Debolender
  • Home
  • About
    • Relocating
    • Testimonials
  • Real Estate Listings
    • Guelph
    • Kitchener
    • Waterloo
    • Cambridge
  • News and Advice
    • Deb’s Blog
    • Home Buying Advice
    • Home Selling Advice
    • Get Listings Sent To You
    • Get Your Free Home Evaluation
  • Contact

59 Weymouth Street, Elmira ON N3B 0E6

  • Home
  • Elmira

59 Weymouth Street, Elmira ON N3B 0E6

59 Weymouth Street, Elmira ON N3B 0E6

$989,900
  • a6842aa1eb9f33f2e6759017f79905f3-m1.jpeg
  • a6842aa1eb9f33f2e6759017f79905f3-m2.jpeg
  • a6842aa1eb9f33f2e6759017f79905f3-m3.jpeg
  • a6842aa1eb9f33f2e6759017f79905f3-m4.jpeg
  • a6842aa1eb9f33f2e6759017f79905f3-m5.jpeg
  • a6842aa1eb9f33f2e6759017f79905f3-m6.jpeg
  • a6842aa1eb9f33f2e6759017f79905f3-m7.jpeg
  • a6842aa1eb9f33f2e6759017f79905f3-m8.jpeg
  • a6842aa1eb9f33f2e6759017f79905f3-m9.jpeg
  • a6842aa1eb9f33f2e6759017f79905f3-m10.jpeg
  • a6842aa1eb9f33f2e6759017f79905f3-m11.jpeg
  • a6842aa1eb9f33f2e6759017f79905f3-m12.jpeg
  • a6842aa1eb9f33f2e6759017f79905f3-m13.jpeg
  • a6842aa1eb9f33f2e6759017f79905f3-m14.jpeg
  • a6842aa1eb9f33f2e6759017f79905f3-m15.jpeg
  • a6842aa1eb9f33f2e6759017f79905f3-m16.jpeg
  • a6842aa1eb9f33f2e6759017f79905f3-m17.jpeg

Property ID:

 RH-1910975-property

Bedrooms
3
Bathrooms
3
Garage
Yes
Area
2590 Square Feet

Description

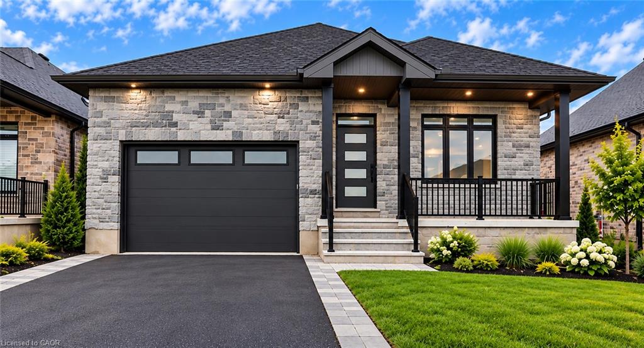
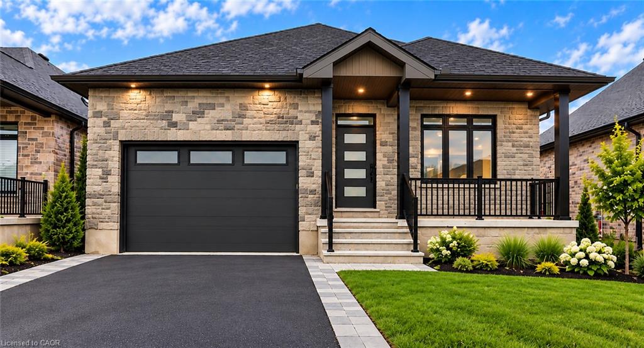
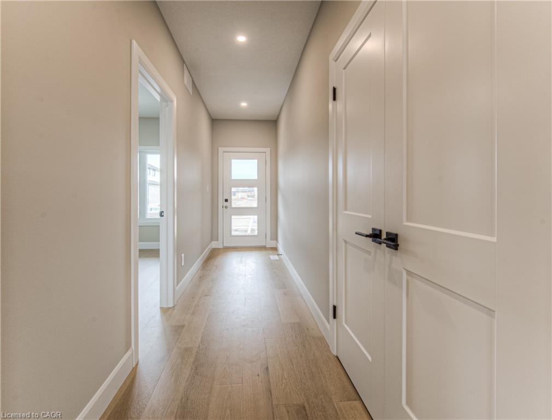
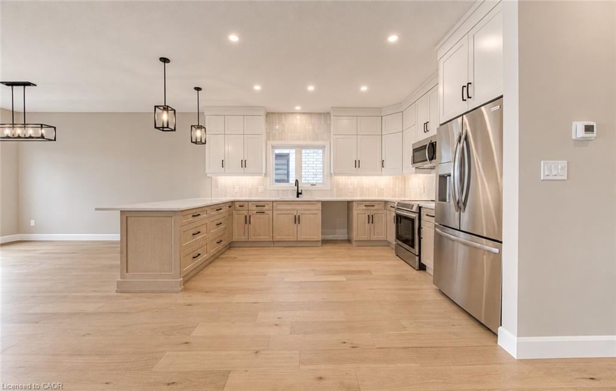
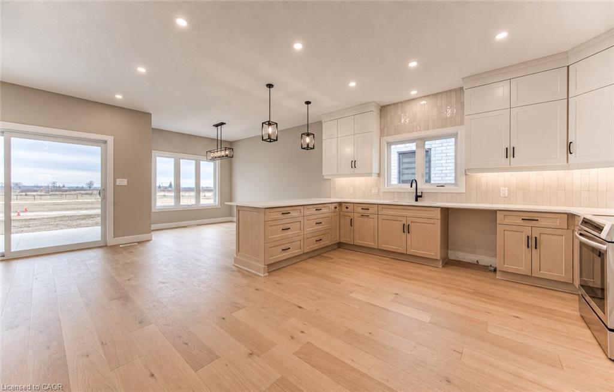
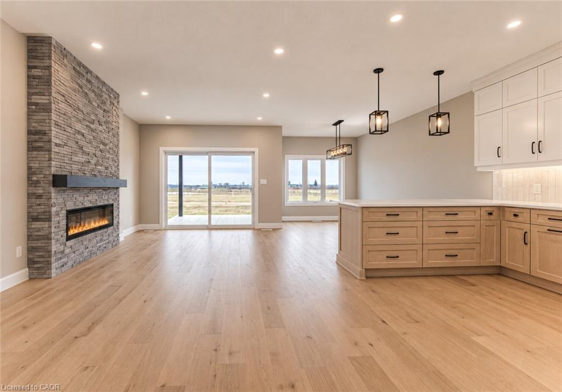
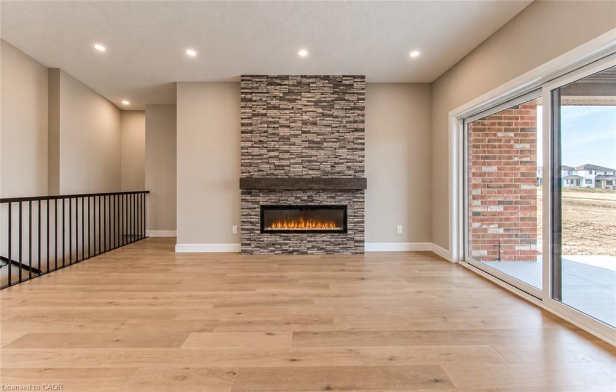
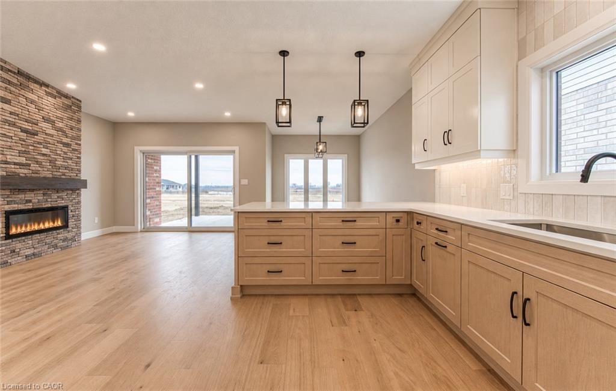
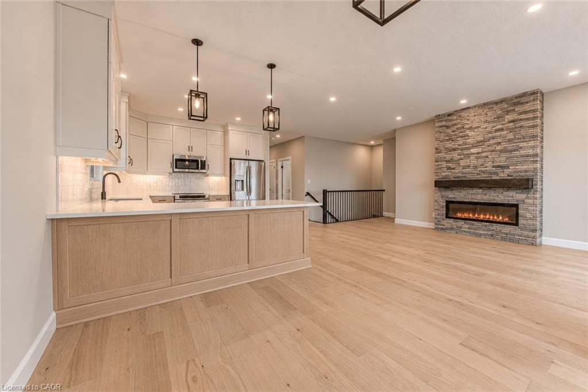
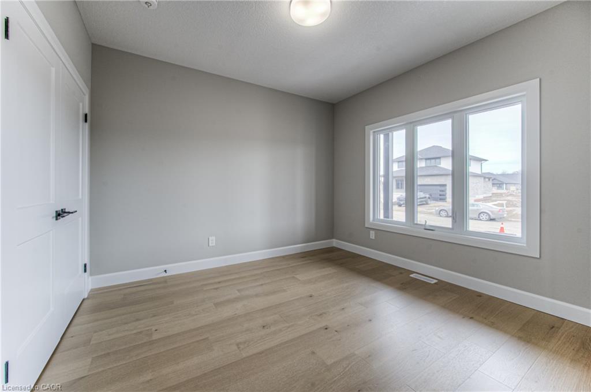
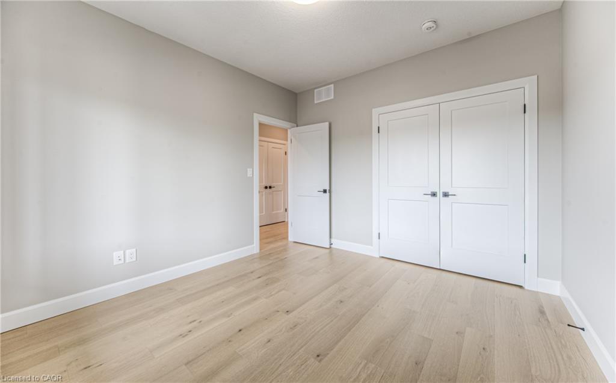
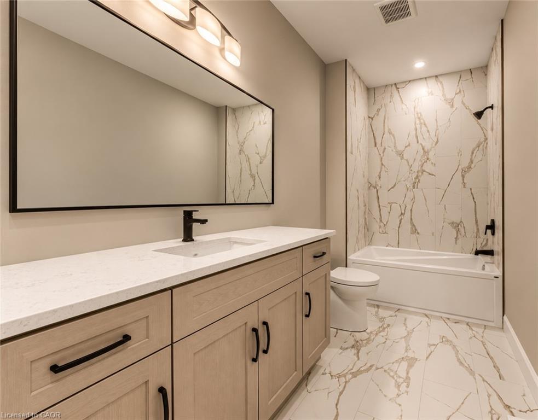
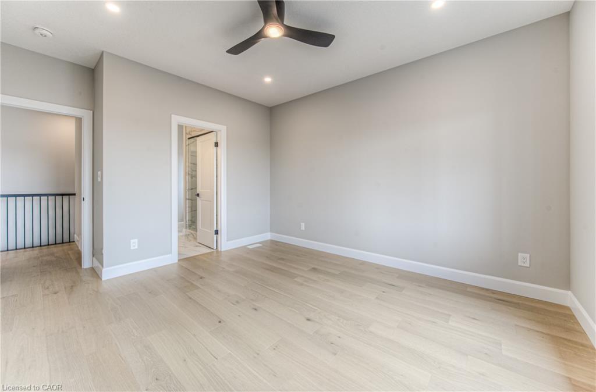
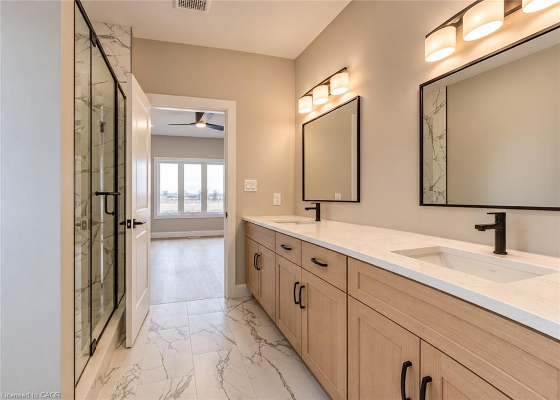
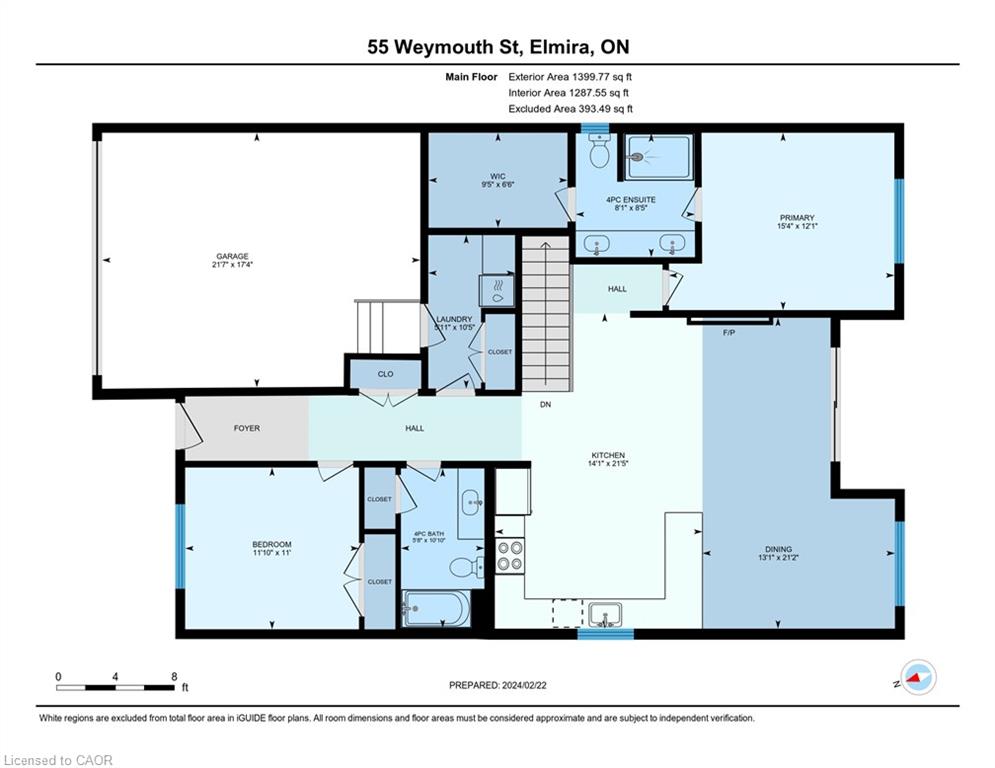
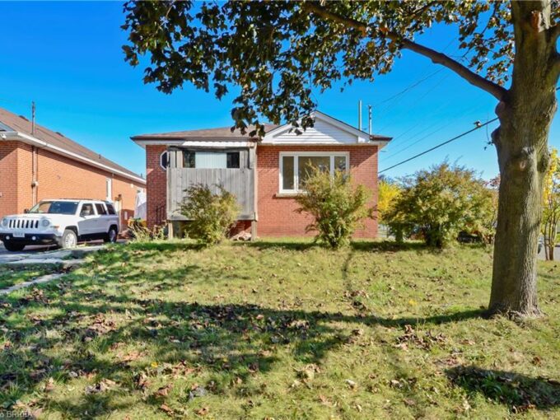
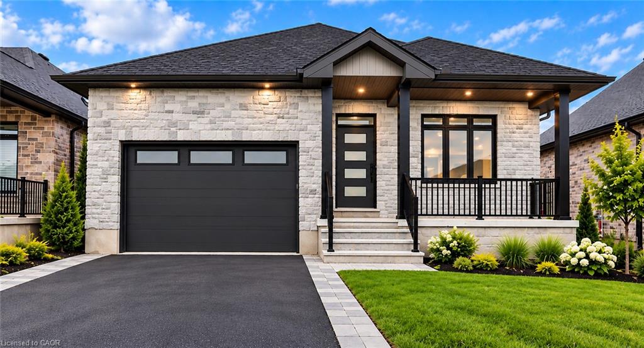
Time is Running out!! – HST Rebate Already Applied to the Purchase Price! Eligible buyers can enjoy substantial upfront savings with the HST rebate already reflected in the advertised price, making this brand-new bungalow an outstanding opportunity. Built with quality craftsmanship and thoughtful design, this beautiful bungalow features 9-foot ceilings and stunning hardwood stairs, creating a bright, open, and welcoming main floor. The open-concept layout is perfect for everyday living and entertaining, with the kitchen overlooking the dining area and spacious great room, highlighted by a stylish electric fireplace. Step through the patio doors to the covered rear porch, an ideal spot to enjoy your morning coffee or unwind at the end of the day. The primary suite is designed as a private retreat, complete with a walk-in closet and a beautifully finished ensuite featuring a glass and tile shower. Additional upgrades include pot lights, modern doors and trim, upgraded plumbing fixtures, and durable hard-surface flooring throughout the carpet-free main level. The partially finished basement expands your living space with a large recreation room, an additional bedroom, and a 3-piece bathroom, making it an excellent option for guests, extended family, or future in-law suite potential. Located in the welcoming community of Elmira, you’ll enjoy the perfect blend of small-town charm and modern convenience with nearby parks, trails, shopping, restaurants, and everyday amenities, all just 10 minutes from Waterloo and Kitchener. This “TO BE BUILT “ home can be personalized to suite your tastes. All colours, finishes and even layout can be altered if you act fast.

Additional Details

  • Property Sub Type: Single Family Residence
  • Zoning: R5A
  • Transaction Type: Sale
  • Basement: Full, Partially Finished, Sump Pump
  • Heating: Forced Air, Natural Gas
  • Cooling: Private Drive Double Wide
  • Parking Space: 4
  • Fire Places: 1
  • MLS Status: Active

Similar Properties

View Property

27 Arcade Crescent, Hamilton ON L9C 3H8

Your private resort in the heart of Hamilton. Welcome to…

Bedrooms
6
Bathrooms
3
Area
2208 Square Feet

$1,099,000

View Property

66 Walter Avenue N, Hamilton ON L8H 5P7

Welcome to 66 Walter Avenue North in Hamilton! This solid…

Bedrooms
3
Bathrooms
1
Area
1134 Square Feet

$419,900

Debolender

Menu

  • Home
  • About
  • Buying Tips
  • Selling Tips
  • Testimonials
  • Contact

Contact Info

238 Speedvale Ave W, Guelph, ON N1L 1C9

+1 519 993 5656

deb@deboraholender.com

Find your new Home

  • All Listings
  • Guelph Listing
  • Kitchener Listing
  • Waterloo Listing
  • Cambridge Listing

Copyright © 2026, Deb Olender RE/MAX Guelph Real Estate Centre

|
127 Gay Crescent, Kitchener ON N2A 2C2 13 Meadowvale Avenue, Hamilton ON L8G 2L7

Owning a home is a keystone of wealth… both financial affluence and emotional security.

Suze Orman
October 20, 2026 Tuesday!
Debolender
  • Login
Forget Password?

OTP Verification

Please enter the 6-digit OTP sent to your email.

Time remaining: 05:00