Debolender
  • Home
  • About
    • Relocating
    • Testimonials
  • Real Estate Listings
    • Guelph
    • Kitchener
    • Waterloo
    • Cambridge
  • News and Advice
    • Deb’s Blog
    • Home Buying Advice
    • Home Selling Advice
    • Get Listings Sent To You
    • Get Your Free Home Evaluation
  • Contact

11 Caledon Court, Cambridge ON N1S 3W3

  • Home
  • Cambridge

11 Caledon Court, Cambridge ON N1S 3W3

11 Caledon Court, Cambridge ON N1S 3W3

$599,900
  • cbb964ba61f86e0dbbd93bda22270f27-m1.jpeg
  • cbb964ba61f86e0dbbd93bda22270f27-m2.jpeg
  • cbb964ba61f86e0dbbd93bda22270f27-m3.jpeg
  • cbb964ba61f86e0dbbd93bda22270f27-m4.jpeg
  • cbb964ba61f86e0dbbd93bda22270f27-m5.jpeg
  • cbb964ba61f86e0dbbd93bda22270f27-m6.jpeg
  • cbb964ba61f86e0dbbd93bda22270f27-m7.jpeg
  • cbb964ba61f86e0dbbd93bda22270f27-m8.jpeg
  • cbb964ba61f86e0dbbd93bda22270f27-m9.jpeg
  • cbb964ba61f86e0dbbd93bda22270f27-m10.jpeg
  • cbb964ba61f86e0dbbd93bda22270f27-m11.jpeg
  • cbb964ba61f86e0dbbd93bda22270f27-m12.jpeg
  • cbb964ba61f86e0dbbd93bda22270f27-m13.jpeg
  • cbb964ba61f86e0dbbd93bda22270f27-m14.jpeg
  • cbb964ba61f86e0dbbd93bda22270f27-m15.jpeg
  • cbb964ba61f86e0dbbd93bda22270f27-m16.jpeg
  • cbb964ba61f86e0dbbd93bda22270f27-m17.jpeg
  • cbb964ba61f86e0dbbd93bda22270f27-m18.jpeg
  • cbb964ba61f86e0dbbd93bda22270f27-m19.jpeg
  • cbb964ba61f86e0dbbd93bda22270f27-m20.jpeg
  • cbb964ba61f86e0dbbd93bda22270f27-m21.jpeg
  • cbb964ba61f86e0dbbd93bda22270f27-m22.jpeg
  • cbb964ba61f86e0dbbd93bda22270f27-m23.jpeg
  • cbb964ba61f86e0dbbd93bda22270f27-m24.jpeg
  • cbb964ba61f86e0dbbd93bda22270f27-m25.jpeg
  • cbb964ba61f86e0dbbd93bda22270f27-m26.jpeg
  • cbb964ba61f86e0dbbd93bda22270f27-m27.jpeg
  • cbb964ba61f86e0dbbd93bda22270f27-m28.jpeg
  • cbb964ba61f86e0dbbd93bda22270f27-m29.jpeg
  • cbb964ba61f86e0dbbd93bda22270f27-m30.jpeg
  • cbb964ba61f86e0dbbd93bda22270f27-m31.jpeg
  • cbb964ba61f86e0dbbd93bda22270f27-m32.jpeg
  • cbb964ba61f86e0dbbd93bda22270f27-m33.jpeg
  • cbb964ba61f86e0dbbd93bda22270f27-m34.jpeg
  • cbb964ba61f86e0dbbd93bda22270f27-m35.jpeg
  • cbb964ba61f86e0dbbd93bda22270f27-m36.jpeg
  • cbb964ba61f86e0dbbd93bda22270f27-m37.jpeg
  • cbb964ba61f86e0dbbd93bda22270f27-m38.jpeg
  • cbb964ba61f86e0dbbd93bda22270f27-m39.jpeg
  • cbb964ba61f86e0dbbd93bda22270f27-m40.jpeg
  • cbb964ba61f86e0dbbd93bda22270f27-m41.jpeg
  • cbb964ba61f86e0dbbd93bda22270f27-m42.jpeg

Property ID:

 RH-1912626-property

Bedrooms
3
Bathrooms
2
Garage
No
Area
2389 Square Feet

Description

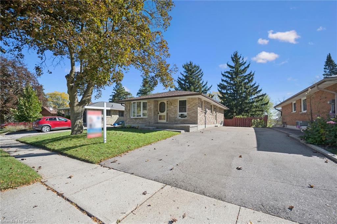
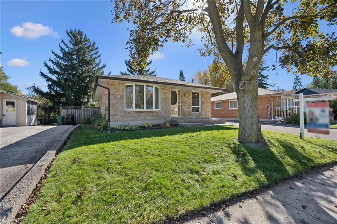
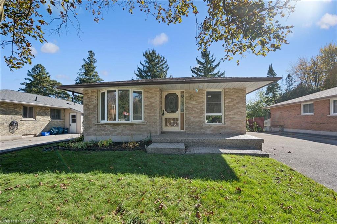
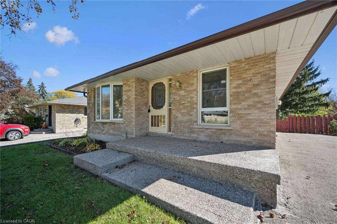
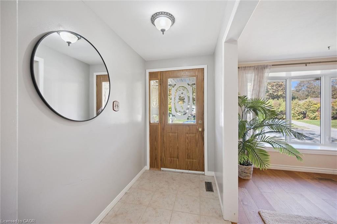
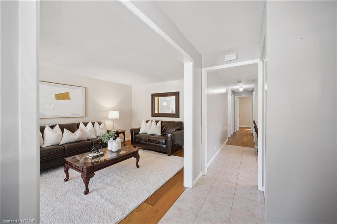
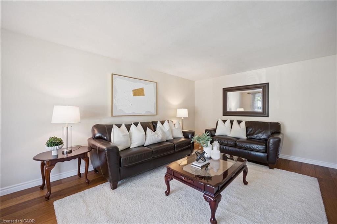
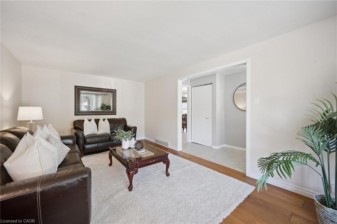
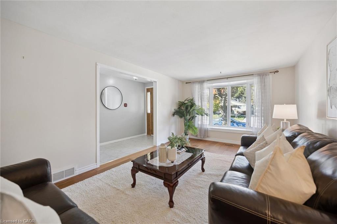
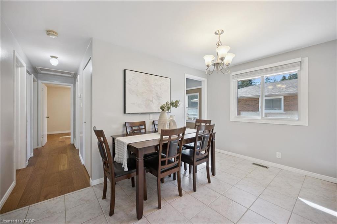
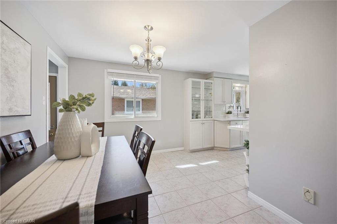
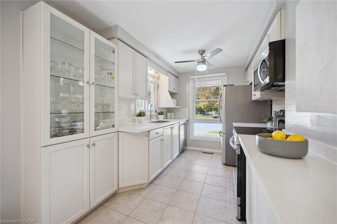
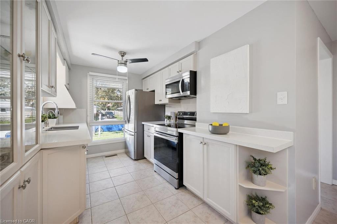
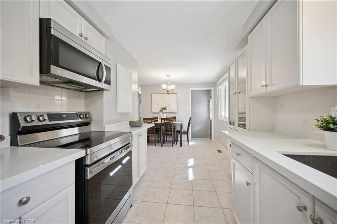
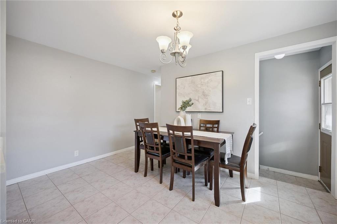
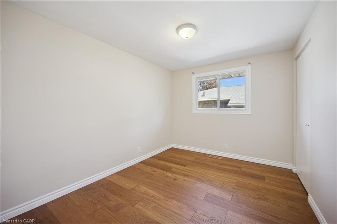
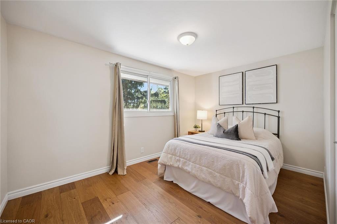
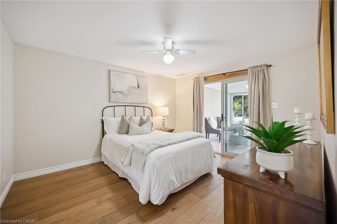
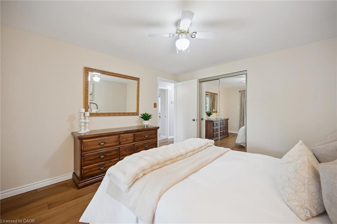
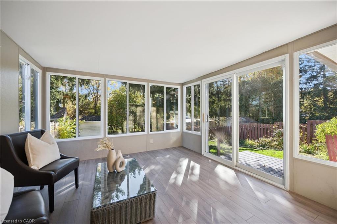
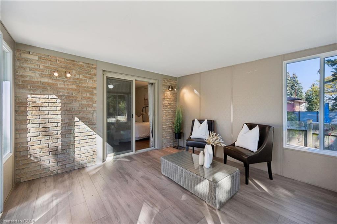
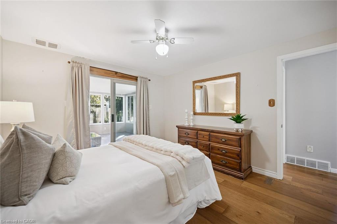
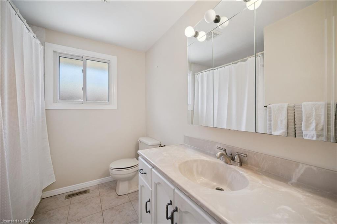
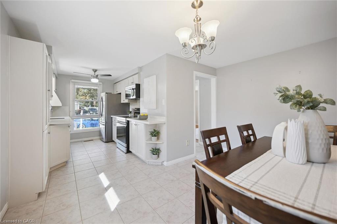
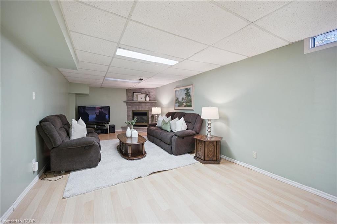
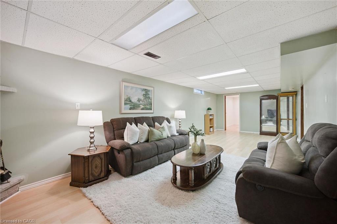
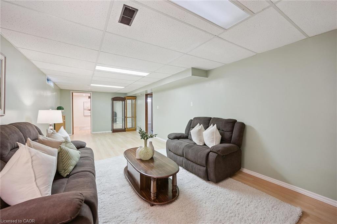
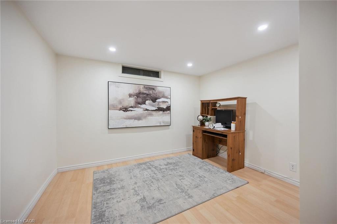
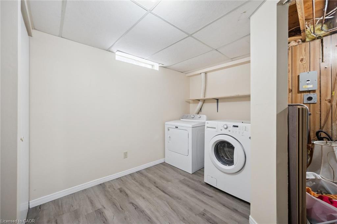
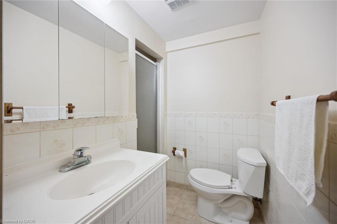
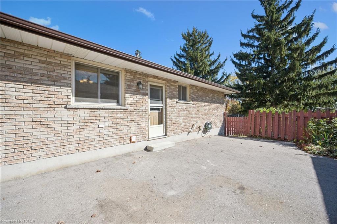
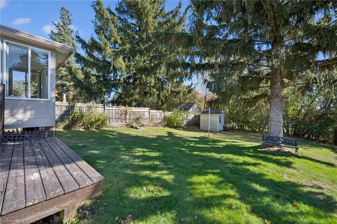
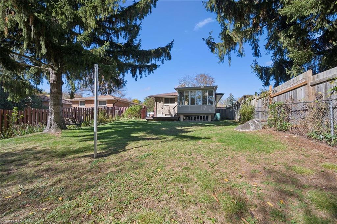
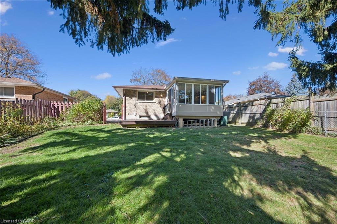
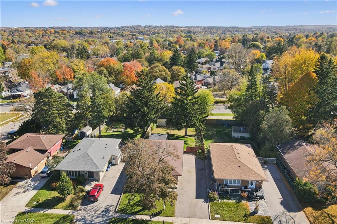
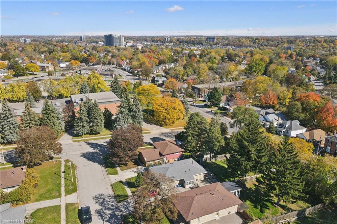
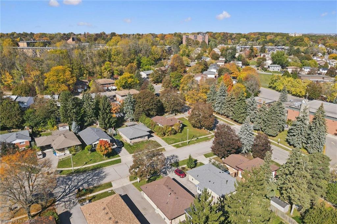
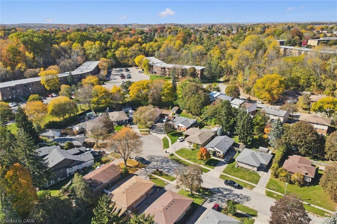
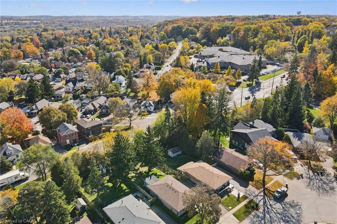
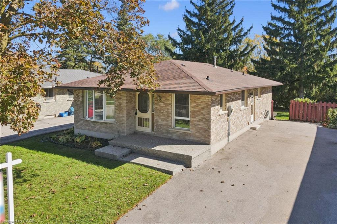
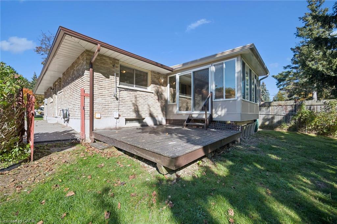
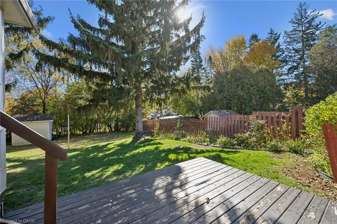
A beautiful bungalow, in a prime West Galt location! Welcome home to 11 Caledon, situated on a large lot in a quiet court. As you approach you’ll notice the perfect spot for your morning coffee on the lovely front porch. Stepping inside, a spacious living room with beautiful bay window awaits. The light and bright updated kitchen features beautiful quartz countertops, stainless steel appliances, plenty of storage, and a roomy dining area. The 4 piece main bathroom, and 3 spacious bedrooms including primary with massive additional sunroom off the back of the home that provides back yard access round out the main floor. Downstairs, you’ll find in-law or multi-generational living potential as a side entrance leads down to a massive rec room, additional guest room/office space, a 3 piece bathroom, and plenty of storage. An expansive laundry room with additional storage complete the lower level. The private backyard provides endless potential for the family. Close to all amenities including shopping, schools, parks, and highway access – don’t miss your chance to call 11 Caledon home!

Additional Details

  • Property Sub Type: Single Family Residence
  • Zoning: R4
  • Transaction Type: Sale
  • Basement: Full, Finished
  • Heating: Forced Air, Natural Gas
  • Cooling: Private Drive Double Wide
  • Parking Space: 5
  • Virtual Tour: https://media.visualadvantage.ca/11-Caledon-Ct
  • MLS Status: Active

Similar Properties

View Property

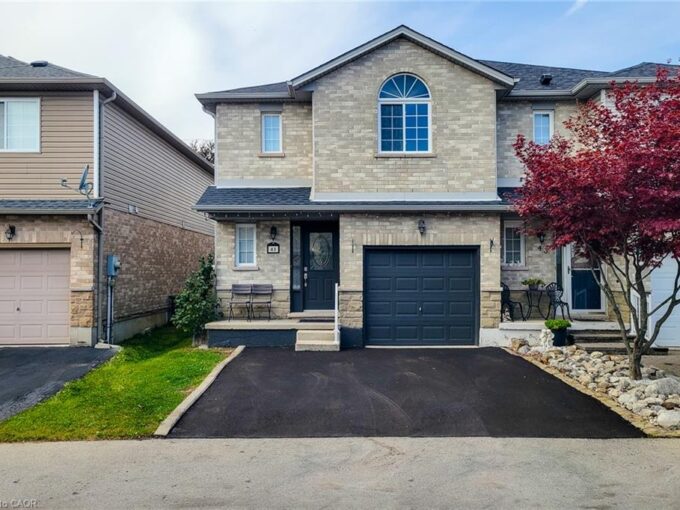
41 Vennio Lane, Hamilton ON L9B 2Y6

Welcome to 41 Vennio Lane, a beautifully maintained and spacious…

Bedrooms
3
Bathrooms
2.5
Area
2001 Square Feet

$699,900
View Property

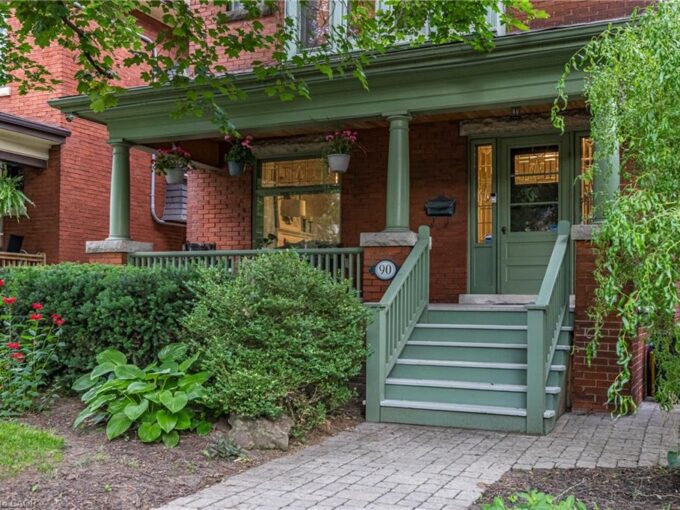
90 Blake Street, Hamilton ON L8M 2S6

Sought-after South Hamilton neighbourhood with wide streets, loads of mature…

Bedrooms
4
Bathrooms
1.5
Area
2162 Square Feet

$899,900
Debolender

Menu

  • Home
  • About
  • Buying Tips
  • Selling Tips
  • Testimonials
  • Contact

Contact Info

238 Speedvale Ave W, Guelph, ON N1L 1C9

+1 519 993 5656

deb@deboraholender.com

Find your new Home

  • All Listings
  • Guelph Listing
  • Kitchener Listing
  • Waterloo Listing
  • Cambridge Listing

Copyright © 2026, Deb Olender RE/MAX Guelph Real Estate Centre

|
14 Geneva Drive, Hamilton ON L9C 3Z5 47 Evergreen Crescent, Kitchener ON N2M 4J3

Owning a home is a keystone of wealth… both financial affluence and emotional security.

Suze Orman
October 22, 2026 Thursday!
Debolender
  • Login
Forget Password?

OTP Verification

Please enter the 6-digit OTP sent to your email.

Time remaining: 05:00