Debolender
  • Home
  • About
    • Relocating
    • Testimonials
  • Real Estate Listings
    • Guelph
    • Kitchener
    • Waterloo
    • Cambridge
  • News and Advice
    • Deb’s Blog
    • Home Buying Advice
    • Home Selling Advice
    • Get Listings Sent To You
    • Get Your Free Home Evaluation
  • Contact

22 Sister Kern Terrace, Hamilton ON L9B 2M1

  • Home
  • Hamilton

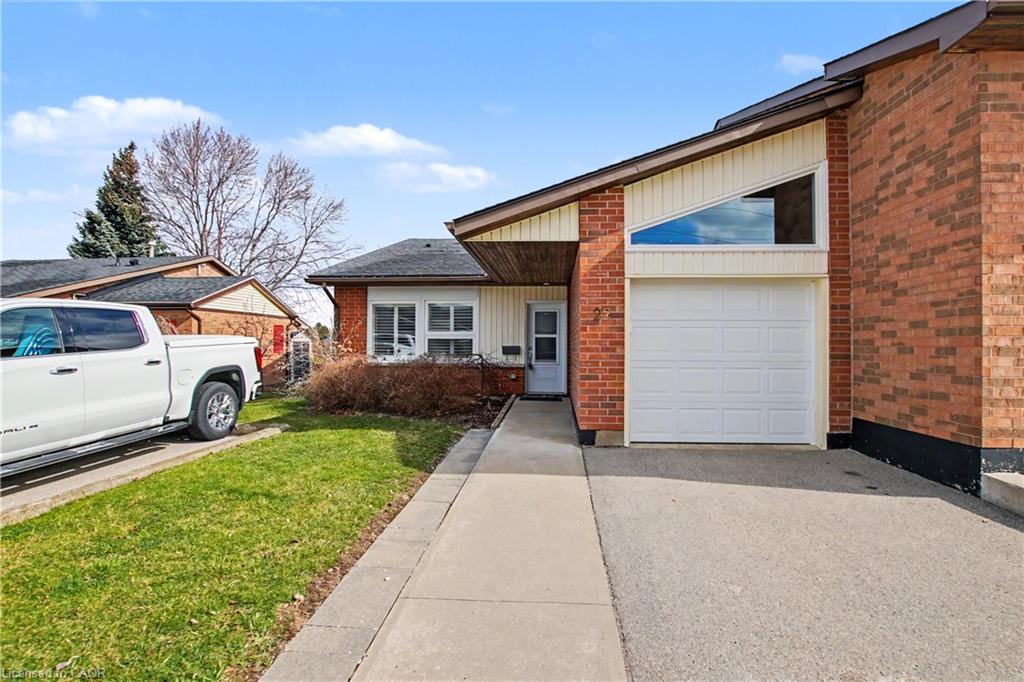
22 Sister Kern Terrace, Hamilton ON L9B 2M1

22 Sister Kern Terrace, Hamilton ON L9B 2M1

$690,000
  • dc740217bbbd24781eb9f8f6cc524531-m1.jpeg
  • dc740217bbbd24781eb9f8f6cc524531-m2.jpeg
  • dc740217bbbd24781eb9f8f6cc524531-m3.jpeg
  • dc740217bbbd24781eb9f8f6cc524531-m4.jpeg
  • dc740217bbbd24781eb9f8f6cc524531-m5.jpeg
  • dc740217bbbd24781eb9f8f6cc524531-m6.jpeg
  • dc740217bbbd24781eb9f8f6cc524531-m7.jpeg
  • dc740217bbbd24781eb9f8f6cc524531-m8.jpeg
  • dc740217bbbd24781eb9f8f6cc524531-m9.jpeg
  • dc740217bbbd24781eb9f8f6cc524531-m10.jpeg
  • dc740217bbbd24781eb9f8f6cc524531-m11.jpeg
  • dc740217bbbd24781eb9f8f6cc524531-m12.jpeg
  • dc740217bbbd24781eb9f8f6cc524531-m13.jpeg
  • dc740217bbbd24781eb9f8f6cc524531-m14.jpeg
  • dc740217bbbd24781eb9f8f6cc524531-m15.jpeg
  • dc740217bbbd24781eb9f8f6cc524531-m16.jpeg
  • dc740217bbbd24781eb9f8f6cc524531-m17.jpeg
  • dc740217bbbd24781eb9f8f6cc524531-m18.jpeg
  • dc740217bbbd24781eb9f8f6cc524531-m19.jpeg
  • dc740217bbbd24781eb9f8f6cc524531-m20.jpeg
  • dc740217bbbd24781eb9f8f6cc524531-m21.jpeg
  • dc740217bbbd24781eb9f8f6cc524531-m22.jpeg
  • dc740217bbbd24781eb9f8f6cc524531-m23.jpeg
  • dc740217bbbd24781eb9f8f6cc524531-m24.jpeg
  • dc740217bbbd24781eb9f8f6cc524531-m25.jpeg
  • dc740217bbbd24781eb9f8f6cc524531-m26.jpeg
  • dc740217bbbd24781eb9f8f6cc524531-m27.jpeg
  • dc740217bbbd24781eb9f8f6cc524531-m28.jpeg
  • dc740217bbbd24781eb9f8f6cc524531-m29.jpeg
  • dc740217bbbd24781eb9f8f6cc524531-m30.jpeg
  • dc740217bbbd24781eb9f8f6cc524531-m31.jpeg
  • dc740217bbbd24781eb9f8f6cc524531-m32.jpeg

Property ID:

 RH-1913727-property

Bedrooms
2
Bathrooms
1.5
Garage
Yes
Area
1217 Square Feet

Description

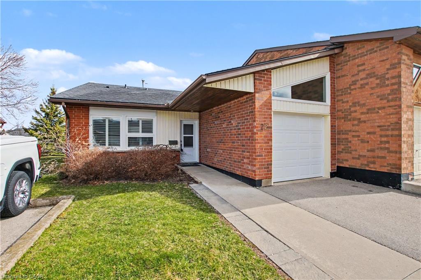
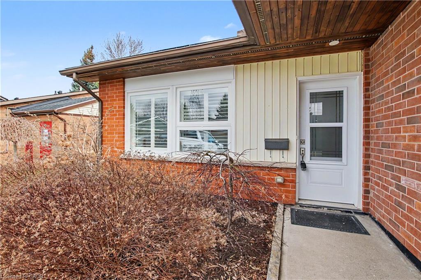
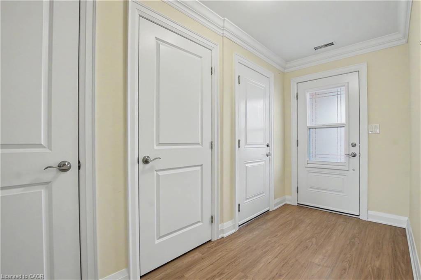
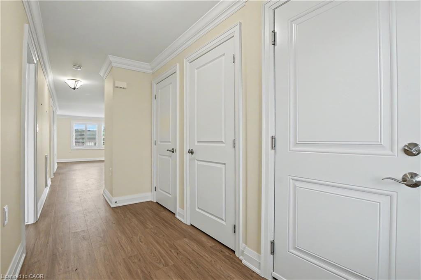
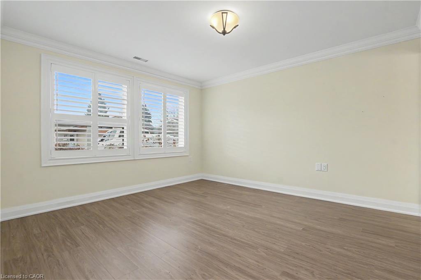
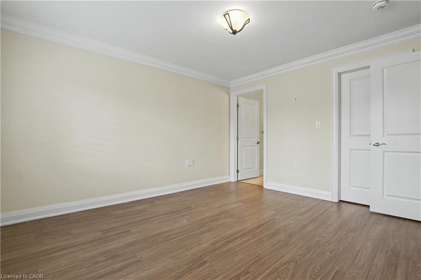
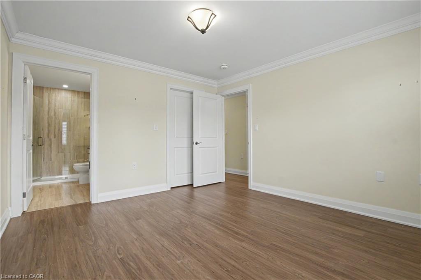
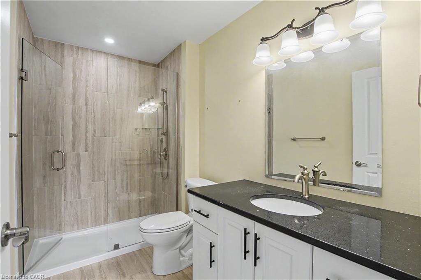
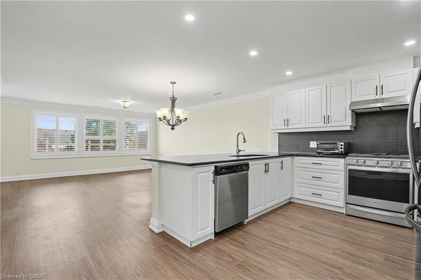
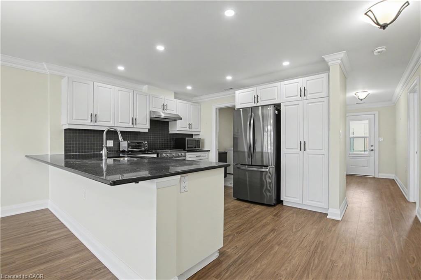
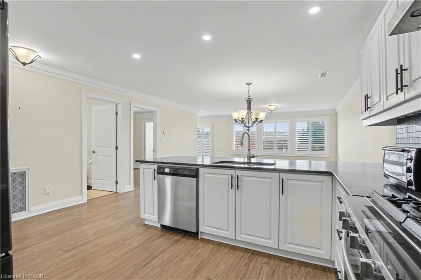
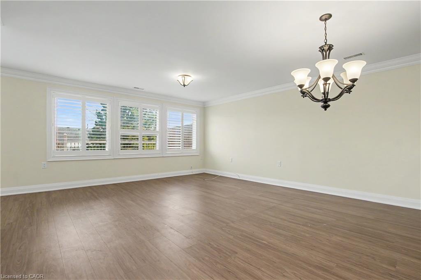
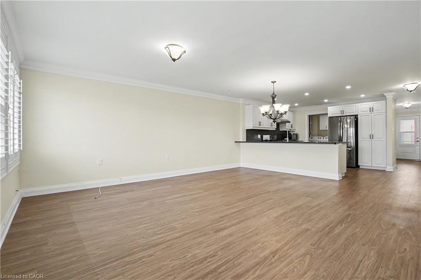
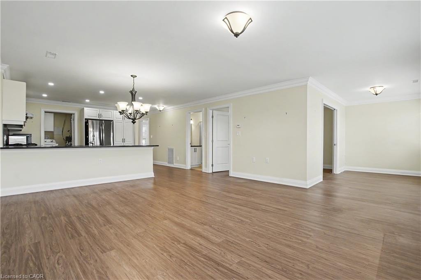
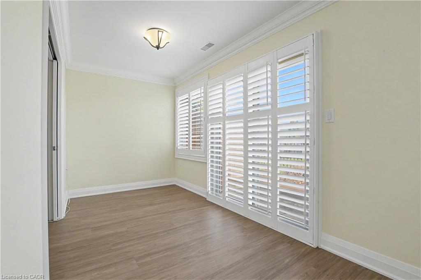
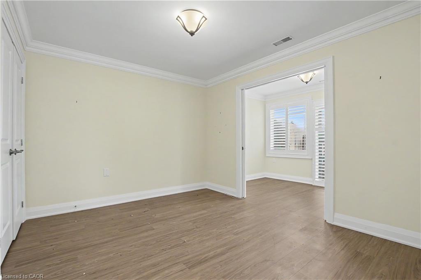
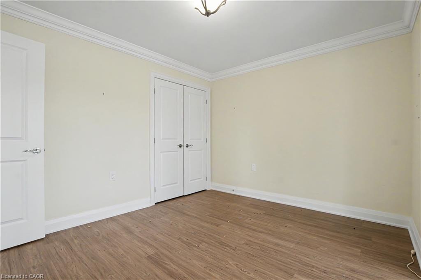
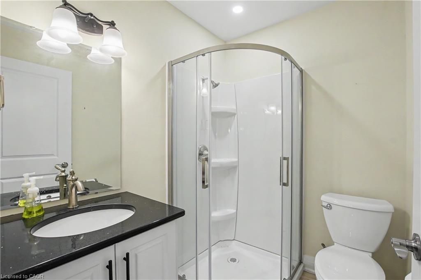
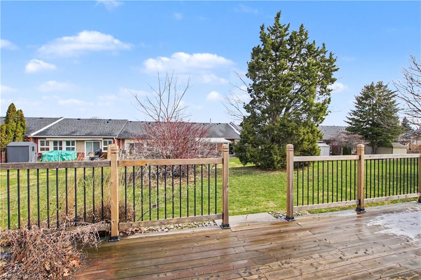
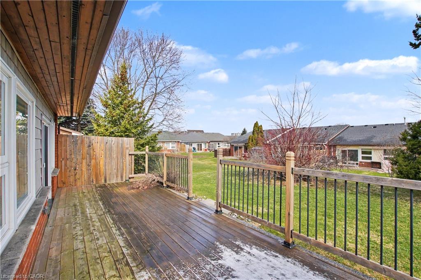
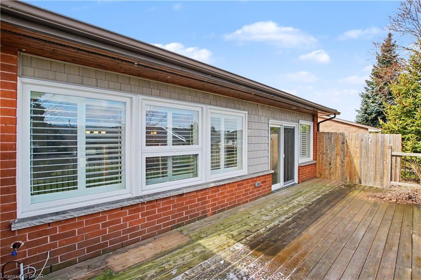
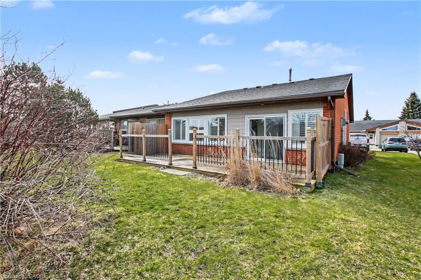
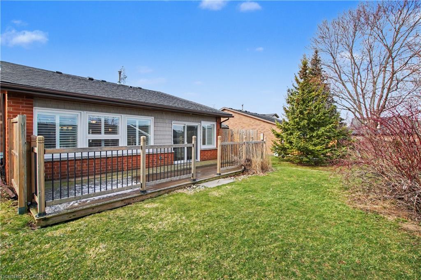
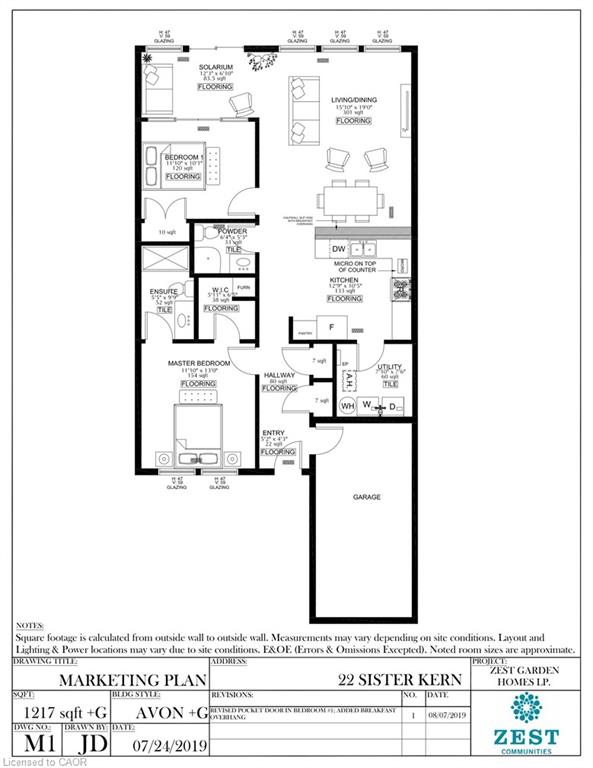
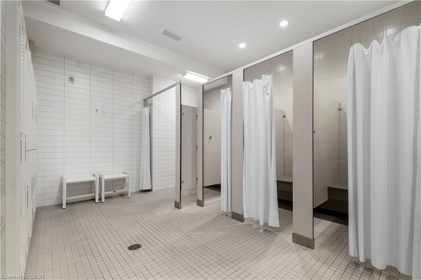
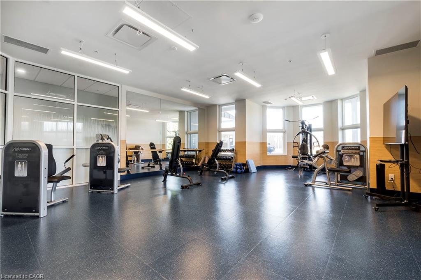
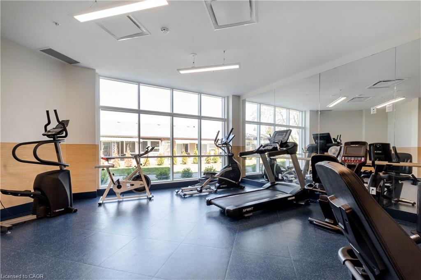
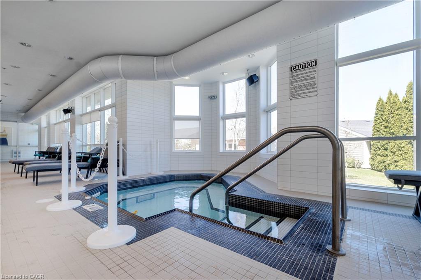
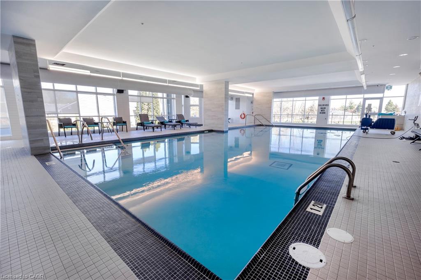
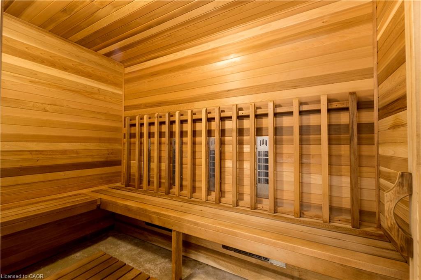
Welcome to carefree living at St. Elizabeth Village, a gated 55 plus community offering independent living without the hassle of home maintenance. This bright 1,217 square foot home features two bedrooms, a den, two full bathrooms and a garage. The main bedroom boasts a large walk in closet and an ensuite with a walk in shower and glass door. The open concept kitchen with gas stove and sleek quartz countertops overlooks the living and dining rooms for effortless entertaining with ample natural light that fills the home and the second bathroom also offers a convenient walk in shower. The den opens onto a large extended deck and peaceful green space, perfect for morning coffee or evening relaxation. Residents enjoy resort style amenities including a heated indoor pool, gym, saunas, hot tub, golf simulator, woodworking and hobby shops, plus on site conveniences such as a medical clinic, cafe, pharmacy, hair salon, massage clinic and public transportation. Experience a warm, active community and maintenance free living. Schedule your visit today. CONDO Fees Incl: Property taxes, water, and all exterior maintenance.

Additional Details

  • Property Sub Type: Row/Townhouse
  • Zoning: DE/S-664 De/S-664a
  • Transaction Type: Sale
  • Basement: None
  • Heating: Forced Air, Natural Gas
  • Cooling: Private Drive Single Wide
  • Parking Space: 2
  • Pool Features: Community, Indoor
  • MLS Status: Active

Similar Properties

View Property

100 Watershore Drive 15, Hamilton, ON L8E 0C1

Brand-New Luxury Home in the Award-Winning “Project of the Year”…

Bedrooms
4
Bathrooms
3

$1,499,999

View Property

25 Fairholt Road S, Hamilton ON L8M 2T2

Welcome to this charming 2.5-storey century home in Hamilton’s Gibson/Stipley…

Bedrooms
6
Bathrooms
4.5
Area
2055 Square Feet

$849,900

Debolender

Menu

  • Home
  • About
  • Buying Tips
  • Selling Tips
  • Testimonials
  • Contact

Contact Info

238 Speedvale Ave W, Guelph, ON N1L 1C9

+1 519 993 5656

deb@deboraholender.com

Find your new Home

  • All Listings
  • Guelph Listing
  • Kitchener Listing
  • Waterloo Listing
  • Cambridge Listing

Copyright © 2026, Deb Olender RE/MAX Guelph Real Estate Centre

|
302-2782 Barton Street E, Hamilton ON L8E 0L3 150 Beland Avenue S, Hamilton ON L8K 3T6

Owning a home is a keystone of wealth… both financial affluence and emotional security.

Suze Orman
October 24, 2026 Saturday!
Debolender
  • Login
Forget Password?

OTP Verification

Please enter the 6-digit OTP sent to your email.

Time remaining: 05:00