Debolender
  • Home
  • About
    • Relocating
    • Testimonials
  • Real Estate Listings
    • Guelph
    • Kitchener
    • Waterloo
    • Cambridge
  • News and Advice
    • Deb’s Blog
    • Home Buying Advice
    • Home Selling Advice
    • Get Listings Sent To You
    • Get Your Free Home Evaluation
  • Contact

7 Jade Court, Cambridge ON N1T 1X1

  • Home
  • Cambridge

7 Jade Court, Cambridge ON N1T 1X1

7 Jade Court, Cambridge ON N1T 1X1

$675,000
  • 2f9dd6de17cf84a3bb55680d5409648d-m1.jpeg
  • 2f9dd6de17cf84a3bb55680d5409648d-m2.jpeg
  • 2f9dd6de17cf84a3bb55680d5409648d-m3.jpeg
  • 2f9dd6de17cf84a3bb55680d5409648d-m4.jpeg
  • 2f9dd6de17cf84a3bb55680d5409648d-m5.jpeg
  • 2f9dd6de17cf84a3bb55680d5409648d-m6.jpeg
  • 2f9dd6de17cf84a3bb55680d5409648d-m7.jpeg
  • 2f9dd6de17cf84a3bb55680d5409648d-m8.jpeg
  • 2f9dd6de17cf84a3bb55680d5409648d-m9.jpeg
  • 2f9dd6de17cf84a3bb55680d5409648d-m10.jpeg
  • 2f9dd6de17cf84a3bb55680d5409648d-m11.jpeg
  • 2f9dd6de17cf84a3bb55680d5409648d-m12.jpeg
  • 2f9dd6de17cf84a3bb55680d5409648d-m13.jpeg
  • 2f9dd6de17cf84a3bb55680d5409648d-m14.jpeg
  • 2f9dd6de17cf84a3bb55680d5409648d-m15.jpeg
  • 2f9dd6de17cf84a3bb55680d5409648d-m16.jpeg
  • 2f9dd6de17cf84a3bb55680d5409648d-m17.jpeg
  • 2f9dd6de17cf84a3bb55680d5409648d-m18.jpeg
  • 2f9dd6de17cf84a3bb55680d5409648d-m19.jpeg
  • 2f9dd6de17cf84a3bb55680d5409648d-m20.jpeg
  • 2f9dd6de17cf84a3bb55680d5409648d-m21.jpeg
  • 2f9dd6de17cf84a3bb55680d5409648d-m22.jpeg
  • 2f9dd6de17cf84a3bb55680d5409648d-m23.jpeg
  • 2f9dd6de17cf84a3bb55680d5409648d-m24.jpeg
  • 2f9dd6de17cf84a3bb55680d5409648d-m25.jpeg
  • 2f9dd6de17cf84a3bb55680d5409648d-m26.jpeg
  • 2f9dd6de17cf84a3bb55680d5409648d-m27.jpeg
  • 2f9dd6de17cf84a3bb55680d5409648d-m28.jpeg
  • 2f9dd6de17cf84a3bb55680d5409648d-m29.jpeg
  • 2f9dd6de17cf84a3bb55680d5409648d-m30.jpeg
  • 2f9dd6de17cf84a3bb55680d5409648d-m31.jpeg
  • 2f9dd6de17cf84a3bb55680d5409648d-m32.jpeg
  • 2f9dd6de17cf84a3bb55680d5409648d-m33.jpeg
  • 2f9dd6de17cf84a3bb55680d5409648d-m34.jpeg
  • 2f9dd6de17cf84a3bb55680d5409648d-m35.jpeg
  • 2f9dd6de17cf84a3bb55680d5409648d-m36.jpeg
  • 2f9dd6de17cf84a3bb55680d5409648d-m37.jpeg
  • 2f9dd6de17cf84a3bb55680d5409648d-m38.jpeg
  • 2f9dd6de17cf84a3bb55680d5409648d-m39.jpeg
  • 2f9dd6de17cf84a3bb55680d5409648d-m40.jpeg
  • 2f9dd6de17cf84a3bb55680d5409648d-m41.jpeg
  • 2f9dd6de17cf84a3bb55680d5409648d-m42.jpeg
  • 2f9dd6de17cf84a3bb55680d5409648d-m43.jpeg
  • 2f9dd6de17cf84a3bb55680d5409648d-m44.jpeg
  • 2f9dd6de17cf84a3bb55680d5409648d-m45.jpeg
  • 2f9dd6de17cf84a3bb55680d5409648d-m46.jpeg
  • 2f9dd6de17cf84a3bb55680d5409648d-m47.jpeg
  • 2f9dd6de17cf84a3bb55680d5409648d-m48.jpeg
  • 2f9dd6de17cf84a3bb55680d5409648d-m49.jpeg
  • 2f9dd6de17cf84a3bb55680d5409648d-m50.jpeg

Property ID:

 RH-1917569-property

Bedrooms
5
Bathrooms
3
Garage
Yes
Area
1231 Square Feet

Description

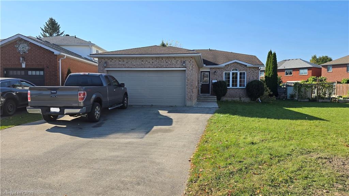
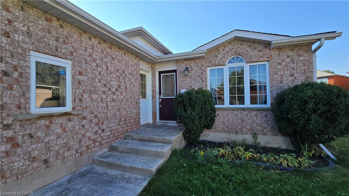
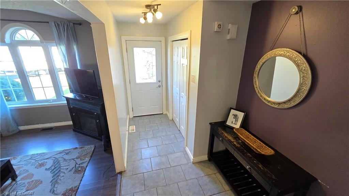
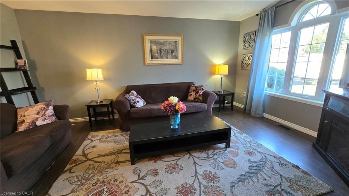
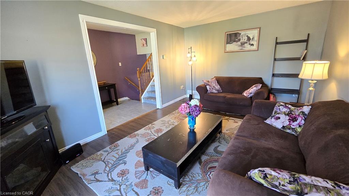
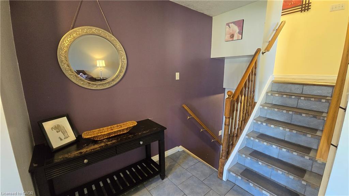
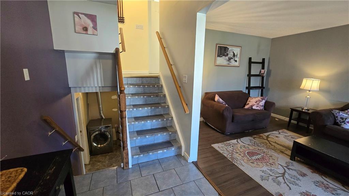
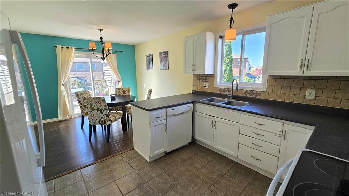
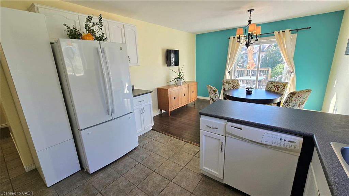
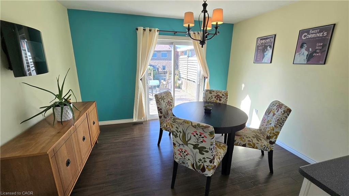
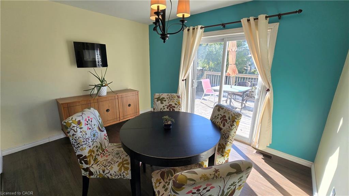
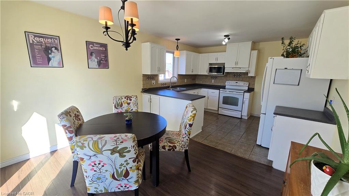
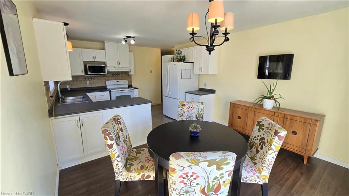
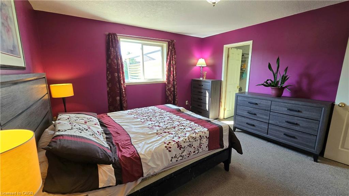
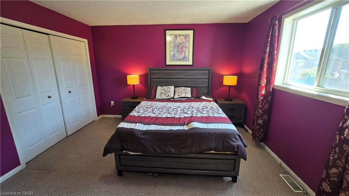
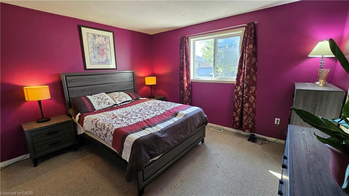
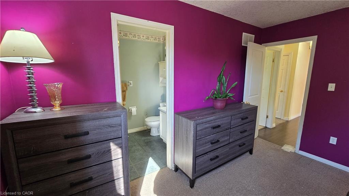
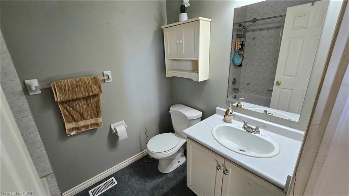
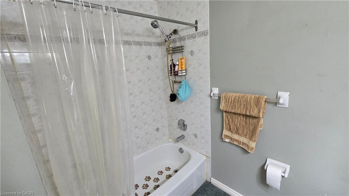
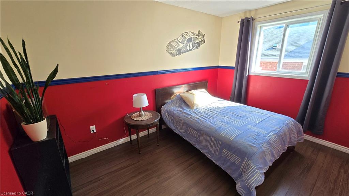
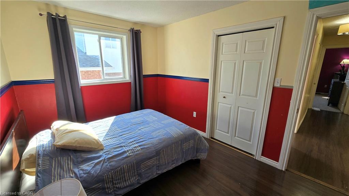
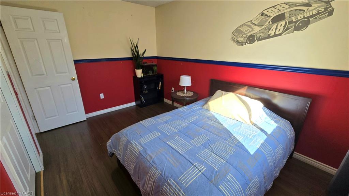
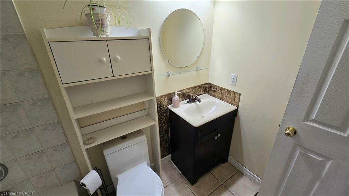
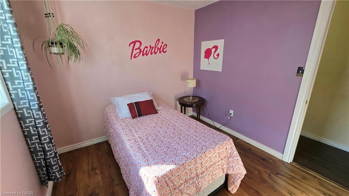
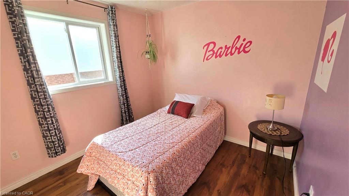
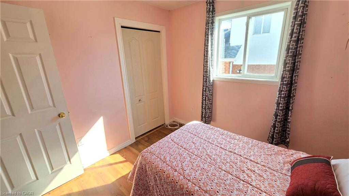
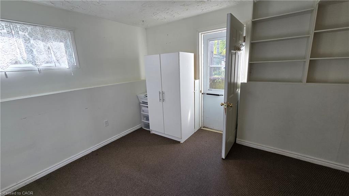
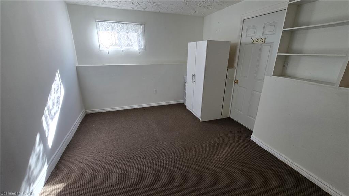
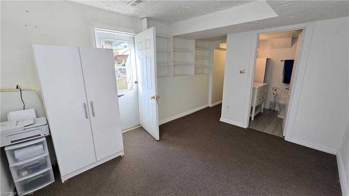
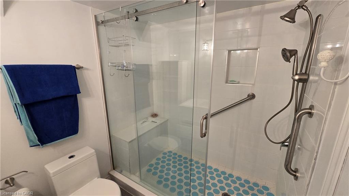
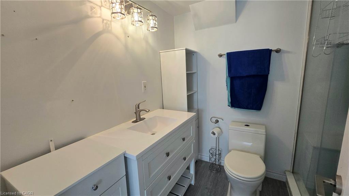
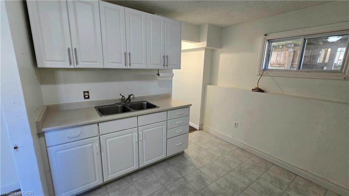
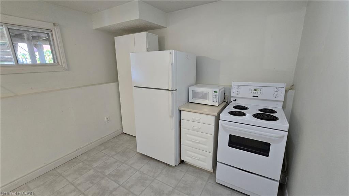
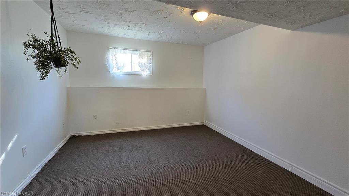
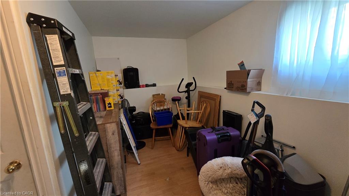
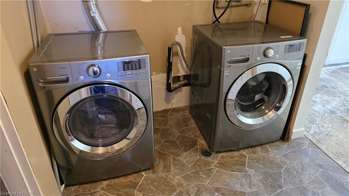
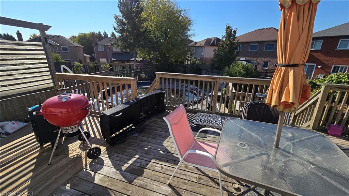
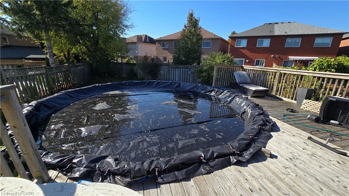
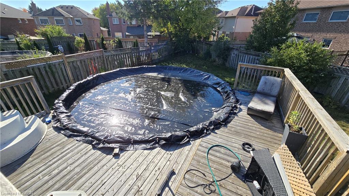
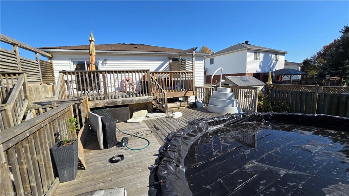
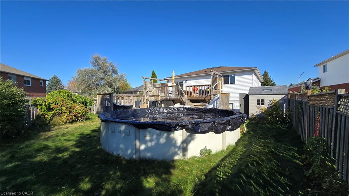
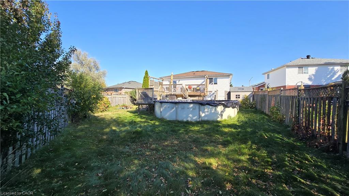
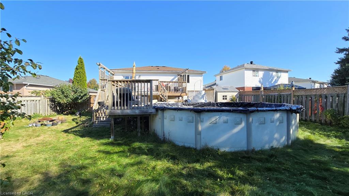
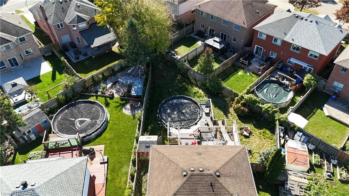
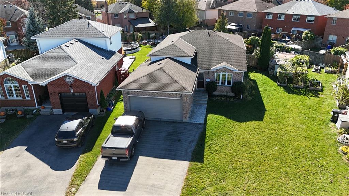
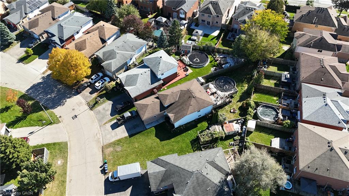
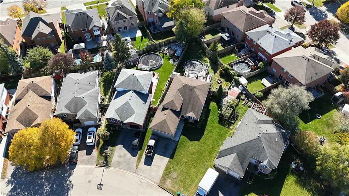
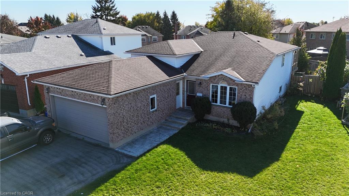
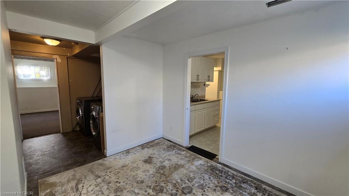
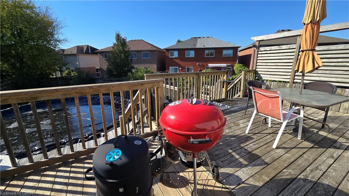
Welcome to this inviting raised bungalow tucked away on a quiet cul-de-sac in North Galt, Cambridge! Offering a great combination of space, versatility, and convenience, this home is situated in a desirable neighbourhood close to schools, shopping, dining, public transit, and easy access to Highway 401. The bright, sunny eat-in kitchen features a walk-out to the wood deck, perfect for enjoying your morning coffee or summer barbecues overlooking the fully fenced backyard with an above-ground pool. The welcoming front foyer features double closets and opens into the main-floor living room. Upstairs, the spacious primary bedroom offers a private 4-piece ensuite. The basement provides additional living space with a separate entrance and walk-up to the backyard. This level includes a kitchen, a 3-piece bathroom with a convenient walk-in shower, and two bedrooms, offering flexibility for a variety of living arrangements. A double-car garage and driveway parking for four vehicles provide plenty of room for vehicles and guests. Located in Cambridge’s “Park Heaven,” you’ll find three parks and 15 recreation facilities within a 20-minute walk, including ball diamonds, a splash pad, sports courts, and community gardens. Enjoy the space, outdoor fun, and convenience of this North Galt location, with plenty of possibilities to make this home your own!

Additional Details

  • Property Sub Type: Single Family Residence
  • Zoning: RM4
  • Transaction Type: Sale
  • Basement: Separate Entrance, Partial, Finished
  • Heating: Forced Air, Natural Gas
  • Cooling: Private Drive Double Wide
  • Parking Space: 6
  • Virtual Tour: https://Century-21-Heritage-House-Ltd.vr-360-tour.com/e/74sBoWZgF7Y/e
  • MLS Status: Active

Similar Properties

View Property

9-375 Holiday Inn Drive, Cambridge ON N3C 3P6

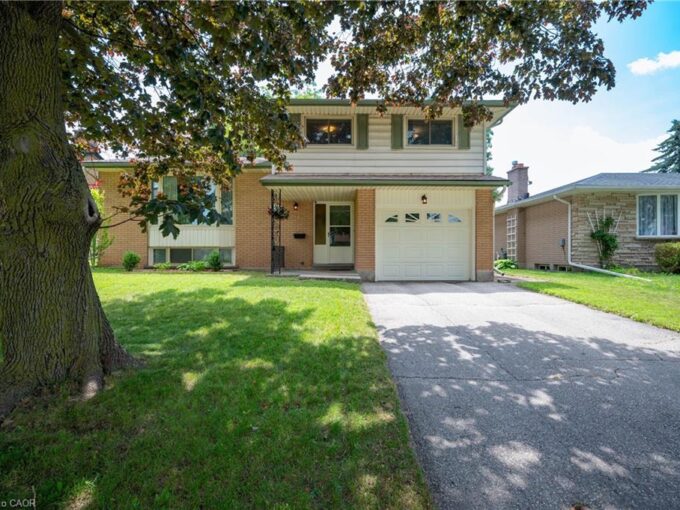
Welcome Home! Discover the space, comfort, and convenience of this…

Bedrooms
3
Bathrooms
1.5
Area
1453 Square Feet

$510,000

View Property

99 Lorraine Avenue, Kitchener ON N2B 2N1

Welcome to this home to grow your family in, with…

Bedrooms
3
Bathrooms
1.5
Area
2066 Square Feet

$705,000
Debolender

Menu

  • Home
  • About
  • Buying Tips
  • Selling Tips
  • Testimonials
  • Contact

Contact Info

238 Speedvale Ave W, Guelph, ON N1L 1C9

+1 519 993 5656

deb@deboraholender.com

Find your new Home

  • All Listings
  • Guelph Listing
  • Kitchener Listing
  • Waterloo Listing
  • Cambridge Listing

Copyright © 2026, Deb Olender RE/MAX Guelph Real Estate Centre

|
304-60 Robinson Street, Hamilton ON L8P 1V9 1279 Hamilton Street, Cambridge ON N3H 3G4
Owning a home is a keystone of wealth… both financial affluence and emotional security.

Suze Orman
October 28, 2026 Wednesday!
Debolender
  • Login
Forget Password?

OTP Verification

Please enter the 6-digit OTP sent to your email.

Time remaining: 05:00