Debolender
  • Home
  • About
    • Relocating
    • Testimonials
  • Real Estate Listings
    • Guelph
    • Kitchener
    • Waterloo
    • Cambridge
  • News and Advice
    • Deb’s Blog
    • Home Buying Advice
    • Home Selling Advice
    • Get Listings Sent To You
    • Get Your Free Home Evaluation
  • Contact

47 Eastwood Drive, Kitchener ON N2A 2A1

  • Home
  • Kitchener

47 Eastwood Drive, Kitchener ON N2A 2A1

47 Eastwood Drive, Kitchener ON N2A 2A1

$849,900
  • 34cc2489366450094bfc6be999385b78-m1.jpeg
  • 34cc2489366450094bfc6be999385b78-m2.jpeg
  • 34cc2489366450094bfc6be999385b78-m3.jpeg
  • 34cc2489366450094bfc6be999385b78-m4.jpeg
  • 34cc2489366450094bfc6be999385b78-m5.jpeg
  • 34cc2489366450094bfc6be999385b78-m6.jpeg
  • 34cc2489366450094bfc6be999385b78-m7.jpeg
  • 34cc2489366450094bfc6be999385b78-m8.jpeg
  • 34cc2489366450094bfc6be999385b78-m9.jpeg
  • 34cc2489366450094bfc6be999385b78-m10.jpeg
  • 34cc2489366450094bfc6be999385b78-m11.jpeg
  • 34cc2489366450094bfc6be999385b78-m12.jpeg
  • 34cc2489366450094bfc6be999385b78-m13.jpeg
  • 34cc2489366450094bfc6be999385b78-m14.jpeg
  • 34cc2489366450094bfc6be999385b78-m15.jpeg
  • 34cc2489366450094bfc6be999385b78-m16.jpeg
  • 34cc2489366450094bfc6be999385b78-m17.jpeg
  • 34cc2489366450094bfc6be999385b78-m18.jpeg
  • 34cc2489366450094bfc6be999385b78-m19.jpeg
  • 34cc2489366450094bfc6be999385b78-m20.jpeg
  • 34cc2489366450094bfc6be999385b78-m21.jpeg
  • 34cc2489366450094bfc6be999385b78-m22.jpeg
  • 34cc2489366450094bfc6be999385b78-m23.jpeg
  • 34cc2489366450094bfc6be999385b78-m24.jpeg
  • 34cc2489366450094bfc6be999385b78-m25.jpeg
  • 34cc2489366450094bfc6be999385b78-m26.jpeg
  • 34cc2489366450094bfc6be999385b78-m27.jpeg
  • 34cc2489366450094bfc6be999385b78-m28.jpeg
  • 34cc2489366450094bfc6be999385b78-m29.jpeg
  • 34cc2489366450094bfc6be999385b78-m30.jpeg
  • 34cc2489366450094bfc6be999385b78-m31.jpeg
  • 34cc2489366450094bfc6be999385b78-m32.jpeg
  • 34cc2489366450094bfc6be999385b78-m33.jpeg
  • 34cc2489366450094bfc6be999385b78-m34.jpeg
  • 34cc2489366450094bfc6be999385b78-m35.jpeg
  • 34cc2489366450094bfc6be999385b78-m36.jpeg
  • 34cc2489366450094bfc6be999385b78-m37.jpeg
  • 34cc2489366450094bfc6be999385b78-m38.jpeg
  • 34cc2489366450094bfc6be999385b78-m39.jpeg
  • 34cc2489366450094bfc6be999385b78-m40.jpeg
  • 34cc2489366450094bfc6be999385b78-m41.jpeg
  • 34cc2489366450094bfc6be999385b78-m42.jpeg
  • 34cc2489366450094bfc6be999385b78-m43.jpeg

Property ID:

 RH-1918051-property

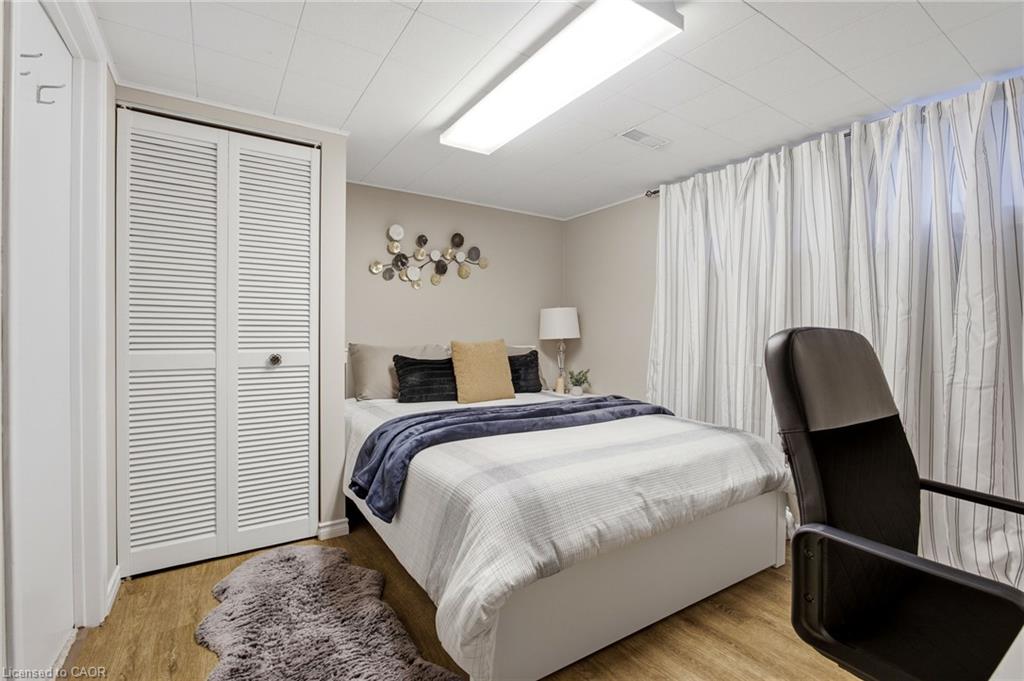
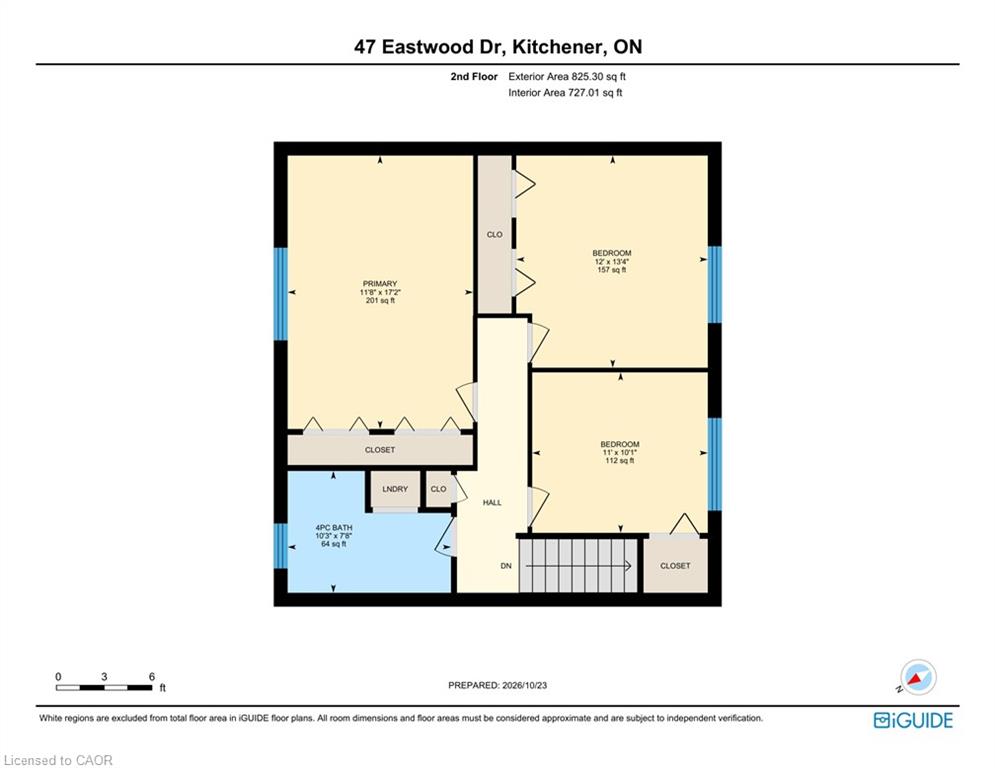
Bedrooms
4
Bathrooms
1.5
Garage
Yes
Year Built
1968
Area
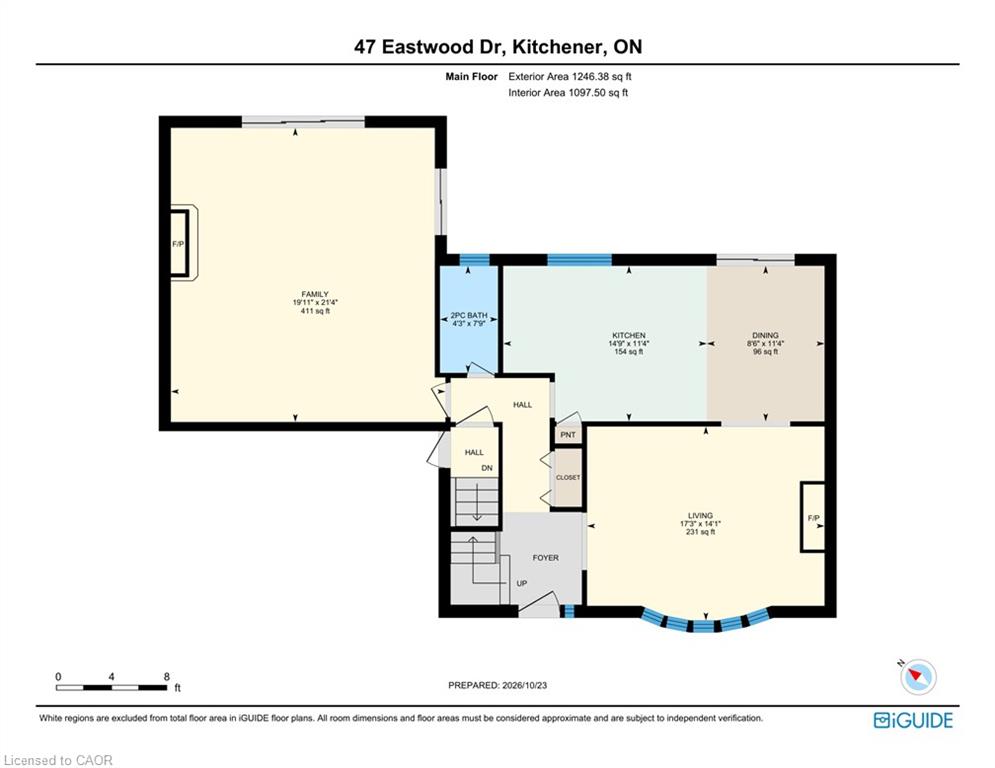
2372 Square Feet

Description

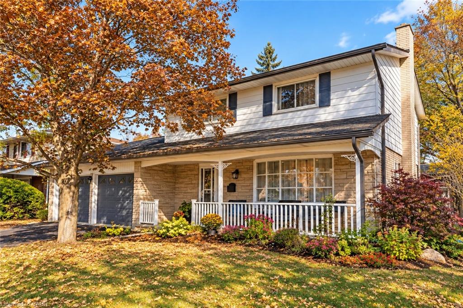
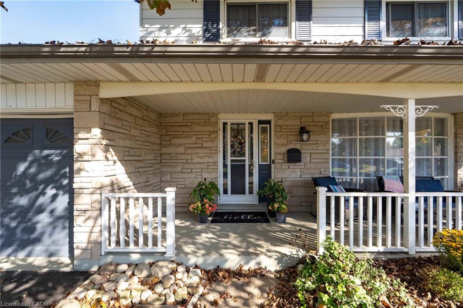
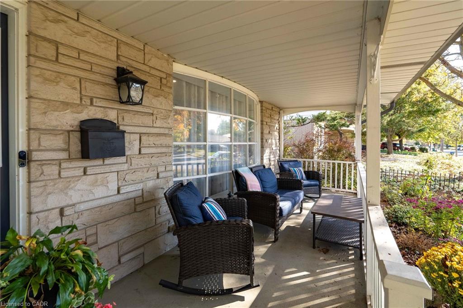
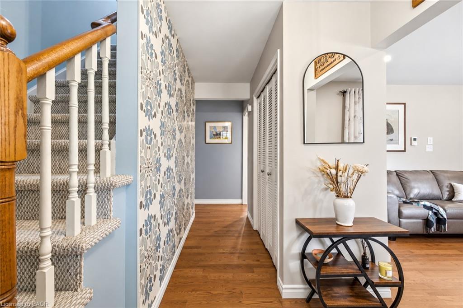
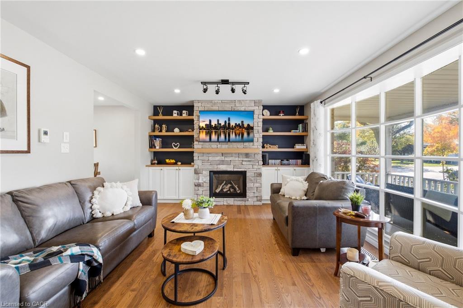
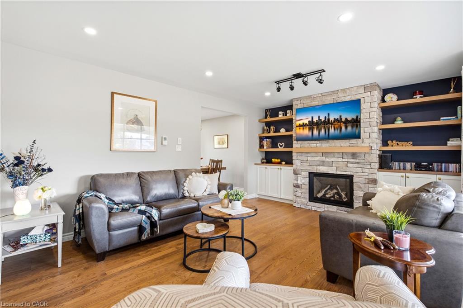
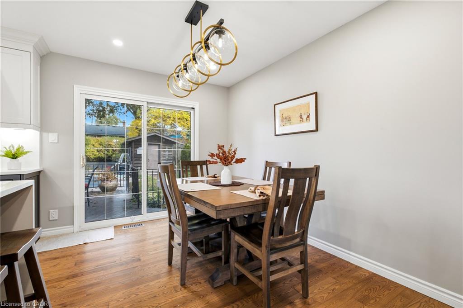
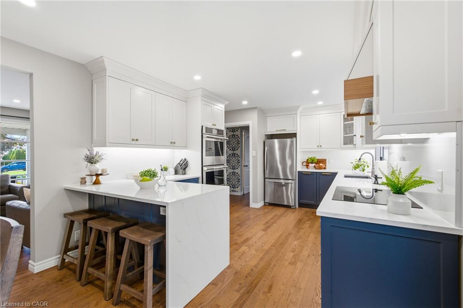
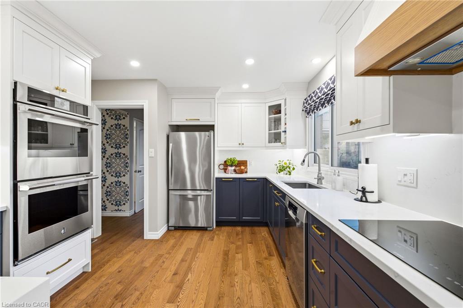
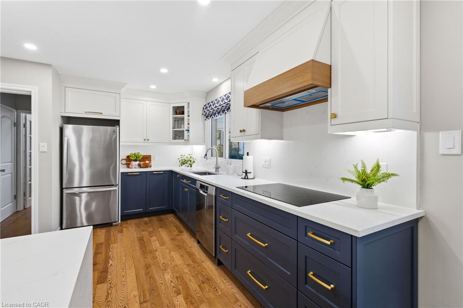
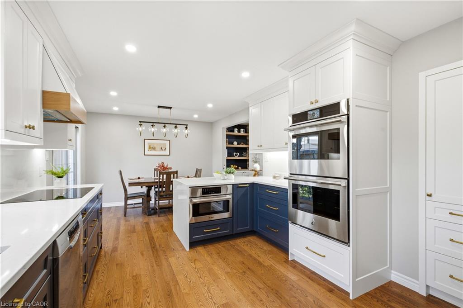
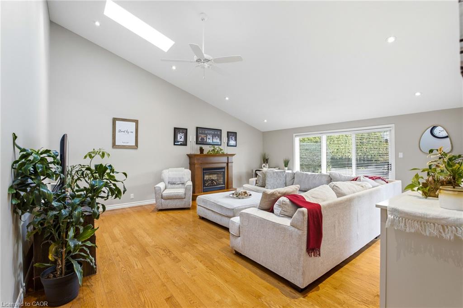
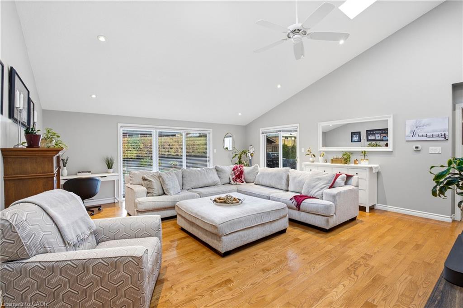
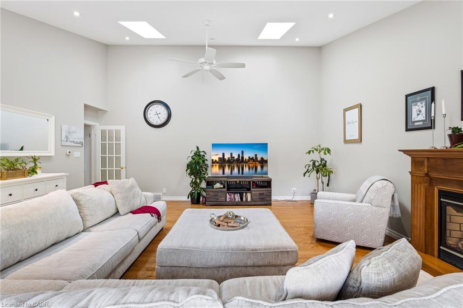
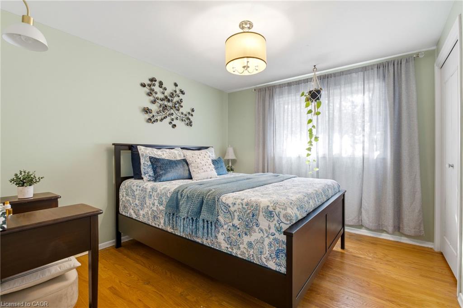
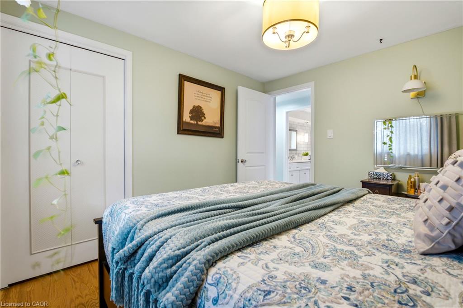
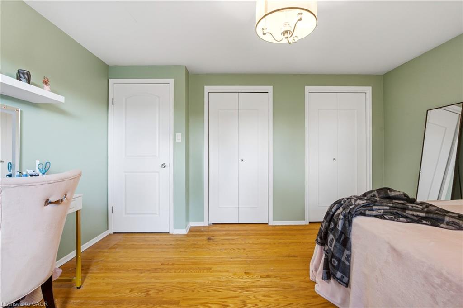
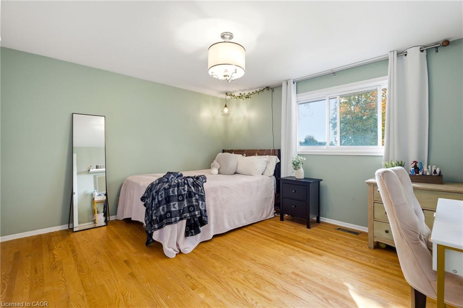
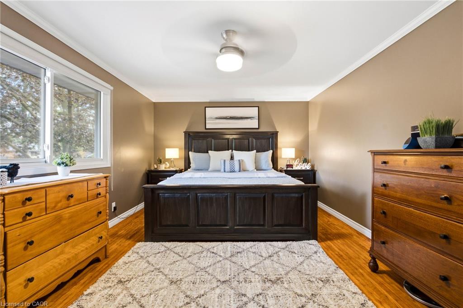
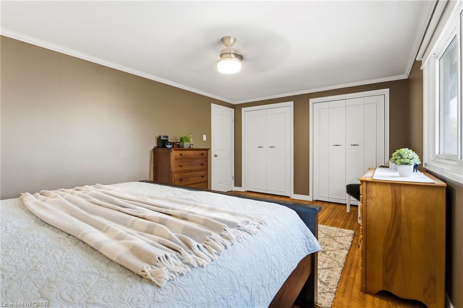
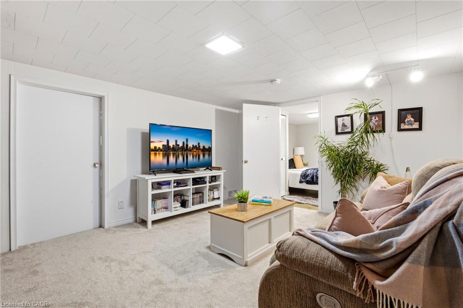
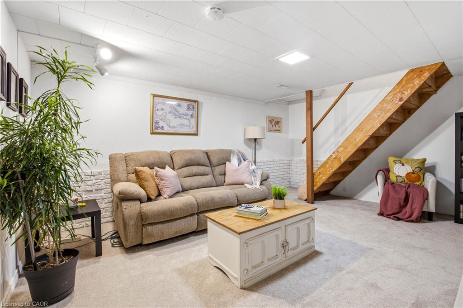
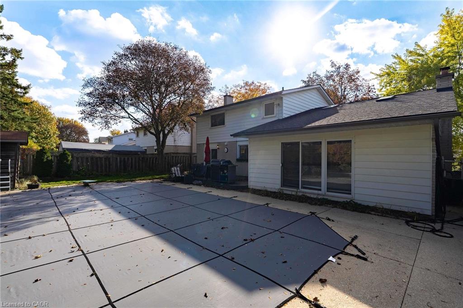
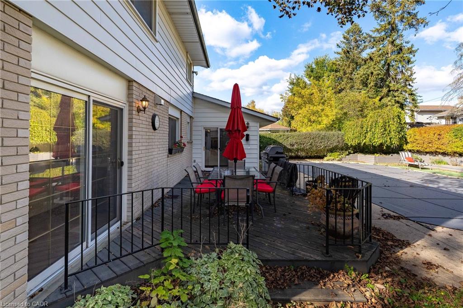
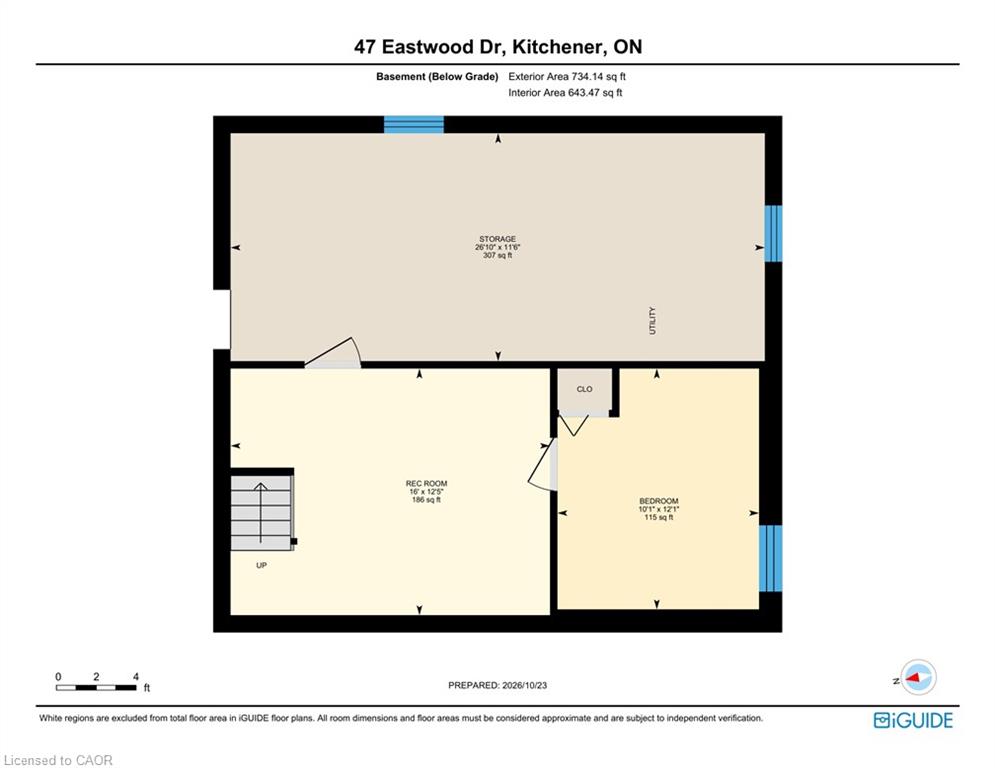
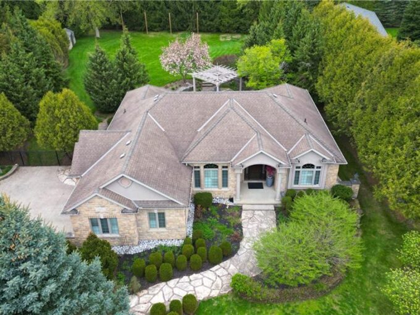
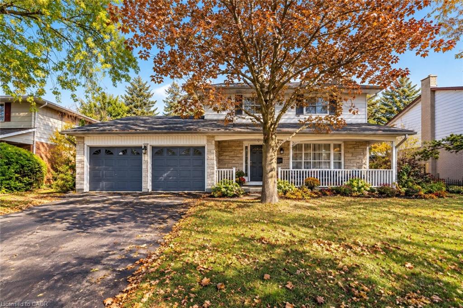
DESIRABLE STANLEY PARK NEIGHBOURHOOD – Move-in ready and extensively updated, this well-maintained home offers plenty of space inside and out. The main level features hardwood flooring and a beautifully renovated custom kitchen (2022) with quartz countertops, built-in appliances and double wall ovens. A separate family room addition features vaulted ceilings, a gas fireplace with and direct access to the backyard. Front living room features beautiful stone gas fireplace with built-in shelving.

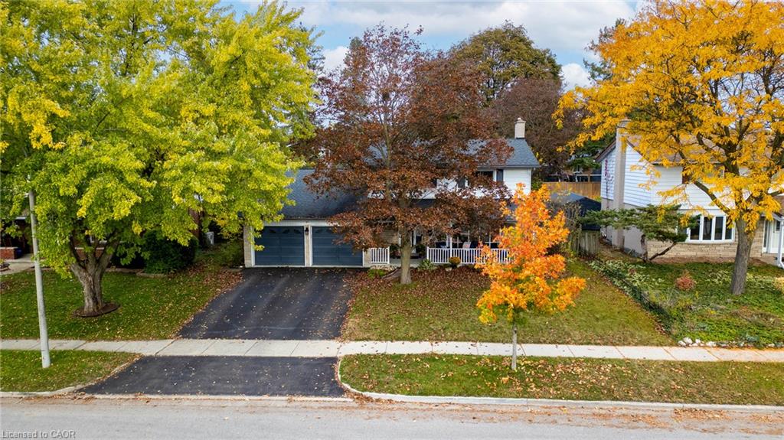
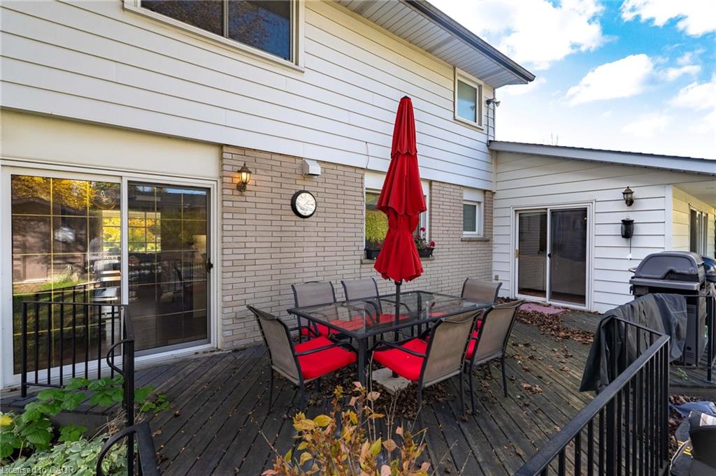
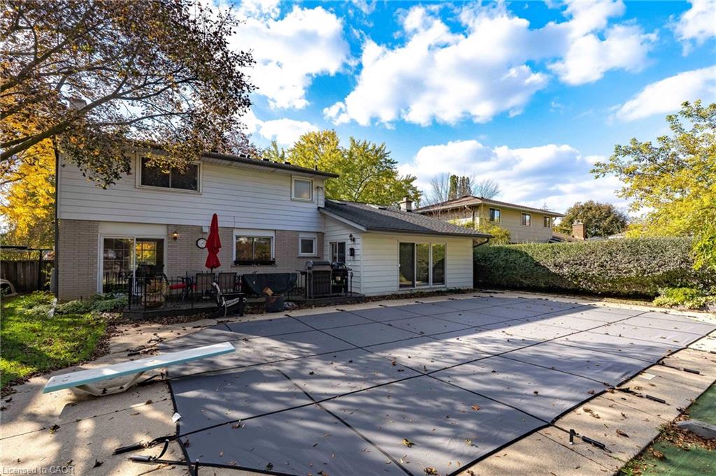
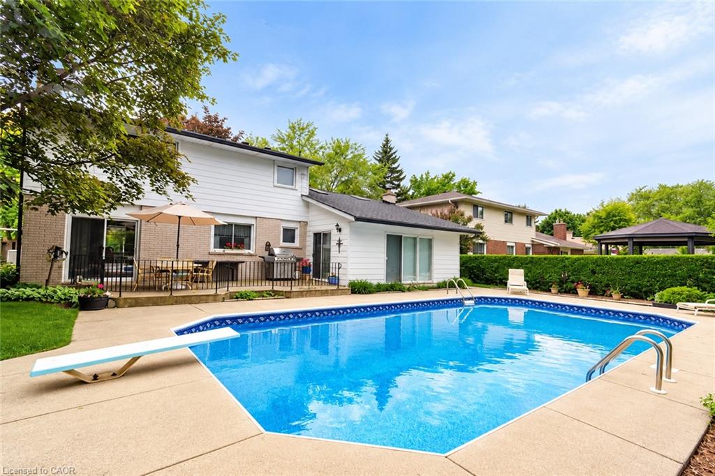
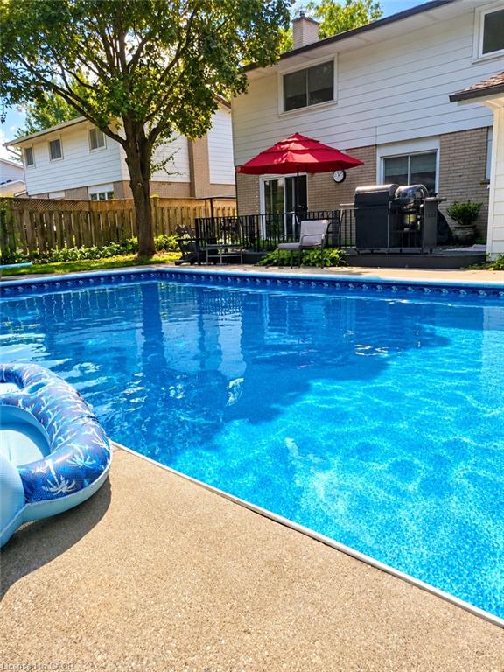
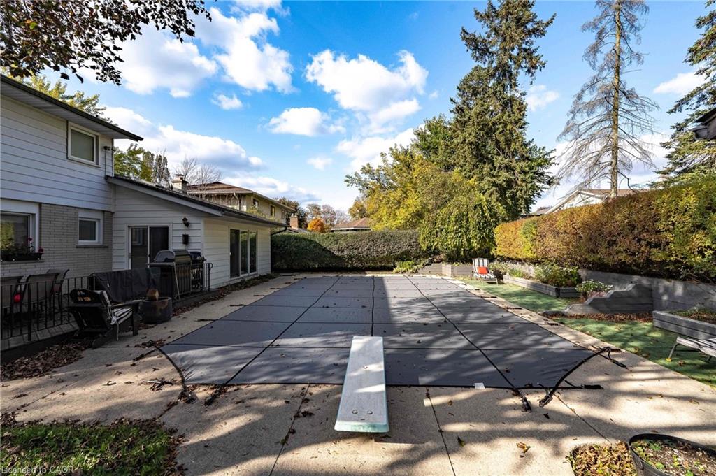
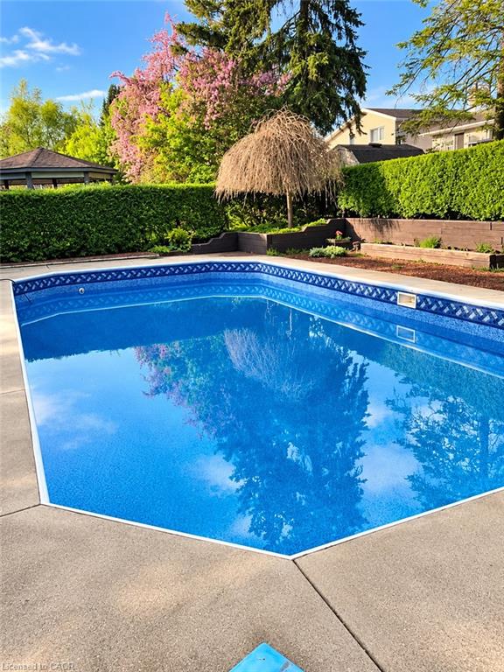
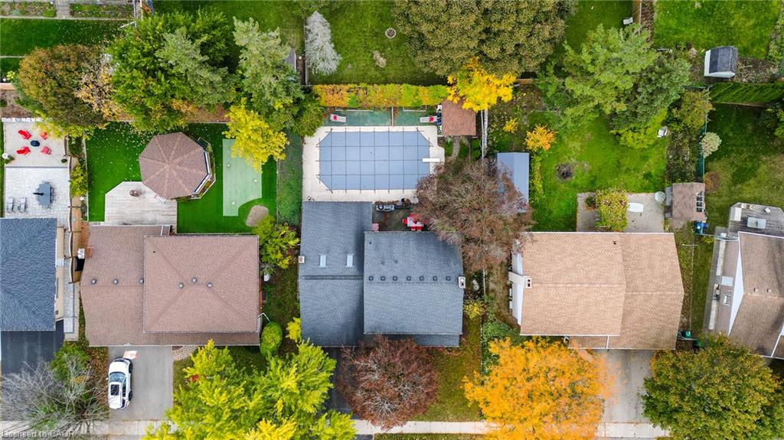
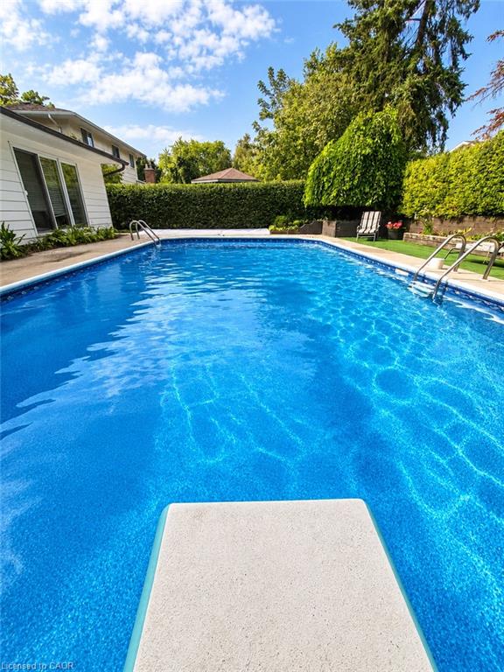
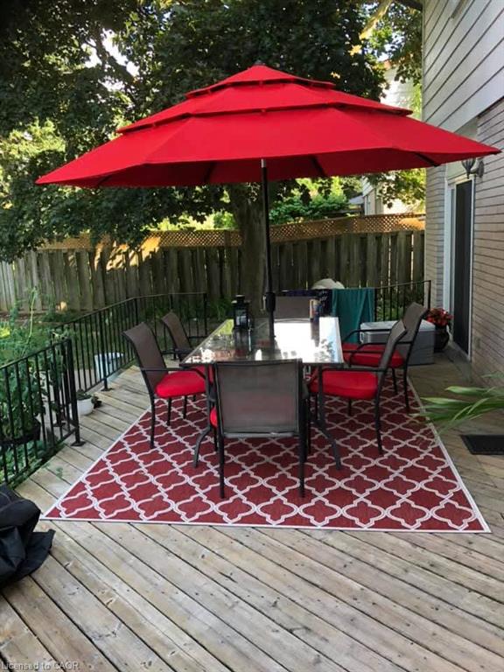
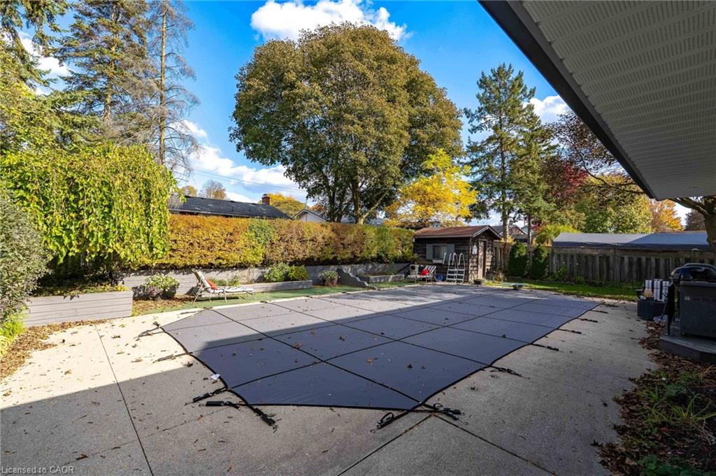
Step outside to your own private retreat with an 18′ x 36′ heated inground pool, updated with a new heater and pump in 2023 and liner in 2018. A double-car garage provides plenty of additional parking and storage.

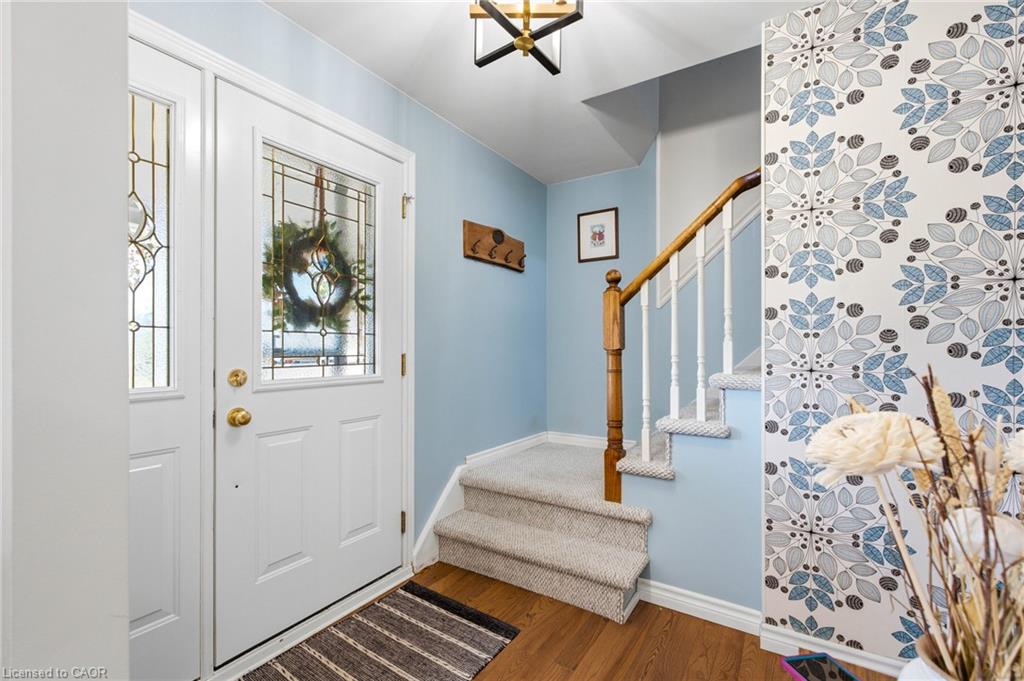
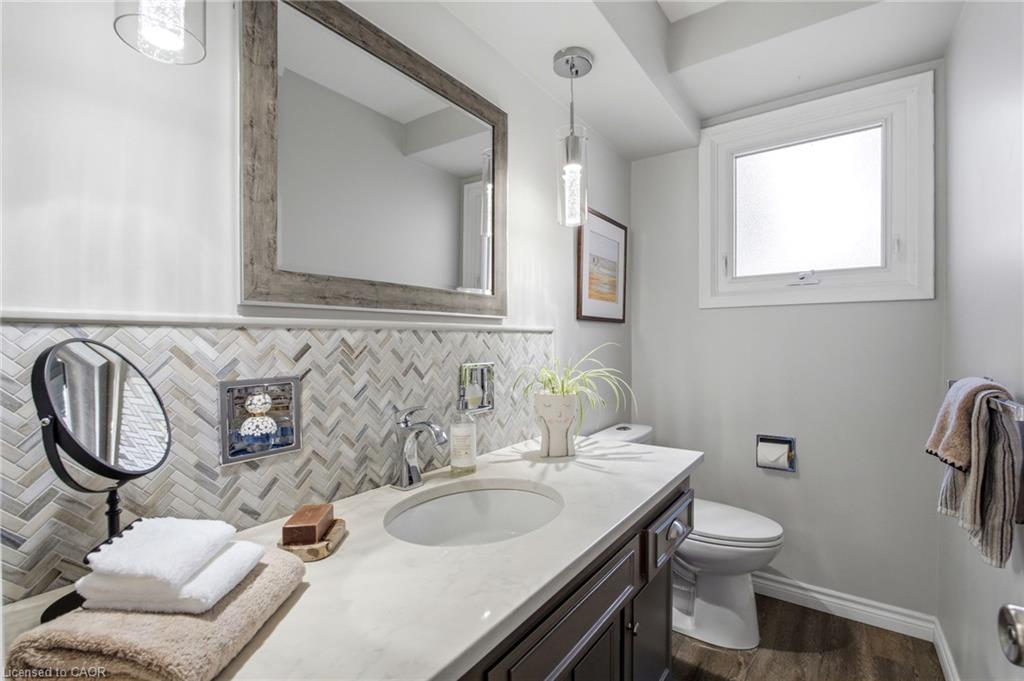
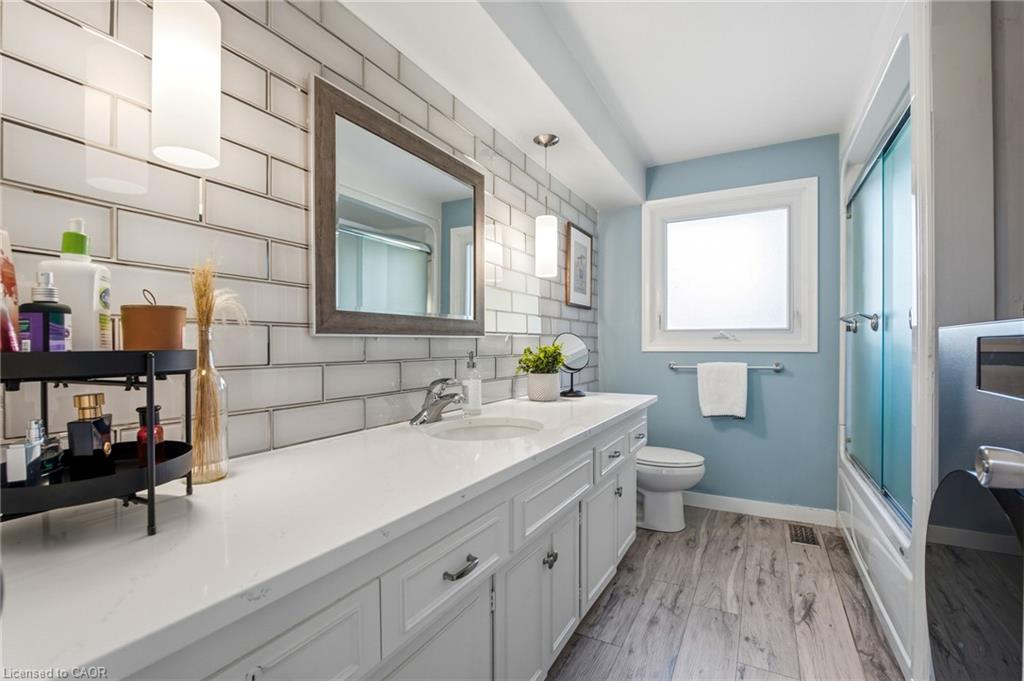
Other updates include a new electrical panel (2022), quartz bathroom countertops (2022), new carpet on the stairs and upper hallway (2023), furnace and A/C (2015), upgraded attic insulation (2018), soundproofing between the main and upper levels, and a new shed roof (2023).

A move-in ready home with major updates already completed, generous living space and a backyard built for summer.

Additional Details

  • Property Age: 1968
  • Property Sub Type: Single Family Residence
  • Zoning: R2A
  • Transaction Type: Sale
  • Stories: 3
  • Basement: Development Potential, Full, Partially Finished
  • Heating: Fireplace-Gas, Forced Air, Natural Gas
  • Cooling: Private Drive Double Wide
  • Parking Space: 4
  • Pool Features: In Ground
  • Fire Places: 2
  • Virtual Tour: https://youriguide.com/ymti3_47_eastwood_dr_kitchener_on/
  • MLS Status: Active

Similar Properties

View Property

28 Nancroft Crescent, Cambridge ON N1T 2H2

Welcome to 28 Nancroft Crescent, a beautifully maintained and freshly…

Bedrooms
3
Bathrooms
2.5
Area
1348 Square Feet

$599,900
View Property

118 Old Mill Road, Cambridge ON N3H 4R8

Set on an impressive 0.76-acre property in historic Blair, this…

Bedrooms
5
Bathrooms
3
Area
4253 Square Feet

$1,799,000
Debolender

Menu

  • Home
  • About
  • Buying Tips
  • Selling Tips
  • Testimonials
  • Contact

Contact Info

238 Speedvale Ave W, Guelph, ON N1L 1C9

+1 519 993 5656

deb@deboraholender.com

Find your new Home

  • All Listings
  • Guelph Listing
  • Kitchener Listing
  • Waterloo Listing
  • Cambridge Listing

Copyright © 2026, Deb Olender RE/MAX Guelph Real Estate Centre

|
1-2420 New Street, Halton ON L7R 1J6 241 Thorner Drive, Hamilton ON L8V 2M6
Owning a home is a keystone of wealth… both financial affluence and emotional security.

Suze Orman
October 27, 2026 Tuesday!
Debolender
  • Login
Forget Password?

OTP Verification

Please enter the 6-digit OTP sent to your email.

Time remaining: 05:00