Debolender
  • Home
  • About
    • Relocating
    • Testimonials
  • Real Estate Listings
    • Guelph
    • Kitchener
    • Waterloo
    • Cambridge
  • News and Advice
    • Deb’s Blog
    • Home Buying Advice
    • Home Selling Advice
    • Get Listings Sent To You
    • Get Your Free Home Evaluation
  • Contact

1-755 Willow Road, Guelph ON N1K 2A2

  • Home
  • Guelph

1-755 Willow Road, Guelph ON N1K 2A2

1-755 Willow Road, Guelph ON N1K 2A2

$874,900
  • f70fa0e07289d30956e98f9c56c3c4e8-m1.jpeg
  • f70fa0e07289d30956e98f9c56c3c4e8-m2.jpeg
  • f70fa0e07289d30956e98f9c56c3c4e8-m3.jpeg
  • f70fa0e07289d30956e98f9c56c3c4e8-m4.jpeg
  • f70fa0e07289d30956e98f9c56c3c4e8-m5.jpeg
  • f70fa0e07289d30956e98f9c56c3c4e8-m6.jpeg
  • f70fa0e07289d30956e98f9c56c3c4e8-m7.jpeg
  • f70fa0e07289d30956e98f9c56c3c4e8-m8.jpeg
  • f70fa0e07289d30956e98f9c56c3c4e8-m9.jpeg
  • f70fa0e07289d30956e98f9c56c3c4e8-m10.jpeg
  • f70fa0e07289d30956e98f9c56c3c4e8-m11.jpeg
  • f70fa0e07289d30956e98f9c56c3c4e8-m12.jpeg
  • f70fa0e07289d30956e98f9c56c3c4e8-m13.jpeg
  • f70fa0e07289d30956e98f9c56c3c4e8-m14.jpeg
  • f70fa0e07289d30956e98f9c56c3c4e8-m15.jpeg
  • f70fa0e07289d30956e98f9c56c3c4e8-m16.jpeg
  • f70fa0e07289d30956e98f9c56c3c4e8-m17.jpeg
  • f70fa0e07289d30956e98f9c56c3c4e8-m18.jpeg
  • f70fa0e07289d30956e98f9c56c3c4e8-m19.jpeg
  • f70fa0e07289d30956e98f9c56c3c4e8-m20.jpeg
  • f70fa0e07289d30956e98f9c56c3c4e8-m21.jpeg
  • f70fa0e07289d30956e98f9c56c3c4e8-m22.jpeg
  • f70fa0e07289d30956e98f9c56c3c4e8-m23.jpeg
  • f70fa0e07289d30956e98f9c56c3c4e8-m24.jpeg
  • f70fa0e07289d30956e98f9c56c3c4e8-m25.jpeg
  • f70fa0e07289d30956e98f9c56c3c4e8-m26.jpeg
  • f70fa0e07289d30956e98f9c56c3c4e8-m27.jpeg

Property ID:

 RH-1919848-property

Bedrooms
3
Bathrooms
3
Garage
Yes
Area
1923 Square Feet

Description

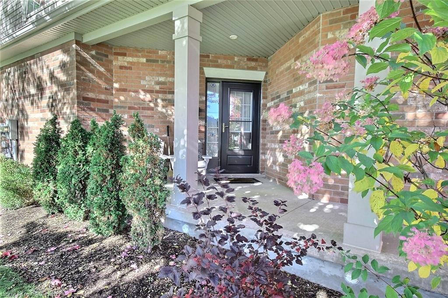
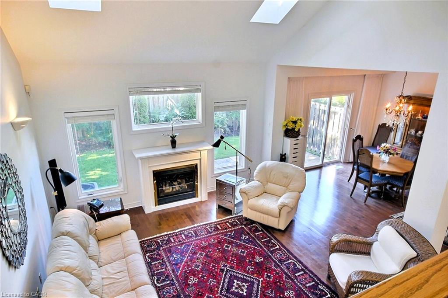
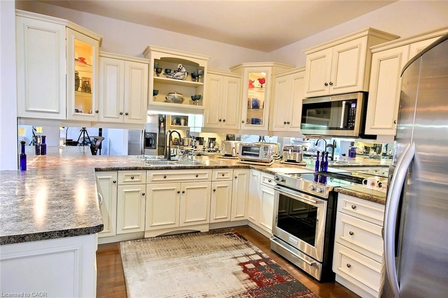
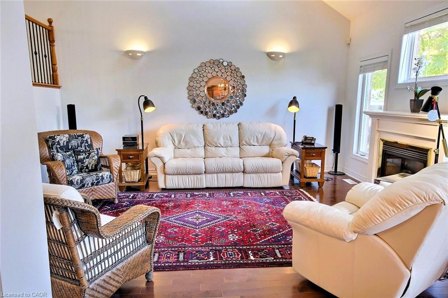
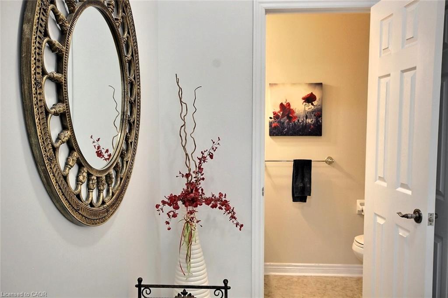
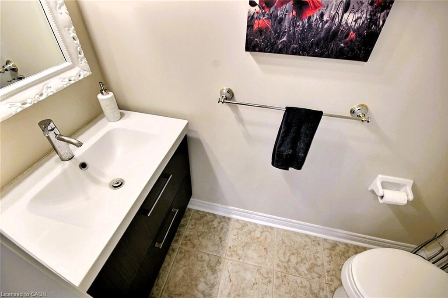
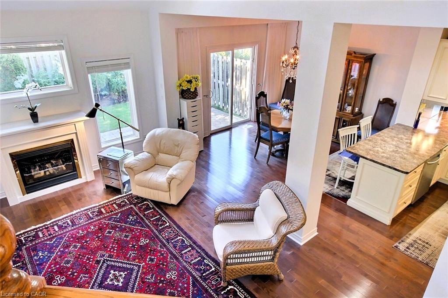
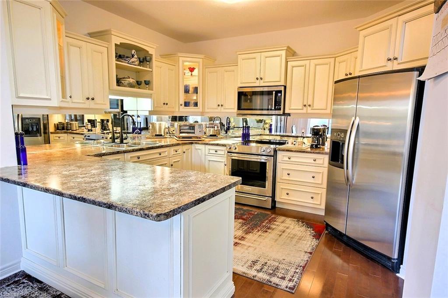
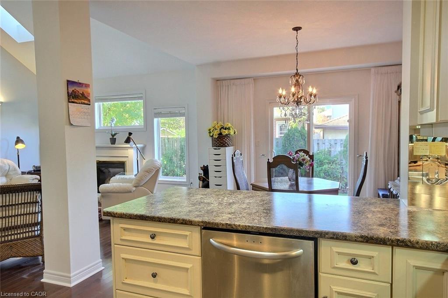
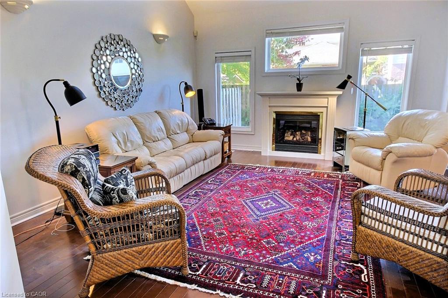
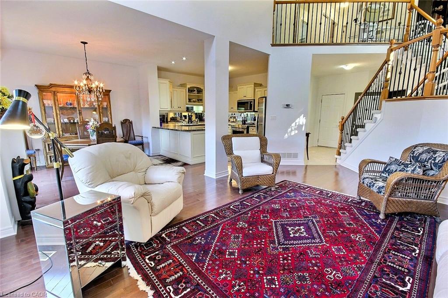
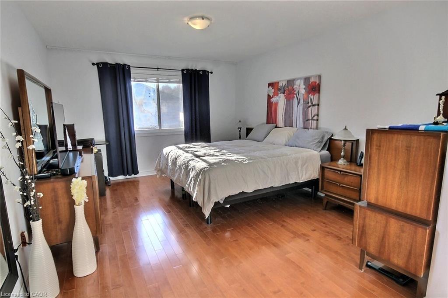
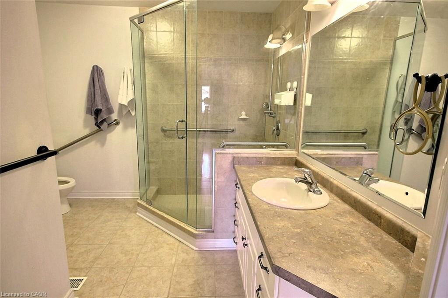
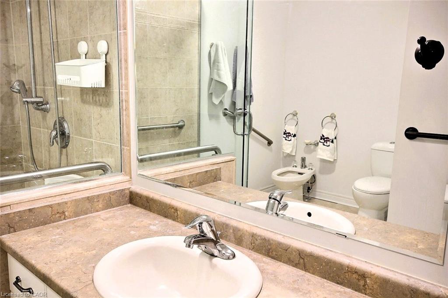
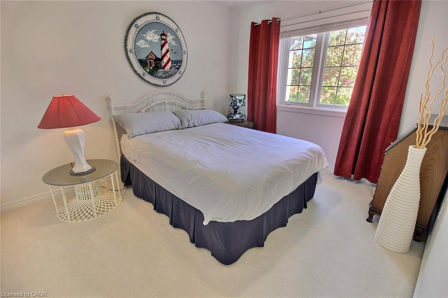
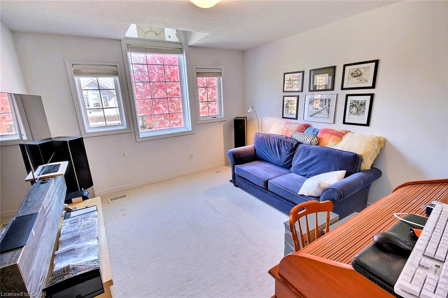
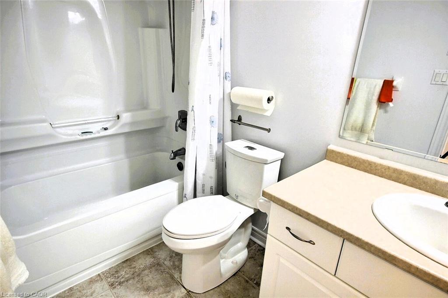
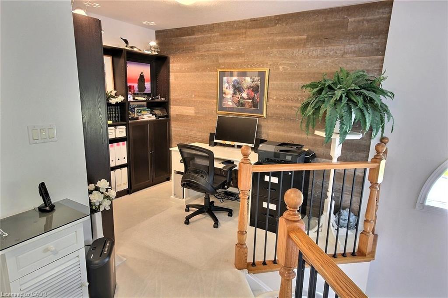
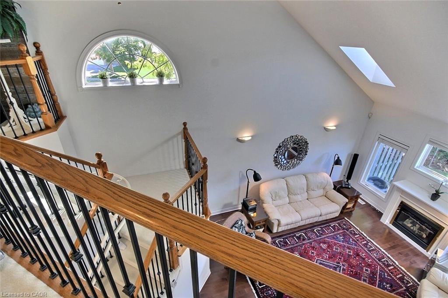
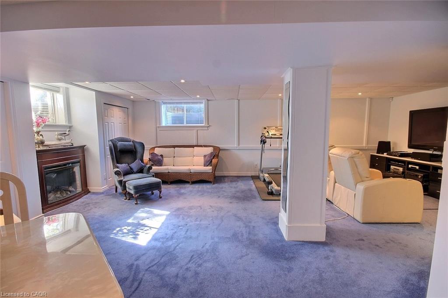
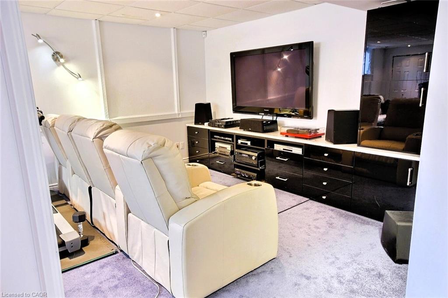
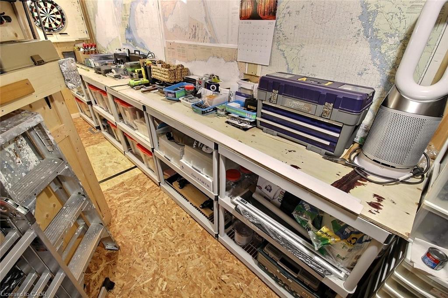
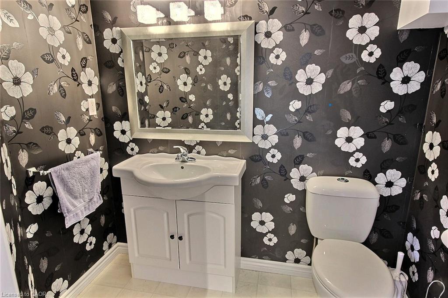
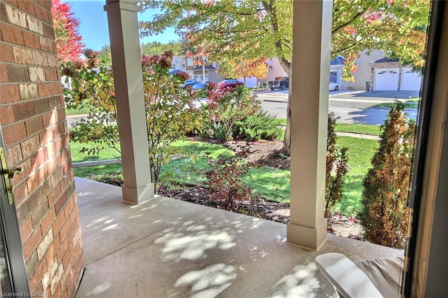
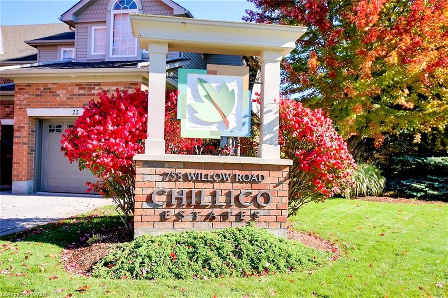
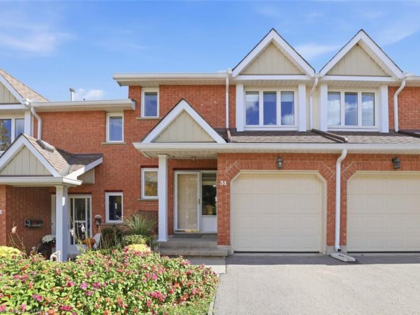
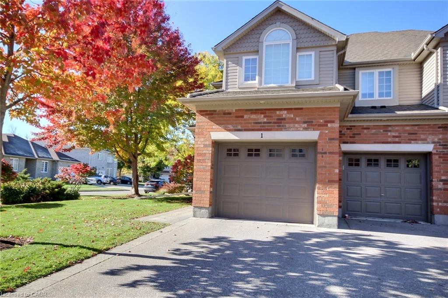
This delightful comfortable place to live with a peaceful retreat life style end-unit townhouse in the prestigious Chillico Estates offering over 1,900 sq ft of open-concept free living space. Plus a fully finished basement. This unit is the upgraded model home presented by the builder. The main floor features open concept, cathedral ceilings, vaulting ceiling, extra windows; which lets even more natural light in. The main floor also features a warming natural gas fireplace, stainless steel appliances spacious kitchen that makes cooking enjoyable again. Upstairs, the spacious primary suite includes a large walk-in closet and a 4-piece ensuite, accompanied by two additional comfortable bedrooms and a second full bath. The lowest level is complete with a finished basement which has generous size windows, fun family room, full bathroom, workshop, storage… Complete with a rare oversized double car garage with 9 feet wide doors an extra 9 feet 6 inches in length giving it 38 feet in depth. Close proximity to highly ranked schools, Costco, and nature trails, this home perfectly blends high-end finishes with low-maintenance living. Complex Fees Include Grass Cutting and Lawn Irrigation System, Snow Removal, Roof Maintenance, & more. Inviting home filled with a warm welcoming atmosphere.

Additional Details

  • Property Sub Type: Row/Townhouse
  • Zoning: RM-6
  • Transaction Type: Sale
  • Basement: Full, Finished
  • Heating: Forced Air, Natural Gas
  • Cooling: Private Drive Double Wide
  • Parking Space: 4
  • Fire Places: 1
  • Virtual Tour: https://youtu.be/ymTzjHSrHlY
  • MLS Status: Active

Similar Properties

View Property

56-30 Regent Avenue, Hamilton ON L9B 1B3

A rare four-bedroom, three-bath townhouse with an attached garage plus…

Bedrooms
5
Bathrooms
2.5
Area
1725 Square Feet

$450,000

View Property

31-525 Beechwood Drive, Waterloo ON N2T 2G7

There’s a lot to love about this street-facing Beechwood condo…

Bedrooms
3
Bathrooms
3.5
Area
1979 Square Feet

$459,900

Debolender

Menu

  • Home
  • About
  • Buying Tips
  • Selling Tips
  • Testimonials
  • Contact

Contact Info

238 Speedvale Ave W, Guelph, ON N1L 1C9

+1 519 993 5656

deb@deboraholender.com

Find your new Home

  • All Listings
  • Guelph Listing
  • Kitchener Listing
  • Waterloo Listing
  • Cambridge Listing

Copyright © 2026, Deb Olender RE/MAX Guelph Real Estate Centre

|
506-1421 Costigan Road, Milton ON L9T 2N4 87 Isaiah Drive, Kitchener ON N2E 0B2

Owning a home is a keystone of wealth… both financial affluence and emotional security.

Suze Orman
October 27, 2026 Tuesday!
Debolender
  • Login
Forget Password?

OTP Verification

Please enter the 6-digit OTP sent to your email.

Time remaining: 05:00