Debolender
  • Home
  • About
    • Relocating
    • Testimonials
  • Real Estate Listings
    • Guelph
    • Kitchener
    • Waterloo
    • Cambridge
  • News and Advice
    • Deb’s Blog
    • Home Buying Advice
    • Home Selling Advice
    • Get Listings Sent To You
    • Get Your Free Home Evaluation
  • Contact

137 Country Club Drive, Guelph ON N1E 3K8

  • Home
  • Guelph

137 Country Club Drive, Guelph ON N1E 3K8

137 Country Club Drive, Guelph ON N1E 3K8

$698,000
  • e34f696dcee94dec0ac97bb9bc031eb0-m1.jpeg
  • e34f696dcee94dec0ac97bb9bc031eb0-m2.jpeg
  • e34f696dcee94dec0ac97bb9bc031eb0-m3.jpeg
  • e34f696dcee94dec0ac97bb9bc031eb0-m4.jpeg
  • e34f696dcee94dec0ac97bb9bc031eb0-m5.jpeg
  • e34f696dcee94dec0ac97bb9bc031eb0-m6.jpeg
  • e34f696dcee94dec0ac97bb9bc031eb0-m7.jpeg
  • e34f696dcee94dec0ac97bb9bc031eb0-m8.jpeg
  • e34f696dcee94dec0ac97bb9bc031eb0-m9.jpeg
  • e34f696dcee94dec0ac97bb9bc031eb0-m10.jpeg
  • e34f696dcee94dec0ac97bb9bc031eb0-m11.jpeg
  • e34f696dcee94dec0ac97bb9bc031eb0-m12.jpeg
  • e34f696dcee94dec0ac97bb9bc031eb0-m13.jpeg
  • e34f696dcee94dec0ac97bb9bc031eb0-m14.jpeg
  • e34f696dcee94dec0ac97bb9bc031eb0-m15.jpeg
  • e34f696dcee94dec0ac97bb9bc031eb0-m16.jpeg

Property ID:

 RH-1920186-property

Bedrooms
3
Bathrooms
2
Garage
No
Year Built
1970
Area
1584 Square Feet

Description

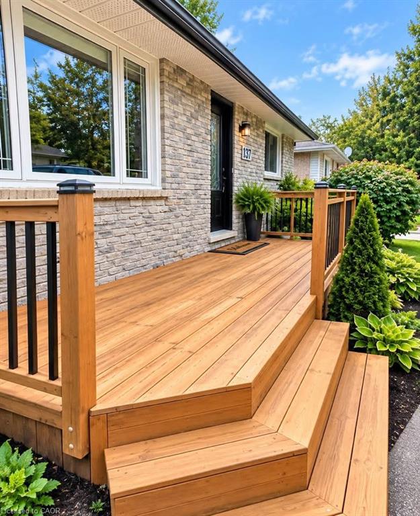
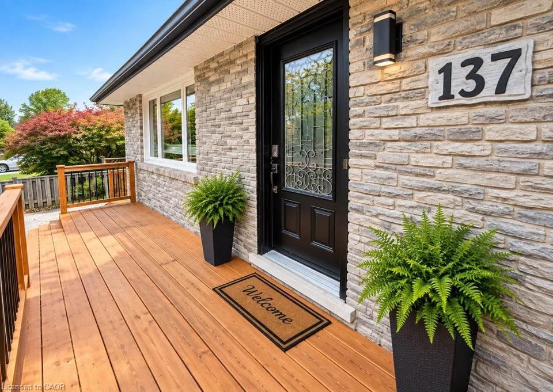
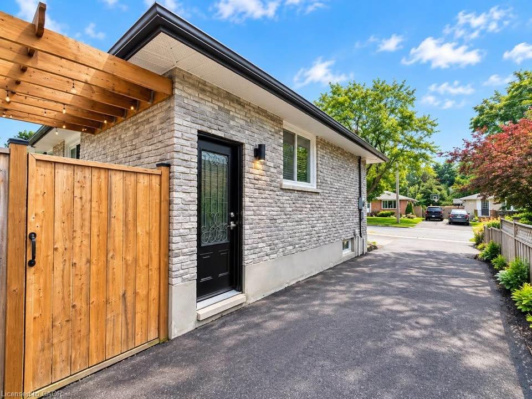
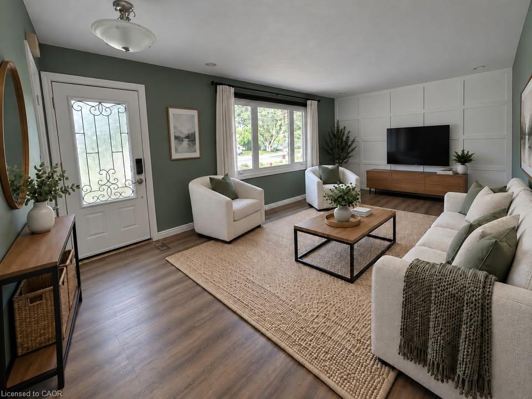
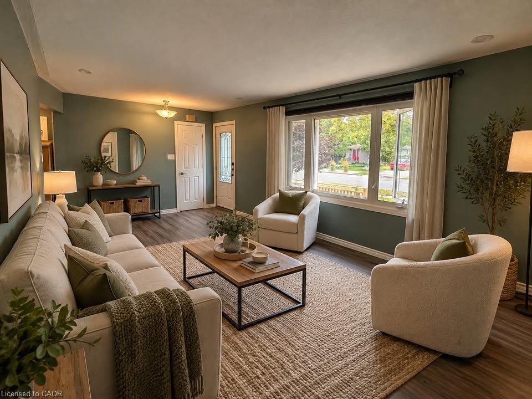
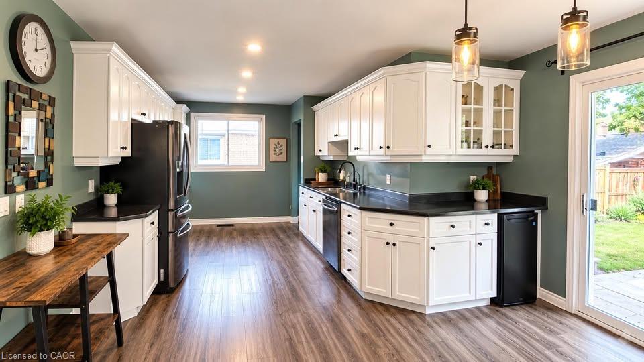
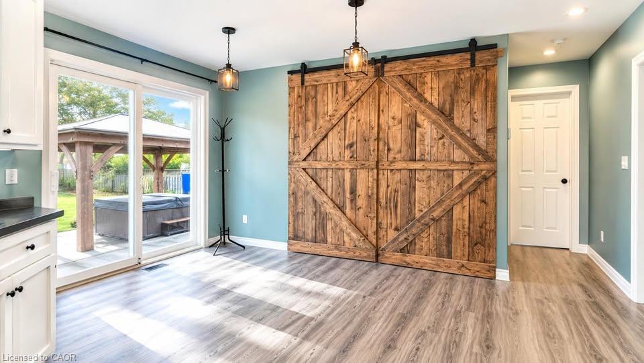
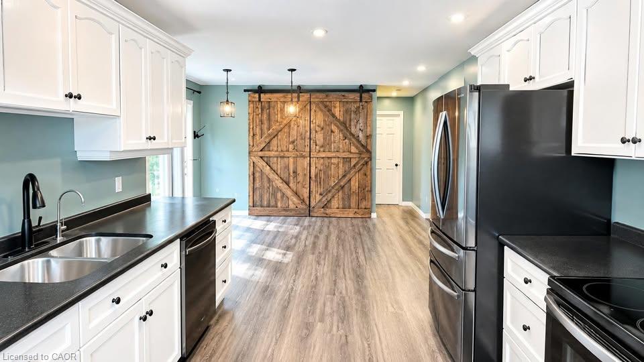
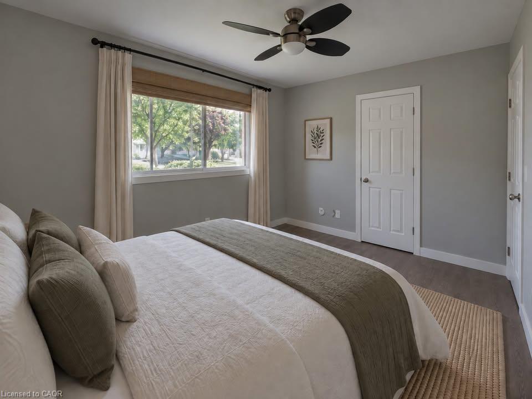
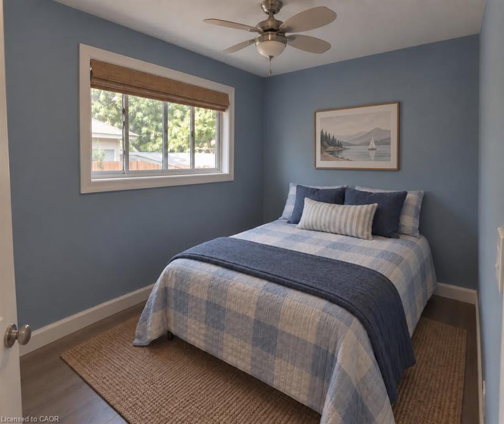
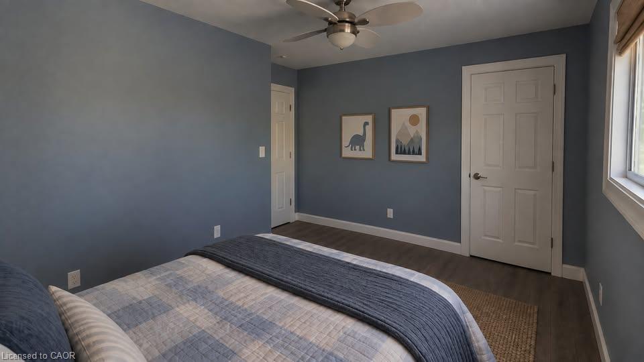
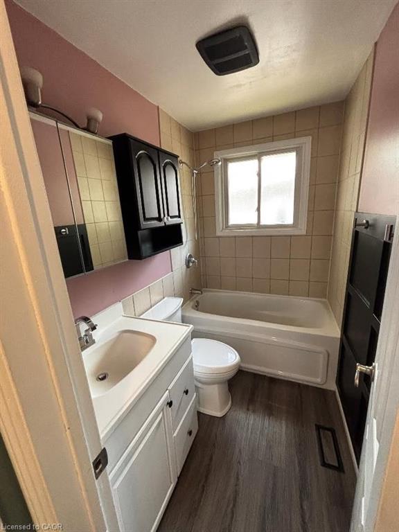
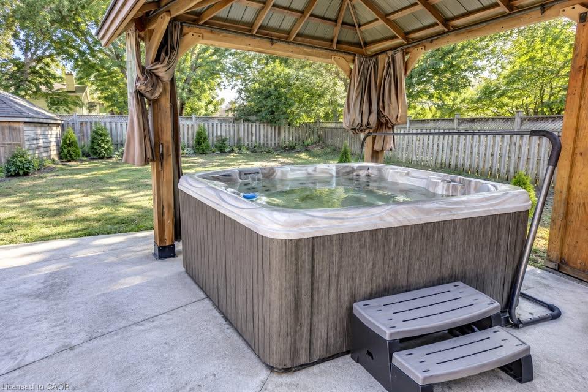
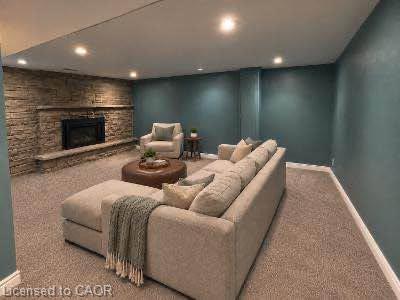
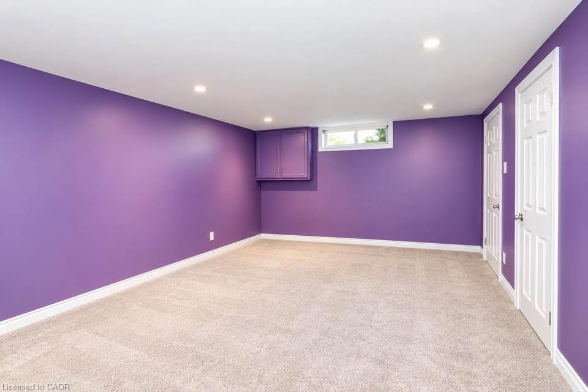
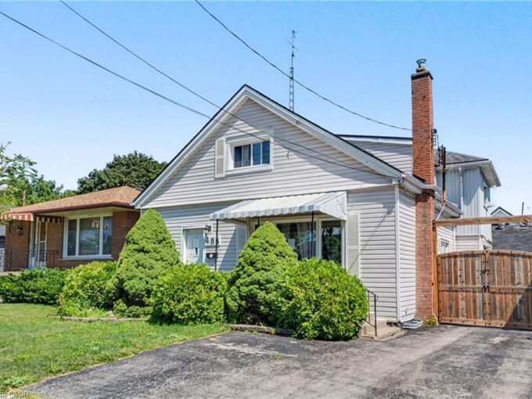
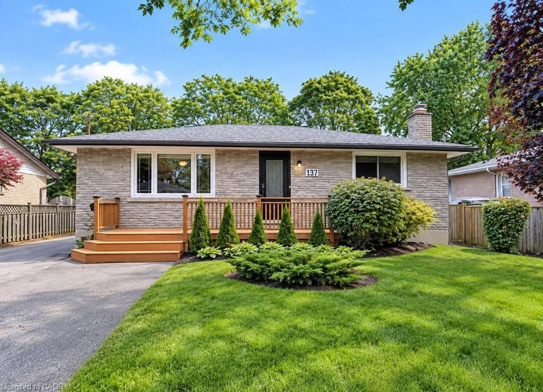
Situated on a spacious lot in a riverside neighbourhood of Guelph, this all-brick bungalow offers a functional layout and generous outdoor space. Located near the Royal Recreation Trail, Speed River, and local amenities, the home features an updated kitchen with ample cabinetry, storage, a pantry with barn doors, and a reverse osmosis (RO) water filtration system. The main level offers two spacious bedrooms, while the finished lower level includes a third bedroom, a full bathroom with shower, and a recreation room with a gas fireplace. A separate side entrance provides additional accessibility. Outside, enjoy a concrete patio, pergola, hot tub, and powered workshop shed. The extended driveway provides parking for up to seven vehicles. Conveniently located near parks, trails, shopping, and everyday amenities. Property is being sold under Power of Sale on an “as is, where is” basis. Home inspections are permitted. Some photos were staged.

Additional Details

  • Property Age: 1970
  • Property Sub Type: Single Family Residence
  • Zoning: RL1
  • Transaction Type: Sale
  • Basement: Separate Entrance, Full, Finished
  • Heating: Fireplace-Gas, Forced Air
  • Cooling: Private Drive Double Wide
  • Parking Space: 7
  • Fire Places: 1
  • MLS Status: Active

Similar Properties

View Property

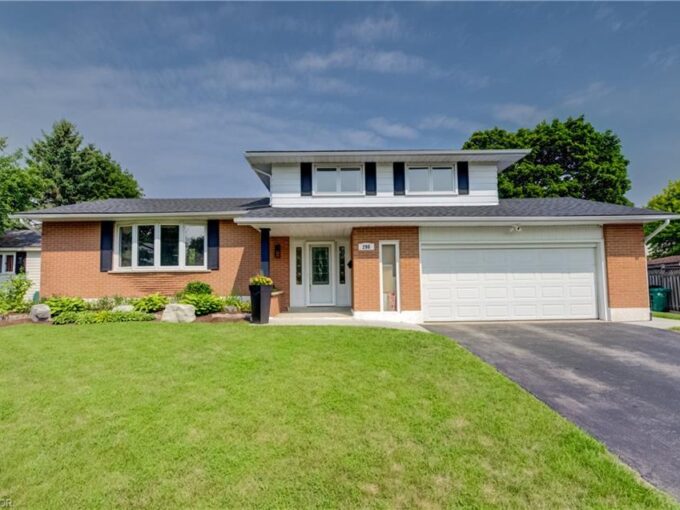
298 Creighton Court, Waterloo ON N2K 1W6

Family living and outdoor entertainment at its best. Welcome to…

Bedrooms
4
Bathrooms
1.5
Area
1706 Square Feet

$899,999

View Property

485 Cochrane Road, Hamilton ON L8K 3H2

485 Cochrane located in the heart of Rosedale just two…

Bedrooms
4
Bathrooms
2
Area
1967 Square Feet

$549,900

Debolender

Menu

  • Home
  • About
  • Buying Tips
  • Selling Tips
  • Testimonials
  • Contact

Contact Info

238 Speedvale Ave W, Guelph, ON N1L 1C9

+1 519 993 5656

deb@deboraholender.com

Find your new Home

  • All Listings
  • Guelph Listing
  • Kitchener Listing
  • Waterloo Listing
  • Cambridge Listing

Copyright © 2026, Deb Olender RE/MAX Guelph Real Estate Centre

|
8 Fifth Avenue, Cambridge ON N1S 2E9 11 Dundas Street W, Paris ON N3L 1E9

Owning a home is a keystone of wealth… both financial affluence and emotional security.

Suze Orman
October 30, 2026 Friday!
Debolender
  • Login
Forget Password?

OTP Verification

Please enter the 6-digit OTP sent to your email.

Time remaining: 05:00