Debolender
  • Home
  • About
    • Relocating
    • Testimonials
  • Real Estate Listings
    • Guelph
    • Kitchener
    • Waterloo
    • Cambridge
  • News and Advice
    • Deb’s Blog
    • Home Buying Advice
    • Home Selling Advice
    • Get Listings Sent To You
    • Get Your Free Home Evaluation
  • Contact

11 Brewis Street, Paris ON N3L 0L2

  • Home
  • Paris

11 Brewis Street, Paris ON N3L 0L2

11 Brewis Street, Paris ON N3L 0L2

$719,999
  • 3c201ef267f2ab408953d019f28ff638-m1.jpeg
  • 3c201ef267f2ab408953d019f28ff638-m2.jpeg
  • 3c201ef267f2ab408953d019f28ff638-m3.jpeg
  • 3c201ef267f2ab408953d019f28ff638-m4.jpeg
  • 3c201ef267f2ab408953d019f28ff638-m5.jpeg
  • 3c201ef267f2ab408953d019f28ff638-m6.jpeg
  • 3c201ef267f2ab408953d019f28ff638-m7.jpeg
  • 3c201ef267f2ab408953d019f28ff638-m8.jpeg
  • 3c201ef267f2ab408953d019f28ff638-m9.jpeg
  • 3c201ef267f2ab408953d019f28ff638-m10.jpeg
  • 3c201ef267f2ab408953d019f28ff638-m11.jpeg
  • 3c201ef267f2ab408953d019f28ff638-m12.jpeg
  • 3c201ef267f2ab408953d019f28ff638-m13.jpeg
  • 3c201ef267f2ab408953d019f28ff638-m14.jpeg
  • 3c201ef267f2ab408953d019f28ff638-m15.jpeg
  • 3c201ef267f2ab408953d019f28ff638-m16.jpeg
  • 3c201ef267f2ab408953d019f28ff638-m17.jpeg
  • 3c201ef267f2ab408953d019f28ff638-m18.jpeg
  • 3c201ef267f2ab408953d019f28ff638-m19.jpeg
  • 3c201ef267f2ab408953d019f28ff638-m20.jpeg
  • 3c201ef267f2ab408953d019f28ff638-m21.jpeg
  • 3c201ef267f2ab408953d019f28ff638-m22.jpeg
  • 3c201ef267f2ab408953d019f28ff638-m23.jpeg
  • 3c201ef267f2ab408953d019f28ff638-m24.jpeg
  • 3c201ef267f2ab408953d019f28ff638-m25.jpeg
  • 3c201ef267f2ab408953d019f28ff638-m26.jpeg
  • 3c201ef267f2ab408953d019f28ff638-m27.jpeg
  • 3c201ef267f2ab408953d019f28ff638-m28.jpeg
  • 3c201ef267f2ab408953d019f28ff638-m29.jpeg
  • 3c201ef267f2ab408953d019f28ff638-m30.jpeg
  • 3c201ef267f2ab408953d019f28ff638-m31.jpeg
  • 3c201ef267f2ab408953d019f28ff638-m32.jpeg
  • 3c201ef267f2ab408953d019f28ff638-m33.jpeg
  • 3c201ef267f2ab408953d019f28ff638-m34.jpeg
  • 3c201ef267f2ab408953d019f28ff638-m35.jpeg
  • 3c201ef267f2ab408953d019f28ff638-m36.jpeg
  • 3c201ef267f2ab408953d019f28ff638-m37.jpeg
  • 3c201ef267f2ab408953d019f28ff638-m38.jpeg
  • 3c201ef267f2ab408953d019f28ff638-m39.jpeg
  • 3c201ef267f2ab408953d019f28ff638-m40.jpeg
  • 3c201ef267f2ab408953d019f28ff638-m41.jpeg
  • 3c201ef267f2ab408953d019f28ff638-m42.jpeg
  • 3c201ef267f2ab408953d019f28ff638-m43.jpeg
  • 3c201ef267f2ab408953d019f28ff638-m44.jpeg
  • 3c201ef267f2ab408953d019f28ff638-m45.jpeg

Property ID:

 RH-1920528-property

Featured
Bedrooms
4
Garage
Yes
Area
2039 Square Feet
Description

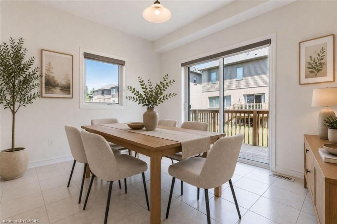
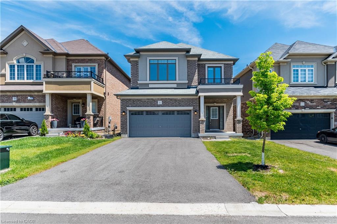
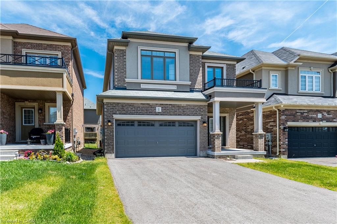
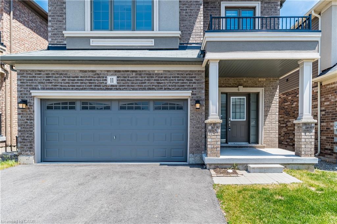
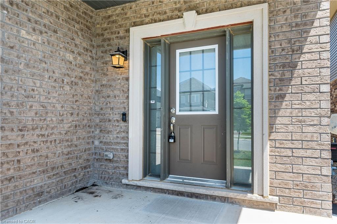
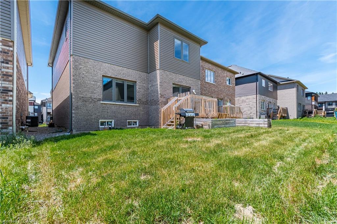
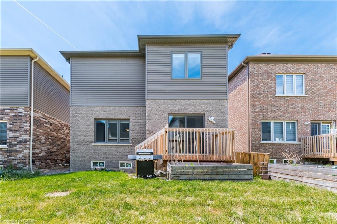
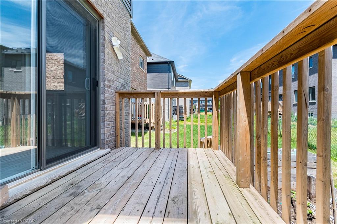
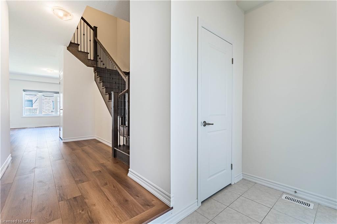
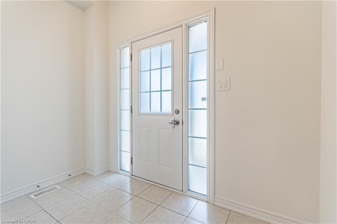
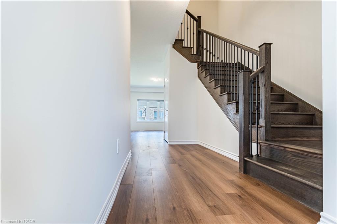
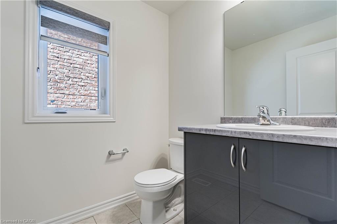
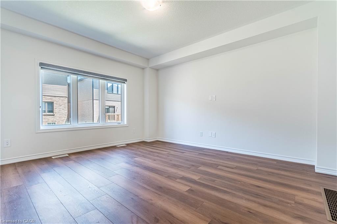
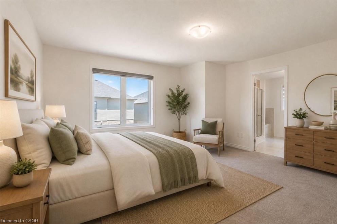
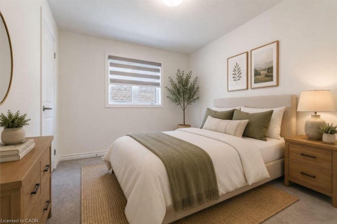
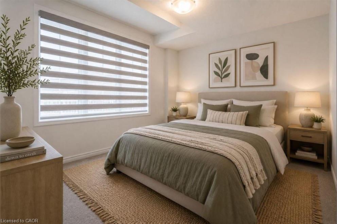
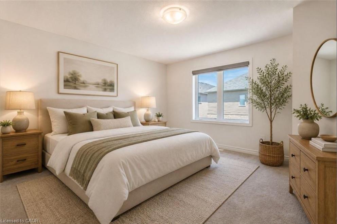
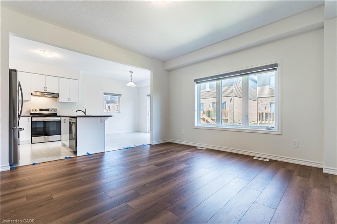
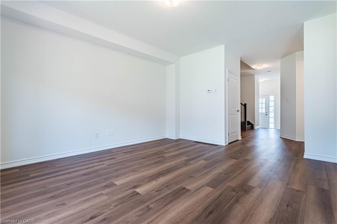
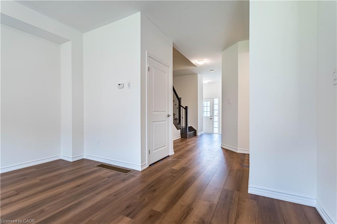
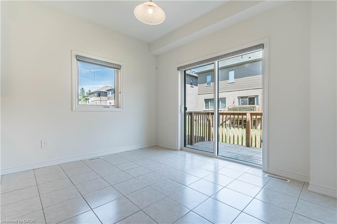
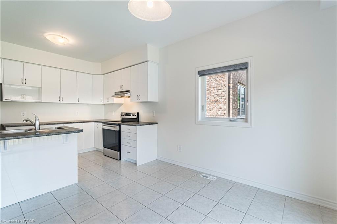
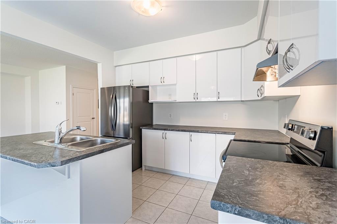
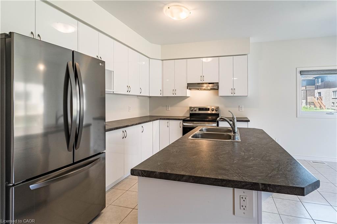
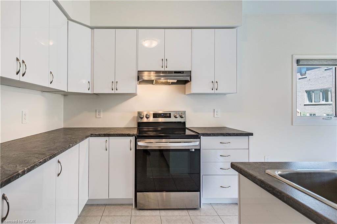
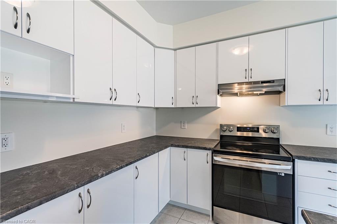
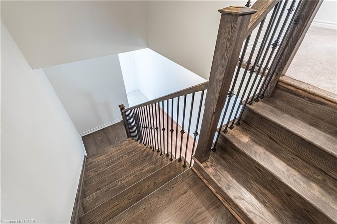
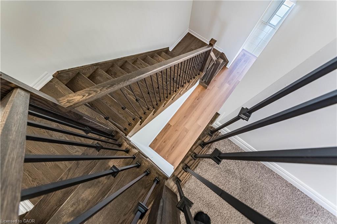
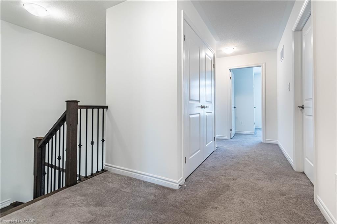
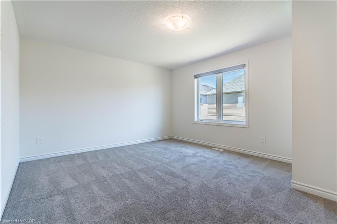
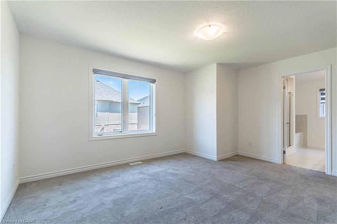
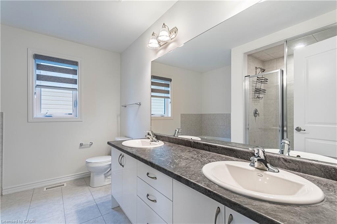
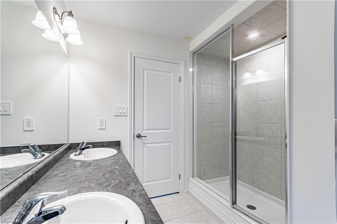
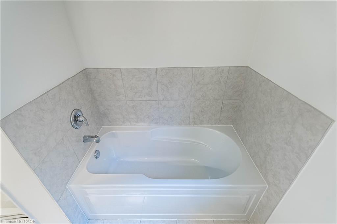
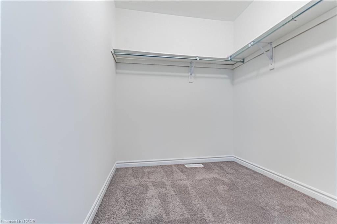
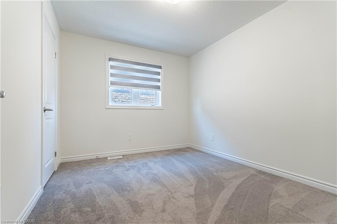
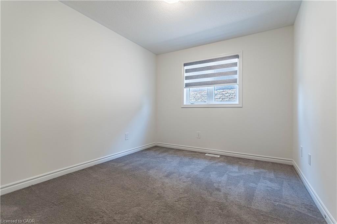
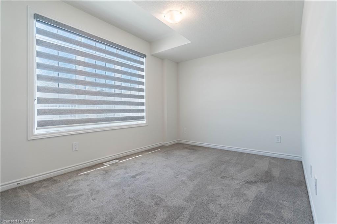
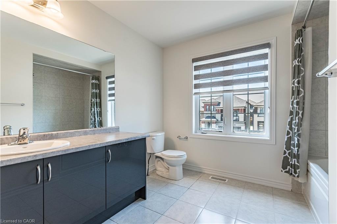
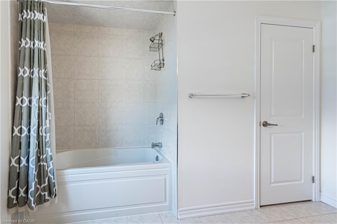
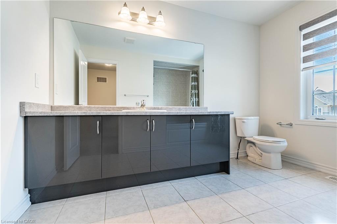
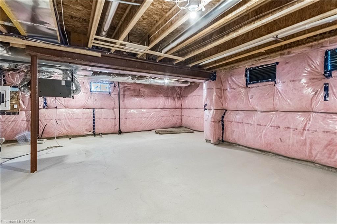
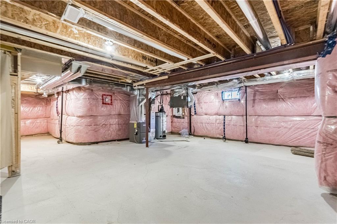
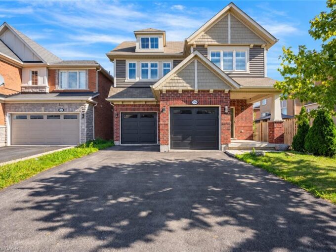
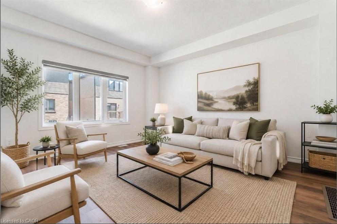
A RARE FIND at this price point! Welcome to this bright, freshly painted, move-in-ready 4-bedroom, 3-bathroom detached home in the desirable Victoria Park neighbourhood of Paris. Offering over 2,000 sq. ft. of above-grade living space, this home stands out with its spacious 4-car driveway with no sidewalk cutting through it, plus a double-car garage-parking for up to 6 vehicles! Inside, 9-ft main-floor ceilings, oversized windows and an open-concept layout create a bright, welcoming space for everyday living and entertaining. The modern kitchen offers stainless steel appliances, ample cabinetry and a pantry closet, with convenient interior garage access just steps away. Upstairs, four generous bedrooms provide room for the whole family, including a spacious primary suite with a walk-in closet and private 5-piece ensuite. An HRV system enhances indoor air circulation, while the unfinished basement offers excellent storage and potential for future customization. Walk to FreshCo, Shoppers Drug Mart and the Brant Sports Complex, with additional shopping just minutes away. Explore scenic trails along the Grand River, or enjoy the boutique shops, restaurants and picturesque riverfront of historic downtown Paris. Easy access to Highway 403 adds to the convenience. With exceptional 6-car parking, generous living space, walkable amenities and beautiful surroundings, this home delivers a lifestyle that’s hard to match.

Additional Details

  • Property Sub Type: Single Family Residence
  • Zoning: R1-46
  • Transaction Type: Sale
  • Basement: Full, Unfinished
  • Heating: Forced Air
  • Cooling: Private Drive Double Wide
  • Parking Space: 6
  • MLS Status: Active

Similar Properties

View Property

358 Laundon Terrace, Milton ON L9T 7N9

From the moment you arrive, the beautiful curb appeal sets…

Bedrooms
5
Bathrooms
4.5
Area
2530 Square Feet

$1,292,900

View Property

7 Locust Street, Kitchener ON N2H 1W6

7 Locust presents a wonderful opportunity to own a lovely…

Bedrooms
2
Bathrooms
1
Area
1155 Square Feet

$399,000

Debolender

Menu

  • Home
  • About
  • Buying Tips
  • Selling Tips
  • Testimonials
  • Contact

Contact Info

238 Speedvale Ave W, Guelph, ON N1L 1C9

+1 519 993 5656

deb@deboraholender.com

Find your new Home

  • All Listings
  • Guelph Listing
  • Kitchener Listing
  • Waterloo Listing
  • Cambridge Listing

Copyright © 2026, Deb Olender RE/MAX Guelph Real Estate Centre

|
404-280 Lester Street, Waterloo ON N2L 0G2 79 Beaverbrook Crescent, Cambridge ON N1P 1H1

Owning a home is a keystone of wealth… both financial affluence and emotional security.

Suze Orman
October 27, 2026 Tuesday!
Debolender
  • Login
Forget Password?

OTP Verification

Please enter the 6-digit OTP sent to your email.

Time remaining: 05:00