Debolender
  • Home
  • About
    • Relocating
    • Testimonials
  • Real Estate Listings
    • Guelph
    • Kitchener
    • Waterloo
    • Cambridge
  • News and Advice
    • Deb’s Blog
    • Home Buying Advice
    • Home Selling Advice
    • Get Listings Sent To You
    • Get Your Free Home Evaluation
  • Contact

1907-181 King Street S, Waterloo ON N2J 1P7

  • Home
  • Waterloo

1907-181 King Street S, Waterloo ON N2J 1P7

1907-181 King Street S, Waterloo ON N2J 1P7

$998,900
  • 9e91aedad2d9405423e0a4087a894aea-m1.jpeg
  • 9e91aedad2d9405423e0a4087a894aea-m2.jpeg
  • 9e91aedad2d9405423e0a4087a894aea-m3.jpeg
  • 9e91aedad2d9405423e0a4087a894aea-m4.jpeg
  • 9e91aedad2d9405423e0a4087a894aea-m5.jpeg
  • 9e91aedad2d9405423e0a4087a894aea-m6.jpeg
  • 9e91aedad2d9405423e0a4087a894aea-m7.jpeg
  • 9e91aedad2d9405423e0a4087a894aea-m8.jpeg
  • 9e91aedad2d9405423e0a4087a894aea-m9.jpeg
  • 9e91aedad2d9405423e0a4087a894aea-m10.jpeg
  • 9e91aedad2d9405423e0a4087a894aea-m11.jpeg
  • 9e91aedad2d9405423e0a4087a894aea-m12.jpeg
  • 9e91aedad2d9405423e0a4087a894aea-m13.jpeg
  • 9e91aedad2d9405423e0a4087a894aea-m14.jpeg
  • 9e91aedad2d9405423e0a4087a894aea-m15.jpeg
  • 9e91aedad2d9405423e0a4087a894aea-m16.jpeg
  • 9e91aedad2d9405423e0a4087a894aea-m17.jpeg
  • 9e91aedad2d9405423e0a4087a894aea-m18.jpeg
  • 9e91aedad2d9405423e0a4087a894aea-m19.jpeg
  • 9e91aedad2d9405423e0a4087a894aea-m20.jpeg
  • 9e91aedad2d9405423e0a4087a894aea-m21.jpeg
  • 9e91aedad2d9405423e0a4087a894aea-m22.jpeg
  • 9e91aedad2d9405423e0a4087a894aea-m23.jpeg
  • 9e91aedad2d9405423e0a4087a894aea-m24.jpeg
  • 9e91aedad2d9405423e0a4087a894aea-m25.jpeg
  • 9e91aedad2d9405423e0a4087a894aea-m26.jpeg
  • 9e91aedad2d9405423e0a4087a894aea-m27.jpeg
  • 9e91aedad2d9405423e0a4087a894aea-m28.jpeg
  • 9e91aedad2d9405423e0a4087a894aea-m29.jpeg
  • 9e91aedad2d9405423e0a4087a894aea-m30.jpeg
  • 9e91aedad2d9405423e0a4087a894aea-m31.jpeg
  • 9e91aedad2d9405423e0a4087a894aea-m32.jpeg
  • 9e91aedad2d9405423e0a4087a894aea-m33.jpeg
  • 9e91aedad2d9405423e0a4087a894aea-m34.jpeg
  • 9e91aedad2d9405423e0a4087a894aea-m35.jpeg
  • 9e91aedad2d9405423e0a4087a894aea-m36.jpeg
  • 9e91aedad2d9405423e0a4087a894aea-m37.jpeg
  • 9e91aedad2d9405423e0a4087a894aea-m38.jpeg
  • 9e91aedad2d9405423e0a4087a894aea-m39.jpeg
  • 9e91aedad2d9405423e0a4087a894aea-m40.jpeg

Property ID:

 RH-1925197-property

Bedrooms
2
Bathrooms
2
Garage
Yes
Year Built
2019
Area
1589 Square Feet

Description

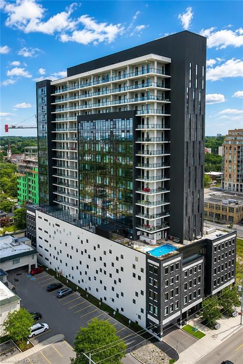
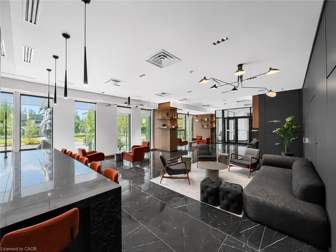
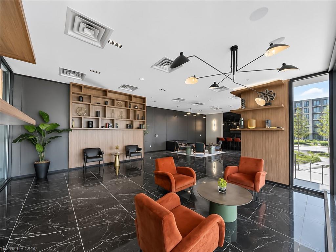
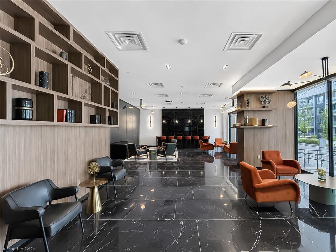
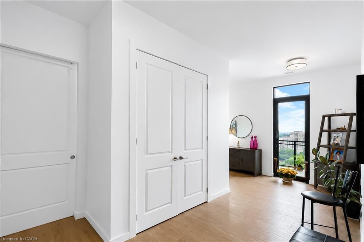
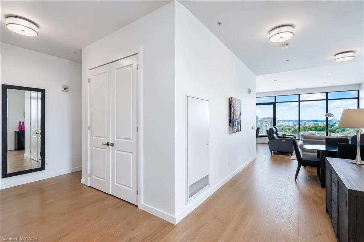
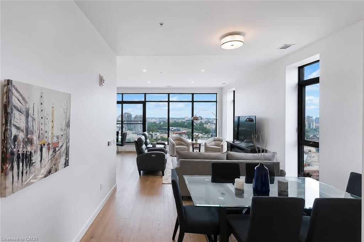
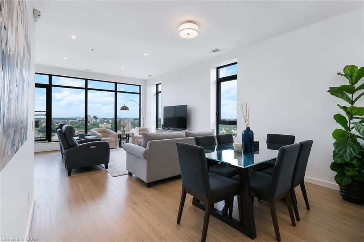
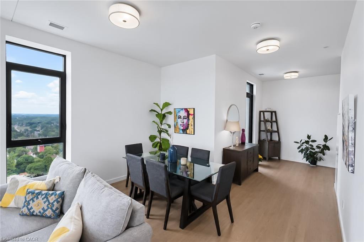
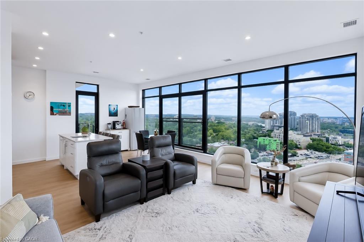
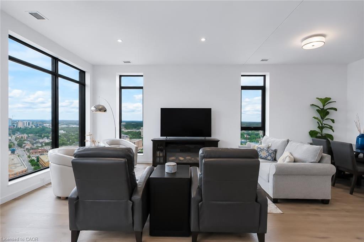
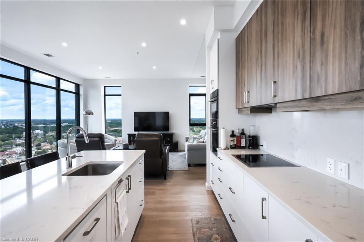
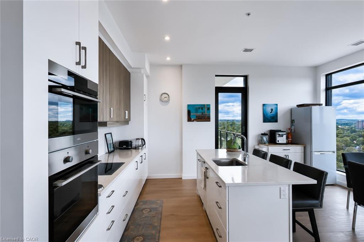
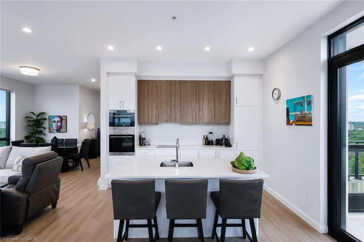
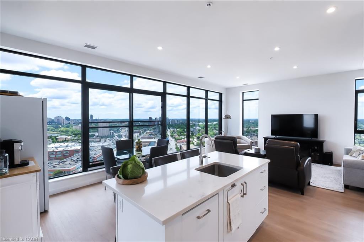
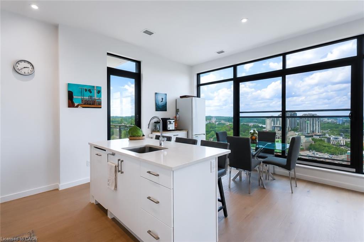
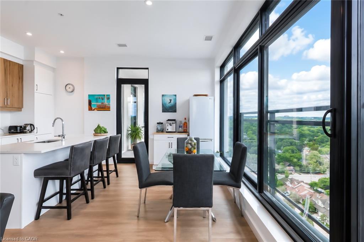
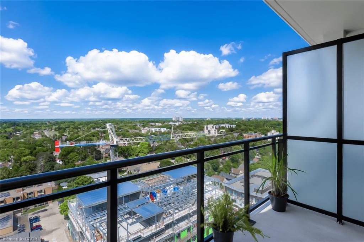
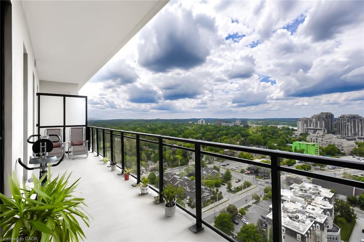
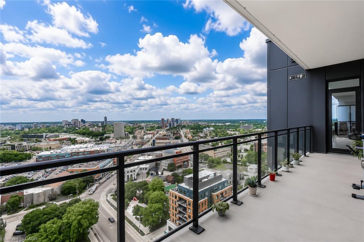
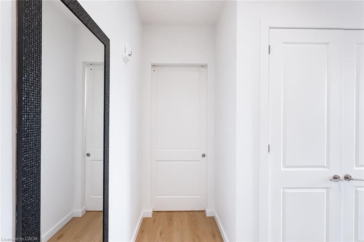
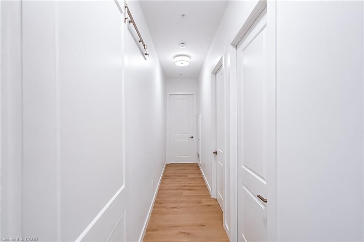
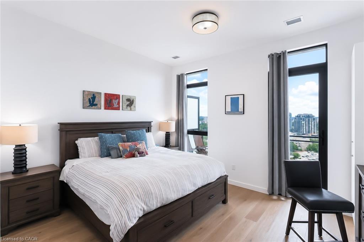
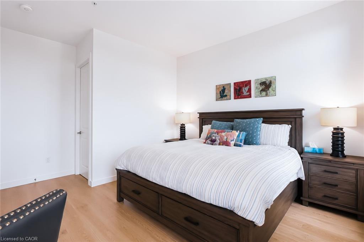
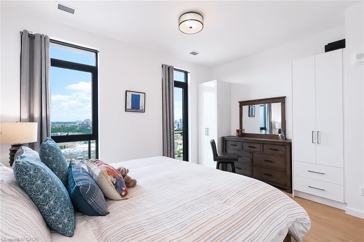
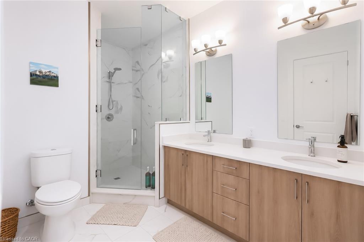
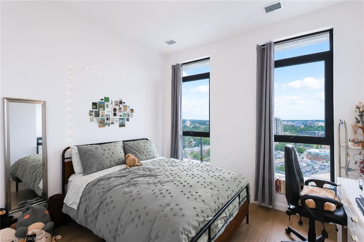
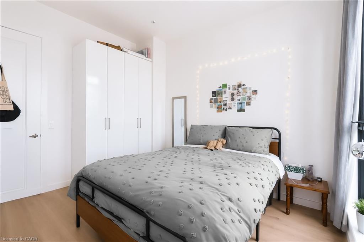
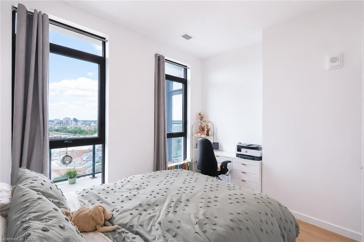
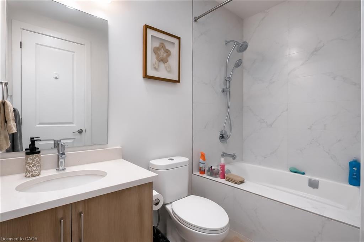
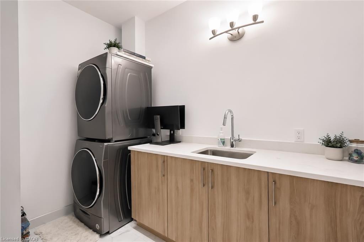
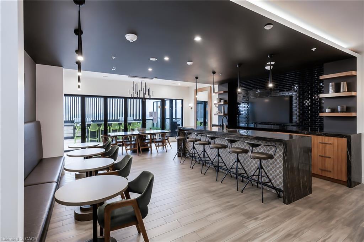
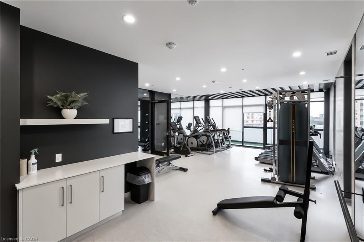
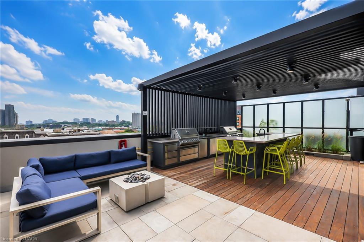
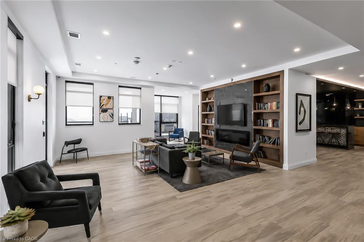
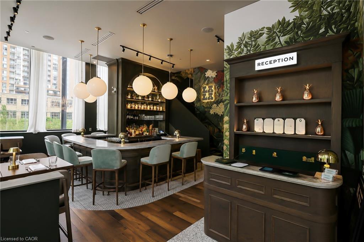
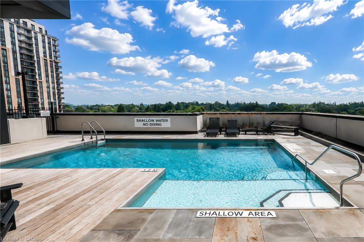
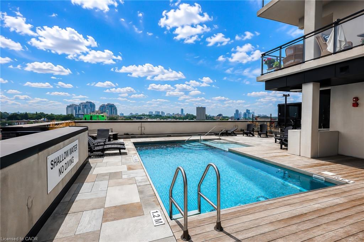
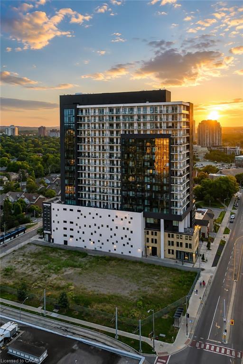
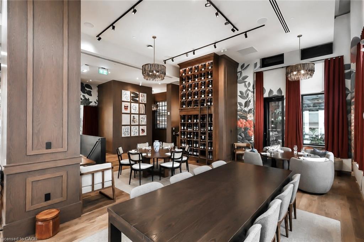
Set on the top residential floor of Circa 1877, this exceptional corner residence offers the space, light and privacy rarely found in Uptown condo living. One of the building’s most substantial two-bedroom homes, it feels less like a conventional condominium and more like a private residence above the city. Soaring ceilings and expansive windows fill the interior with natural light while framing panoramic north and east views. The generously proportioned living room offers ample space to relax and entertain, while separate dining and breakfast areas provide flexibility most condo layouts do not. The contemporary kitchen anchors the home with sleek cabinetry, quartz countertops, built-in appliances, a subway-tile backsplash and a generous centre island. Its open connection to the breakfast area and living room keeps the layout social, while the separate dining space accommodates more formal occasions. The principal bedroom is exceptionally spacious and complemented by a private four-piece ensuite including a generous walk-in shower and an electrical outlet for a bidet. A well-proportioned second bedroom and additional four-piece bathroom with a built-in jetted tub/shower and an electrical outlet for a bidet provide comfortable accommodations for guests, family or a home office. An oversized in-suite laundry room with sink adds everyday practicality. Two private balconies offer elevated views and quiet places to begin or end the day. Two side-by-side underground parking spaces and a private storage locker further distinguish the residence. Residents of Circa enjoy an outdoor pool and cabanas, fitness and yoga spaces, resident lounges, co-working areas, guest accommodations, lobby access to an incredible restaurant and community BBQ spaces. Vincenzo’s, the Bauer Marketplace, the ION LRT, Uptown Waterloo and Belmont Village are all close at hand. A true penthouse offering with remarkable scale, exceptional light and one of Uptown Waterloo’s most connected addresses.

Additional Details

  • Property Age: 2019
  • Property Sub Type: Condo/Apt Unit
  • Zoning: I
  • Transaction Type: Sale
  • Stories: 1
  • Basement: None
  • Heating: Forced Air, Natural Gas
  • Cooling: Covered Parking
  • Parking Space: 2
  • Pool Features: In Ground, Outdoor Pool
  • Fire Places: 1
  • Virtual Tour: https://youriguide.com/1907_181_king_st_s_waterloo_on/
  • MLS Status: Active

Similar Properties

View Property

258A Sunview Street 161, Waterloo, ON N2L 0H6

Location, lifestyle, and long-term value converge at 258A Sunview Street,…

Bedrooms
2
Bathrooms
1

$340,000
View Property

807-128 King Street N, Waterloo ON N2J 0E9

Welcome to ONE28 – A Modern Luxury Condo in the…

Bedrooms
1
Bathrooms
1
Area
655 Square Feet

$374,999

Debolender

Menu

  • Home
  • About
  • Buying Tips
  • Selling Tips
  • Testimonials
  • Contact

Contact Info

238 Speedvale Ave W, Guelph, ON N1L 1C9

+1 519 993 5656

deb@deboraholender.com

Find your new Home

  • All Listings
  • Guelph Listing
  • Kitchener Listing
  • Waterloo Listing
  • Cambridge Listing

Copyright © 2026, Deb Olender RE/MAX Guelph Real Estate Centre

|
1774 Old Mill Road, Kitchener ON N2P 1Z5 67 Apple Tree Drive, Kitchener ON N2A 4C9

Owning a home is a keystone of wealth… both financial affluence and emotional security.

Suze Orman
October 28, 2026 Wednesday!
Debolender
  • Login
Forget Password?

OTP Verification

Please enter the 6-digit OTP sent to your email.

Time remaining: 05:00