Debolender
  • Home
  • About
    • Relocating
    • Testimonials
  • Real Estate Listings
    • Guelph
    • Kitchener
    • Waterloo
    • Cambridge
  • News and Advice
    • Deb’s Blog
    • Home Buying Advice
    • Home Selling Advice
    • Get Listings Sent To You
    • Get Your Free Home Evaluation
  • Contact

218 Northumberland Street, Ayr ON N0B 1E0

  • Home
  • Ayr

218 Northumberland Street, Ayr ON N0B 1E0

218 Northumberland Street, Ayr ON N0B 1E0

$769,900
  • aea8bf64dc5d6404cd9c52455ffbfa49-m1.jpeg
  • aea8bf64dc5d6404cd9c52455ffbfa49-m2.jpeg
  • aea8bf64dc5d6404cd9c52455ffbfa49-m3.jpeg
  • aea8bf64dc5d6404cd9c52455ffbfa49-m4.jpeg
  • aea8bf64dc5d6404cd9c52455ffbfa49-m5.jpeg
  • aea8bf64dc5d6404cd9c52455ffbfa49-m6.jpeg
  • aea8bf64dc5d6404cd9c52455ffbfa49-m7.jpeg
  • aea8bf64dc5d6404cd9c52455ffbfa49-m8.jpeg
  • aea8bf64dc5d6404cd9c52455ffbfa49-m9.jpeg
  • aea8bf64dc5d6404cd9c52455ffbfa49-m10.jpeg
  • aea8bf64dc5d6404cd9c52455ffbfa49-m11.jpeg
  • aea8bf64dc5d6404cd9c52455ffbfa49-m12.jpeg
  • aea8bf64dc5d6404cd9c52455ffbfa49-m13.jpeg
  • aea8bf64dc5d6404cd9c52455ffbfa49-m14.jpeg
  • aea8bf64dc5d6404cd9c52455ffbfa49-m15.jpeg
  • aea8bf64dc5d6404cd9c52455ffbfa49-m16.jpeg
  • aea8bf64dc5d6404cd9c52455ffbfa49-m17.jpeg
  • aea8bf64dc5d6404cd9c52455ffbfa49-m18.jpeg
  • aea8bf64dc5d6404cd9c52455ffbfa49-m19.jpeg
  • aea8bf64dc5d6404cd9c52455ffbfa49-m20.jpeg
  • aea8bf64dc5d6404cd9c52455ffbfa49-m21.jpeg
  • aea8bf64dc5d6404cd9c52455ffbfa49-m22.jpeg
  • aea8bf64dc5d6404cd9c52455ffbfa49-m23.jpeg
  • aea8bf64dc5d6404cd9c52455ffbfa49-m24.jpeg
  • aea8bf64dc5d6404cd9c52455ffbfa49-m25.jpeg
  • aea8bf64dc5d6404cd9c52455ffbfa49-m26.jpeg
  • aea8bf64dc5d6404cd9c52455ffbfa49-m27.jpeg
  • aea8bf64dc5d6404cd9c52455ffbfa49-m28.jpeg
  • aea8bf64dc5d6404cd9c52455ffbfa49-m29.jpeg
  • aea8bf64dc5d6404cd9c52455ffbfa49-m30.jpeg
  • aea8bf64dc5d6404cd9c52455ffbfa49-m31.jpeg
  • aea8bf64dc5d6404cd9c52455ffbfa49-m32.jpeg
  • aea8bf64dc5d6404cd9c52455ffbfa49-m33.jpeg
  • aea8bf64dc5d6404cd9c52455ffbfa49-m34.jpeg
  • aea8bf64dc5d6404cd9c52455ffbfa49-m35.jpeg
  • aea8bf64dc5d6404cd9c52455ffbfa49-m36.jpeg
  • aea8bf64dc5d6404cd9c52455ffbfa49-m37.jpeg
  • aea8bf64dc5d6404cd9c52455ffbfa49-m38.jpeg
  • aea8bf64dc5d6404cd9c52455ffbfa49-m39.jpeg
  • aea8bf64dc5d6404cd9c52455ffbfa49-m40.jpeg
  • aea8bf64dc5d6404cd9c52455ffbfa49-m41.jpeg
  • aea8bf64dc5d6404cd9c52455ffbfa49-m42.jpeg
  • aea8bf64dc5d6404cd9c52455ffbfa49-m43.jpeg
  • aea8bf64dc5d6404cd9c52455ffbfa49-m44.jpeg
  • aea8bf64dc5d6404cd9c52455ffbfa49-m45.jpeg
  • aea8bf64dc5d6404cd9c52455ffbfa49-m46.jpeg
  • aea8bf64dc5d6404cd9c52455ffbfa49-m47.jpeg
  • aea8bf64dc5d6404cd9c52455ffbfa49-m48.jpeg
  • aea8bf64dc5d6404cd9c52455ffbfa49-m49.jpeg

Property ID:

 RH-1925428-property

Featured
Bedrooms
4
Bathrooms
3
Garage
Yes
Year Built
1985
Area
2739 Square Feet

Description

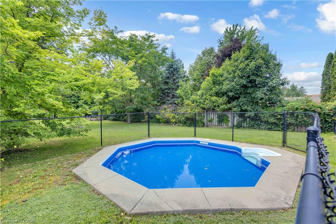
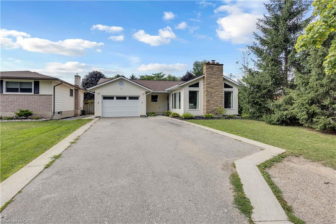
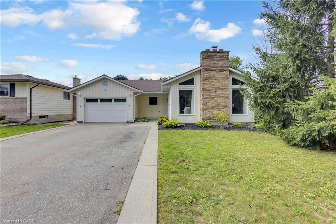
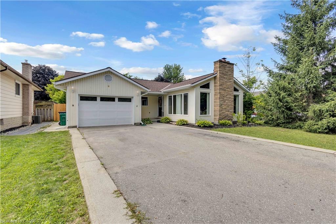
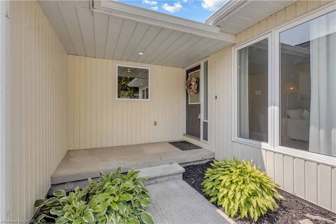
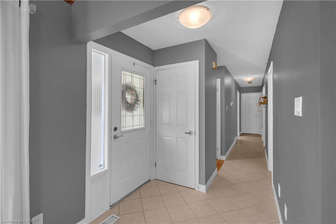
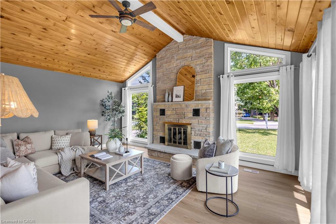
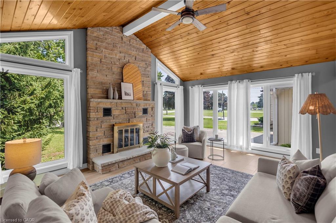
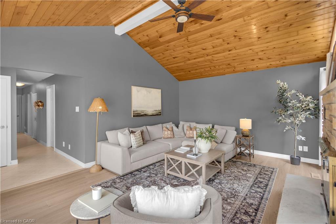
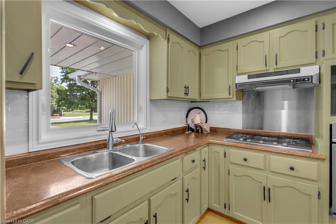
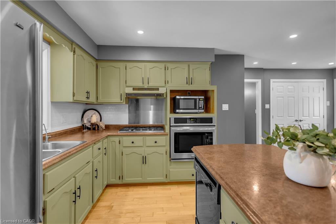
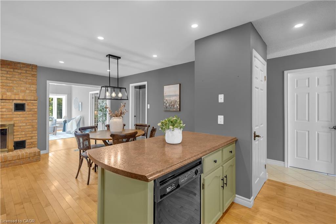
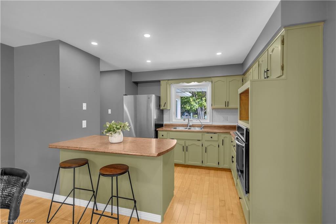
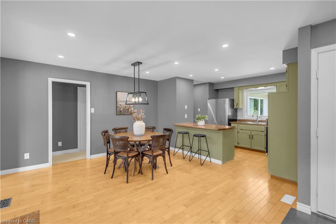
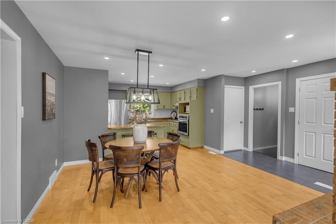
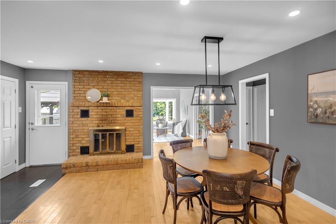
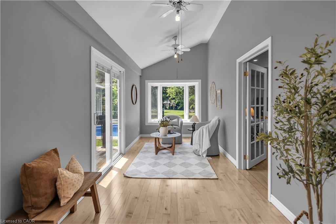
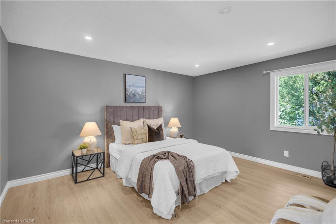
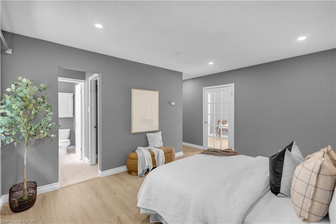
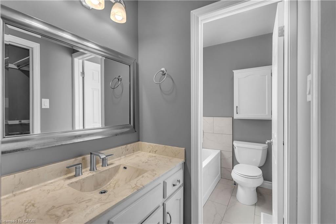
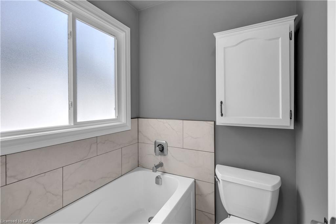
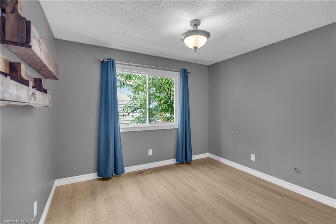
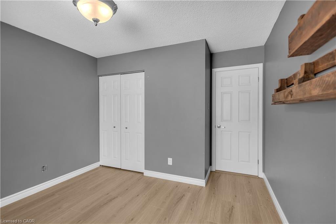
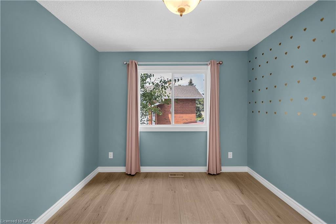
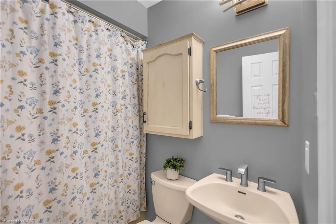
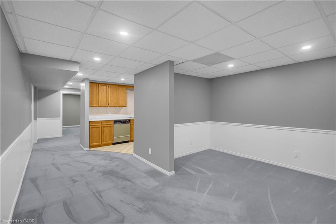
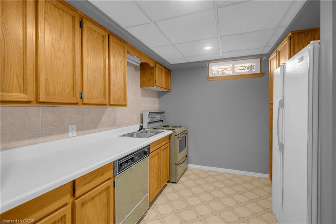
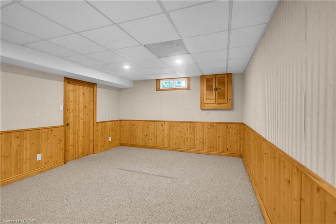
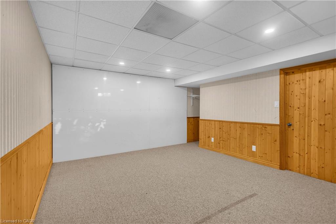
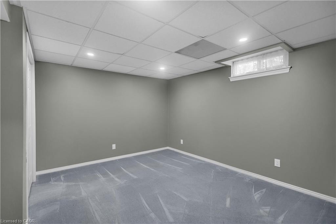
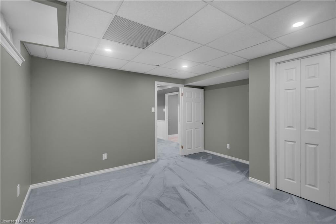
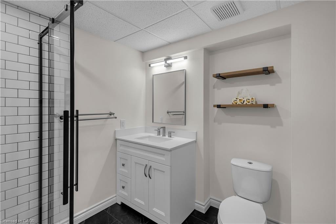
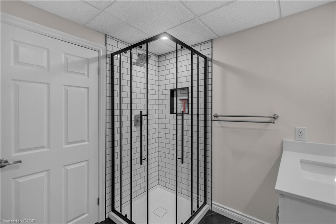
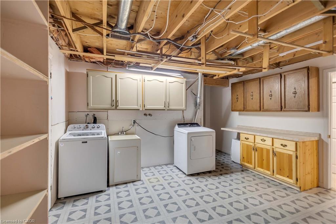
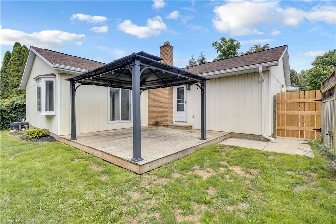
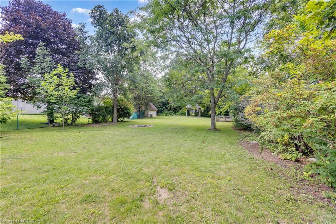
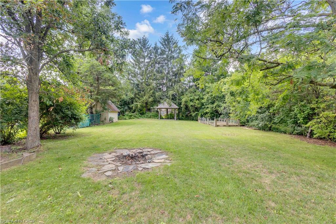
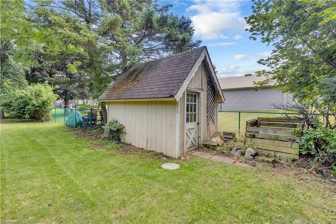
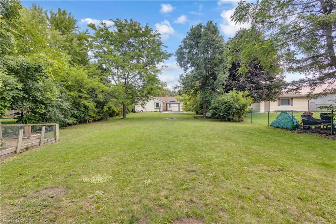
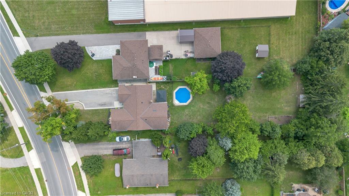
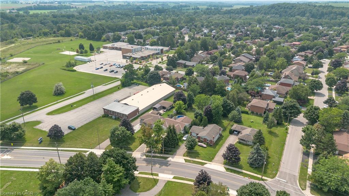
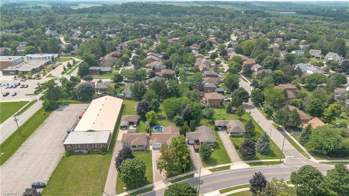
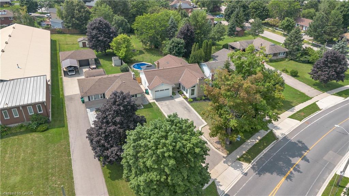
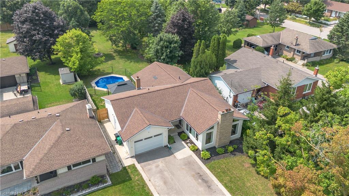
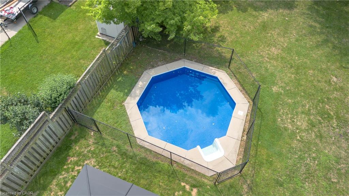
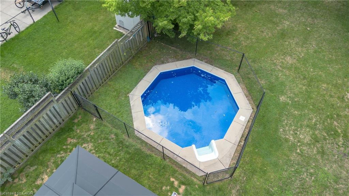
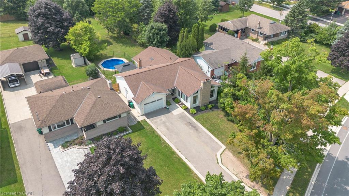
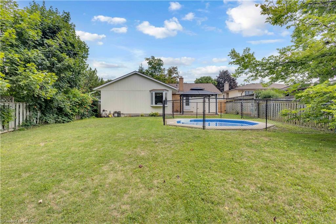
Welcome to this charming 4-bedroom, 3-bathroom home set on an impressive 1/2 acre lot. Offering space, versatility and plenty of room to enjoy the outdoors. The inviting main level features a bright and spacious living area with a striking stone fireplace and a wall of windows creating a warm and comfortable gathering space. With 4 bedrooms throughout the home, convenience is well covered for a growing family or those who love to host. The adjoining dining area and kitchen provide a functional layout and easy flow throughout the home. The spacious primary bedroom with walk-in closet and updated ensuite are located on the main floor as well as 2 additional bedrooms upstairs, as well as one downstairs. Downstairs, you’ll find additional living space along with a second kitchen, offering exciting flexibility for extended family, guests, a potential in-law suite or simply additional entertaining space. Perfect option for those looking for multi-generational living. A beautiful updated bathroom adds to the basement as well. Step outside and discover your own backyard retreat. The generous 1/2 acre property provides plenty of space to relax, play, and entertain, while the pool offers the perfect place to cool off and enjoy summer days. An outdoor deck creates an ideal spot for morning coffee, evening drinks, and summer gatherings.

Additional Details

  • Property Age: 1985
  • Property Sub Type: Single Family Residence
  • Zoning: Z4
  • Transaction Type: Sale
  • Basement: Full, Finished
  • Heating: Forced Air, Natural Gas
  • Cooling: Private Drive Double Wide
  • Parking Space: 4
  • Pool Features: In Ground
  • Fire Places: 2
  • Virtual Tour: https://vimeo.com/1217666115
  • MLS Status: Conditional

Similar Properties

View Property

140 Country Club Drive, Cambridge ON N1T 2B6

AN EXCEPTIONAL HOME AT AN EXCEPTIONAL VALUE! Some homes simply…

Bedrooms
6
Bathrooms
3.5
Area
4080 Square Feet

$974,900
View Property

184 East 35th Street, Hamilton ON L8V 3Y2

EXCELLENT STARTER, with Bonus Garage!! Here’s the home you’ve been…

Bedrooms
3
Bathrooms
1.5
Area
1360 Square Feet

$649,000
Debolender

Menu

  • Home
  • About
  • Buying Tips
  • Selling Tips
  • Testimonials
  • Contact

Contact Info

238 Speedvale Ave W, Guelph, ON N1L 1C9

+1 519 993 5656

deb@deboraholender.com

Find your new Home

  • All Listings
  • Guelph Listing
  • Kitchener Listing
  • Waterloo Listing
  • Cambridge Listing

Copyright © 2026, Deb Olender RE/MAX Guelph Real Estate Centre

|
911-128 King Street, Waterloo ON N2J 0E9 154 Memorial Avenue, Hamilton ON L8G 4C7

Owning a home is a keystone of wealth… both financial affluence and emotional security.

Suze Orman
October 27, 2026 Tuesday!
Debolender
  • Login
Forget Password?

OTP Verification

Please enter the 6-digit OTP sent to your email.

Time remaining: 05:00