Debolender
  • Home
  • About
    • Relocating
    • Testimonials
  • Real Estate Listings
    • Guelph
    • Kitchener
    • Waterloo
    • Cambridge
  • News and Advice
    • Deb’s Blog
    • Home Buying Advice
    • Home Selling Advice
    • Get Listings Sent To You
    • Get Your Free Home Evaluation
  • Contact

40 Forest Road, Cambridge ON N1S 3B2

  • Home
  • Cambridge

40 Forest Road, Cambridge ON N1S 3B2

40 Forest Road, Cambridge ON N1S 3B2

$769,900
  • 74c092762a70100088b5828b7ef76110-m1.jpeg
  • 74c092762a70100088b5828b7ef76110-m2.jpeg
  • 74c092762a70100088b5828b7ef76110-m3.jpeg
  • 74c092762a70100088b5828b7ef76110-m4.jpeg
  • 74c092762a70100088b5828b7ef76110-m5.jpeg
  • 74c092762a70100088b5828b7ef76110-m6.jpeg
  • 74c092762a70100088b5828b7ef76110-m7.jpeg
  • 74c092762a70100088b5828b7ef76110-m8.jpeg
  • 74c092762a70100088b5828b7ef76110-m9.jpeg
  • 74c092762a70100088b5828b7ef76110-m10.jpeg
  • 74c092762a70100088b5828b7ef76110-m11.jpeg
  • 74c092762a70100088b5828b7ef76110-m12.jpeg
  • 74c092762a70100088b5828b7ef76110-m13.jpeg
  • 74c092762a70100088b5828b7ef76110-m14.jpeg
  • 74c092762a70100088b5828b7ef76110-m15.jpeg
  • 74c092762a70100088b5828b7ef76110-m16.jpeg
  • 74c092762a70100088b5828b7ef76110-m17.jpeg
  • 74c092762a70100088b5828b7ef76110-m18.jpeg
  • 74c092762a70100088b5828b7ef76110-m19.jpeg
  • 74c092762a70100088b5828b7ef76110-m20.jpeg
  • 74c092762a70100088b5828b7ef76110-m21.jpeg
  • 74c092762a70100088b5828b7ef76110-m22.jpeg
  • 74c092762a70100088b5828b7ef76110-m23.jpeg
  • 74c092762a70100088b5828b7ef76110-m24.jpeg
  • 74c092762a70100088b5828b7ef76110-m25.jpeg
  • 74c092762a70100088b5828b7ef76110-m26.jpeg
  • 74c092762a70100088b5828b7ef76110-m27.jpeg
  • 74c092762a70100088b5828b7ef76110-m28.jpeg
  • 74c092762a70100088b5828b7ef76110-m29.jpeg
  • 74c092762a70100088b5828b7ef76110-m30.jpeg
  • 74c092762a70100088b5828b7ef76110-m31.jpeg
  • 74c092762a70100088b5828b7ef76110-m32.jpeg
  • 74c092762a70100088b5828b7ef76110-m33.jpeg
  • 74c092762a70100088b5828b7ef76110-m34.jpeg
  • 74c092762a70100088b5828b7ef76110-m35.jpeg
  • 74c092762a70100088b5828b7ef76110-m36.jpeg
  • 74c092762a70100088b5828b7ef76110-m37.jpeg
  • 74c092762a70100088b5828b7ef76110-m38.jpeg
  • 74c092762a70100088b5828b7ef76110-m39.jpeg
  • 74c092762a70100088b5828b7ef76110-m40.jpeg

Property ID:

 RH-1927794-property

Bedrooms
4
Bathrooms
2
Garage
No
Area
2112 Square Feet

Description

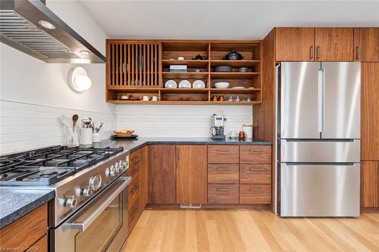
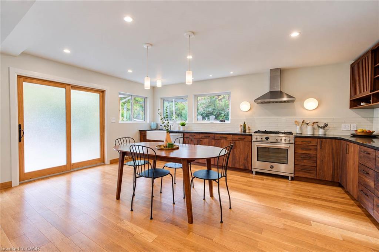
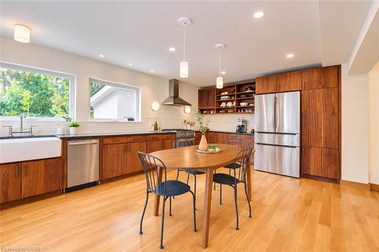
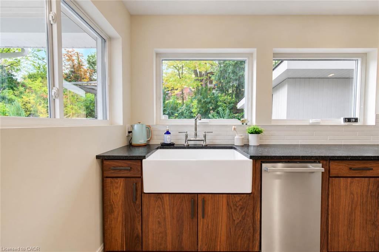
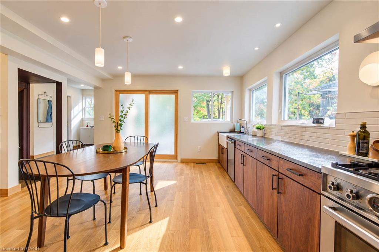
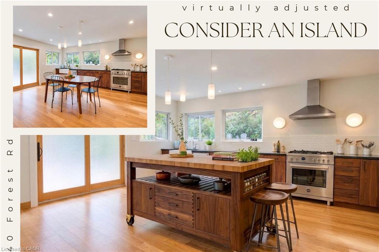
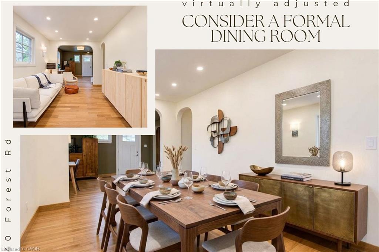
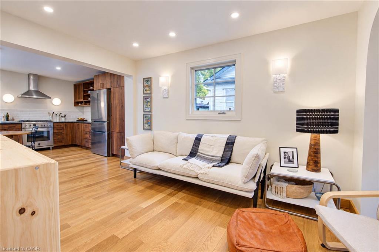
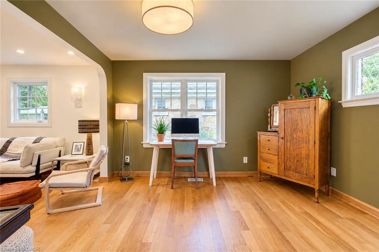
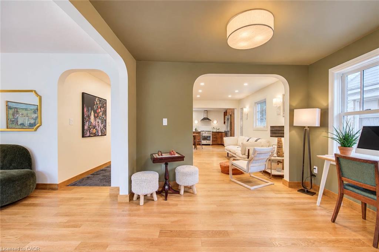
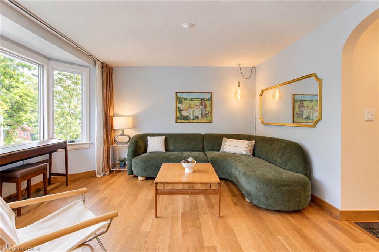
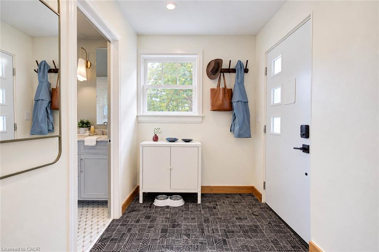
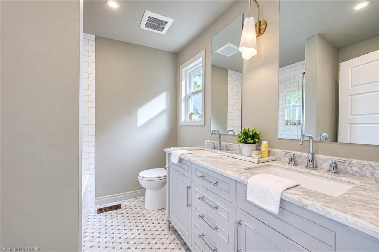
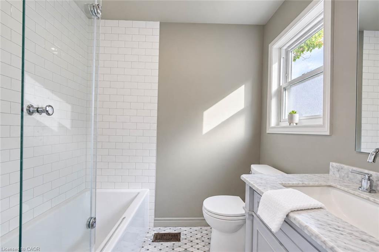
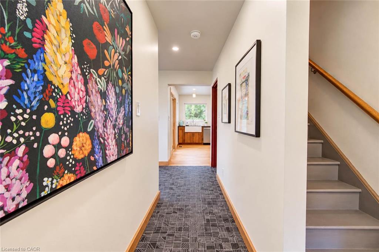
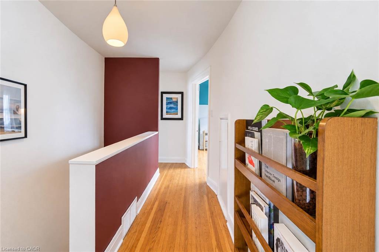
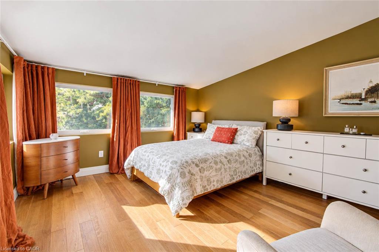
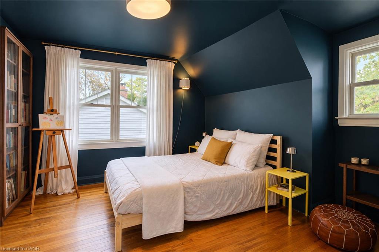
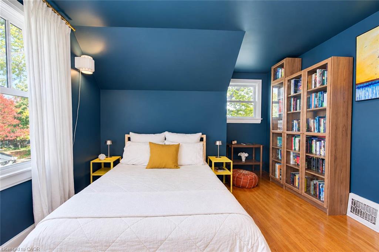
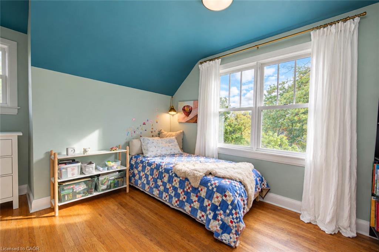
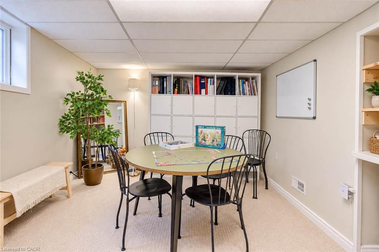
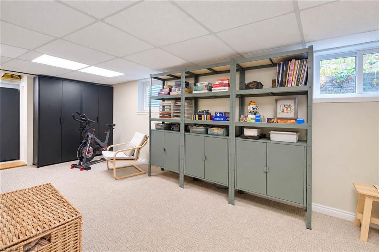
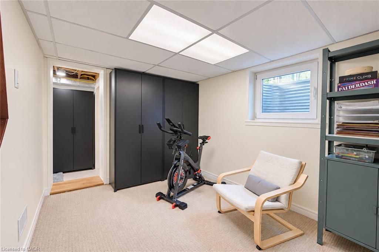
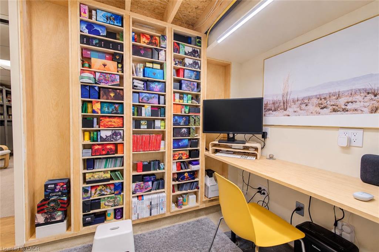
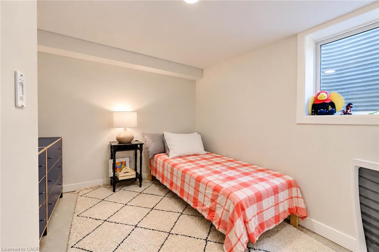
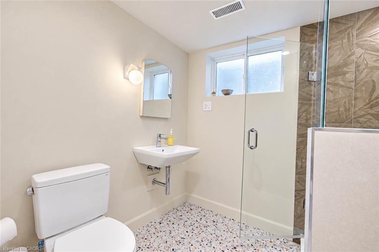
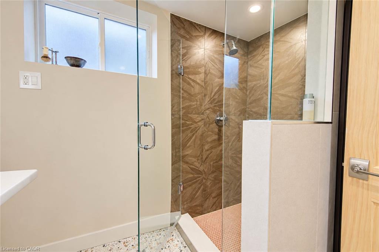
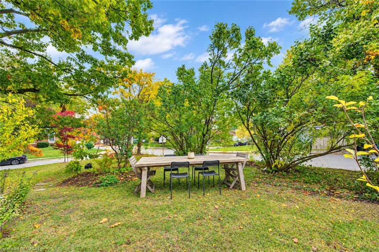
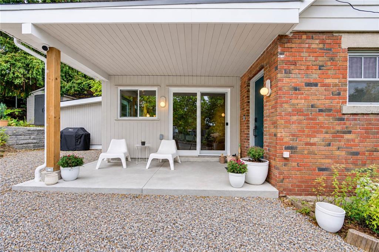
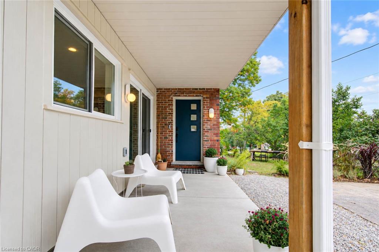
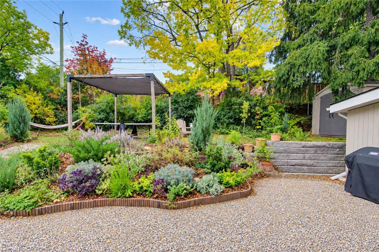
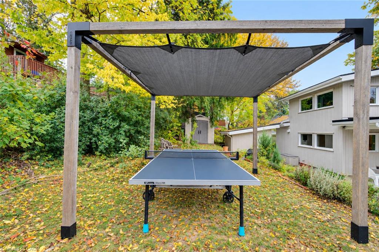
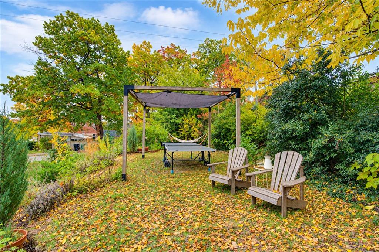
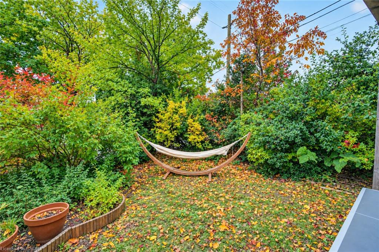
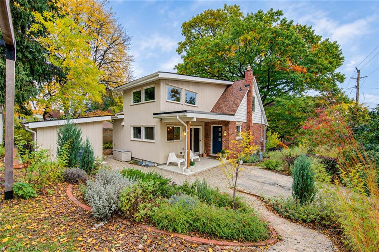
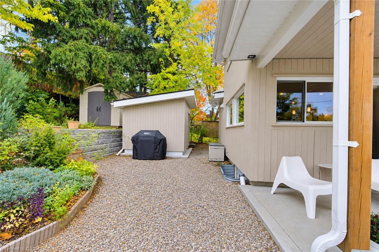
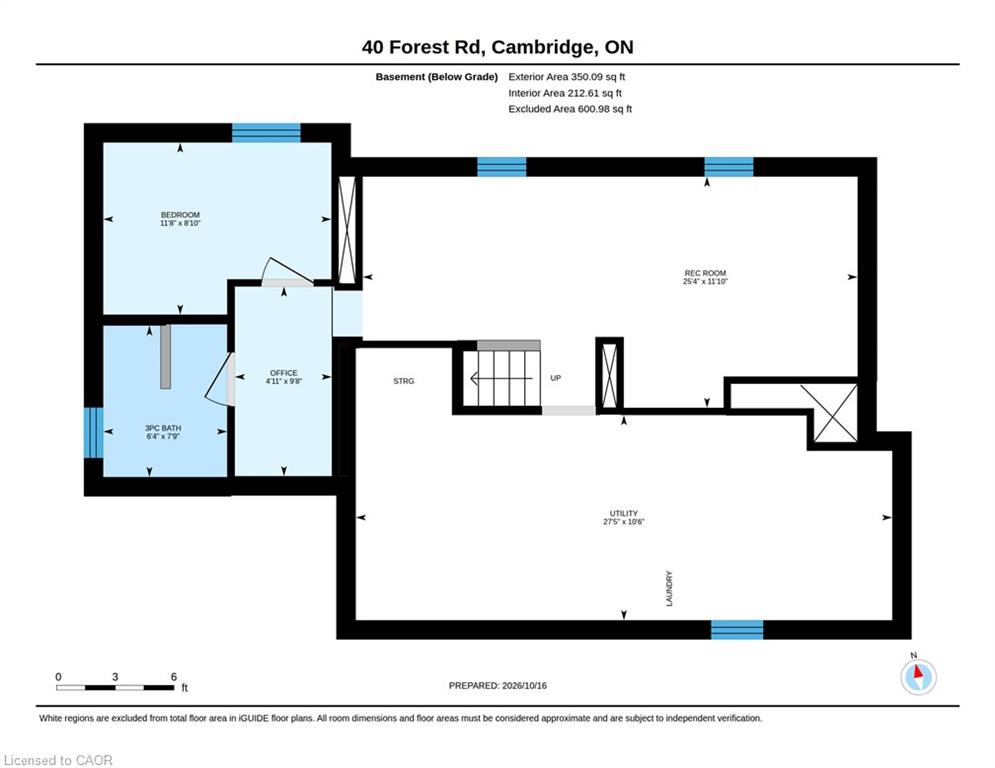
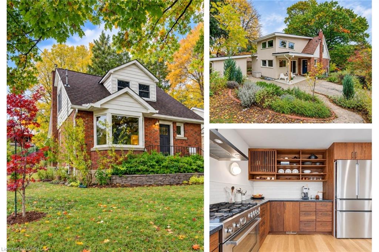
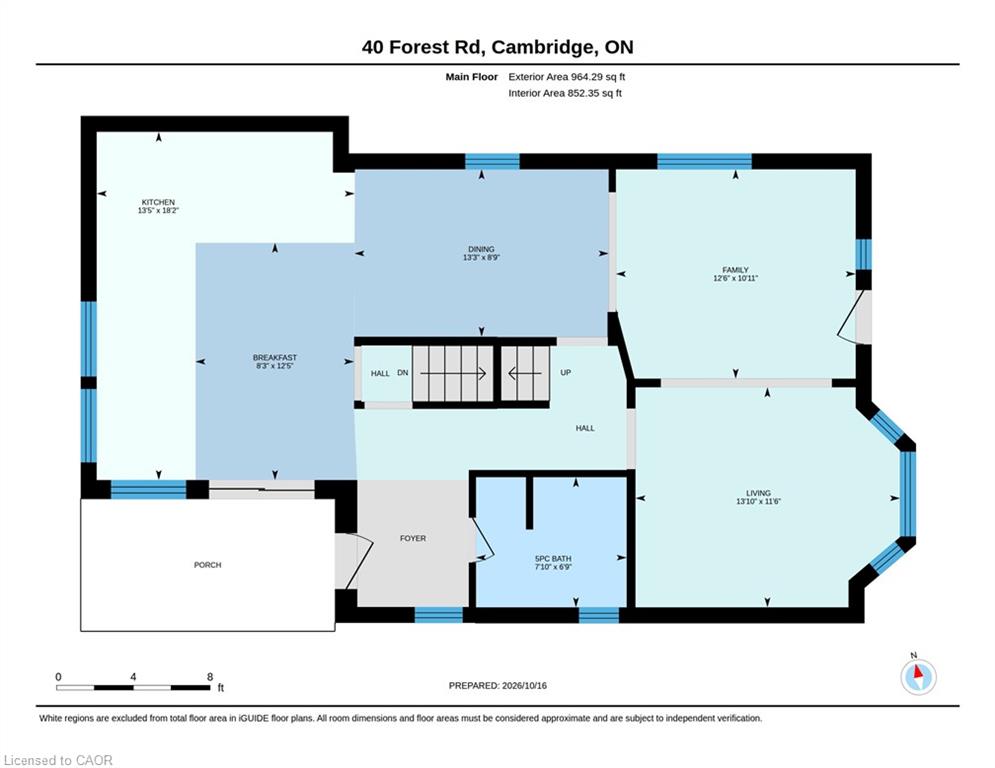
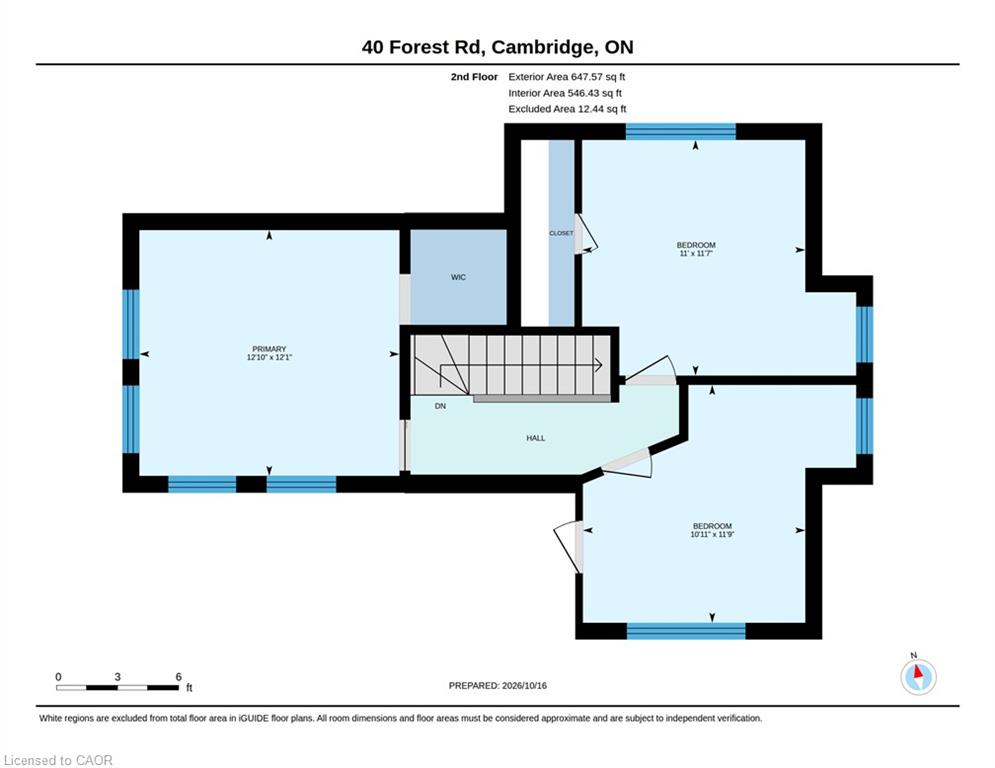
With 1,600 sq. ft. of above-grade living space, four bedrooms and two full bathrooms, this West Galt home combines versatile living space with a thoughtfully designed 2026 addition by Fabrik. The standout kitchen features custom walnut cabinetry, Japanese-inspired details, leathered granite countertops and a Bertazzoni Dual Fuel Pro Series range. Warm oak floors, carefully chosen paint colours and natural materials create a cohesive, inviting feel throughout. A convenient mudroom off the driveway provides easy access to the kitchen for unloading groceries, while the main-floor five-piece bathroom features heated floors. Upstairs, three bedrooms each offer good closet space, while the finished basement provides a fourth bedroom and additional living space. Outdoor sheds offer practical storage, and Victoria Park is just steps away. Downtown Galt’s restaurants, coffee shops and shopping are within easy walking and cycling distance.
Additional Details

  • Property Sub Type: Single Family Residence
  • Zoning: R1
  • Transaction Type: Sale
  • Stories: 3
  • Basement: Full, Finished
  • Heating: Forced Air, Natural Gas
  • Cooling: Private Drive Single Wide
  • Parking Space: 2
  • Virtual Tour: https://youriguide.com/40_forest_rd_cambridge_on/
  • MLS Status: Active

Similar Properties

View Property

25 Central Street, Waterloo ON N2L 3A5

Welcome to 25 Central Street, Waterloo—a beautifully updated century home…

Bedrooms
4
Bathrooms
2
Area
1773 Square Feet

$849,000
View Property

47 Abeles Avenue, Paris ON N3L 3N8

Welcome to 47 Abeles Avenue in Paris. This spacious 3-bedroom,…

Bedrooms
3
Bathrooms
2
Area
1436 Square Feet

$575,000

Debolender

Menu

  • Home
  • About
  • Buying Tips
  • Selling Tips
  • Testimonials
  • Contact

Contact Info

238 Speedvale Ave W, Guelph, ON N1L 1C9

+1 519 993 5656

deb@deboraholender.com

Find your new Home

  • All Listings
  • Guelph Listing
  • Kitchener Listing
  • Waterloo Listing
  • Cambridge Listing

Copyright © 2026, Deb Olender RE/MAX Guelph Real Estate Centre

|
1580 Barton Street E, Hamilton ON L8H 2X8 40 Century Street, Hamilton ON L8L 1V8

Owning a home is a keystone of wealth… both financial affluence and emotional security.

Suze Orman
October 31, 2026 Saturday!
Debolender
  • Login
Forget Password?

OTP Verification

Please enter the 6-digit OTP sent to your email.

Time remaining: 05:00