Debolender
  • Home
  • About
    • Relocating
    • Testimonials
  • Real Estate Listings
    • Guelph
    • Kitchener
    • Waterloo
    • Cambridge
  • News and Advice
    • Deb’s Blog
    • Home Buying Advice
    • Home Selling Advice
    • Get Listings Sent To You
    • Get Your Free Home Evaluation
  • Contact
Debolender
  • Home
  • About
    • Relocating
    • Testimonials
  • Real Estate Listings
    • Guelph
    • Kitchener
    • Waterloo
    • Cambridge
  • News and Advice
    • Deb’s Blog
    • Home Buying Advice
    • Home Selling Advice
    • Get Listings Sent To You
    • Get Your Free Home Evaluation
  • Contact

208 Silvercreek Parkway N 307, Guelph, ON N1H 8H2

  • Home
  • Guelph

208 Silvercreek Parkway N 307, Guelph, ON N1H 8H2

208 Silvercreek Parkway N 307, Guelph, ON N1H 8H2

$355,000

  • 05ca8589-9efc-405d-9c8b-6f08d22c404e-l.jpeg
  • 17279229-b699-49dd-9c4b-6847edb76fe0-l.jpeg
  • 1b0af89f-c684-4016-ba61-fa9a7be77aeb-l.jpeg
  • 1d6f27fb-9c09-4de6-81d3-d644c89f6519-l.jpeg
  • 24aac2fa-570d-412b-89eb-aa165af6c053-l.jpeg
  • 27d855d9-a8b7-4f66-9284-cb099d40fb67-l.jpeg
  • 318c427c-ebc0-4e5e-9252-7f45a16220cb-l.jpeg
  • 3936588d-b23c-4238-8d0a-5ac1134748e4-l.jpeg
  • 3facdefc-3501-4c9b-be17-c52eba5ff2ce-l.jpeg
  • 563996be-7f2c-4f93-989a-2e957d2d3508-l.jpeg
  • 5c6fa01d-943a-4ff6-824c-a14a3ec49ef3-l.jpeg
  • 5d4c3bdb-908c-4431-b06d-68e4d4a6698e-l.jpeg
  • 62bd08fc-7844-4bed-8f95-6bc958baef83-l.jpeg
  • 816f16b0-ff32-4d6c-b3e8-1727e13fa0c3-l.jpeg
  • 9e0618a0-4735-4c59-8a92-8e53f292b21f-l.jpeg
  • b2432da7-aa03-4da5-83ac-1e260c15110e-l.jpeg
  • b7deb79a-d43c-4b7a-9073-3e0e64134dc1-l.jpeg
  • b96ec315-18de-4916-954a-21b8b965164b-l.jpeg
  • b9c546c2-8a86-4388-9c3c-217f534aa2c4-l.jpeg
  • bc332be1-b4bb-4f6c-a41a-4eb443f04d3a-l.jpeg
  • bd936b22-2a0b-46f8-a0f4-d80b79de2cf2-l.jpeg
  • c0d8e850-5d94-4aed-a1f3-6924990593dd-l.jpeg
  • c9144e95-7d1c-4e92-b3f8-47b7ac857334-l.jpeg
  • cd15b452-3c95-45e4-b5d7-095dc00504db-l.jpeg
  • cd41cbd4-18d2-484f-a379-9c339cbc1888-l.jpeg
  • dd16b578-020c-405c-b15d-865357e78985-l.jpeg
  • e3638f81-2f55-4011-a50e-7767f6b03751-l.jpeg
  • ec0a1561-3228-4118-9f95-bc30e5a85c48-l.jpeg
  • f266274f-5891-4cc4-a406-ae4be59dfaa8-l.jpeg
  • fc18025a-46aa-4db9-92f9-2c07f1508f46-l.jpeg
  • 1762e954-a549-4b6b-bd48-a86a5adbd8da-l.jpeg
  • 77b89cee-4d1f-4a04-b31e-3a85d1d0c469-l.jpeg
  • 6b95dde7-54a6-415e-8cdf-80356e1806b8-l.jpeg
  • 360ea942-2d67-4d67-bdf6-e7fed6b38f4b-l.jpeg
  • 95d4e0f9-cc08-4efa-b068-ce7bec1e5e26-l.jpeg
  • 23855da0-716c-409e-bf0c-6affeea988d8-l.jpeg
  • a72ba339-4f1e-4b31-b0d0-e01f35086dfb-l.jpeg
  • a7d741a4-0f07-4e02-b808-e33f3420f1bf-l.jpeg
  • 7675faef-e2b4-4c0b-a9ac-57c3c5453685-l.jpeg
  • 49179a80-a844-4b69-b01d-8fc510fb36e5-l.jpeg
  • 2d208fa6-ef19-4517-b463-7479d919ccb4-l.jpeg
  • fbf39ac2-85cd-4cc1-a4dd-577c397a59ca-l.jpeg
  • 1e1d14a8-a301-435c-9c98-0909511ad213-l.jpeg
  • 550e15bb-2985-4b2a-8f40-861e80398c7e-l.jpeg
  • dadfff70-fc90-431f-bff4-8fc152e5a512-l.jpeg
  • 589176b9-1f11-42d1-8f90-e77ee09d99fe-l.jpeg

Property ID:

 RH-1930388-property

Bedrooms
2
Bathrooms
2
Garage
No

Description

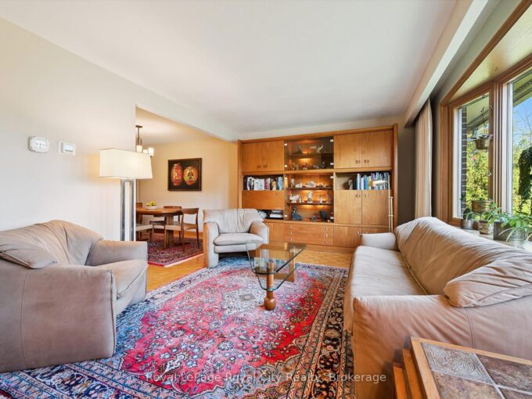
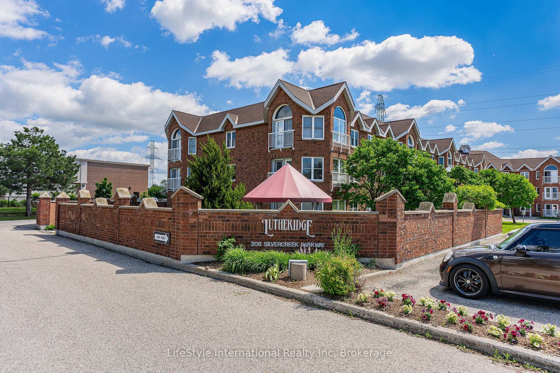
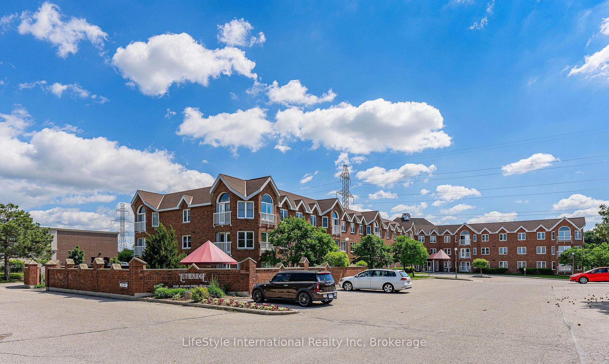
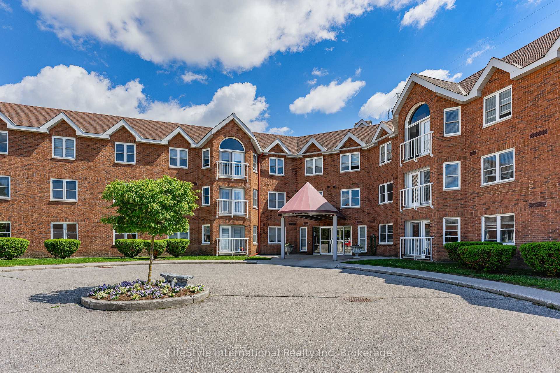
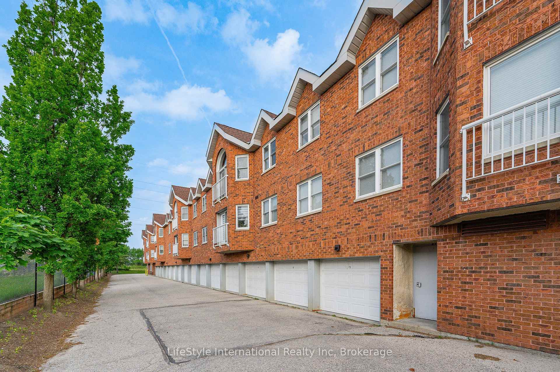
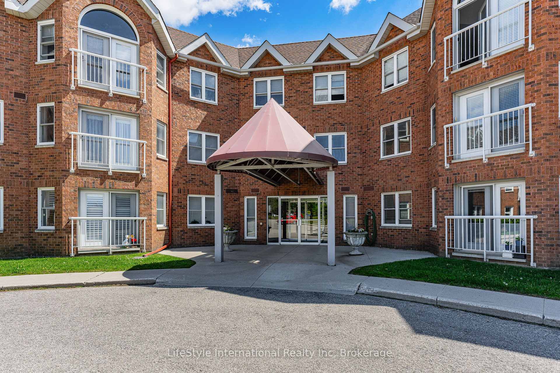
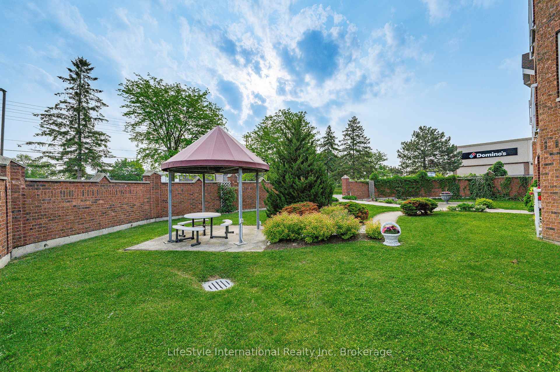
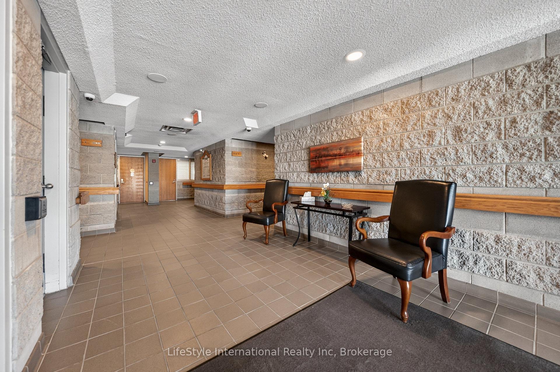
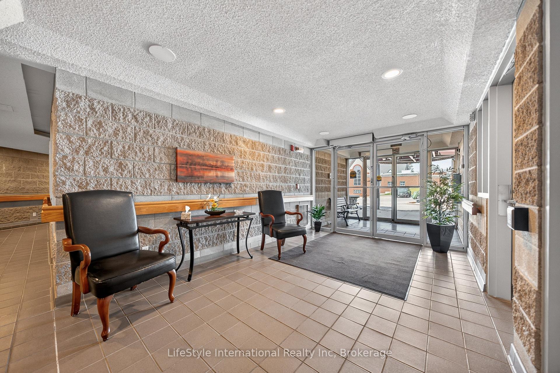
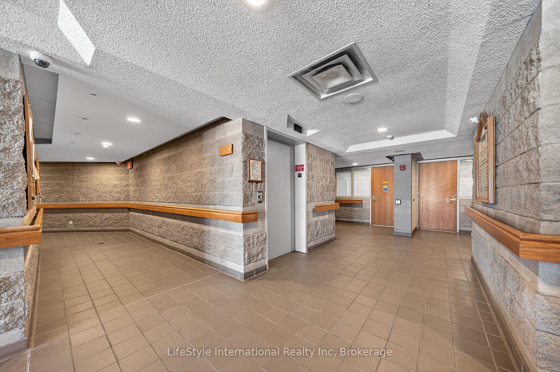
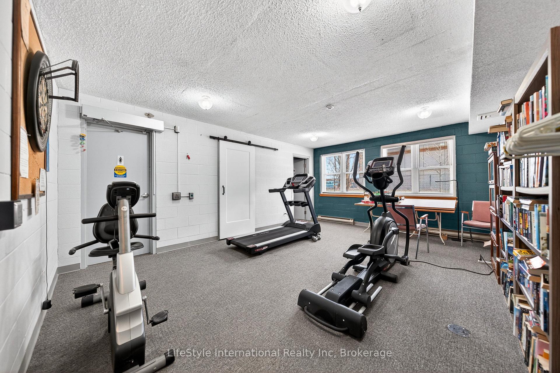
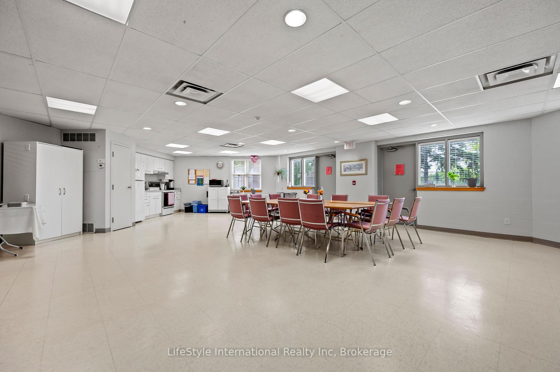
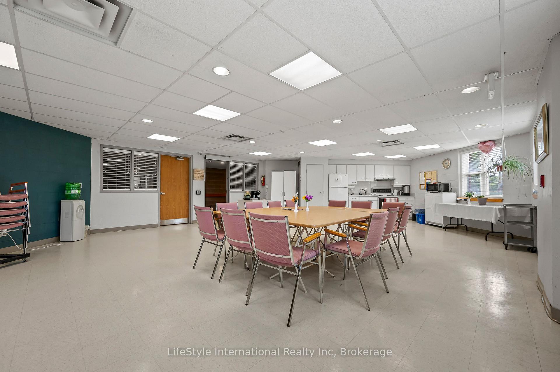
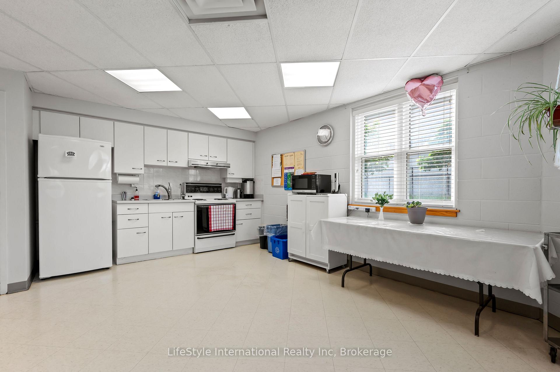
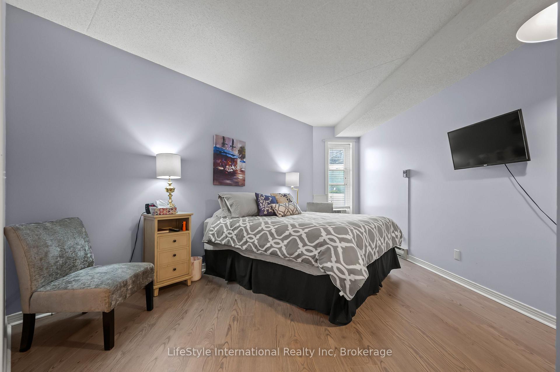
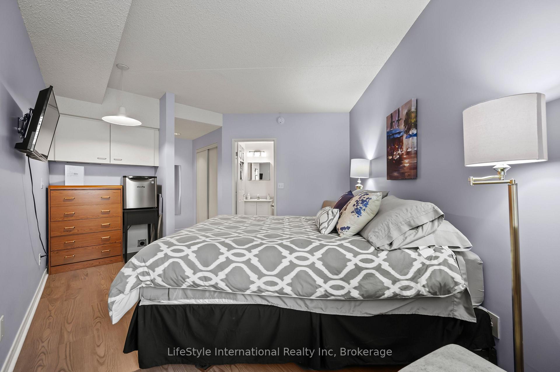
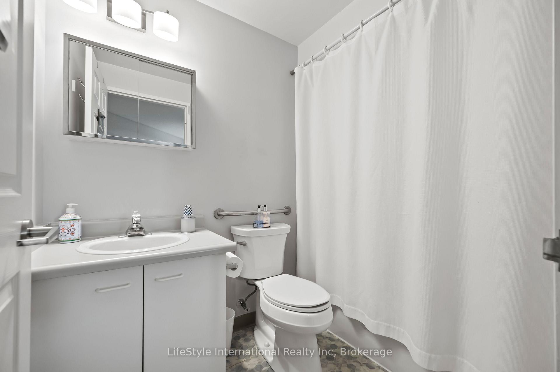
Welcome home to this bright, top floor, two bedroom unit that has over 1,100 square feet of finished living space. This third floor unit is drenched in light from the bright lunette windows, and cathedral ceilings, only featured in the top floor units. This unit features a spacious living room, as well as a formal dining room, and an eat-in dinette in the kitchen, which makes this a wonderful unit for entertaining family and guests. This primary bedroom features a large walk-in closet, and your own private 3-piece washroom. As well as a second bedroom, and a four-piece washroom with a tub/shower combo. In addition to the bedroom closets you have added storage space in the foyer closet, as well as the utility room, which features your own in-suite laundry. When you require additional space for large gatherings you can use the common room, and for overnight or out of town guests, for a small fee of $35/night you can rent the guest suite. You also have 24/7 access to the exercise equipment, library, and even a fully stocked workshop for all your mending and tinkering needs. LSRC’s intent is to provide quality, reasonably priced senior lifestyle living for those living in Guelph. We aim to foster an atmosphere of positivity, and community for the benefit of all its residents. Lutheridge is a non-smoking building. This property is a Life Lease building, and must be bought outright, as no mortgage can be registered against a life lease, however no land transfer tax, or legal fees are paid on closing. The monthly fee includes property taxes and municipal water.

Additional Details

  • Property Age: 31-50
  • Property Sub Type: Condo Apartment
  • Transaction Type: For Sale
  • Basement: None
  • Heating Source: Electric
  • Heating Type: Forced Air
  • Cooling: Central Air
  • Parking Space: 1
  • Virtual Tour: https://unbranded.youriguide.com/307_208_silvercreek_pkwy_n_guelph_on/
  • MLS Status: New

Similar Properties

Featured
View Property

39 Arthur Street N, Guelph, ON N1E 4T7

Welcome to 39 Arthur Street! This charming 2-bedroom, 1.5-bathroom semi-detached…

Bedrooms
2
Bathrooms
2

$499,900

View Property

23 Bellevue Street, Guelph, ON N1G 1E9

Meticulously maintained by its original owners, this well-built Old University…

Bedrooms
3
Bathrooms
3

$1,299,900

Debolender

Menu

  • Home
  • About
  • Buying Tips
  • Selling Tips
  • Testimonials
  • Contact

Contact Info

238 Speedvale Ave W, Guelph, ON N1L 1C9

+1 519 993 5656

deb@deboraholender.com

Find your new Home

  • All Listings
  • Guelph Listing
  • Kitchener Listing
  • Waterloo Listing
  • Cambridge Listing

Copyright © 2026, Deb Olender RE/MAX Guelph Real Estate Centre

|
25 Swallow Crescent, Hamilton, ON L9A 2M7 8 Miseferi Crescent, Cambridge, ON N1T 0J1

Owning a home is a keystone of wealth… both financial affluence and emotional security.

Suze Orman
November 3, 2026 Tuesday!
Debolender
  • Login
Forget Password?

OTP Verification

Please enter the 6-digit OTP sent to your email.

Time remaining: 05:00