Debolender
  • Home
  • About
    • Relocating
    • Testimonials
  • Real Estate Listings
    • Guelph
    • Kitchener
    • Waterloo
    • Cambridge
  • News and Advice
    • Deb’s Blog
    • Home Buying Advice
    • Home Selling Advice
    • Get Listings Sent To You
    • Get Your Free Home Evaluation
  • Contact
Debolender
  • Home
  • About
    • Relocating
    • Testimonials
  • Real Estate Listings
    • Guelph
    • Kitchener
    • Waterloo
    • Cambridge
  • News and Advice
    • Deb’s Blog
    • Home Buying Advice
    • Home Selling Advice
    • Get Listings Sent To You
    • Get Your Free Home Evaluation
  • Contact

310 Southbrook Drive 7, Hamilton, ON L0R 1C0

  • Home
  • Hamilton

310 Southbrook Drive 7, Hamilton, ON L0R 1C0

310 Southbrook Drive 7, Hamilton, ON L0R 1C0

$669,999
  • 03a2d030-3d6f-41e4-bf15-200497726fc9-l.jpeg
  • 0b57ecf3-f4e0-4b2c-9801-abf68f111b9d-l.jpeg
  • 174e1b2b-48d5-4463-b7fd-cc2f920a7303-l.jpeg
  • 1798a8ef-ba4a-464b-87c1-833b11c07902-l.jpeg
  • 18a82b32-e625-48c2-91e3-bd6bb5c3ac82-l.jpeg
  • 257b1515-5a41-4b6a-9d77-d117203638f0-l.jpeg
  • 28cb6eed-df86-4a12-a849-760a7615b67b-l.jpeg
  • 2cee1625-3466-48aa-af74-73d17896a67d-l.jpeg
  • 2daffa45-dcc3-4a76-98ac-8575ddf86b59-l.jpeg
  • 32dac1ca-e0b8-42fc-93df-f768e7544028-l.jpeg
  • 3d7e3a2a-7403-491c-bf73-7b71c580fb64-l.jpeg
  • 44a623bb-068b-4f0c-8a5f-49a3f8efdc1d-l.jpeg
  • 4a1ba2f6-a944-4457-8d12-41ef195b6c0c-l.jpeg
  • 4c60f560-014a-4ca5-815a-fac68706abe9-l.jpeg
  • 4dc960b7-af53-4303-a2ca-fb5411253021-l.jpeg
  • 5728369e-8965-4c10-a0f7-12fb6eabfa2e-l.jpeg
  • 58a9514b-9b52-497b-aef5-e1f744c18d49-l.jpeg
  • 642b089b-b09d-4985-abb0-912158f57ac8-l.jpeg
  • 67debbd3-368b-446b-894b-a0f51fb18328-l.jpeg
  • 6e5ae650-c497-45dc-bbae-7f2a7664ecbe-l.jpeg
  • 7eb191fa-9b7f-440e-80ae-0c542ee98d9b-l.jpeg
  • 831f8ec3-24b0-42ef-b7af-15d20653629e-l.jpeg
  • 920d124d-6308-4bb0-950b-c98910ae96b2-l.jpeg
  • 9a9a78ab-3609-4e21-b3f8-15ae5697f222-l.jpeg
  • af066d8c-2d4f-44d0-950a-33b99f3a8af2-l.jpeg
  • b8b76a8f-7f6a-4c38-b89d-72c0b19dc0d7-l.jpeg
  • be61c1a8-f1ec-490f-a090-c7f25a8a63aa-l.jpeg
  • c0aebd54-859a-45f4-bd92-2e8189eb3a67-l.jpeg
  • ca05dd26-2a1a-4d58-907a-ddeb86ba888c-l.jpeg
  • caf74d63-bb7f-421b-ac6a-65126bc6400c-l.jpeg
  • d288028f-9ee1-47b8-b666-2c191d33400e-l.jpeg
  • d2e52f23-1af5-4c4d-b5db-d6ae4b3ea577-l.jpeg
  • eca5dfcc-5a27-413f-b9fa-31b147102882-l.jpeg
  • ee4401eb-3624-4f10-953f-3d048b77ba47-l.jpeg
  • f0acaee1-360a-49f2-b847-a37c04809409-l.jpeg
  • f56fce1a-05a6-4103-b8eb-4ac04f113955-l.jpeg
  • f5842c4b-eb55-44c1-b352-007c334246c1-l.jpeg
  • f85d87ac-2b24-4ad0-bb7f-3ef4593998d3-l.jpeg

Property ID:

 RH-1932376-property

Bedrooms
3
Bathrooms
3
Garage
No

Description

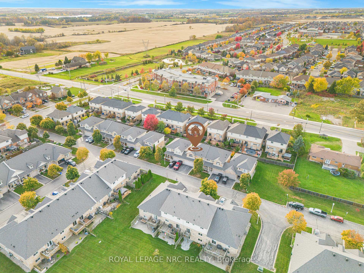
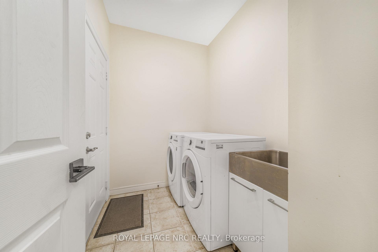
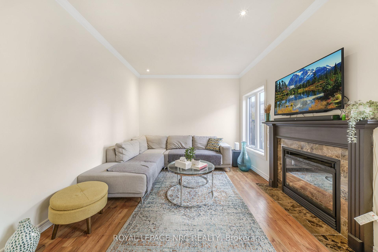
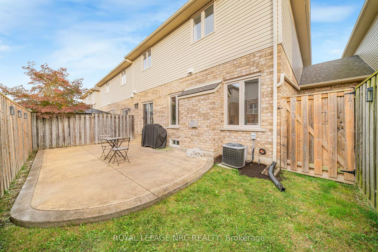
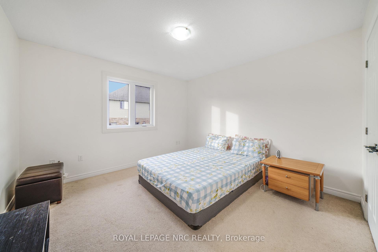
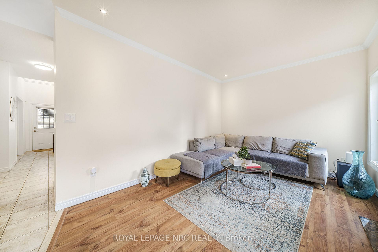
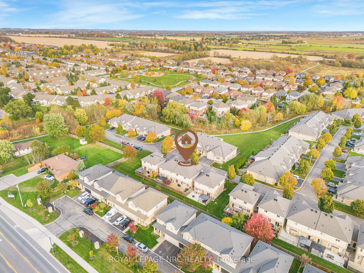
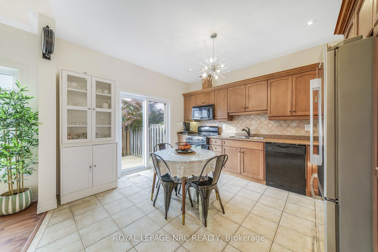
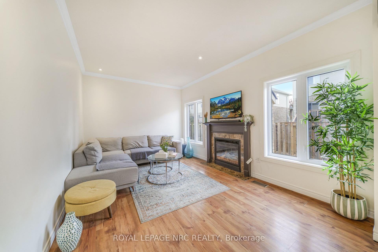
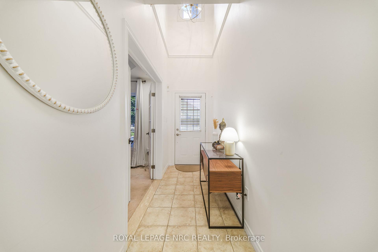
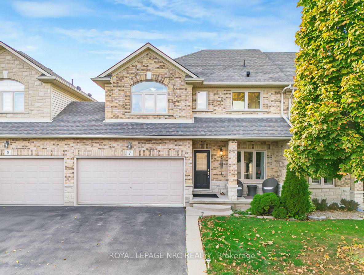
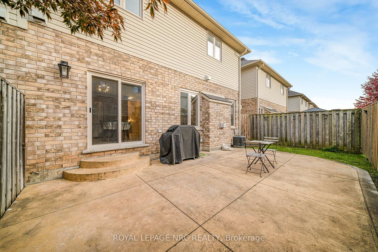
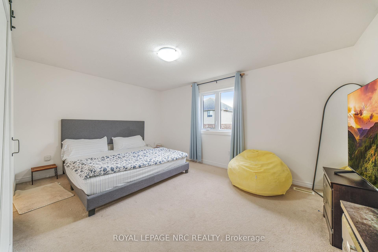
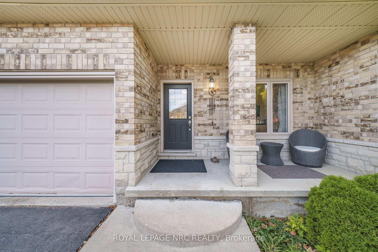
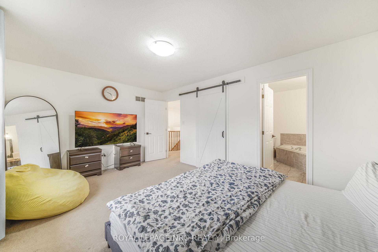
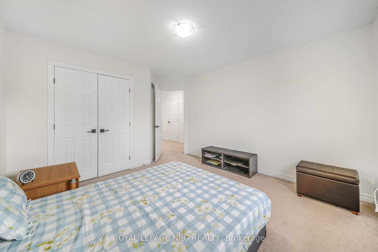
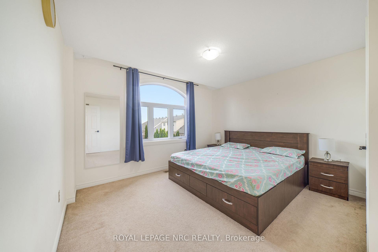
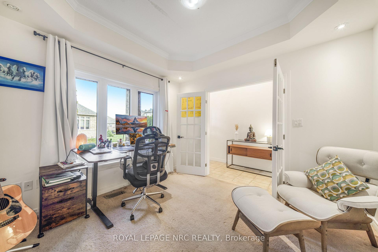
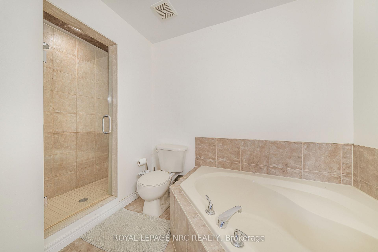
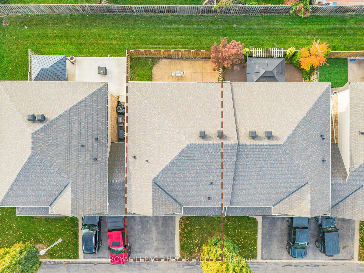
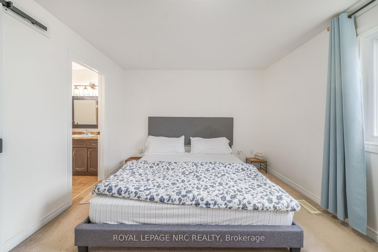
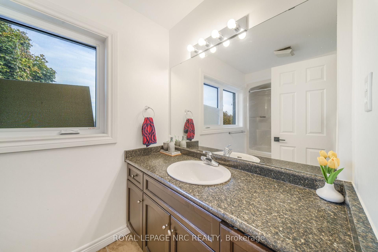
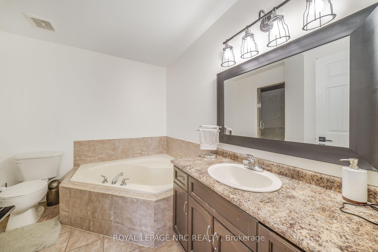
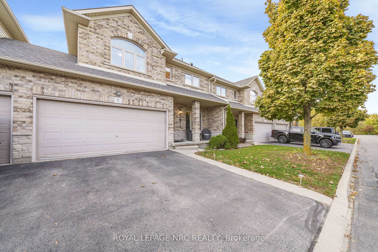
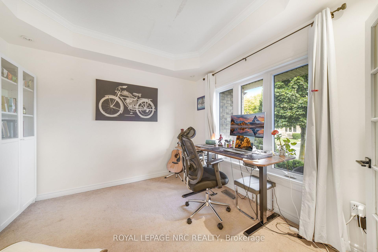
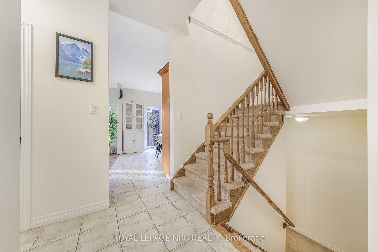
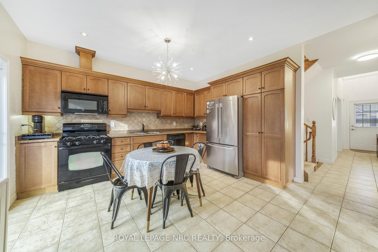
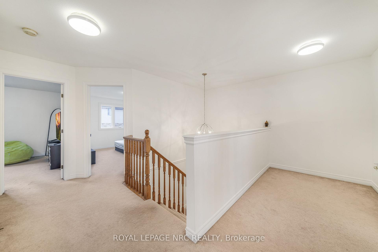
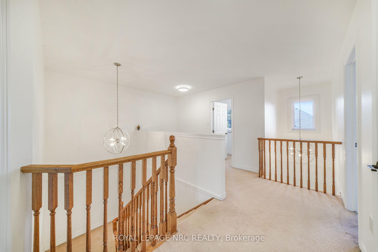
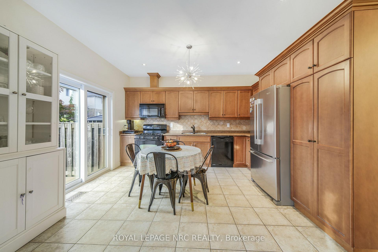
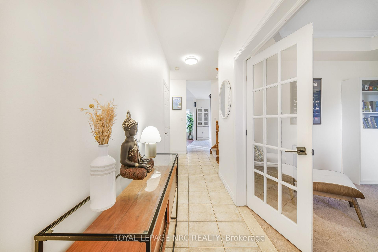
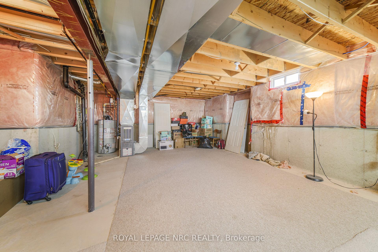
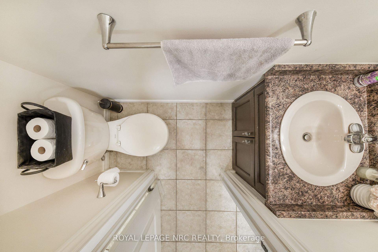
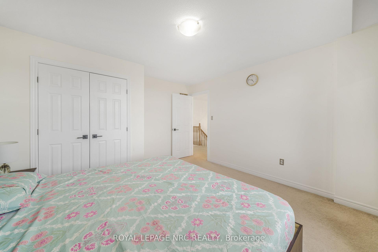
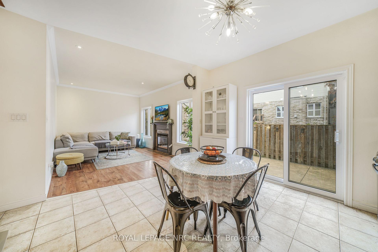
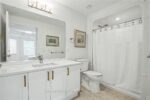
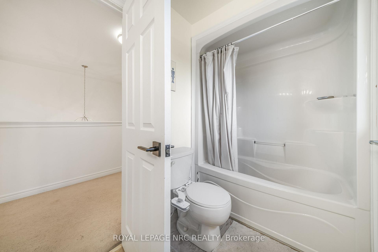
Welcome to 310 Southbrook Dr, Unit 7, Binbrook – the ultimate blend of low-maintenance condo ease and spacious freehold luxury! The moment you step through the front door, you’re greeted by a breathtaking 17-feet grand entrance and 9-foot main floor ceilings, setting an airy, impressive tone. Offering nearly 1,760 sq. ft. of light-filled living space, this 2-storey condo townhouse features an effortless open-concept design anchored by a cozy fireplace-perfect for relaxing evenings or entertaining friends. The chef-inspired kitchen comes complete with a gas stove, making home cooking a true joy. Need flexibility? The main floor boasts a large den ideal for a dedicated home office, cozy lounge, or guest space, alongside ultra-convenient main floor laundry and a powder room. Upstairs, discover 3 spacious bedrooms and 2 full bathrooms, providing plenty of privacy and space for the whole family. Step outside to your fully fenced backyard featuring a convenient gas line for your BBQ – ideal for kids, pets, or hosting summer cookouts in complete seclusion.. Parking is a total breeze with space for up to 4 vehicles, thanks to the spacious double-car garage plus a full private driveway with no sidewalk crossing in front! Even better, condo maintenance handles all your lawn care and snow removal. Enjoy all the space and parking of a home without ever touching a shovel or lawnmower. Nestled in a peaceful pocket surrounded by lush green space, you’re just steps away from local plazas, dining, and everyday essentials. Space, style, total convenience, and zero hassle – book your private tour today! [Windows: 2023]

Additional Details

  • Property Sub Type: Condo Townhouse
  • Transaction Type: For Sale
  • Stories: 1
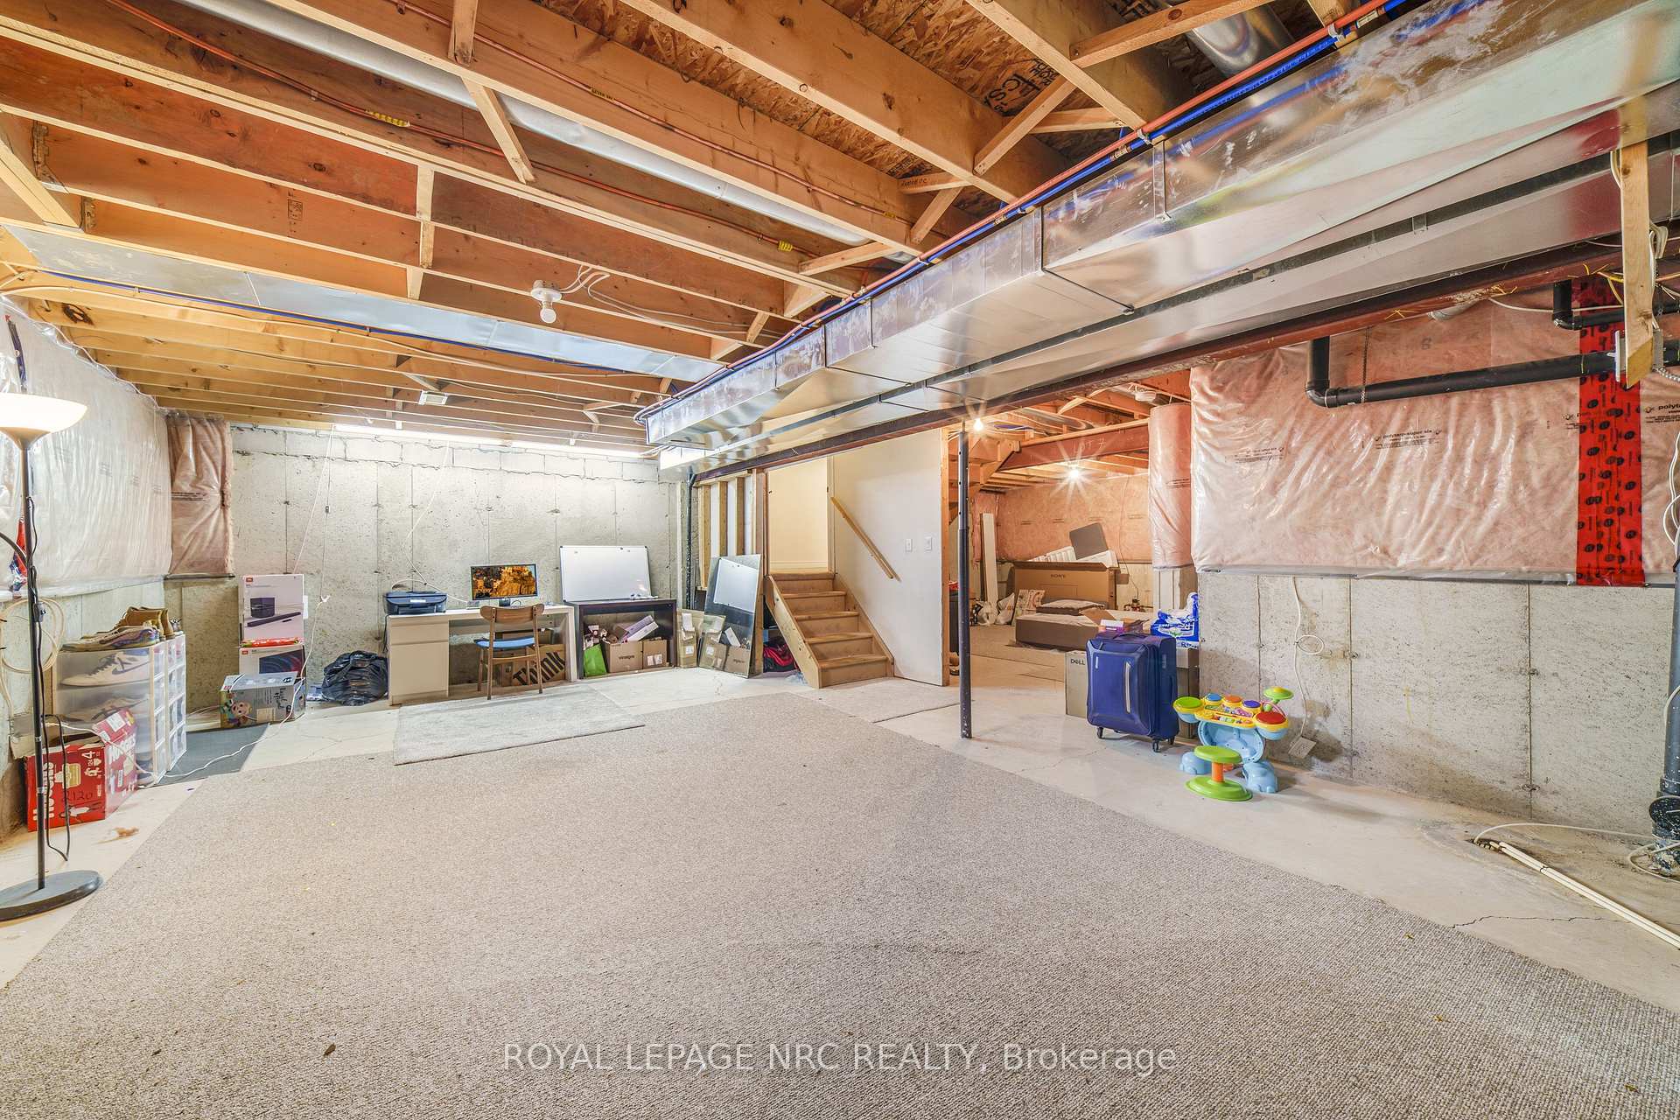
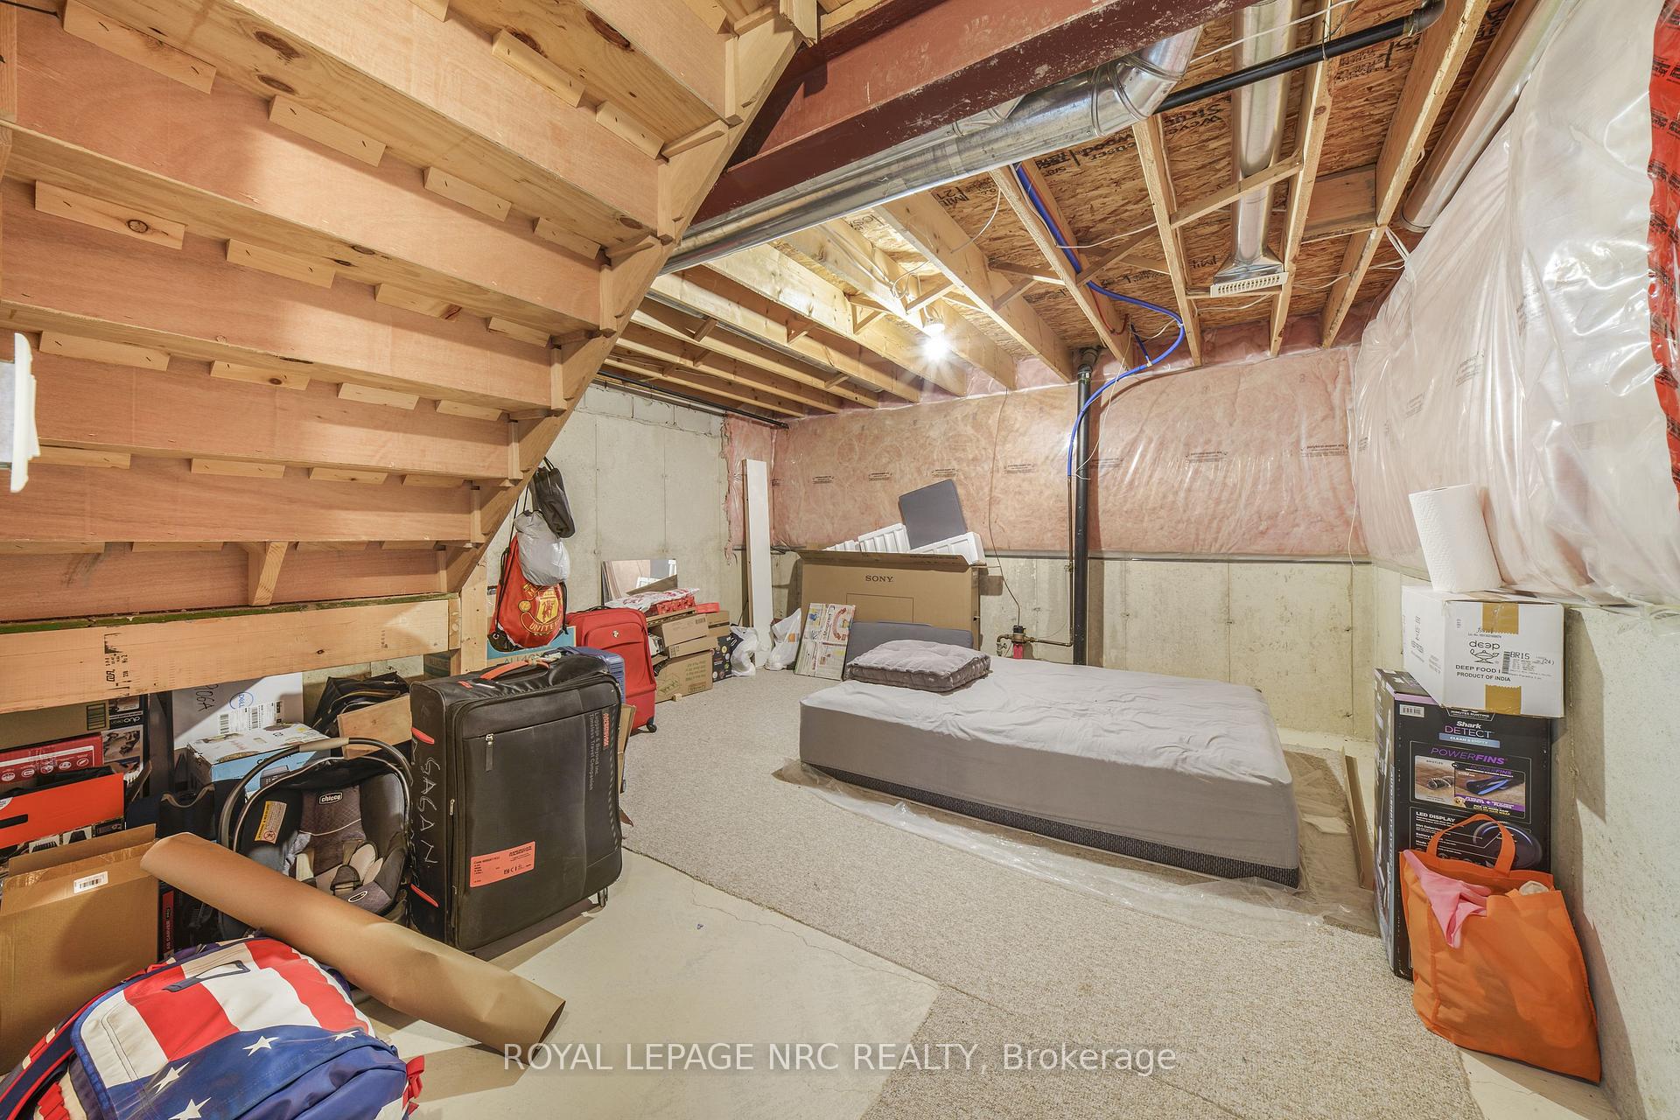
  • Basement: Unfinished, Full
  • Heating Source: Gas
  • Heating Type: Forced Air
  • Cooling: Central Air
  • Parking Space: 2
  • Fire Places: Natural Gas
  • MLS Status: New

Similar Properties

View Property

261 Carla Avenue, Hamilton, ON L8G 3M9

Built like a fortress, with a heart that feels like…

Bedrooms
3
Bathrooms
2

$649,000

View Property

94 Howard Avenue, Hamilton ON L9A 2W5

94 Howard Avenue is a welcoming two-storey home that balances…

Bedrooms
3
Bathrooms
2
Area
1394 Square Feet

$649,000

Debolender

Menu

  • Home
  • About
  • Buying Tips
  • Selling Tips
  • Testimonials
  • Contact

Contact Info

238 Speedvale Ave W, Guelph, ON N1L 1C9

+1 519 993 5656

deb@deboraholender.com

Find your new Home

  • All Listings
  • Guelph Listing
  • Kitchener Listing
  • Waterloo Listing
  • Cambridge Listing

Copyright © 2026, Deb Olender RE/MAX Guelph Real Estate Centre

|
39 Sister Varga Terrace 306, Hamilton, ON L9B 0J7 267 Arthur Street N PART 1, Guelph, ON N1E 4W1

Owning a home is a keystone of wealth… both financial affluence and emotional security.

Suze Orman
November 6, 2026 Friday!
Debolender
  • Login
Forget Password?

OTP Verification

Please enter the 6-digit OTP sent to your email.

Time remaining: 05:00