Debolender
  • Home
  • About
    • Relocating
    • Testimonials
  • Real Estate Listings
    • Guelph
    • Kitchener
    • Waterloo
    • Cambridge
  • News and Advice
    • Deb’s Blog
    • Home Buying Advice
    • Home Selling Advice
    • Get Listings Sent To You
    • Get Your Free Home Evaluation
  • Contact
Debolender
  • Home
  • About
    • Relocating
    • Testimonials
  • Real Estate Listings
    • Guelph
    • Kitchener
    • Waterloo
    • Cambridge
  • News and Advice
    • Deb’s Blog
    • Home Buying Advice
    • Home Selling Advice
    • Get Listings Sent To You
    • Get Your Free Home Evaluation
  • Contact

165 Palacebeach Trail, Hamilton, ON L8E 0C3

  • Home
  • Hamilton

165 Palacebeach Trail, Hamilton, ON L8E 0C3

165 Palacebeach Trail, Hamilton, ON L8E 0C3

$810,000
  • 00baab81-7e39-4de7-bc5d-e685e1d1b373-l.jpeg
  • 0221af49-037a-41b3-9f90-cd2efcce59a0-l.jpeg
  • 02e2d53a-042a-4395-ae41-d29af221c758-l.jpeg
  • 04d30f1f-d618-472d-a002-7082df437f3b-l.jpeg
  • 1cf2651e-f7b6-4cdd-8c7c-aff495a85a1e-l.jpeg
  • 2a0b62a6-c0d5-4f1f-8576-4733017ff4e9-l.jpeg
  • 2f762005-b6e6-4eac-894c-221466a5e316-l.jpeg
  • 31ba1b53-d89f-43ef-86df-d5c9f4a0016f-l.jpeg
  • 40eb6d78-1e50-41d0-8e3d-44c326f6f82e-l.jpeg
  • 428ccff7-e0e4-456c-ac12-fc38517a5aa6-l.jpeg
  • 5ba95656-e2a7-4bd9-9d2c-589c20ff094c-l.jpeg
  • 72bf4181-f489-4895-9596-701a62682207-l.jpeg
  • 8968dc00-a72f-4a57-845b-620de3867af1-l.jpeg
  • 965fd5fd-0452-42e9-ad2b-99a31f34e8f2-l.jpeg
  • 9c03399f-e35a-4858-9ab9-7a00ae6d40cf-l.jpeg
  • ad361717-3e7e-4509-a244-1c5d43bb4d7a-l.jpeg
  • b391d54a-bb36-4cb5-9158-4adaad070675-l.jpeg
  • bad8321e-c40e-4505-acaf-a31460877d98-l.jpeg
  • bf75de75-ece7-491a-8123-e59a82a681f2-l.jpeg
  • c54c3605-4509-4272-8bc1-b98ae014b4af-l.jpeg
  • c70f5a2c-848d-4c31-be84-aae060889530-l.jpeg
  • ca67c9c0-7226-47fd-91bf-fb3446ebba5a-l.jpeg
  • cc4ce0bd-4866-48bf-9677-7025ccbb23f0-l.jpeg
  • cd176d62-7a64-4798-b853-46fc8b154371-l.jpeg
  • d97c68a3-cd88-4b8c-9495-49d0fd6aab18-l.jpeg
  • dbe9dd5c-3a1d-462c-84f6-6e5c1effed80-l.jpeg
  • dd30f5c7-b33e-4506-9e9e-23610c9016bf-l.jpeg
  • df672b34-cbad-470a-a357-9ccfd818fe37-l.jpeg
  • edeb074b-b0d9-4a7b-a555-dd8d467f6186-l.jpeg
  • ef0db8e0-cd48-48c0-a305-3f6bd51a1024-l.jpeg

Property ID:

 RH-1936127-property

Bedrooms
3
Bathrooms
3
Garage
No
Year Built
2026

Description

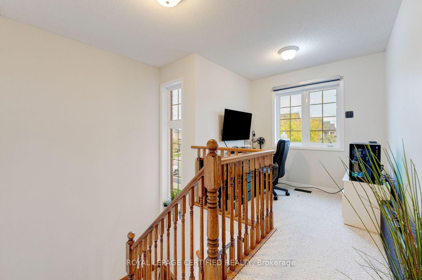
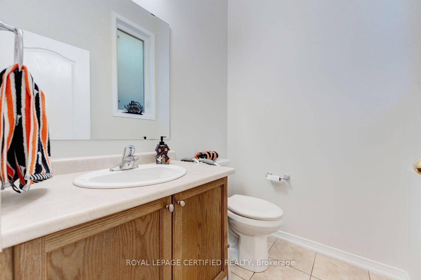
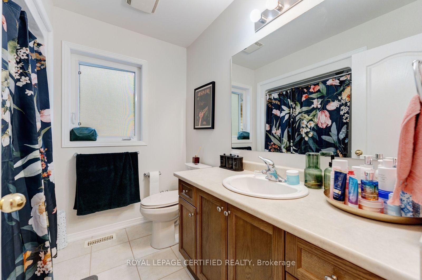
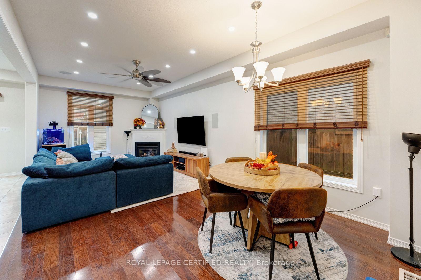
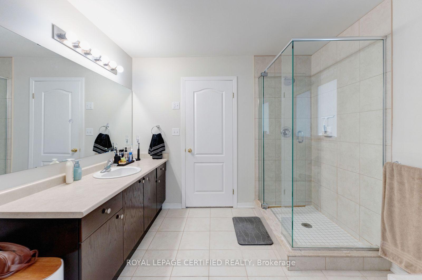
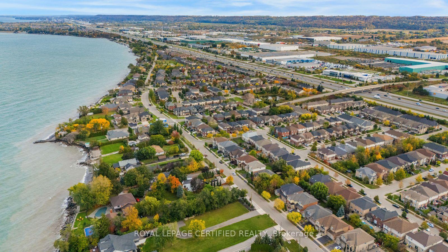
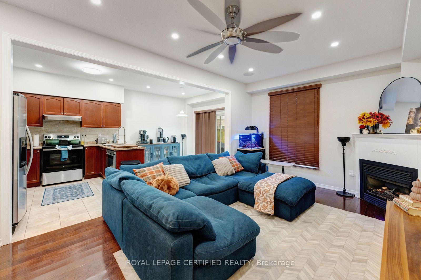
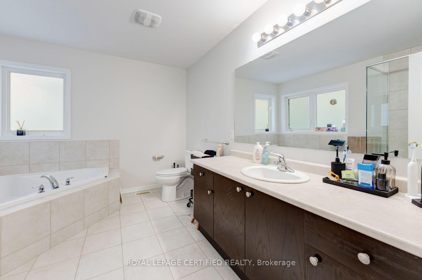
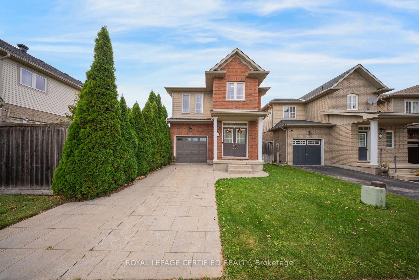
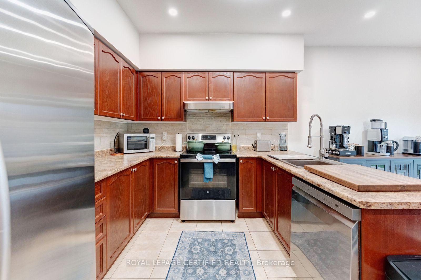
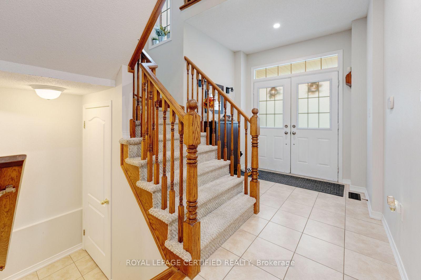
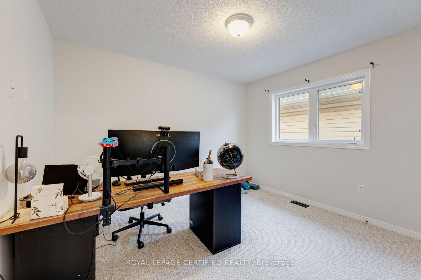
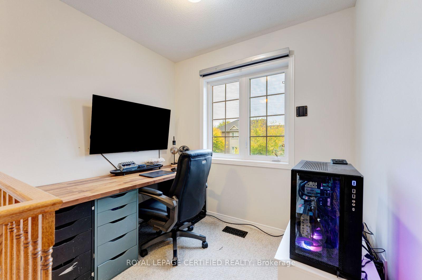
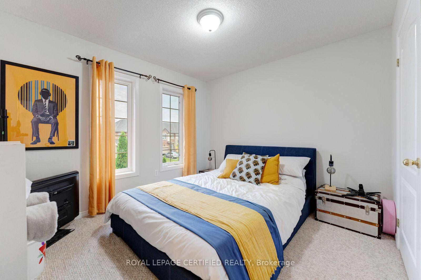
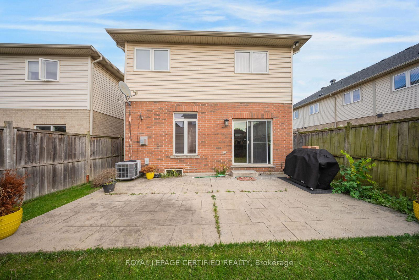
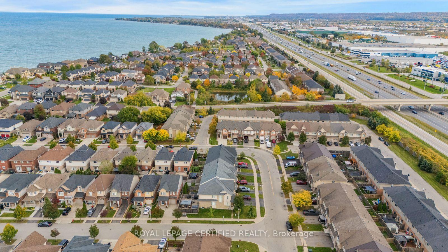
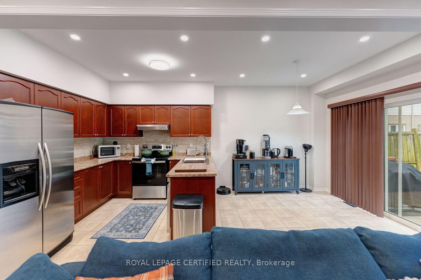
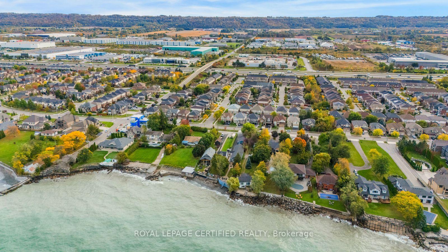
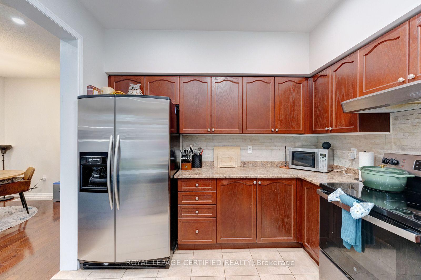
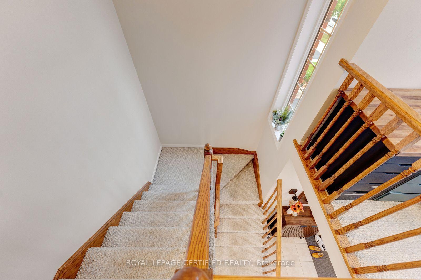
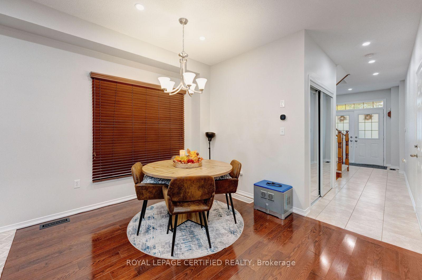
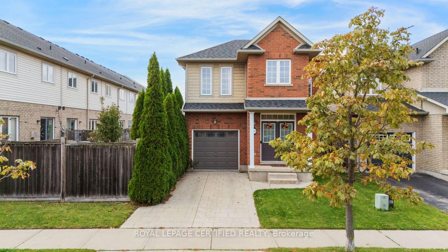
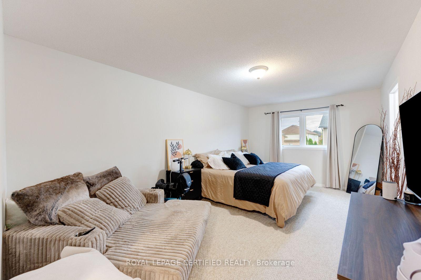
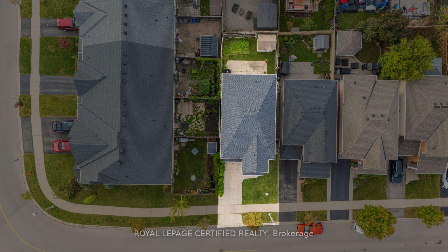
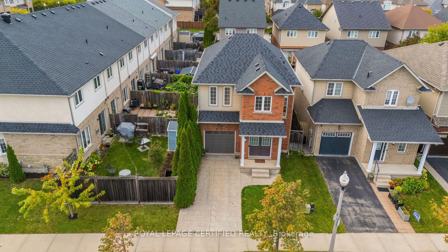
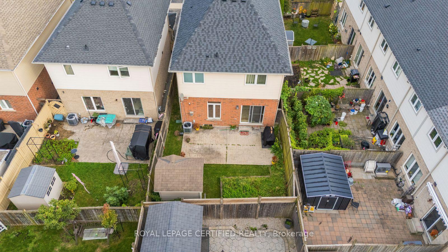
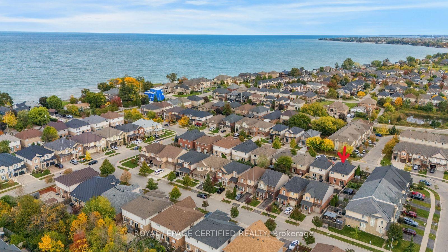
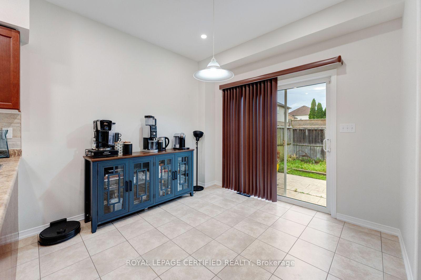
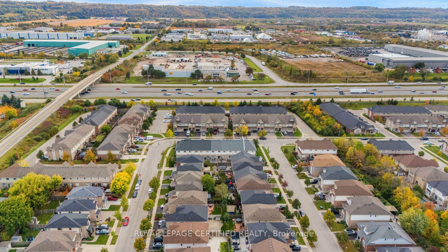
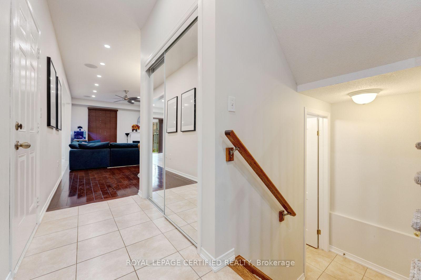
Beautiful two storey home in sought after area Stoney Creek within the Lakeshore community, steps to the lake! This 3 bedroom home features a bright open concept main-floor layout, 9 ft ceilings on the main level with hardwood floors & tiles, ample kitchen cabinets, stainless steel appliances, and gas fireplace in the large living/dining room. Sliding glass doors from the breakfast area lead to a private, all fenced backyard featuring stamped concrete and a shed for extra storage. The single attached garage offers inside access making it convenient for rainy and snowy winter days. Upstairs has 3 bedrooms and a loft area that could be used for office space, reading nook, play or a hobby area, and a 4 pc bath. The primary bedroom offers a large walk in closet & huge ensuite with both a soaker tub and a standing shower. The basement has been framed and roughed in for a 4th bathroom. Close to amenities of daily living, highways and steps to shoreline, this is a perfect place to call HOME. Call listing agent for your exclusive showing.

Additional Details

  • Property Sub Type: Detached
  • Transaction Type: For Sale
  • Basement: Partially Finished
  • Heating Source: Gas
  • Heating Type: Forced Air
  • Cooling: Central Air
  • Parking Space: 3
  • Fire Places: Natural Gas, Living Room
  • Virtual Tour: https://youtu.be/URklysQQqq0
  • MLS Status: New

Similar Properties

View Property

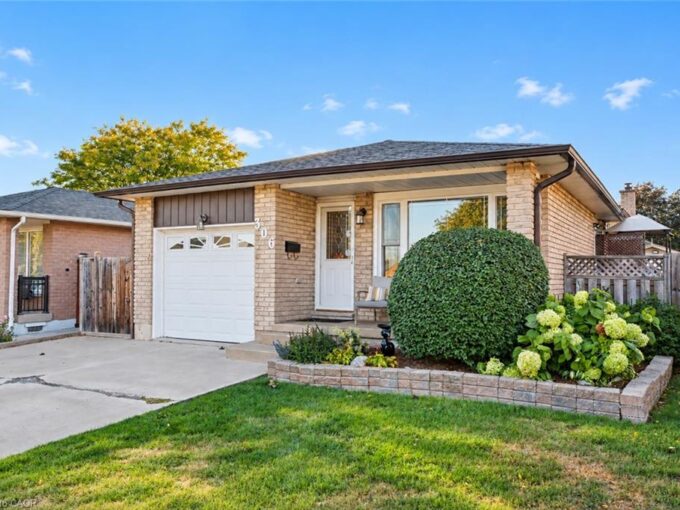
306 Templemead Drive, Hamilton Ontario L8W 2O5

Welcome to 306 Templemead Drive, a spacious and well-maintained bungalow…

Bedrooms
5
Bathrooms
2
Area
1083 Square Feet

$699,900

View Property

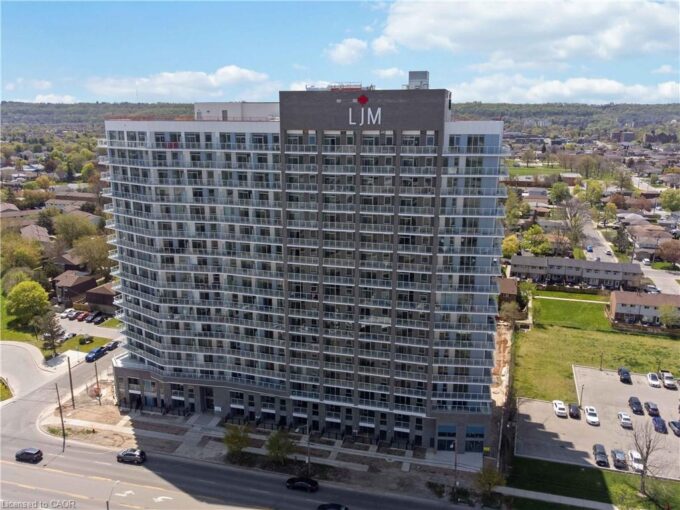
1119-2782 Barton Street E, Hamilton ON L8E 2J8

Discover contemporary condo living in this brand-new 1-bedroom suite at…

Bedrooms
1
Bathrooms
1
Area
490 Square Feet

$245,000

Debolender

Menu

  • Home
  • About
  • Buying Tips
  • Selling Tips
  • Testimonials
  • Contact

Contact Info

238 Speedvale Ave W, Guelph, ON N1L 1C9

+1 519 993 5656

deb@deboraholender.com

Find your new Home

  • All Listings
  • Guelph Listing
  • Kitchener Listing
  • Waterloo Listing
  • Cambridge Listing

Copyright © 2026, Deb Olender RE/MAX Guelph Real Estate Centre

|
117 Delarmbro Drive, Erin, ON N0B 1T0 365 Tonelli Lane, Milton, ON L9T 0N4

Owning a home is a keystone of wealth… both financial affluence and emotional security.

Suze Orman
November 2, 2026 Monday!
Debolender
  • Login
Forget Password?

OTP Verification

Please enter the 6-digit OTP sent to your email.

Time remaining: 05:00