Debolender
  • Home
  • About
    • Relocating
    • Testimonials
  • Real Estate Listings
    • Guelph
    • Kitchener
    • Waterloo
    • Cambridge
  • News and Advice
    • Deb’s Blog
    • Home Buying Advice
    • Home Selling Advice
    • Get Listings Sent To You
    • Get Your Free Home Evaluation
  • Contact
Debolender
  • Home
  • About
    • Relocating
    • Testimonials
  • Real Estate Listings
    • Guelph
    • Kitchener
    • Waterloo
    • Cambridge
  • News and Advice
    • Deb’s Blog
    • Home Buying Advice
    • Home Selling Advice
    • Get Listings Sent To You
    • Get Your Free Home Evaluation
  • Contact

249 Rittenhouse Road, Kitchener, ON N2E 2V3

  • Home
  • Kitchener

249 Rittenhouse Road, Kitchener, ON N2E 2V3

249 Rittenhouse Road, Kitchener, ON N2E 2V3

$599,900
  • 008c2fc8-1020-4bf3-95cc-c0eb1de2a5e0-l.jpeg
  • 01a1f0da-725f-483b-a97b-72a3b04ff082-l.jpeg
  • 0b309371-d042-43f5-9e2c-e7ee0b2dc089-l.jpeg
  • 1d52e3fb-420e-4cc8-94c1-27960a97acfe-l.jpeg
  • 27870b11-ca2d-4d3a-a146-281a617ca881-l.jpeg
  • 365e11fa-47e6-4b3a-b8f0-7386e59f2375-l.jpeg
  • 382965c7-5ff6-4e6c-bdd5-e0576d9cff4d-l.jpeg
  • 3928bc78-f7eb-4bf6-96e9-5c7d695b8c8a-l.jpeg
  • 3c11b7c5-6217-4179-928c-6955e6f305d1-l.jpeg
  • 3f1bdcc3-c875-495b-8a48-563663e7ba8a-l.jpeg
  • 44443d87-1ec6-44b5-991b-3ef9796d1a19-l.jpeg
  • 44f65d3b-a0c7-435a-9c65-0c87c5d75e4b-l.jpeg
  • 4f399352-903d-43d7-b463-23ba52416a1e-l.jpeg
  • 58395f31-1b7c-485d-8679-45d7a20e7083-l.jpeg
  • 5e8506b2-8844-44ab-b124-4805605b920e-l.jpeg
  • 5f32bf4a-df6d-4417-9e2f-f8d131377b6e-l.jpeg
  • 7012188f-06f6-43ea-9079-c928f68d3196-l.jpeg
  • 75c6d94c-5136-4751-aa73-ad305348533a-l.jpeg
  • 78284e7b-a940-4cff-a730-5c886f3cb4a5-l.jpeg
  • 7a33903c-4317-40d5-b312-c5948d234a89-l.jpeg
  • 7b897f1e-91ae-4c76-ba3e-aba2fb502328-l.jpeg
  • 93404c36-b423-4ce8-a541-0794c8d64241-l.jpeg
  • 94f0e862-ec40-4148-85d7-5daa2ebb56b1-l.jpeg
  • 9a5878d4-af40-49c4-8438-8f2a5ec74a63-l.jpeg
  • a1842078-14a9-4540-8687-0b32ff89ba51-l.jpeg
  • afa99e9a-0abd-44ff-bccd-331763ffc890-l.jpeg
  • b8263f6e-a647-45c8-afaf-0e721c35b551-l.jpeg
  • b926d889-3105-4d23-9113-65dbeef026c2-l.jpeg
  • bb50c87d-af33-46e4-9454-cc1d2700ec6a-l.jpeg
  • bcfc9993-37e3-4e7a-8e97-87d6ec62d2c1-l.jpeg
  • c13eb884-b8e7-45ee-a452-f221d5553583-l.jpeg
  • c360715e-6bc8-4cdf-9772-14b4e345f716-l.jpeg
  • c56720d5-6ff2-473b-b5d7-bde0b7ba8f5a-l.jpeg
  • da99fa1e-42a0-408f-8f0d-f25aa26f4d4a-l.jpeg
  • dba7a178-ef4b-4844-b057-8de24ed02192-l.jpeg
  • def32f1c-406e-4ddf-a189-d23e803f6849-l.jpeg
  • e0d61d78-3646-46ce-8729-0ca86ba333b9-l.jpeg
  • e1f9c097-7095-4d6d-ba07-3e964c94bd33-l.jpeg
  • e721f404-3f19-4157-9f25-4617c26e4457-l.jpeg
  • ee1a8b3d-808c-4f9d-9cb2-ecb5885ffa5f-l.jpeg
  • f131f61d-ec1d-4b9e-8e04-1f3961a61a7c-l.jpeg
  • f637753b-1327-4185-b2d4-6a97997e0eb8-l.jpeg
  • f6ec271c-3d67-440d-9e80-4968c3f911d1-l.jpeg
  • f6f05a6e-4a1b-4bf6-94d3-ba838edf2426-l.jpeg

Property ID:

 RH-1937211-property

Bedrooms
3
Bathrooms
2
Garage
No
Year Built
2025

Description

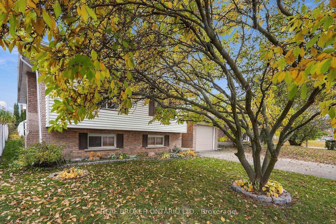
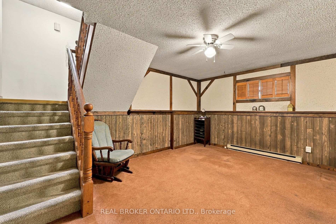
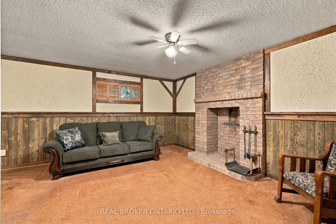
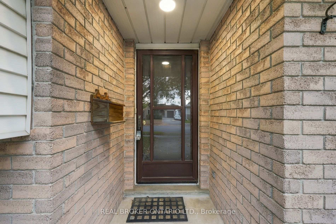
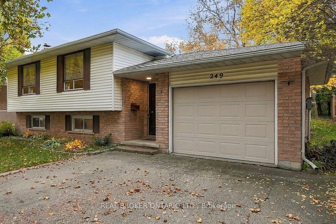
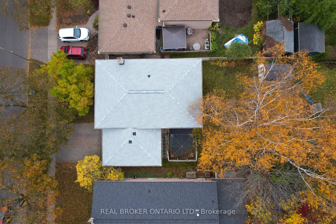
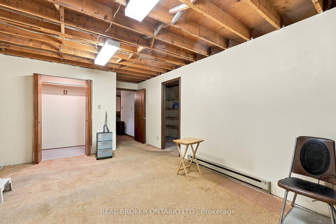
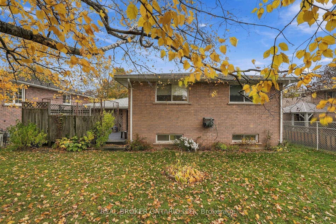
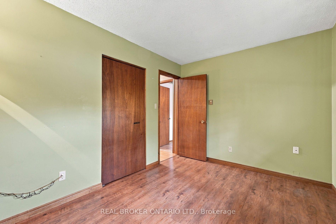
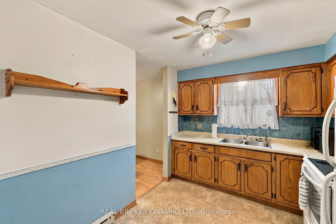
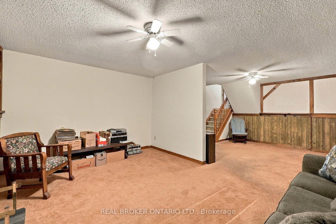
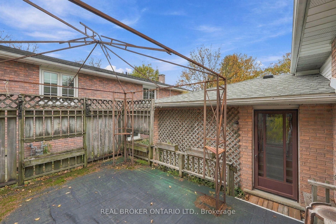
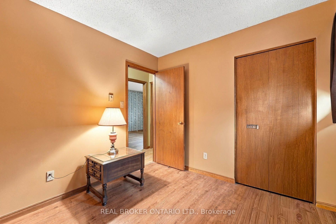
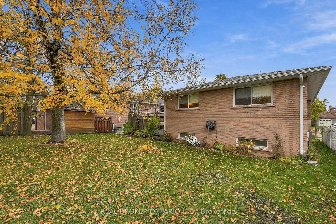
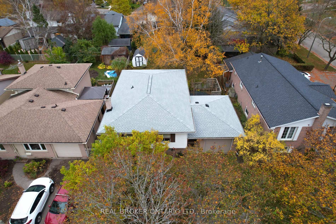
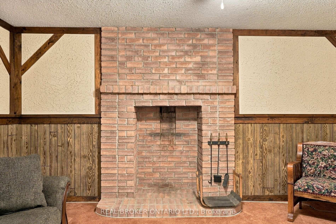
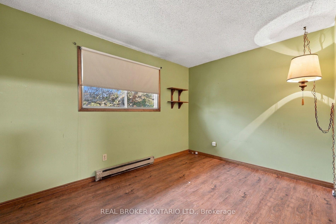
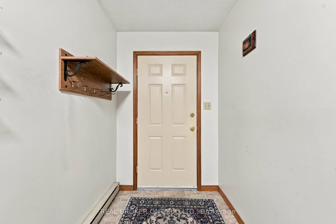
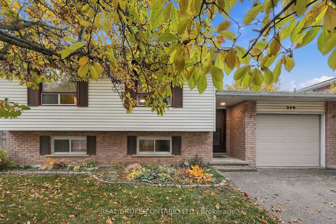
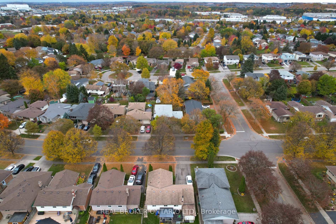
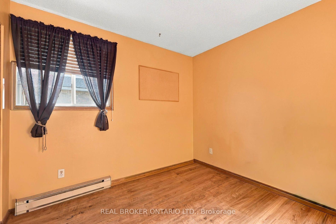
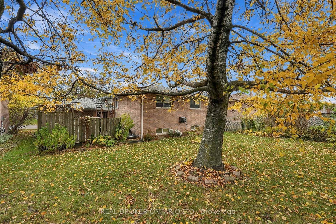
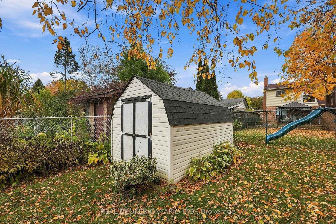
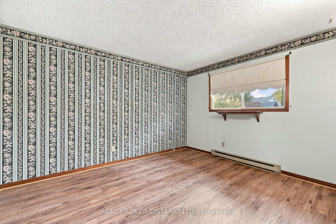
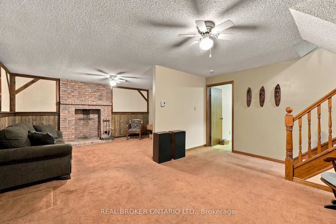
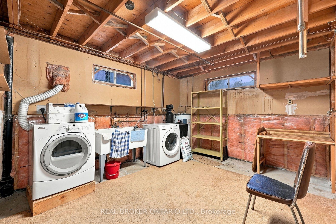
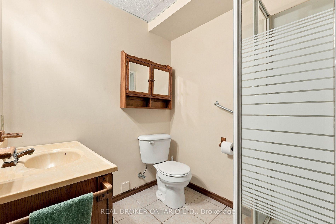
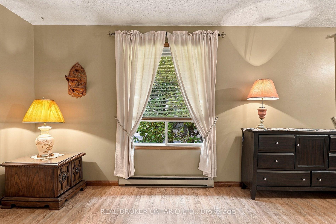
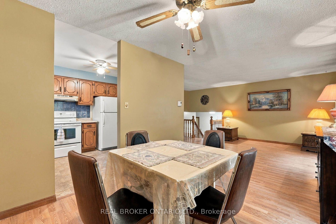
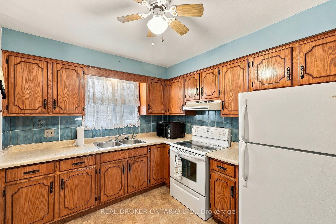
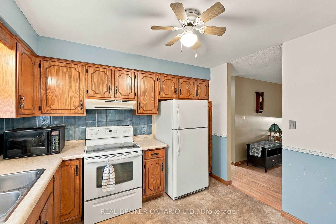
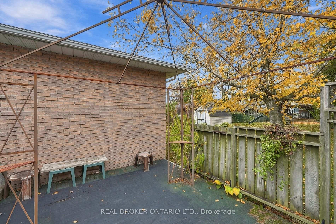
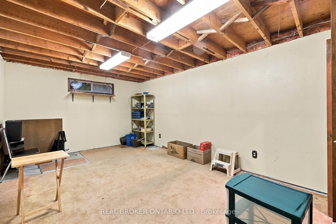
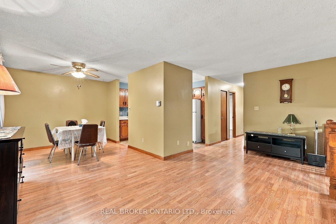
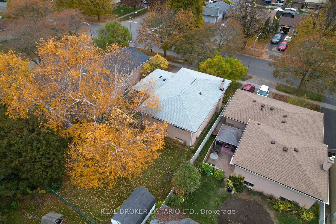
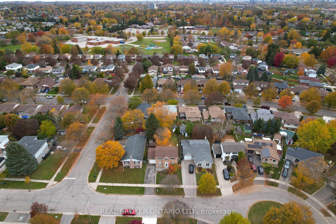
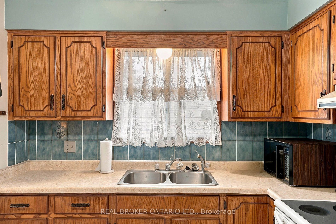
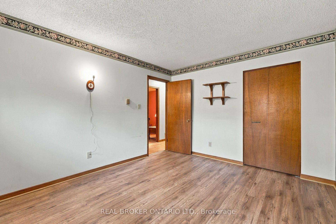
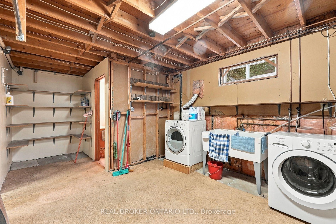
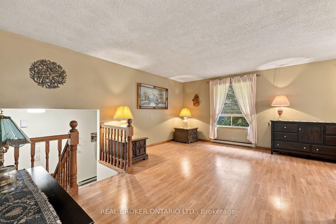
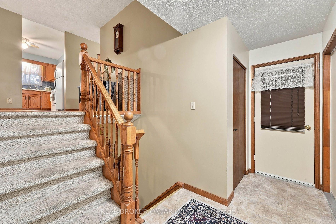
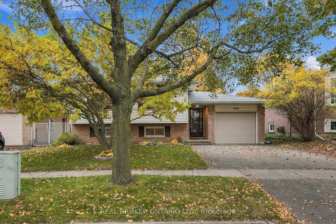
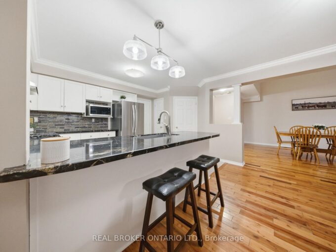
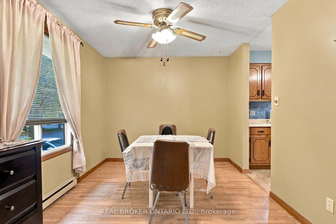
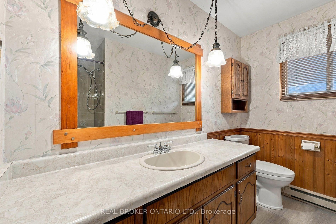
Welcome to 249 Rittenhouse Road, a solid brick and vinyl raised bungalow in a well-established Kitchener neighbourhood. This 3-bedroom, 2-bathroom detached home offers over 1,500 sq ft of living space, full of charm and ready for its next chapter. Bring your vision and make it your own. The main floor features a bright, open living and dining area with large front windows, a kitchen with plenty of oak cabinetry, three bedrooms and a full bathroom. The layout flows well and gives you a great canvas to personalize, from a fresh coat of paint to a full redesign. The lower level adds even more space, with a large recreation room centred around a classic brick fireplace, a second bathroom, and a bonus room that could become a home office, gym, hobby room or workshop. There’s also plenty of storage. Out back, the spacious backyard is a true highlight. Mature trees provide shade and privacy, with a deck area ready for summer barbecues, room for kids and pets to play, and space for gardens. An attached garage and private driveway add everyday convenience. The location is hard to beat. You’re just down the street from the Country Hills Community Centre, with its gym, basketball courts and winter skating rink, and close to schools, parks, trails, shopping and quick expressway access. Whether you’re a first-time buyer, a growing family or an investor looking for a home with potential, this is an opportunity worth seeing. Book your showing today.

Additional Details

  • Property Age: 31-50
  • Property Sub Type: Detached
  • Transaction Type: For Sale
  • Basement: Full, Finished
  • Heating Source: Gas
  • Heating Type: Baseboard
  • Parking Space: 2
  • Fire Places:
  • MLS Status: New

Similar Properties

View Property

212 Concession 8 Road E, Hamilton, ON L8B 1N7

Welcome to 212 Concession 8 Road East in coveted Carlisle.…

Bedrooms
3
Bathrooms
2

$1,449,000

View Property

29 Alder Street, Orangeville, ON L9W 5A5

Welcome to 29 Alder Street in Orangeville, a beautifully maintained…

Bedrooms
4
Bathrooms
4

$984,900
Debolender

Menu

  • Home
  • About
  • Buying Tips
  • Selling Tips
  • Testimonials
  • Contact

Contact Info

238 Speedvale Ave W, Guelph, ON N1L 1C9

+1 519 993 5656

deb@deboraholender.com

Find your new Home

  • All Listings
  • Guelph Listing
  • Kitchener Listing
  • Waterloo Listing
  • Cambridge Listing

Copyright © 2026, Deb Olender RE/MAX Guelph Real Estate Centre

|
39 Avanti Crescent, Hamilton, ON L8B 1W7 675 Victoria Road N 14, Guelph, ON N1E 0S9

Owning a home is a keystone of wealth… both financial affluence and emotional security.

Suze Orman
November 2, 2026 Monday!
Debolender
  • Login
Forget Password?

OTP Verification

Please enter the 6-digit OTP sent to your email.

Time remaining: 05:00