Debolender
  • Home
  • About
    • Relocating
    • Testimonials
  • Real Estate Listings
    • Guelph
    • Kitchener
    • Waterloo
    • Cambridge
  • News and Advice
    • Deb’s Blog
    • Home Buying Advice
    • Home Selling Advice
    • Get Listings Sent To You
    • Get Your Free Home Evaluation
  • Contact
Debolender
  • Home
  • About
    • Relocating
    • Testimonials
  • Real Estate Listings
    • Guelph
    • Kitchener
    • Waterloo
    • Cambridge
  • News and Advice
    • Deb’s Blog
    • Home Buying Advice
    • Home Selling Advice
    • Get Listings Sent To You
    • Get Your Free Home Evaluation
  • Contact

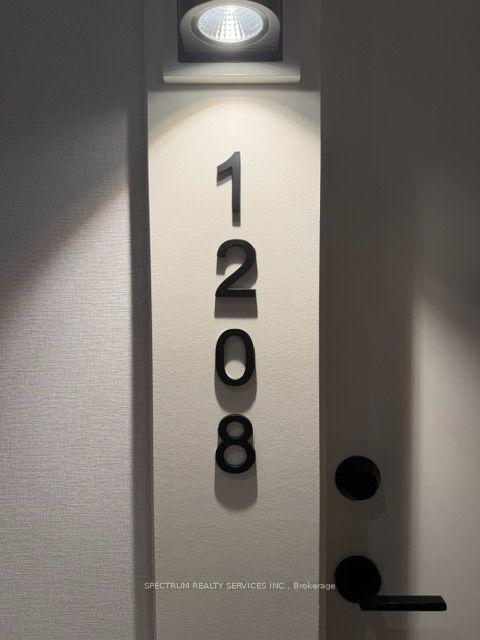
8010 SE Derry Road 1208, Milton, ON L9T 9N3

  • Home
  • Milton

8010 SE Derry Road 1208, Milton, ON L9T 9N3

8010 SE Derry Road 1208, Milton, ON L9T 9N3

$539,900
  • 0ba2a5ba-57f3-4f22-8044-1c6b1c8eb039-l.jpeg
  • 0c9008a1-01ce-4ac7-ab24-6e084b121809-l.jpeg
  • 0d13d102-0ebe-46e9-9410-b934c57f368f-l.jpeg
  • 2974b322-b38d-4403-b96d-f4dec3935167-l.jpeg
  • 32ed199d-c290-4f27-a84f-4af1e1016c91-l.jpeg
  • 798d219d-97a3-460d-9200-86736814179f-l.jpeg
  • 838f0996-49b0-49c2-b277-d170bb17763b-l.jpeg
  • 91feda90-74f4-4471-8b0b-8c6fe5b092c4-l.jpeg
  • 93c276c7-88c6-4034-83fa-febf7918354a-l.jpeg
  • b2b46c3d-f2c3-4890-bbac-05a3e6a363c0-l.jpeg
  • b3832b29-1846-4179-950d-04ca75bbf7b5-l.jpeg
  • b4ca2e48-2657-4539-9245-31a35d9be38a-l.jpeg
  • bec3ad1f-0696-4e0c-b77f-6be2d7cb6e20-l.jpeg

Property ID:

 RH-1941264-property

Bedrooms
2
Bathrooms
2
Garage
No

Description

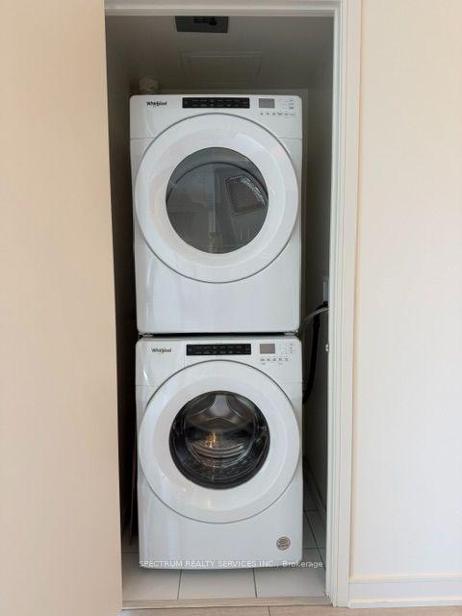
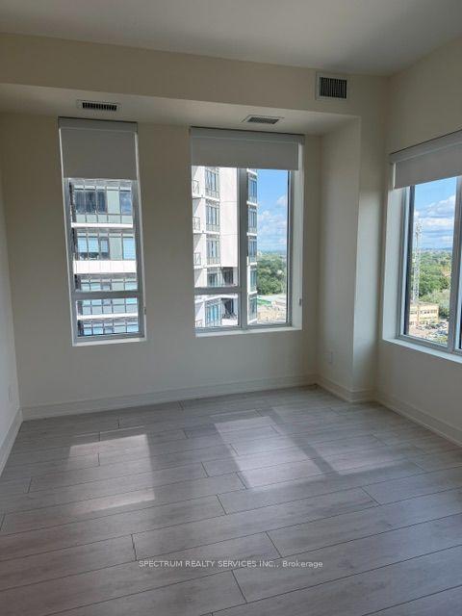
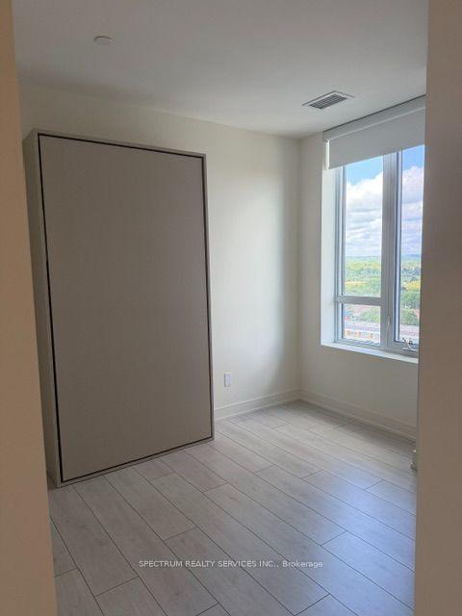
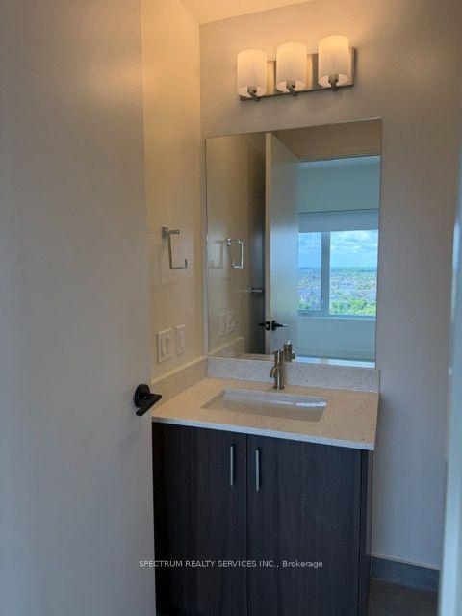
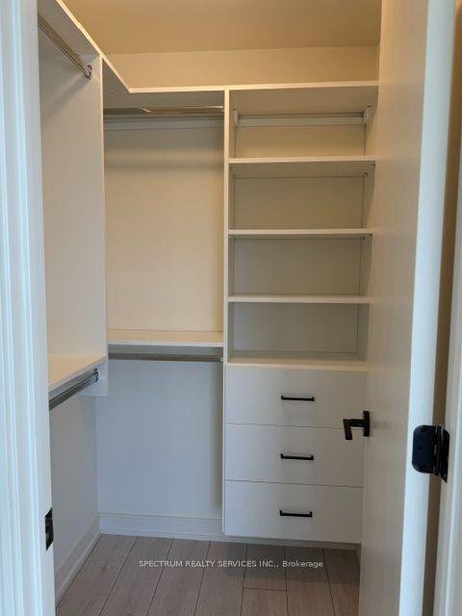
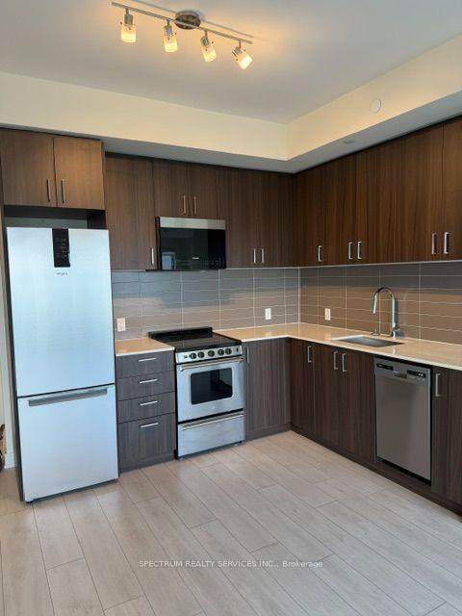
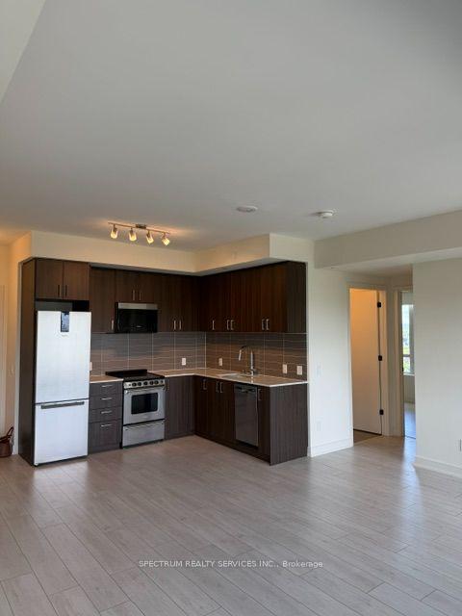
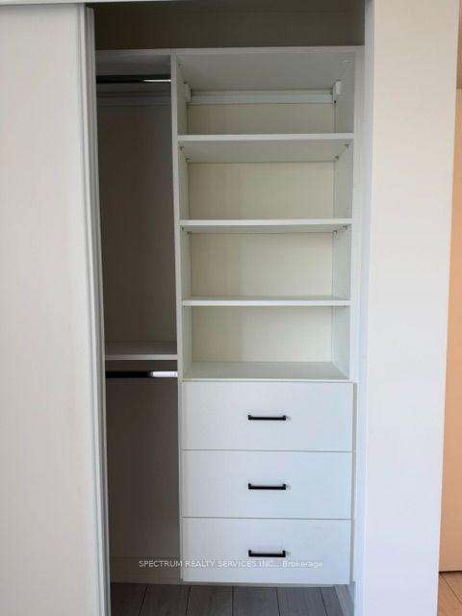
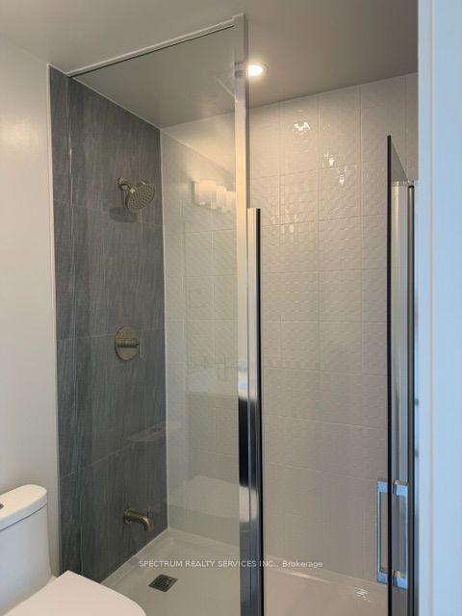
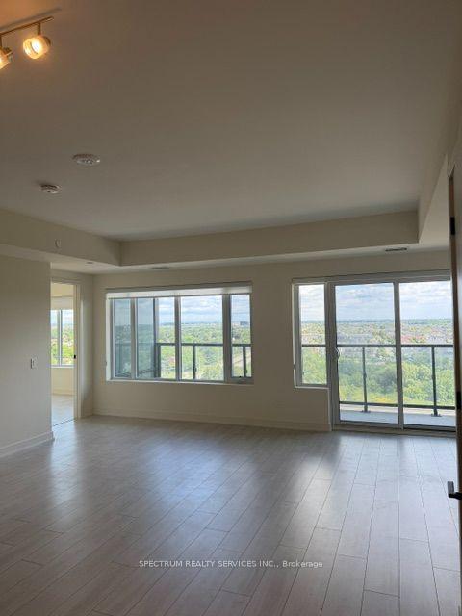
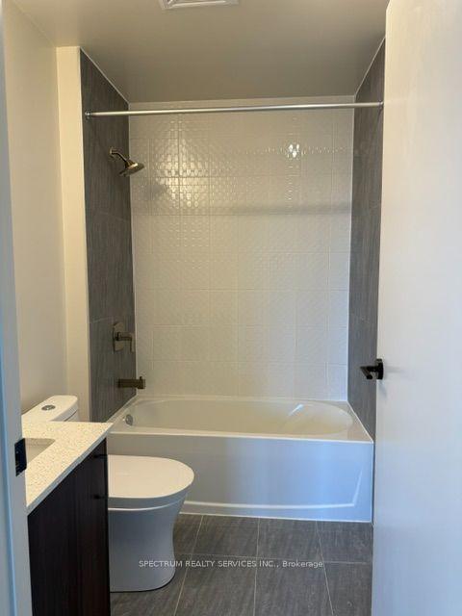
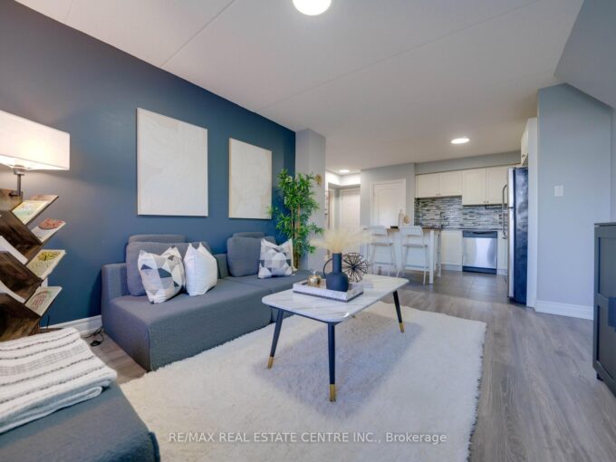
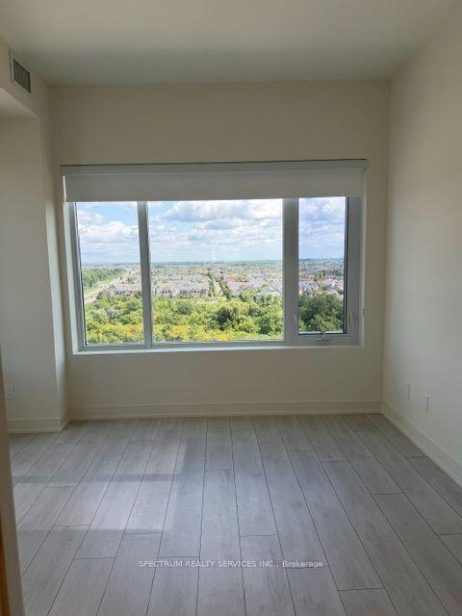
Modern elegance meets sunlit comfort in the heart of Milton. Spanning 862 sq ft of interior space, this well-designed 2 bedroom + den, 2-bathroom unit features abundant natural light through expansive windows and high-quality wide plank laminate flooring throughout. At its heart sits a modern kitchen with quartz countertops, a center island, sleek cabinetry, and premium appliances. Walk out directly from the open concept living and dining area onto your 134 sq ft private balcony to enjoy the southeast facing view. Residents enjoy access to exceptional amenities, including a state of the art fitness centre with spin and yoga rooms, a rooftop terrace with an outdoor pool, a barbecue area, party room, kids’ playroom, and games room. Ideally situated for easy access to transit, schools, parks, recreation centres, shoppping, major highways, the hospital, and Toronto Premium Outlets, this home offers a unique connection between urban amenities and a balanced lifestyle-making it an excellent choice for both end-users and investors alike.

Additional Details

  • Property Age: New
  • Property Sub Type: Common Element Condo
  • Transaction Type: For Sale
  • Stories: 12
  • Basement: None
  • Heating Source: Gas
  • Heating Type: Forced Air
  • Cooling: Central Air
  • Parking Space: 1
  • MLS Status: New

Similar Properties

View Property

1380 Costigan Road 120, Milton, ON L9T 8L2

Thinking of downsizing? Park in your attached garage, walk in…

Bedrooms
3
Bathrooms
2

$599,900

View Property

5590 Steeles Avenue W, Milton ON L9E 0R5

Discover a rare, private estate that delivers the ultimate “no-commute…

Bedrooms
6
Bathrooms
3
Area
6178 Square Feet

$3,290,000

Debolender

Menu

  • Home
  • About
  • Buying Tips
  • Selling Tips
  • Testimonials
  • Contact

Contact Info

238 Speedvale Ave W, Guelph, ON N1L 1C9

+1 519 993 5656

deb@deboraholender.com

Find your new Home

  • All Listings
  • Guelph Listing
  • Kitchener Listing
  • Waterloo Listing
  • Cambridge Listing

Copyright © 2026, Deb Olender RE/MAX Guelph Real Estate Centre

|
30 Dunbar Road S, Waterloo, ON N2L 2E3 1585 Rose Way 114, Milton, ON L9E 0J2

Owning a home is a keystone of wealth… both financial affluence and emotional security.

Suze Orman
November 6, 2026 Friday!
Debolender
  • Login
Forget Password?

OTP Verification

Please enter the 6-digit OTP sent to your email.

Time remaining: 05:00