Debolender
  • Home
  • About
    • Relocating
    • Testimonials
  • Real Estate Listings
    • Guelph
    • Kitchener
    • Waterloo
    • Cambridge
  • News and Advice
    • Deb’s Blog
    • Home Buying Advice
    • Home Selling Advice
    • Get Listings Sent To You
    • Get Your Free Home Evaluation
  • Contact
Debolender
  • Home
  • About
    • Relocating
    • Testimonials
  • Real Estate Listings
    • Guelph
    • Kitchener
    • Waterloo
    • Cambridge
  • News and Advice
    • Deb’s Blog
    • Home Buying Advice
    • Home Selling Advice
    • Get Listings Sent To You
    • Get Your Free Home Evaluation
  • Contact

847 Doon Village Road, Kitchener, ON N2P 1A1

  • Home
  • Kitchener

847 Doon Village Road, Kitchener, ON N2P 1A1

847 Doon Village Road, Kitchener, ON N2P 1A1

$599,900
  • 0038413f-4595-4e65-9f26-d4ef3ceb72ff-l.jpeg
  • 01bed62f-3fa5-4e76-a7bf-c8b38d035776-l.jpeg
  • 07808bb0-1664-438f-adcd-2c3a3be0fb16-l.jpeg
  • 1135b794-5c63-45da-88d6-fbdc202411fb-l.jpeg
  • 183174c5-84a2-4999-ab82-a5d4a431f3a7-l.jpeg
  • 18a1cfbb-9136-434b-bdff-bcca41b49312-l.jpeg
  • 1f695137-1235-41fc-bffb-f91e3149d6de-l.jpeg
  • 25cfdd29-7408-4fbc-b5c1-fe490c8a6719-l.jpeg
  • 26e03082-e2db-4206-9fcc-4d5a298c7b47-l.jpeg
  • 29a621b6-60f0-4809-a645-d32522e282f2-l.jpeg
  • 2ca138a0-e0b8-4138-be1c-fe53da26fbd4-l.jpeg
  • 43b8d8ca-9143-42c7-8b65-560336cb0792-l.jpeg
  • 4858b05e-836d-4560-8a0b-55e6d5839289-l.jpeg
  • 4a3747b7-0216-400c-a16e-8d9be3757c3c-l.jpeg
  • 4c989729-ab39-4d58-8d0e-a40b0976b50f-l.jpeg
  • 56c7e940-7de8-49ee-85d5-3f499851d78e-l.jpeg
  • 59d561a7-f1d0-417d-a1a2-872bc8227395-l.jpeg
  • 652ac44f-4860-46b7-9add-e5e8d4585d3f-l.jpeg
  • 67578702-30bd-47e8-9a96-bf31fbd689e5-l.jpeg
  • 719e93ab-a31a-4f5f-a273-8912c9e2ae27-l.jpeg
  • 77f3a7b0-0572-43fd-9795-bdd50961857d-l.jpeg
  • 8264a698-5f0f-4ba2-9e86-8bf5c73b3bf2-l.jpeg
  • a67202a9-b1fc-4177-a494-36f9a725f46f-l.jpeg
  • af8305a1-dae2-4df2-a41d-029ae1ec3064-l.jpeg
  • b1278507-7245-4a36-b45b-0945dc5fba31-l.jpeg
  • be45d944-6d75-4486-a232-c8167d42055c-l.jpeg
  • be5f6b6b-0c74-4fc6-bbb6-2c2bbc7dbe7a-l.jpeg
  • bf97bd97-f206-437a-bf40-06fa41f5c986-l.jpeg
  • c1906fd5-0871-4b8c-bebb-0e803b4d66d2-l.jpeg
  • d0db95fe-6375-4176-8173-cc660a2dd0ab-l.jpeg
  • ea59d691-9a24-4d7e-b026-56519c0b9425-l.jpeg
  • eb129636-26c7-407e-94bf-362497a38e17-l.jpeg
  • f1ffaa6a-dab6-4d19-b5d6-c0386b514caf-l.jpeg
  • f8706eb5-d8cd-4b94-bdac-d79a065a93f1-l.jpeg
  • 04046371-0a9d-4ffc-84da-1e52aa84f9f8-l.jpeg
  • 1ee77beb-ea88-4d5c-8a08-87e81e8eabfa-l.jpeg
  • fcf1d1c0-08fd-4037-bcce-2e94ab558da8-l.jpeg

Property ID:

 RH-1942514-property

Bedrooms
3
Bathrooms
2
Garage
No

Description

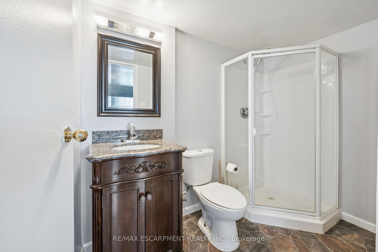
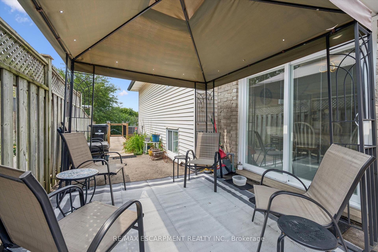
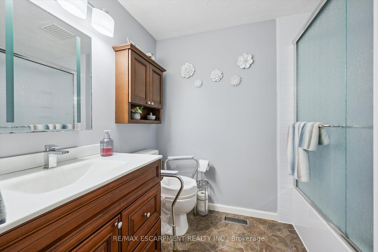
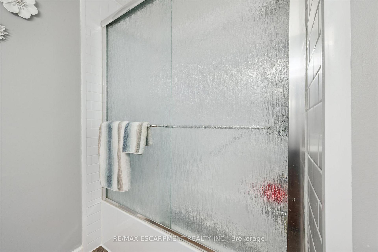
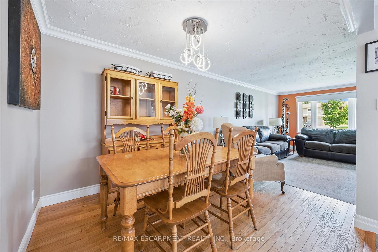
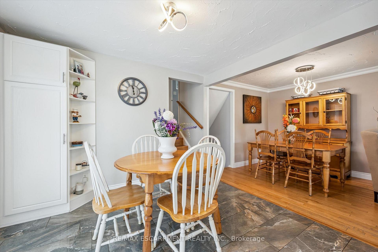
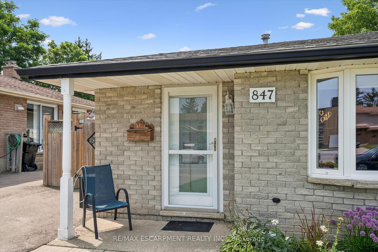
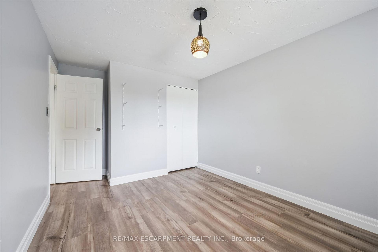
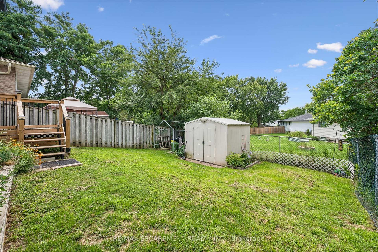
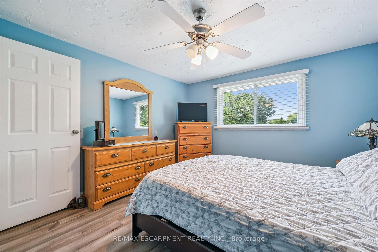
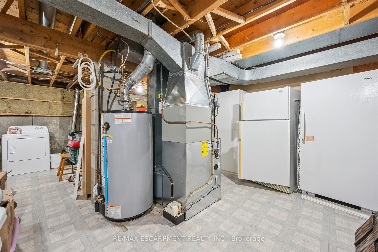
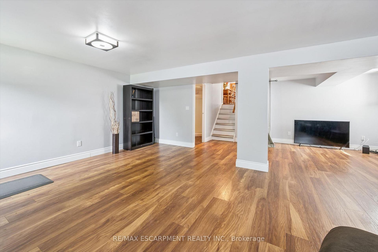
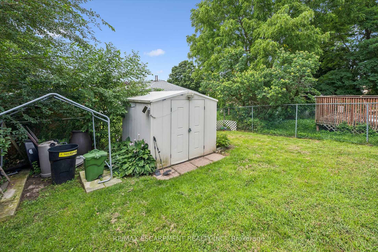
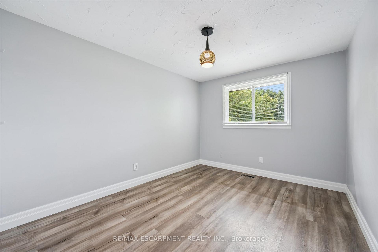
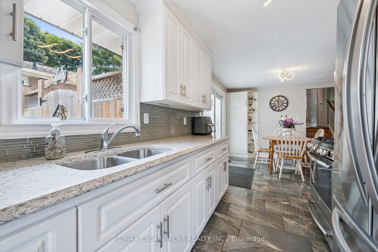
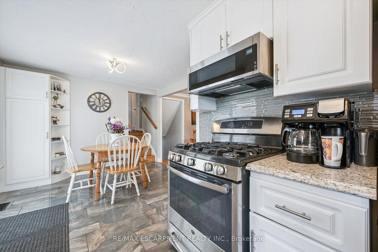
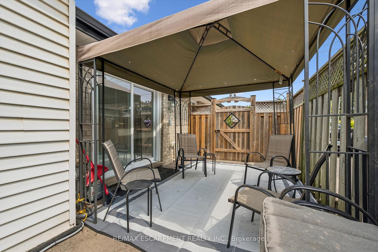
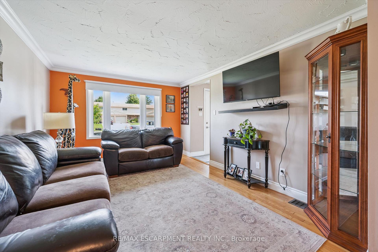
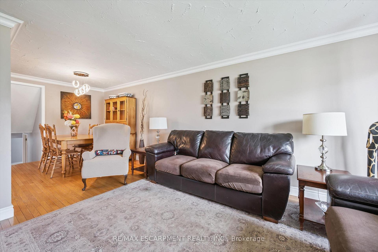
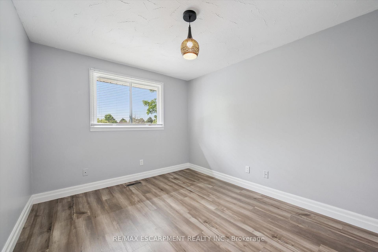
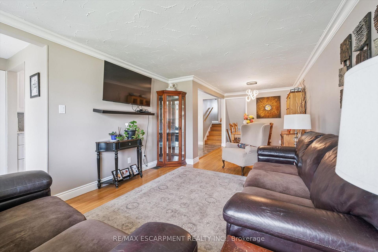
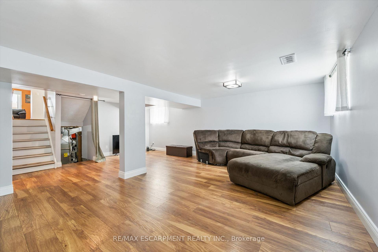
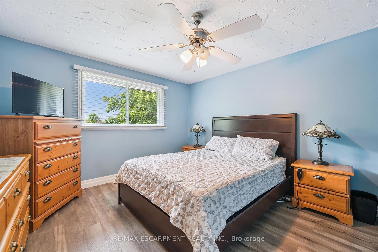
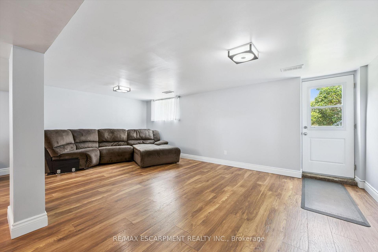
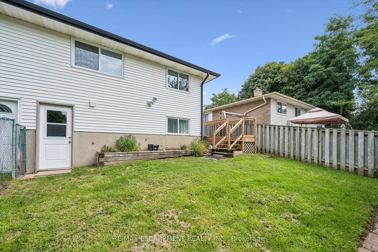
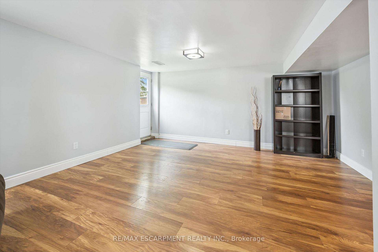
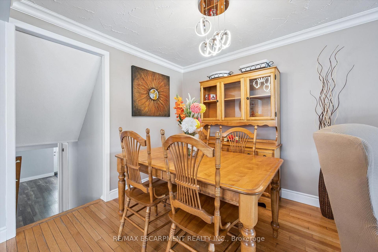
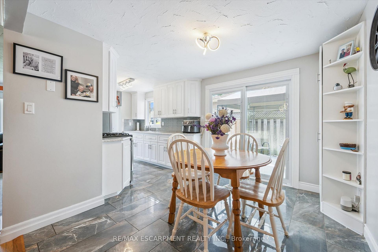
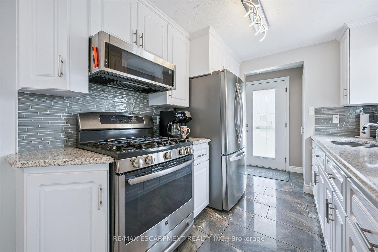
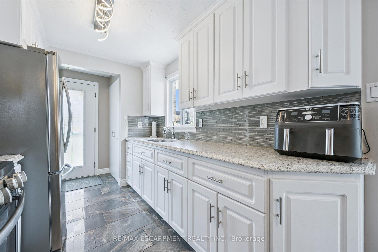
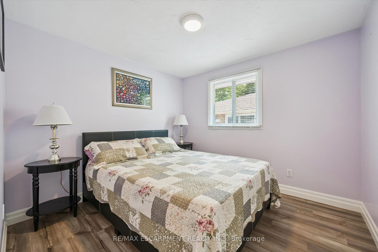
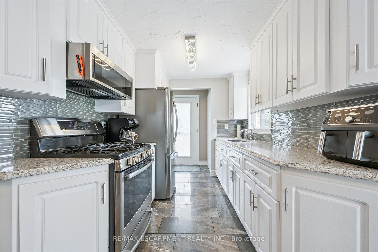
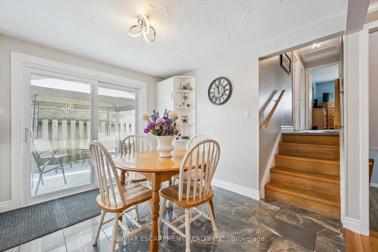
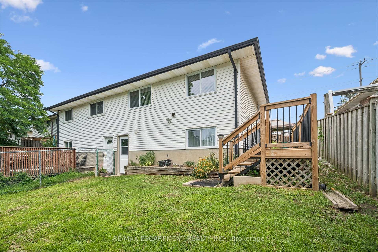
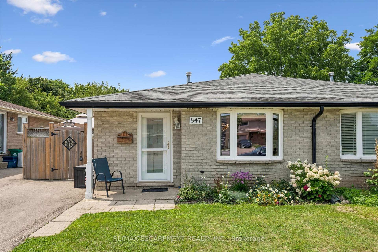
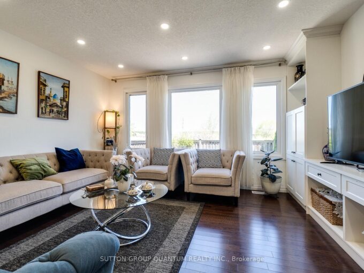
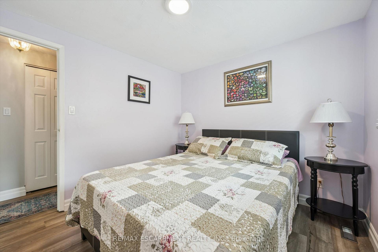
Nothing to do but move in to this spacious 4-level backsplit home. The separate entrance at the back makes it perfect for inlaw possibilIties, extended families or convenient backyard access! The bright living room features hardwood floors and crown mouldings. The updated kitchen has granite countertops, a gas stove, stainless steel appliances, a built-in overhead microwave, and a glass-tiled backsplash. There is both a separate dining room area, and a breakfast table area that walks out to the side patio, perfect for morning coffee or BBQing. The upper level features fresh laminate floors and the primary bedroom has a wall-to-wall closet and ceiling fan. The main bathroom has an oak vanity with composite countertop and a vinyl tub & shower surround with glass doors for easy cleaning and maintenance. From the main level you can step down to a large family room with separate entrance that walks out at grade level. This space has room for multiple uses and includes a 2nd full bathroom with granite-topped vanity and stand-up shower. The lower level has great potential for additional bedrooms or a large rec-room and ample storage. Outside the house, choose from the covered front porch, the private side patio, or the bright open backyard for lounging and recreation. Lots of space for extended families or inlaw/duplex possibilities! Great location near parks and trails and quick highway access. 5 mins from Conestoga college. Solid 1980s construction with poured concrete foundation and copper plumbing.

Additional Details

  • Property Age: 31-50
  • Property Sub Type: Semi-Detached
  • Transaction Type: For Sale
  • Basement: Separate Entrance, Full, Walk-Out
  • Heating Source: Gas
  • Heating Type: Forced Air
  • Cooling: Central Air
  • Parking Space: 3
  • Virtual Tour: https://media.visualadvantage.ca/847-Doon-Village-Rd/idx
  • MLS Status: New

Similar Properties

View Property

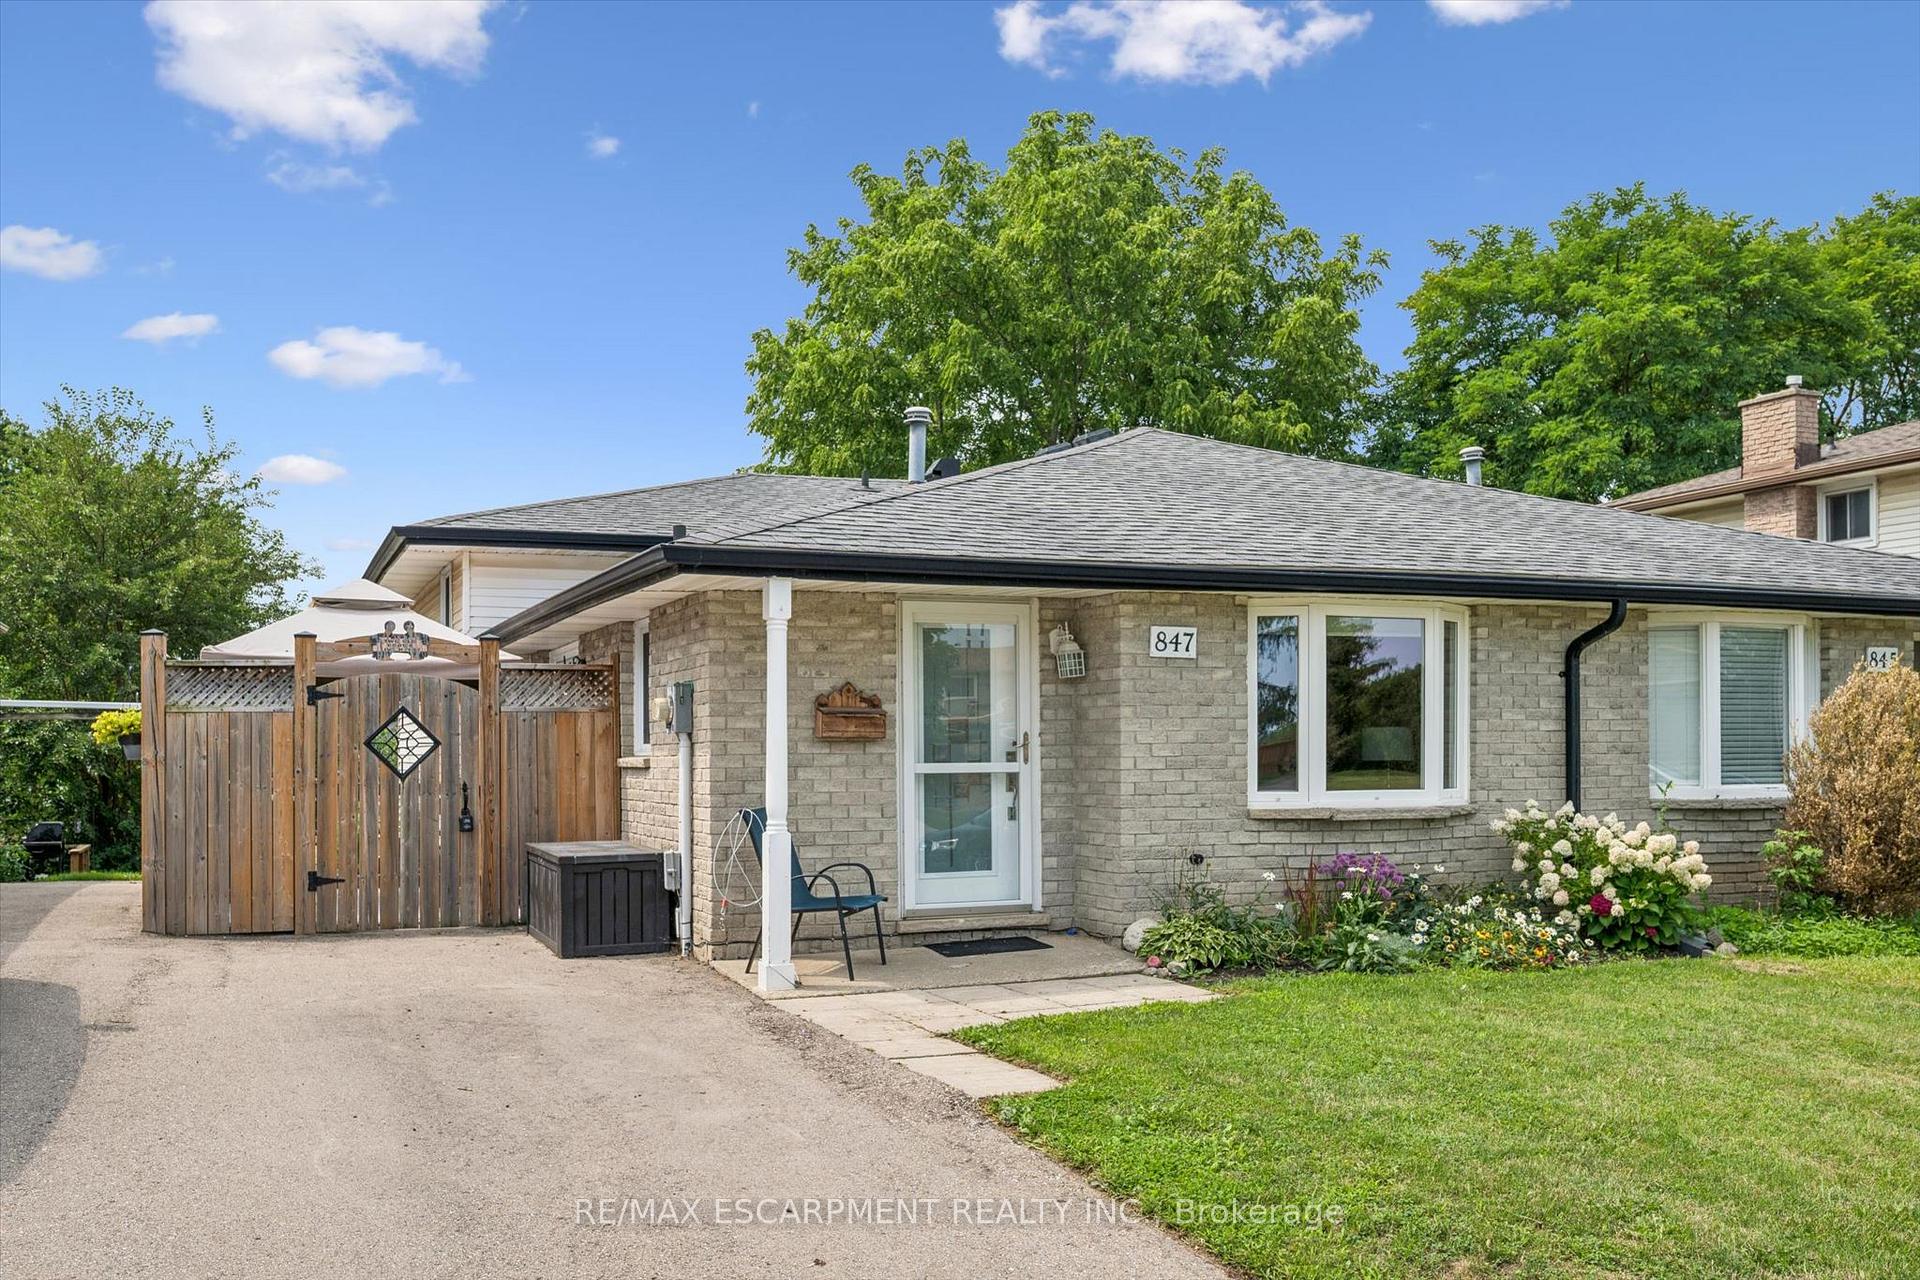
106 HALDIMAND Street, Kitchener, ON N2R 0R2

welcome to 106 Haldimand Street, Kitchener! Nestled in the highly…

Bedrooms
6
Bathrooms
4

$839,900
View Property

928 Dunblane Court, Kitchener, ON N2R 1W9

Well maintained, 3 +1 bdrm & 3.5 bath detached house…

Bedrooms
4
Bathrooms
4

$880,000

Debolender

Menu

  • Home
  • About
  • Buying Tips
  • Selling Tips
  • Testimonials
  • Contact

Contact Info

238 Speedvale Ave W, Guelph, ON N1L 1C9

+1 519 993 5656

deb@deboraholender.com

Find your new Home

  • All Listings
  • Guelph Listing
  • Kitchener Listing
  • Waterloo Listing
  • Cambridge Listing

Copyright © 2026, Deb Olender RE/MAX Guelph Real Estate Centre

|
52 Blue Springs Drive 32, Waterloo, ON N2J 4M4 71 Concession 11 Road E, Hamilton, ON L8B 1H7

Owning a home is a keystone of wealth… both financial affluence and emotional security.

Suze Orman
November 8, 2026 Sunday!
Debolender
  • Login
Forget Password?

OTP Verification

Please enter the 6-digit OTP sent to your email.

Time remaining: 05:00