Debolender
  • Home
  • About
    • Relocating
    • Testimonials
  • Real Estate Listings
    • Guelph
    • Kitchener
    • Waterloo
    • Cambridge
  • News and Advice
    • Deb’s Blog
    • Home Buying Advice
    • Home Selling Advice
    • Get Listings Sent To You
    • Get Your Free Home Evaluation
  • Contact
Debolender
  • Home
  • About
    • Relocating
    • Testimonials
  • Real Estate Listings
    • Guelph
    • Kitchener
    • Waterloo
    • Cambridge
  • News and Advice
    • Deb’s Blog
    • Home Buying Advice
    • Home Selling Advice
    • Get Listings Sent To You
    • Get Your Free Home Evaluation
  • Contact

750 Lawrence Street 91, Cambridge, ON N3H 0A9

  • Home
  • Cambridge

750 Lawrence Street 91, Cambridge, ON N3H 0A9

750 Lawrence Street 91, Cambridge, ON N3H 0A9

$549,000
  • 046abd88-c134-460f-8714-ac39b752179a-l.jpeg
  • 0610add8-236b-4e02-ad4b-b9788c770cc1-l.jpeg
  • 067d3331-579e-494f-b45a-6ad5aff12211-l.jpeg
  • 0ac7b16c-2c0f-451c-bdec-8a0ed564348d-l.jpeg
  • 187a784c-9998-4cd2-be59-1445f3fd5bd6-l.jpeg
  • 19f64f70-fb0f-4adf-b9a8-27c5a52a0081-l.jpeg
  • 31329028-2adf-4634-a0b2-816ae48ab013-l.jpeg
  • 37a00d5a-6b57-4a61-ba85-5eb6c8db5fbf-l.jpeg
  • 3b2d3c63-aef8-4a3e-920c-9a0ad742595c-l.jpeg
  • 3e23f39d-e600-4d02-af1d-0752faf6a3eb-l.jpeg
  • 4006ed3c-ee83-4f72-8193-5aceb7c31bcf-l.jpeg
  • 531d209f-6717-4d7b-8574-86542ffe3894-l.jpeg
  • 5b2333cf-20e5-41ca-ae71-758501f40d58-l.jpeg
  • 5b2a7543-9822-4e71-a1ac-02b8b331563e-l.jpeg
  • 5b39d577-4eda-4069-8792-a912bb95d51d-l.jpeg
  • 6a41d3f0-85aa-4053-ad3c-bc5b2f1bac24-l.jpeg
  • 6bb2ef1c-5801-4245-8881-cb693f61d273-l.jpeg
  • 78e7895d-634a-4820-8ac1-b3716ae54773-l.jpeg
  • 7a6c3548-1e7d-4679-b236-4d063d11c3d7-l.jpeg
  • 902568ad-e6c4-48a0-8b36-7925d7457381-l.jpeg
  • 9d398cdc-8282-465a-b04a-5231126616db-l.jpeg
  • a17dd42f-3213-41f3-ab6d-c4284ed70b7c-l.jpeg
  • a2c85696-be33-4db1-a966-127a9919346f-l.jpeg
  • b133cf30-3202-4166-bf79-3bf7bb58abc4-l.jpeg
  • b5e5c65c-2577-4f48-9baf-32d58c000071-l.jpeg
  • c0118d1e-1efe-4cb8-8a6c-b34f1b30eaef-l.jpeg
  • d2efe22d-e0be-40a9-8097-b3d0cf60432d-l.jpeg
  • dd02e88a-1065-42a9-bb6b-f527197e8ace-l.jpeg
  • e170d8a5-5c25-474c-b9a5-4a37b5f91939-l.jpeg
  • efb031ab-6f69-423d-80b8-c50807a4f221-l.jpeg
  • f08fb2c5-10be-45cf-9fd3-4a9e2aa6b4db-l.jpeg
  • fc52b30b-a924-4d63-8d03-3a2024ea3f46-l.jpeg

Property ID:

 RH-1942874-property

Bedrooms
3
Bathrooms
2
Garage
No
Year Built
2026

Description

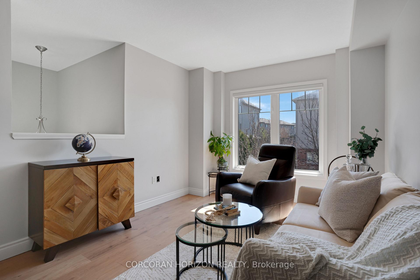
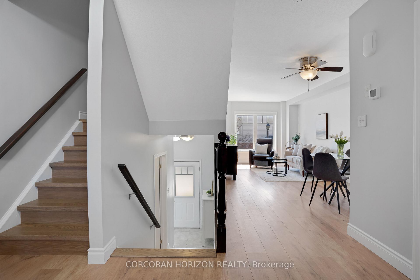
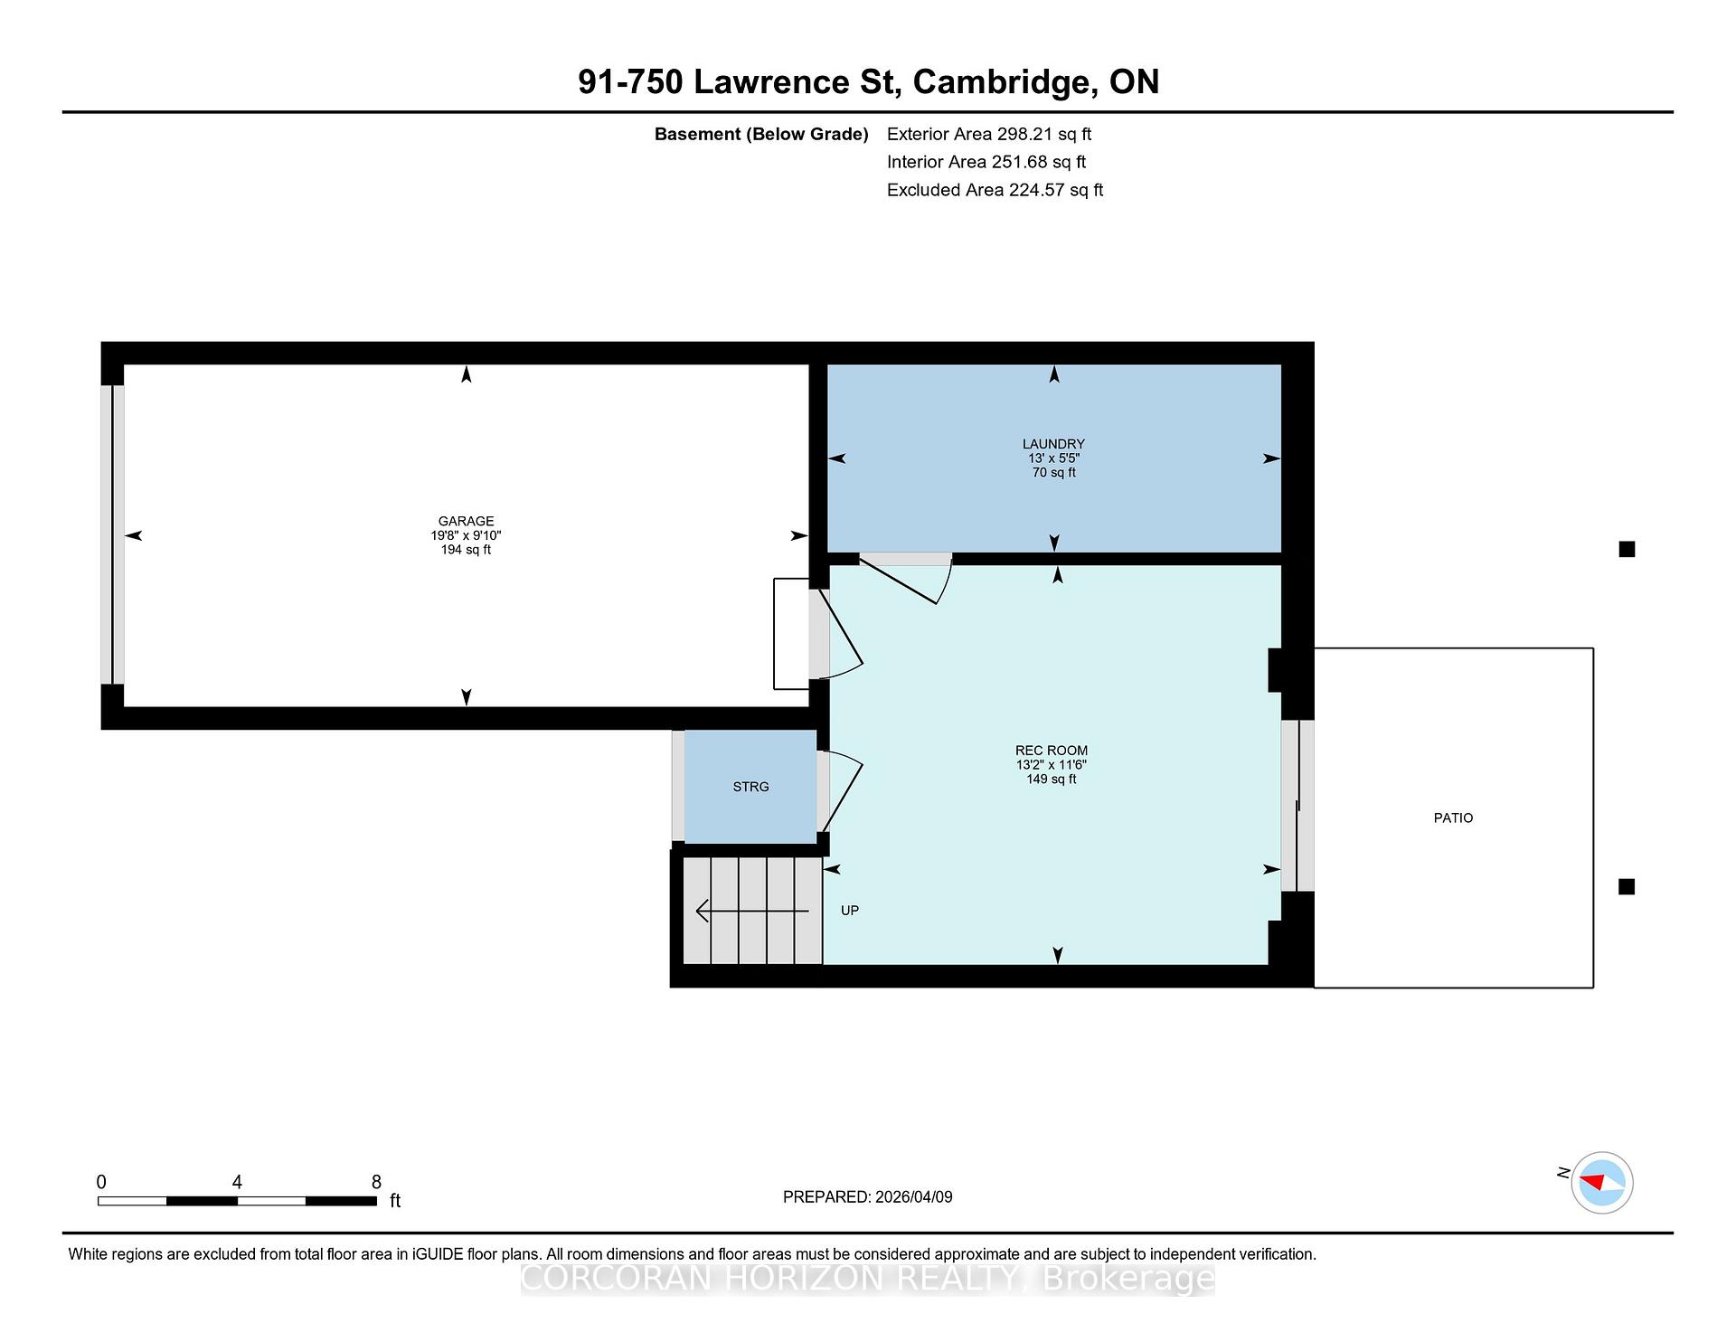
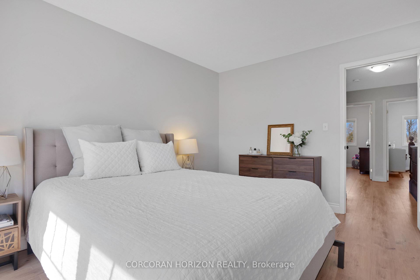
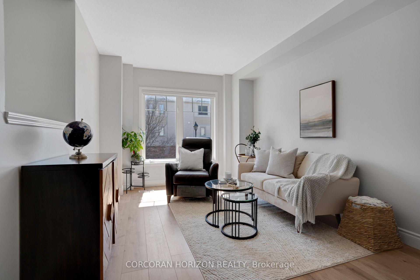
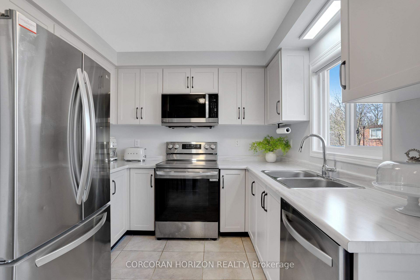
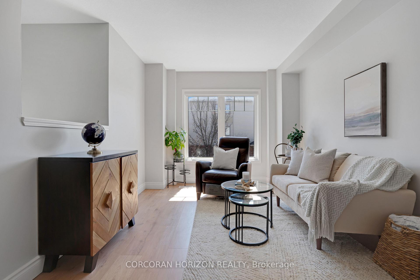
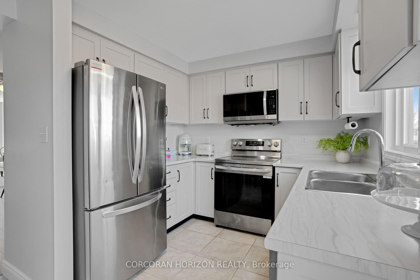
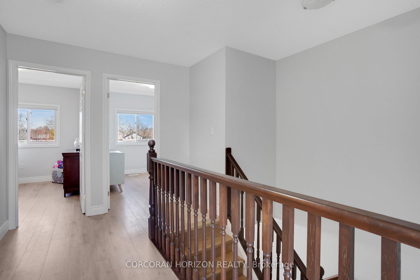
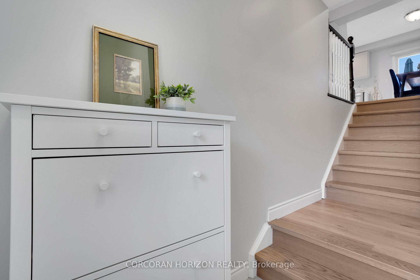
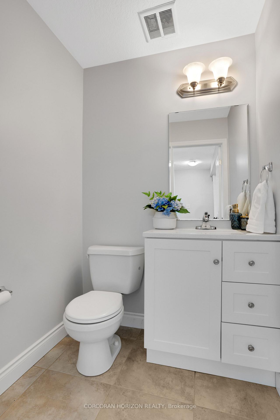
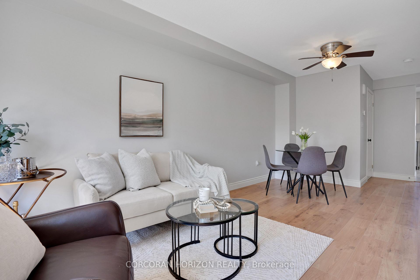
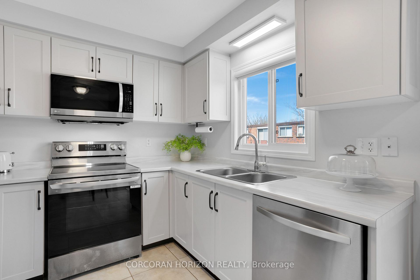
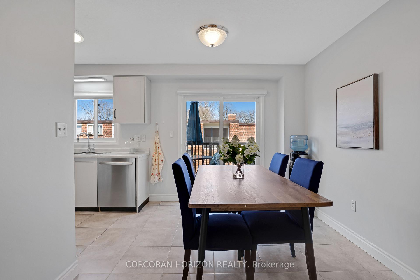
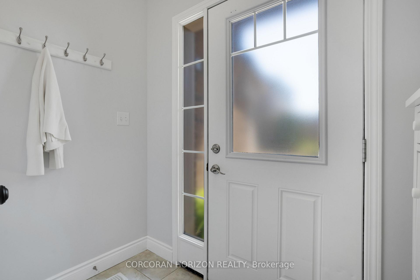
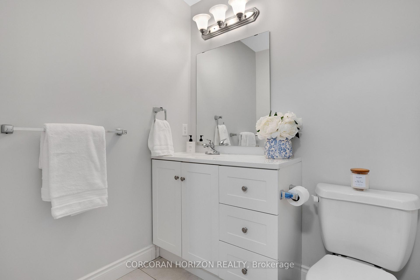
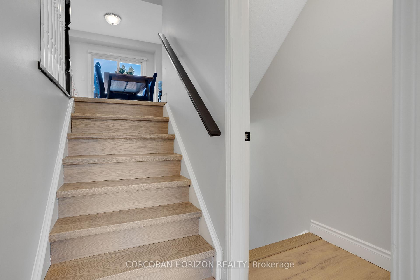
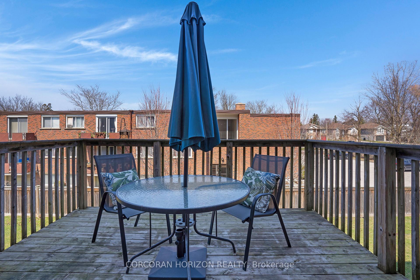
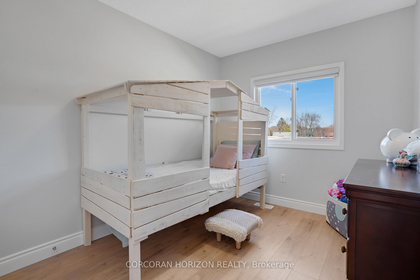
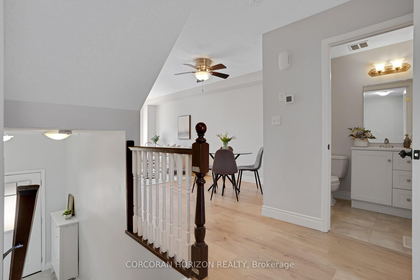
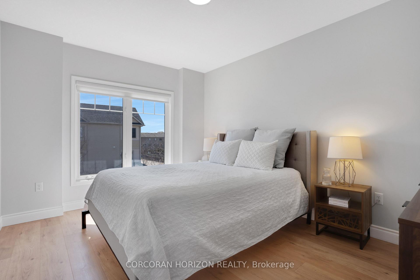
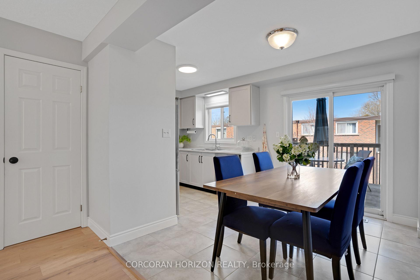
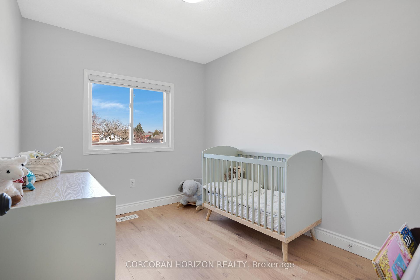
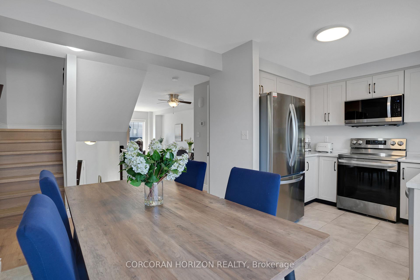
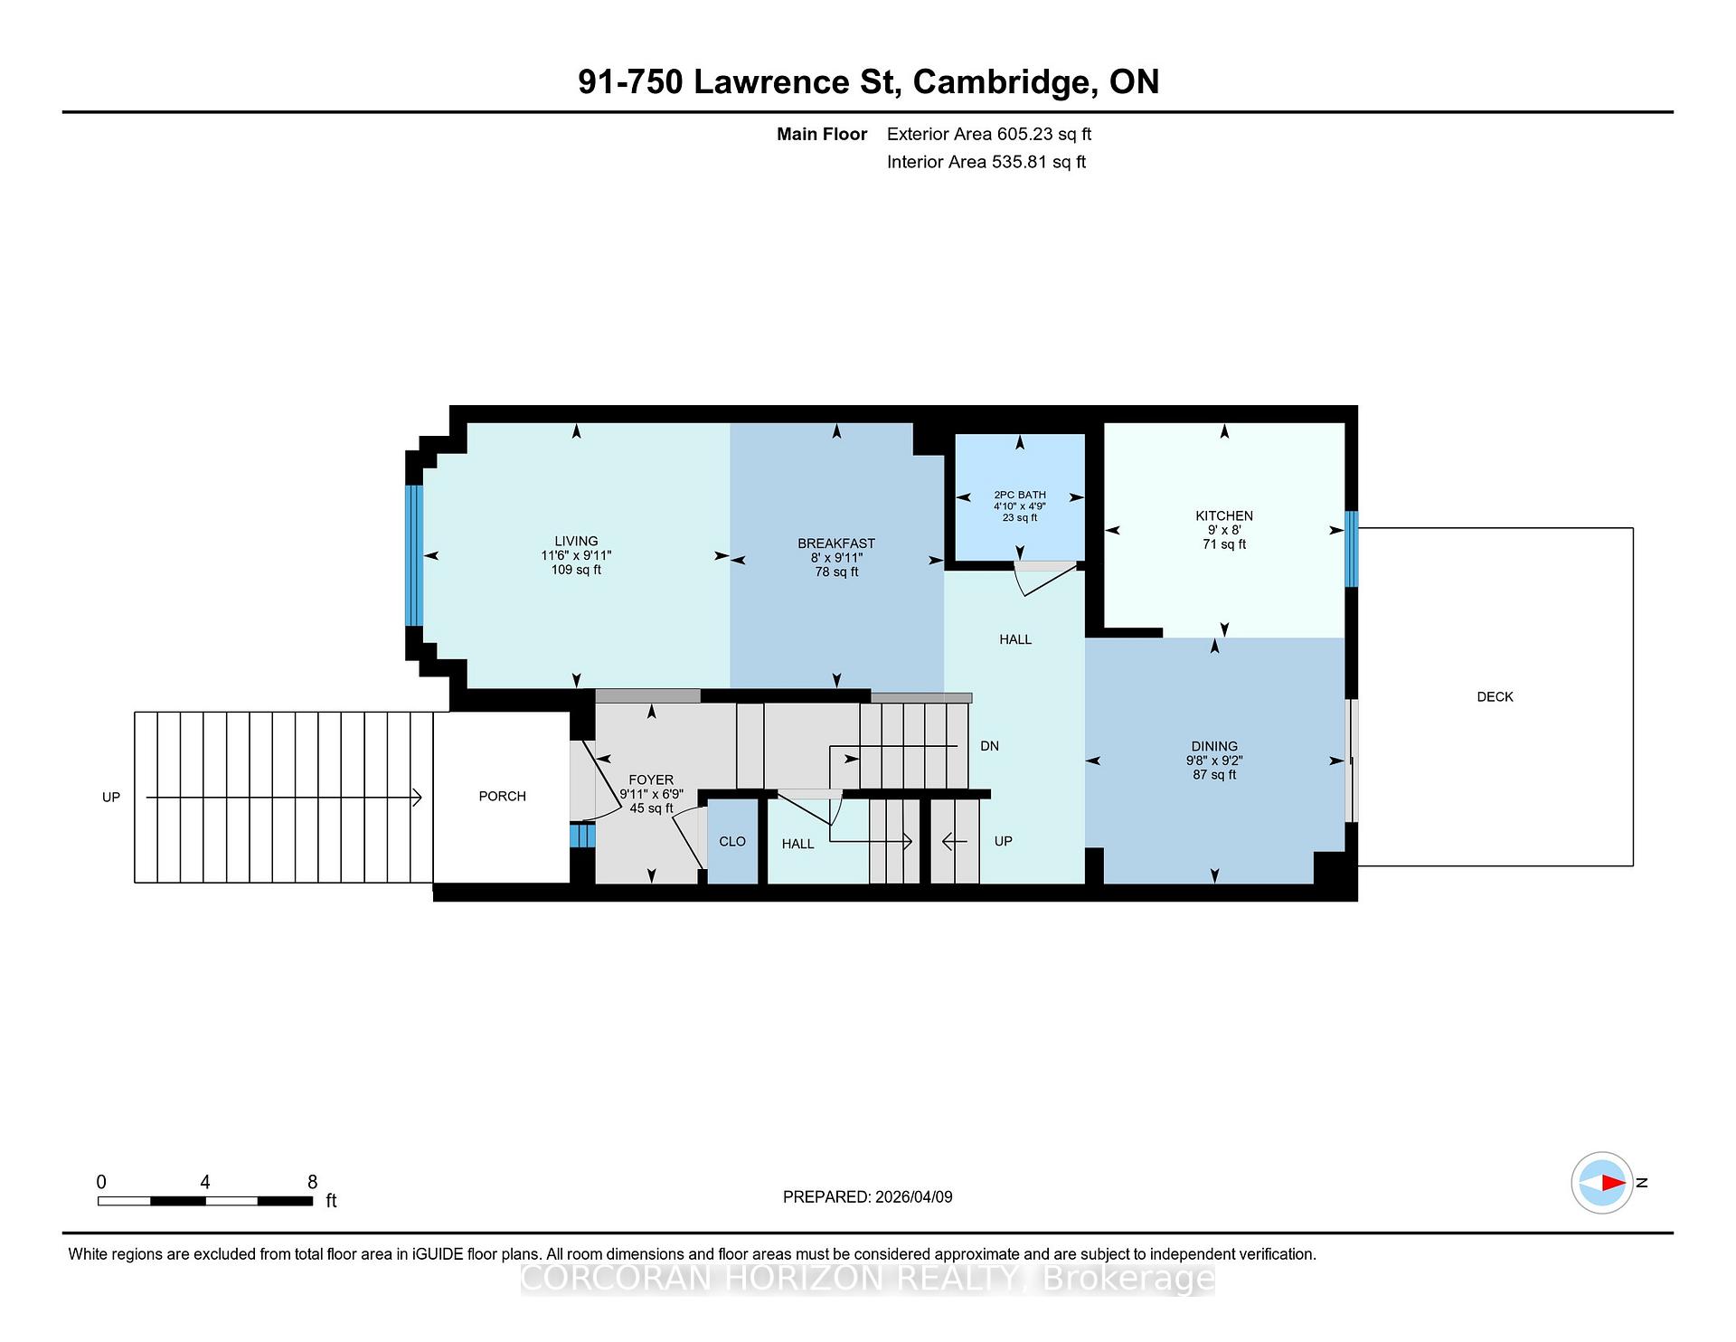
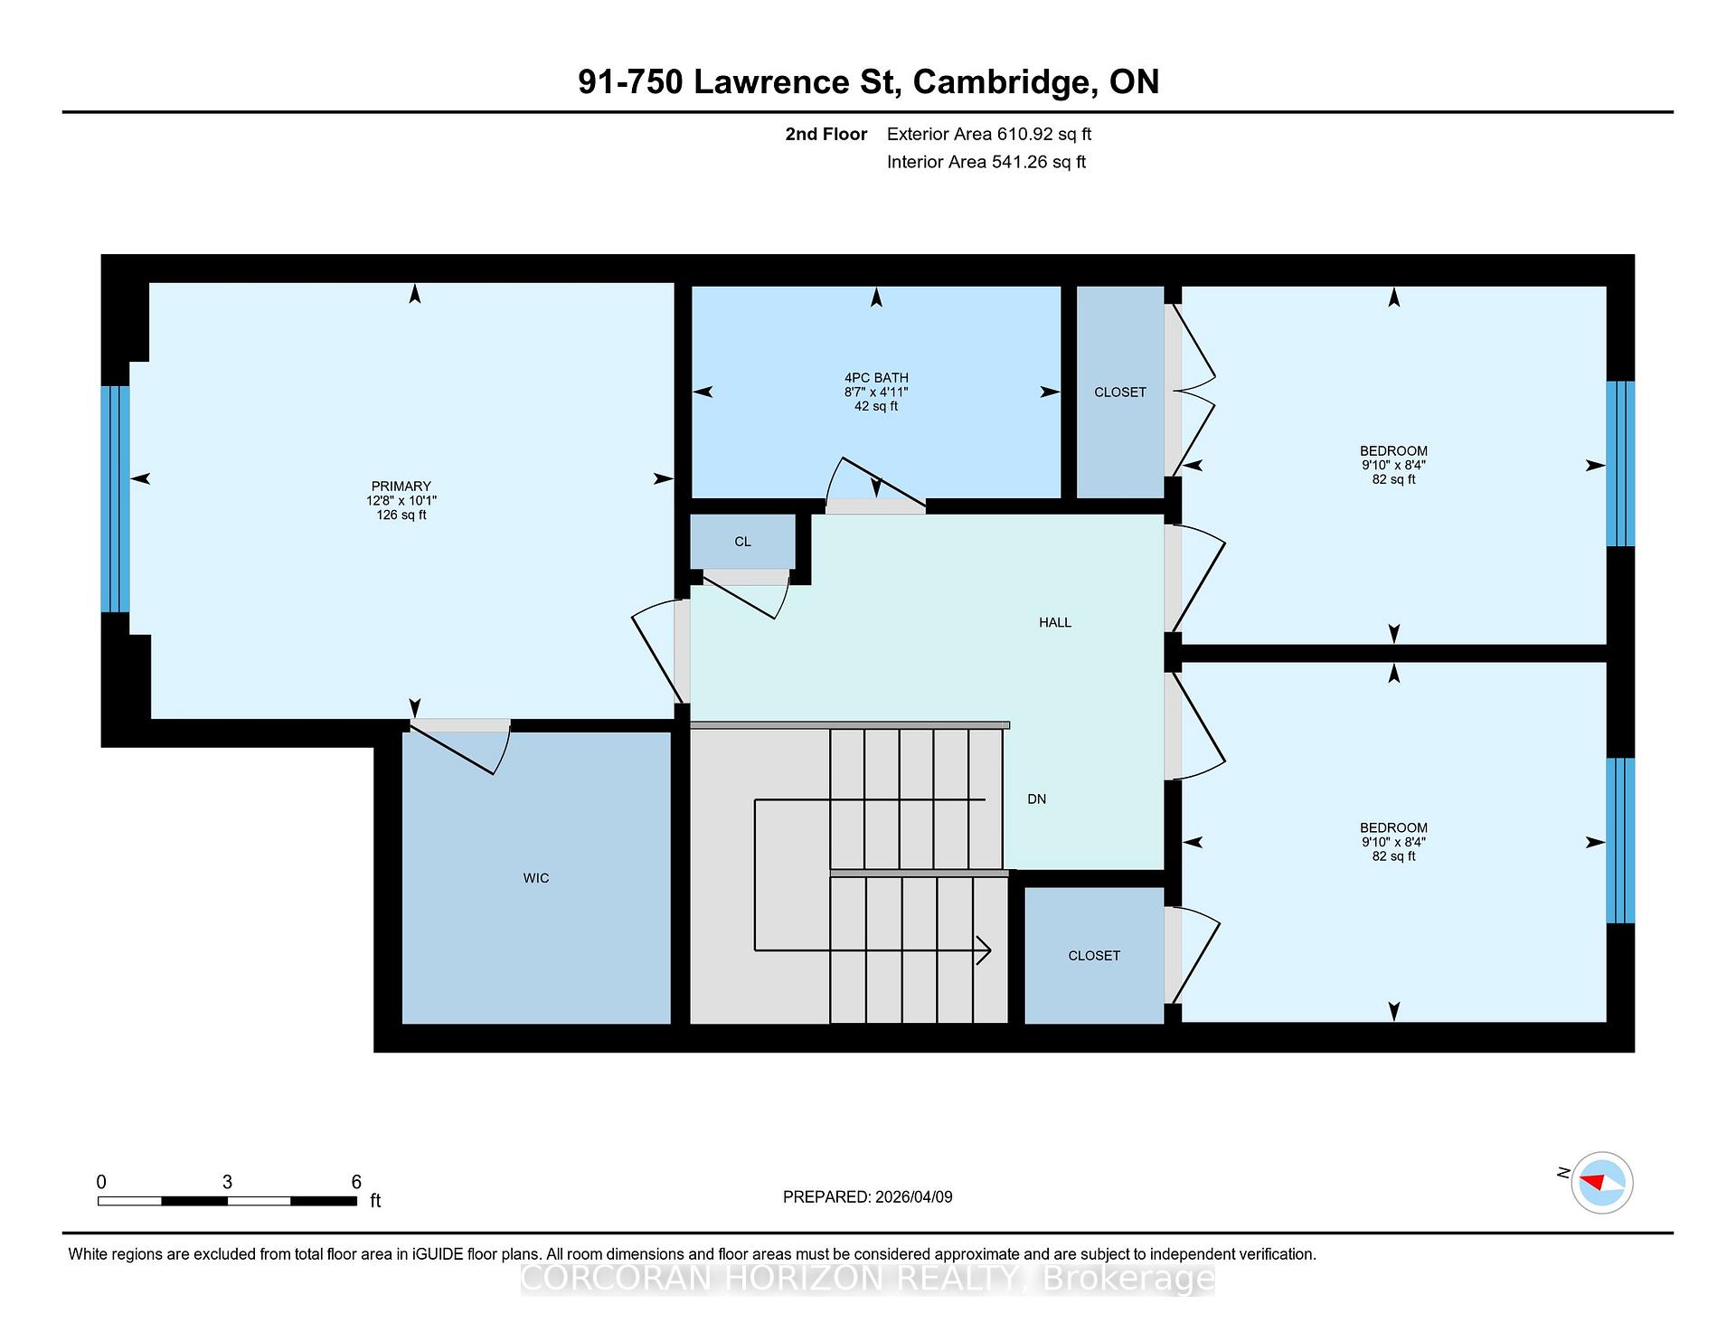
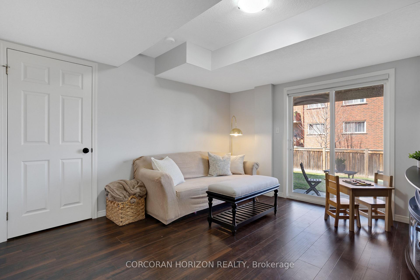
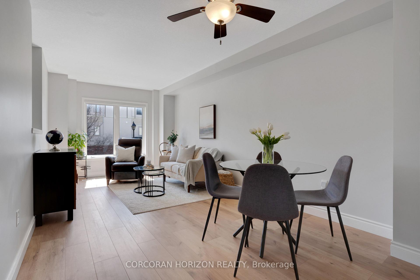
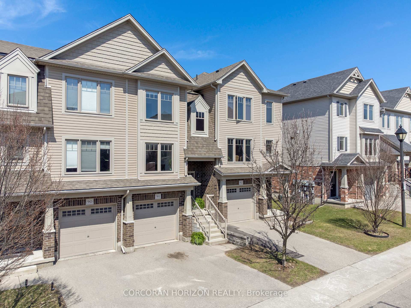
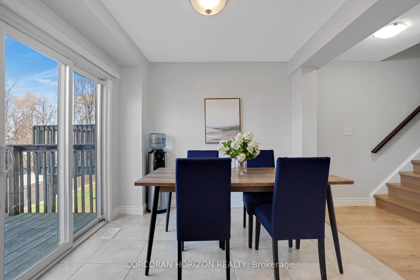
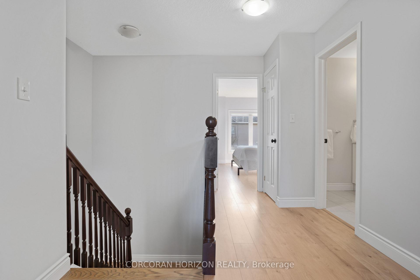
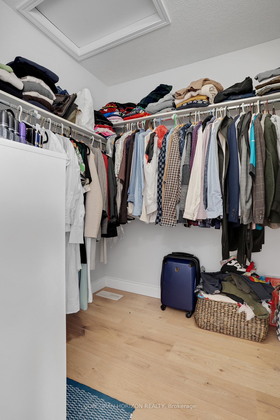
This beautifully upgraded and stylish 3-bedroom, 2-bathroom townhome offers a private garage, driveway parking, and plenty of visitor parking. This home is ideal for both everyday living and entertaining. As you step inside, the first thing you’ll notice is the stunning upgraded wood stairs and elegant flooring that flow throughout the home. The kitchen is filled with natural light and offers plenty of space for an eat-in table-perfect for family meals or hosting guests. Step right onto your upper deck, the perfect place for your morning coffee, soaking up the sun, or enjoying outdoor dining. This main level also features a spacious living area with room for a formal dining setup, if desired. The flexible layout allows you to truly customize the space to suit your needs. Upstairs, you’ll find three generously sized bedrooms. The primary suite includes a large walk-in closet, offering plenty of storage. The lower level is fully finished, providing an expansive bonus space perfect for a family room, home office, or recreation area. Sliding doors allow in tons of natural sunlight and lead out to the backyard patio and outdoor space-ideal for giving kids or pets room to play. This family-friendly townhouse complex includes a children’s play area, making it a great option for growing families. Located just minutes from schools, parks, shopping, and dining, you can enjoy walking to local favorites or exploring the local farmers market in the summer. With easy access to Highway 401 and everything you need close by, this home offers the perfect combination of location and lifestyle. This is a perfect opportunity to make it yours!

Additional Details

  • Property Age: 11-15
  • Property Sub Type: Condo Townhouse
  • Transaction Type: For Sale
  • Stories: 1
  • Basement: Finished with Walk-Out
  • Heating Source: Gas
  • Heating Type: Forced Air
  • Cooling: Central Air
  • Parking Space: 1
  • Virtual Tour: https://unbranded.youriguide.com/91_750_lawrence_st_cambridge_on/
  • MLS Status: New

Similar Properties

View Property

45 Cedar Hill Crescent 3D, Kitchener, ON N2E 0A2

Affordable Homeownership Starts Here! Looking for an affordable opportunity to…

Bedrooms
3
Bathrooms
2

$439,999

View Property

71 Linda Drive, Cambridge, ON N3C 3W6

Welcome to 71 Linda Dr, a beautifully maintained home in…

Bedrooms
4
Bathrooms
4

$899,900

Debolender

Menu

  • Home
  • About
  • Buying Tips
  • Selling Tips
  • Testimonials
  • Contact

Contact Info

238 Speedvale Ave W, Guelph, ON N1L 1C9

+1 519 993 5656

deb@deboraholender.com

Find your new Home

  • All Listings
  • Guelph Listing
  • Kitchener Listing
  • Waterloo Listing
  • Cambridge Listing

Copyright © 2026, Deb Olender RE/MAX Guelph Real Estate Centre

|
103 Blackbird Circle, Cambridge, ON N3C 0A9 33 Bankside Drive, Kitchener, ON N2N 3L3

Owning a home is a keystone of wealth… both financial affluence and emotional security.

Suze Orman
November 10, 2026 Tuesday!
Debolender
  • Login
Forget Password?

OTP Verification

Please enter the 6-digit OTP sent to your email.

Time remaining: 05:00