Debolender
  • Home
  • About
    • Relocating
    • Testimonials
  • Real Estate Listings
    • Guelph
    • Kitchener
    • Waterloo
    • Cambridge
  • News and Advice
    • Deb’s Blog
    • Home Buying Advice
    • Home Selling Advice
    • Get Listings Sent To You
    • Get Your Free Home Evaluation
  • Contact
Debolender
  • Home
  • About
    • Relocating
    • Testimonials
  • Real Estate Listings
    • Guelph
    • Kitchener
    • Waterloo
    • Cambridge
  • News and Advice
    • Deb’s Blog
    • Home Buying Advice
    • Home Selling Advice
    • Get Listings Sent To You
    • Get Your Free Home Evaluation
  • Contact

9677 Tenth Side Road, Erin, ON N0B 1T0

  • Home
  • Erin

9677 Tenth Side Road, Erin, ON N0B 1T0

9677 Tenth Side Road, Erin, ON N0B 1T0

$1,899,900
  • 00715ddc-9269-4d43-baac-3246cd9ad53b-l.jpeg
  • 0543f8fb-77db-4fac-a182-703f9d160a15-l.jpeg
  • 0d53bfd7-8db3-4432-a3dd-09c259dbe75c-l.jpeg
  • 110fce67-496e-4cf0-a2ca-5aa47d0fe5ec-l.jpeg
  • 18074861-a613-4b8c-94ef-36f9982808b3-l.jpeg
  • 19d3204b-265b-487b-b7ee-5f84c0cd0d0e-l.jpeg
  • 2074b4d2-8d12-48ef-8884-0ad52d7539ac-l.jpeg
  • 21c048b2-9087-40af-bb64-7b972e74c65d-l.jpeg
  • 2aa8c173-0845-421b-9d54-e9e11ea044d6-l.jpeg
  • 2cd54a36-d08d-4736-ba69-f2fdffa4f672-l.jpeg
  • 33fc3d45-4128-481a-823c-2d8e68cab7b7-l.jpeg
  • 34243fee-a6bc-43bd-8fca-f8ea2a782e5a-l.jpeg
  • 35da1c8f-802f-49e4-8625-37a2bd878594-l.jpeg
  • 36c38e8f-7796-4275-800e-590bf66194c4-l.jpeg
  • 38c98e30-2ed6-42b5-88df-d211281b67af-l.jpeg
  • 4bbdafd3-649f-4b34-a213-8ebaad258326-l.jpeg
  • 4e0173c0-21b7-4389-8cbe-6ebf8e8f12f7-l.jpeg
  • 4e30ca19-5d57-4bad-ae0d-2c969be5ce36-l.jpeg
  • 4f8c3275-ef67-4b9c-ac4c-6db6864c22f4-l.jpeg
  • 51005cac-af6f-40bc-bb6d-4d4931bef654-l.jpeg
  • 51860faa-0f77-460d-85f8-d9bf1656935a-l.jpeg
  • 535cf994-818a-4d48-809d-435d2fb2fe3c-l.jpeg
  • 585b9cdf-ea93-4c21-972e-fdd438f4c959-l.jpeg
  • 58d55ddd-841b-40a2-8fc2-7e09eeab7cfa-l.jpeg
  • 6f135722-65a5-45d6-ae8e-3301cd844d67-l.jpeg
  • 74cab75b-e751-4c9b-a295-50ecacaf2c03-l.jpeg
  • 785f1bb8-ee1b-4c27-8046-26d8acec25dc-l.jpeg
  • 7bce0310-b085-4d8e-8049-4654cbdf5cbd-l.jpeg
  • 7dfb63fb-17e2-4aa9-b08d-fabceb328bb2-l.jpeg
  • 8b3c52f5-2686-41e6-9d5f-83f4beea9fe5-l.jpeg
  • 99b95a7e-0c72-4668-bd6b-3005aebf3206-l.jpeg
  • 9bbcdd64-8a1c-4c84-91a4-80ea63879e80-l.jpeg
  • 9cb41618-3755-4aea-98de-927bb05fb945-l.jpeg
  • a39efc7c-1c0a-4120-b953-100a114e8eb0-l.jpeg
  • a6d8dbd0-c356-4441-bb0c-cfb6a4b7a3a2-l.jpeg
  • a7a07f52-a9cf-45e1-83da-bfa241041a63-l.jpeg
  • a8bb20cf-9480-4e2e-9afa-6ea4dce0a3d8-l.jpeg
  • adecb474-57e8-4ea8-a891-74bb46ce98f5-l.jpeg
  • b2c5dd10-8023-4b1b-bb3e-3fc8b319660a-l.jpeg
  • b4241acf-833a-4cd9-8c7d-3be76ecc3f7f-l.jpeg
  • ba2c59e4-f413-44fe-ba24-913bee35d86a-l.jpeg
  • ce2a2b92-590e-4942-a970-7b60db7feac7-l.jpeg
  • d5b46bd9-b9f5-4d4e-a963-cd2b77d47216-l.jpeg
  • d6f39831-2ddb-447a-b57a-df3291ce5485-l.jpeg
  • d74e48c2-36cf-4d92-a687-d3f279c2aa7c-l.jpeg
  • d80b6082-8bff-4bf5-8b3b-e5e9f5caf5f5-l.jpeg
  • ed38f54b-e71e-405e-aeb4-cb46e3e8e88b-l.jpeg
  • f3aff9d1-7d25-41af-bca9-7b2bd1e6b622-l.jpeg
  • f4164ca8-8f81-4fcf-8dc9-1a5a592ef89f-l.jpeg
  • ff49c30b-eb1c-43d5-b27a-fbc830f2278e-l.jpeg

Property ID:

 RH-1944010-property

Bedrooms
4
Bathrooms
4
Garage
No

Description

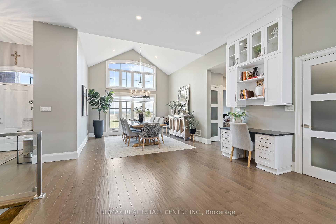
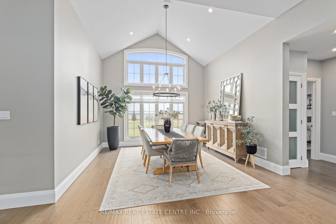
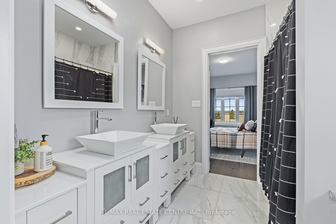
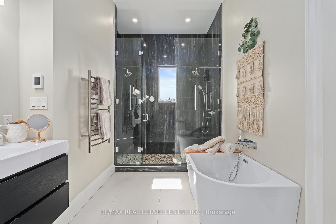
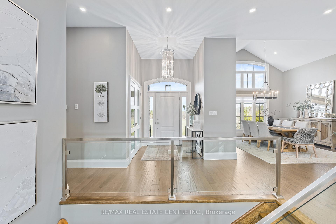
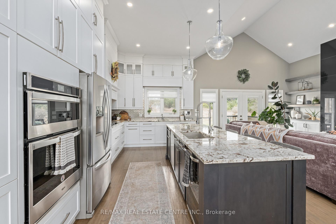
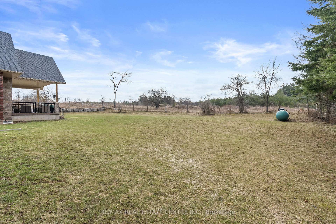
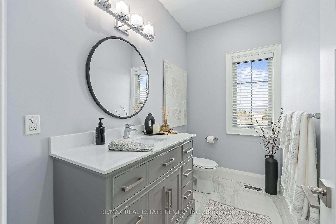
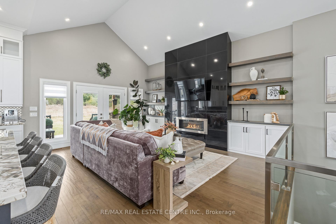
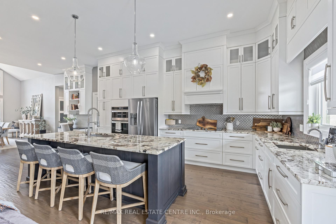
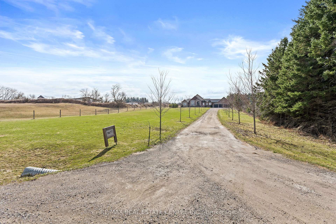
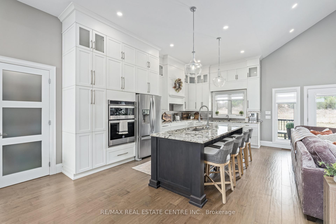
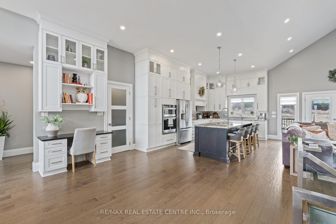
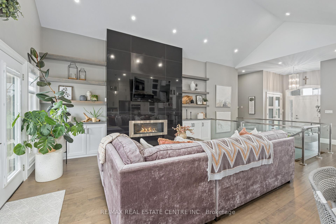
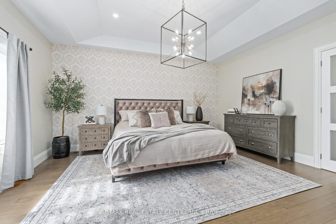
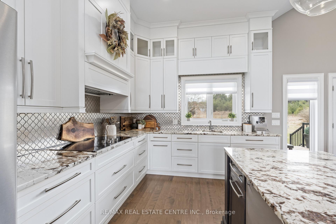
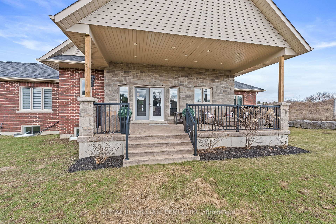
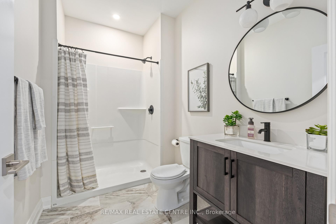
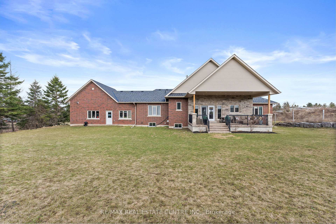
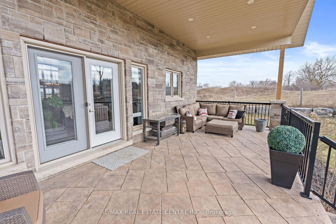
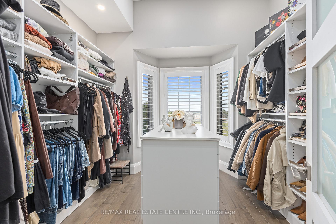
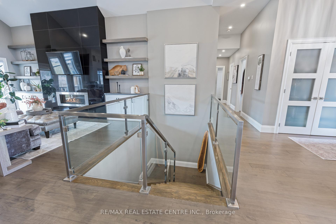
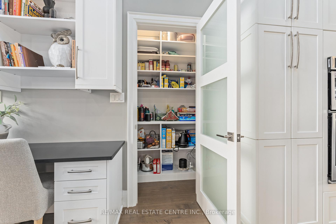
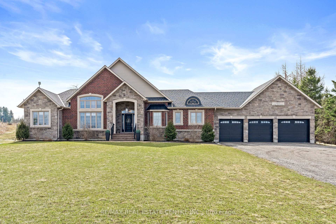
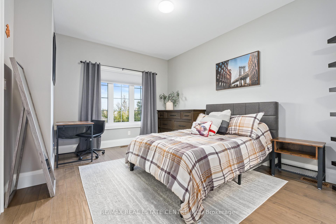
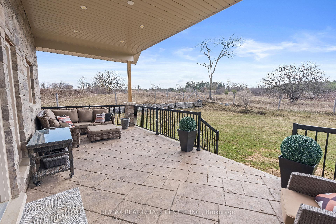
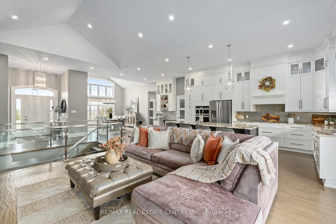
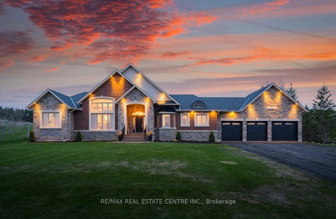
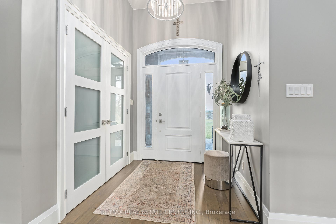
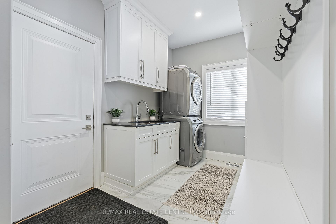
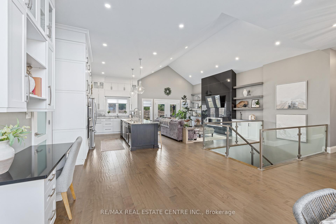
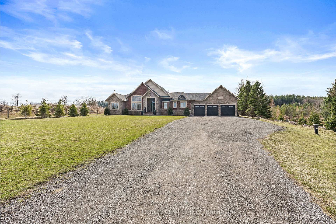
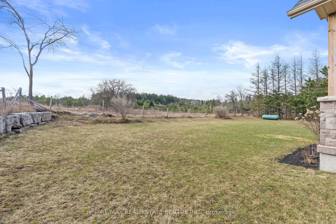
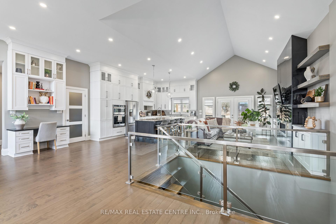
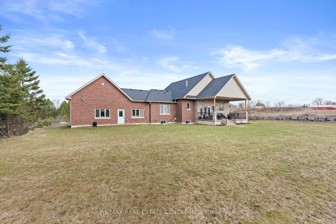
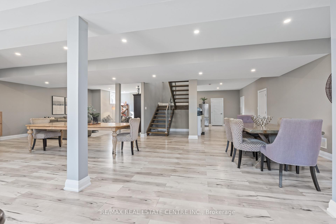
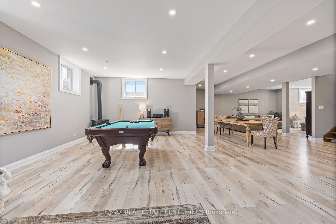
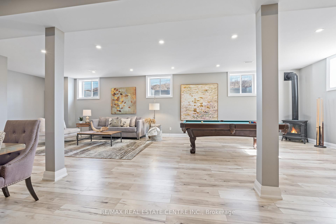
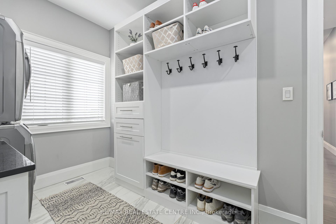
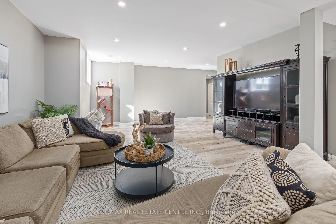
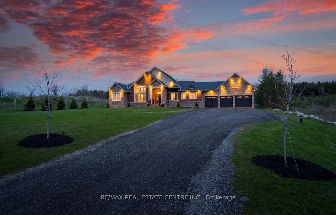
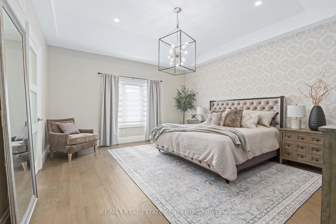
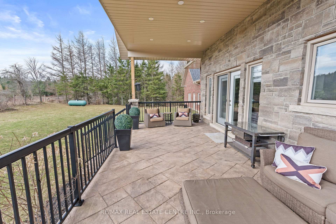
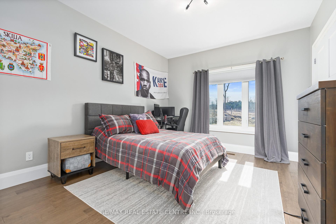
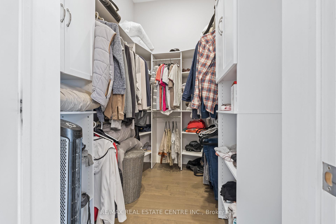
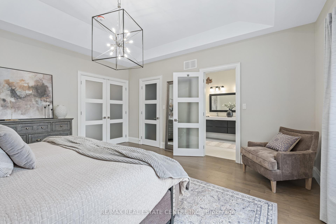
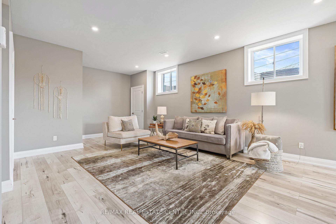
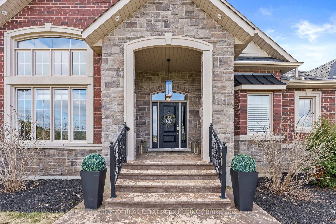
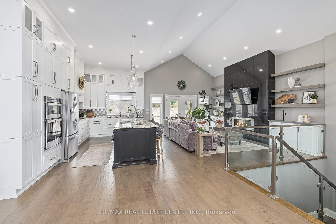
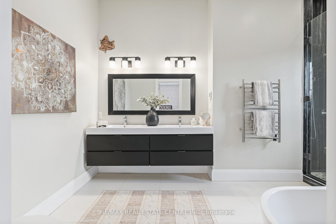
Nestled on a stunning 1.137 acres, this distinguished bungalow presents over 4,000 square feet of beautifully finished space, showcasing superior craftsmanship and exquisite finishes. Upon entering, you will be captivated by the open-concept that unveils a breathtaking vaulted ceiling illuminated by designer pot lights that create an atmosphere of refined elegance. The grand, chef-inspired kitchen is adorned with exquisite cabinetry, a statement centre island with breakfast bar, luxurious granite countertops and a suite of premium appliances. The walk-in pantry is an extension of the kitchen and provides ample storage for dry goods, small appliances and kitchen essentials. The great room is a beautifully designed space that blends warmth with sophistication. A dramatic floor-to-ceiling fireplace serves as the focal point, while custom built-in cabinetry and floating shelves are perfect for curated decor and everyday living. The dining room is defined by its soaring vaulted ceiling and expansive windows that flood the room with natural light. Three generously appointed bedrooms offer unrivaled space with sophisticated blackout blinds for ultimate comfort. The elegant primary suite features a lavish ensuite with indulgent heated flooring and spacious walk-in closet. A generously sized office has been gracefully transformed into a private ladies’ dressing suite. The lower level elevates the home’s sense of refined versatility, revealing an additional bedroom, a family room designed for relaxation and a full bath. The rear exterior unveils a beautiful covered porch with ambient pot lighting – an intimate setting perfect to savour your morning coffee or indulge in an evening glass of wine. A heated triple car garage is thoughtfully designed to accommodate a vehicle lift. Gracefully set on a private, serene parcel, 9677 Tenth Sideroad is a rare offering where timeless elegance meets modern enhancements, all enveloped in a tranquil setting!

Additional Details

  • Property Age: 6-15
  • Property Sub Type: Detached
  • Transaction Type: For Sale
  • Basement: Finished
  • Heating Source: Propane
  • Heating Type: Forced Air
  • Cooling: Central Air
  • Parking Space: 20
  • Fire Places:
  • Virtual Tour: https://tours.canadapropertytours.ca/2376316?idx=1
  • MLS Status: New

Similar Properties

View Property

52 D’arcy Place, Kitchener, ON N2E 1B8

Welcome to 52 D’arcy, where decades of thoughtful care, beautiful…

Bedrooms
5
Bathrooms
2

$675,000

View Property

194 Glenvalley Drive, Cambridge, ON N1T 1R2

LIFE IS BETTER ON A QUIET, TREE-LINED STREET. 194 Glenvalley…

Bedrooms
4
Bathrooms
3

$899,900
Debolender

Menu

  • Home
  • About
  • Buying Tips
  • Selling Tips
  • Testimonials
  • Contact

Contact Info

238 Speedvale Ave W, Guelph, ON N1L 1C9

+1 519 993 5656

deb@deboraholender.com

Find your new Home

  • All Listings
  • Guelph Listing
  • Kitchener Listing
  • Waterloo Listing
  • Cambridge Listing

Copyright © 2026, Deb Olender RE/MAX Guelph Real Estate Centre

|
1311 Restivo Lane, Milton, ON L9E 1J9 155 St Leger Street 412, Kitchener, ON N2H 0B9

Owning a home is a keystone of wealth… both financial affluence and emotional security.

Suze Orman
November 10, 2026 Tuesday!
Debolender
  • Login
Forget Password?

OTP Verification

Please enter the 6-digit OTP sent to your email.

Time remaining: 05:00