Debolender
  • Home
  • About
    • Relocating
    • Testimonials
  • Real Estate Listings
    • Guelph
    • Kitchener
    • Waterloo
    • Cambridge
  • News and Advice
    • Deb’s Blog
    • Home Buying Advice
    • Home Selling Advice
    • Get Listings Sent To You
    • Get Your Free Home Evaluation
  • Contact
Debolender
  • Home
  • About
    • Relocating
    • Testimonials
  • Real Estate Listings
    • Guelph
    • Kitchener
    • Waterloo
    • Cambridge
  • News and Advice
    • Deb’s Blog
    • Home Buying Advice
    • Home Selling Advice
    • Get Listings Sent To You
    • Get Your Free Home Evaluation
  • Contact

28 Shadyside Avenue, Hamilton, ON L8V 3E3

  • Home
  • Hamilton

28 Shadyside Avenue, Hamilton, ON L8V 3E3

28 Shadyside Avenue, Hamilton, ON L8V 3E3

$499,900
  • 06813a68-7a74-46b5-b1ea-3fd9a9a0a2cd-l.jpeg
  • 0944b412-ec33-4645-a6c3-d87e81c3bc8c-l.jpeg
  • 0c0edf71-bfb6-455b-a4ce-7337b0b1543b-l.jpeg
  • 0c302475-9325-4699-b01a-b041e765e7d0-l.jpeg
  • 11be84db-158a-403a-ab6d-99c3cbfb3f08-l.jpeg
  • 16f69d80-4039-440d-bd5f-51aba2cb2c1a-l.jpeg
  • 227eb6f4-0424-4180-ab6f-13eab983c5cf-l.jpeg
  • 35451737-5bac-4315-8a6d-14a4eb374a27-l.jpeg
  • 40e4c56e-9853-43be-b5d9-fc96b685811f-l.jpeg
  • 449cfee3-750d-4bf9-bfe8-111743b9b5fb-l.jpeg
  • 4bbfb3b8-9d61-46ed-8a0b-d4342bb08bc0-l.jpeg
  • 4eca0f47-f74f-4d3f-ab8c-7471f16ae062-l.jpeg
  • 580ef708-f35f-4c98-bdf4-446c9bffa382-l.jpeg
  • 5b321e08-1d43-47a7-9f58-955bc93c6db6-l.jpeg
  • 60c460ab-464c-4ea7-abe8-6eb515732479-l.jpeg
  • 60e4c962-0fec-47f3-baa3-69970c041060-l.jpeg
  • 6475d78e-3702-4fd2-a330-d2e82395e0d3-l.jpeg
  • 65f5dc6b-ccaf-4afc-a985-07a164404bdb-l.jpeg
  • 6b9a258a-709c-4db9-b276-3b0aa118f267-l.jpeg
  • 6e2cf607-6e11-4771-bff1-048965976f4b-l.jpeg
  • 727499f5-49e1-48b0-b58a-8f22e7f7be80-l.jpeg
  • 727add16-9d2a-451c-b88d-a33b94160bc0-l.jpeg
  • 73acc7d4-58a6-477e-a46e-8722a598d9f8-l.jpeg
  • 83463df7-4c75-4e4e-9990-44600441ba30-l.jpeg
  • 90354366-0d69-4339-8a80-8823ae44ae6f-l.jpeg
  • 976c46ee-47fe-45c2-97c8-36e8f439cea1-l.jpeg
  • 97758bd0-5011-4943-9e41-eff5905a7d62-l.jpeg
  • 9e2f5f2f-c155-4a2c-a273-cbd4f229466a-l.jpeg
  • 9f87f27d-a41a-45ba-a083-7550b0a5a678-l.jpeg
  • a01f8e2e-e711-4c14-9be2-f0fbe4628b21-l.jpeg
  • aba56bee-6649-476b-ba7f-d62a616fb2f1-l.jpeg
  • abf22334-f8bf-4204-b2b6-c24af68dfa91-l.jpeg
  • add9cf13-1b4c-4527-841d-d7491b523257-l.jpeg
  • b9910395-e460-487a-a5d8-88e7cb51fe56-l.jpeg
  • bd17e05e-4eca-4720-a176-3a22188b7c00-l.jpeg
  • bf6a6e56-102c-4d9c-bd3b-c017ee42c563-l.jpeg
  • caea5427-b556-4178-a1bb-ea899208f421-l.jpeg
  • ddfbcdb1-ce67-4547-bd82-5bad39154bd7-l.jpeg
  • e60404ae-f4da-43cd-a812-871519598fa3-l.jpeg
  • f59b10eb-d2f5-4801-be11-4ac928ddd83c-l.jpeg
  • f98fb72a-230b-4d2f-9857-4c532b42188a-l.jpeg

Property ID:

 RH-1945842-property

Bedrooms
4
Bathrooms
2
Garage
No
Year Built
2026

Description

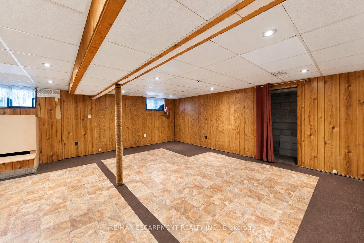
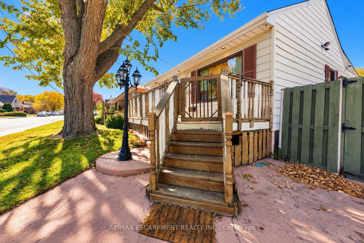
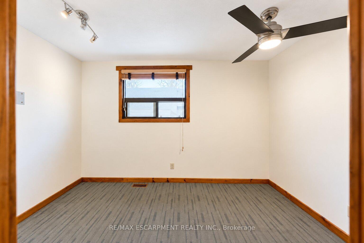
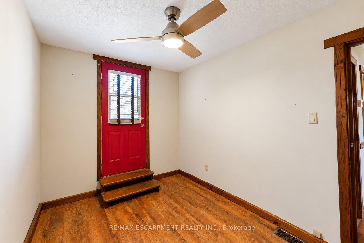
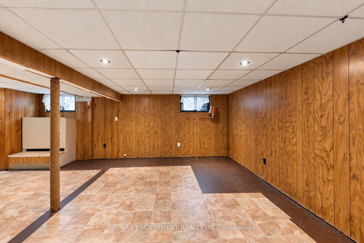
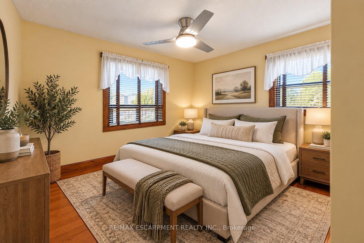
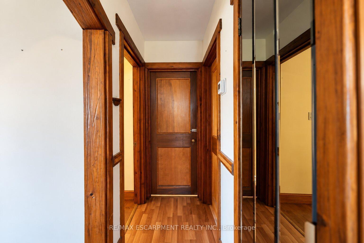
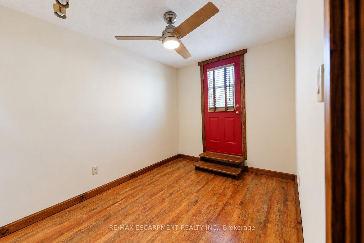
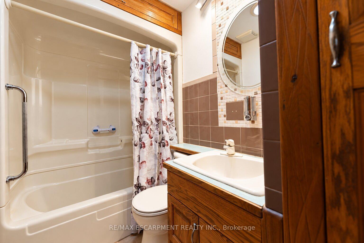
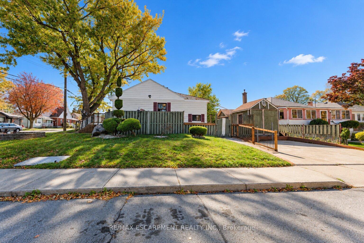
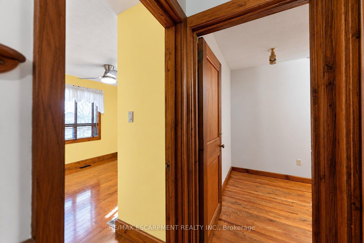
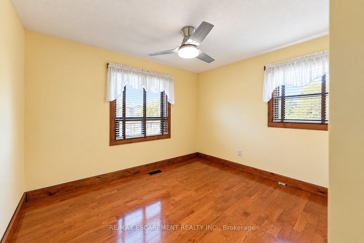
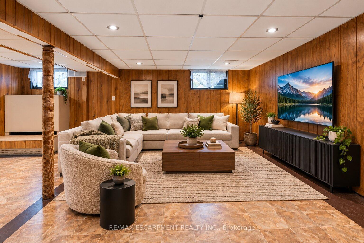
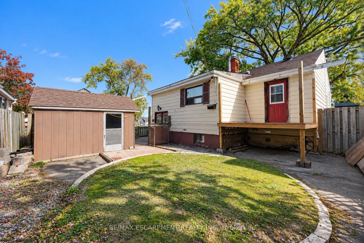
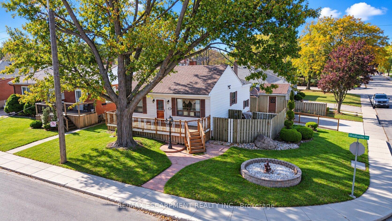
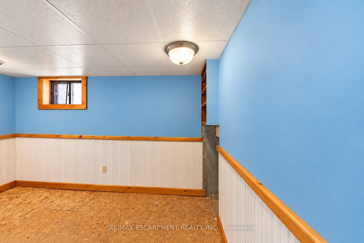
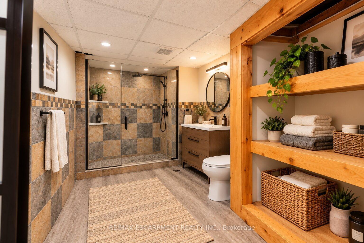
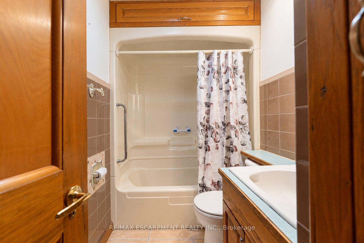
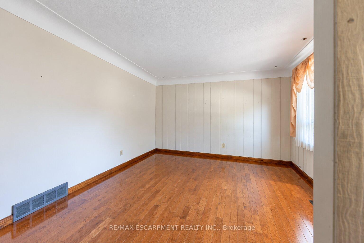
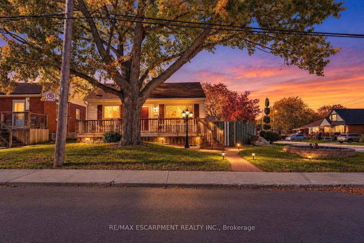
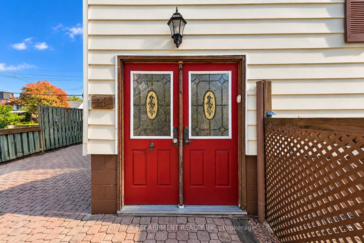
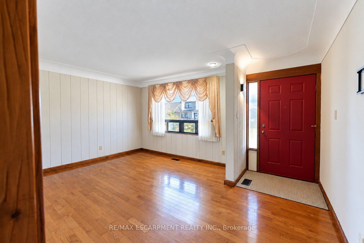
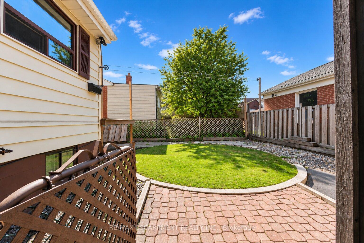
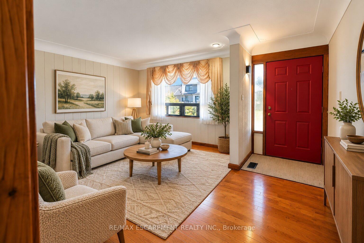
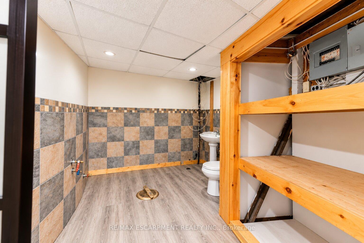
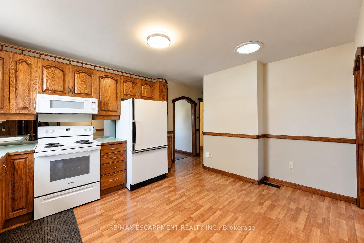
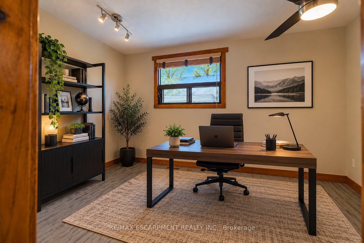
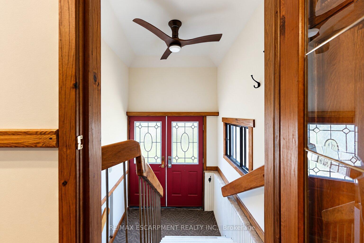
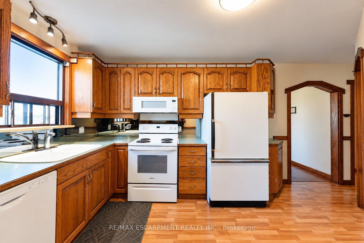
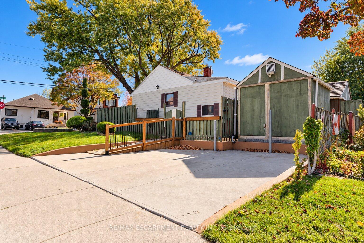
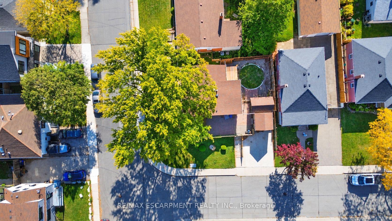
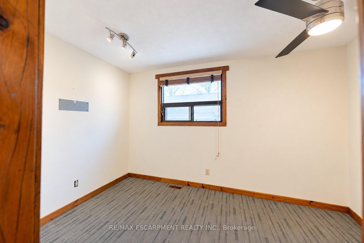
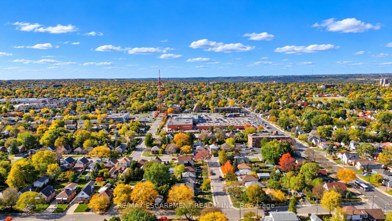
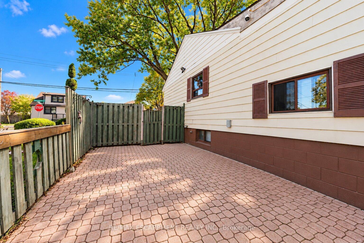
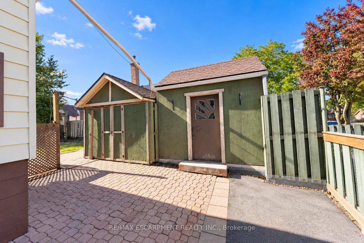
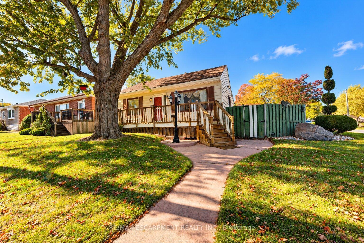
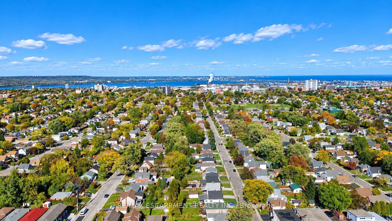
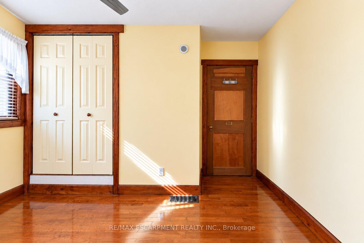
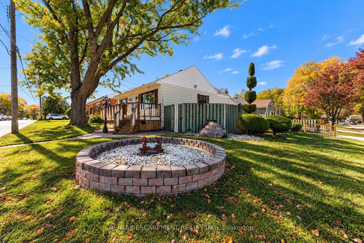
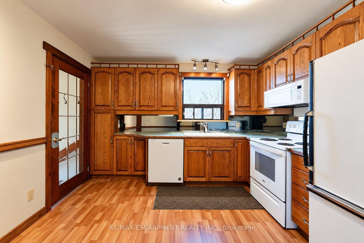
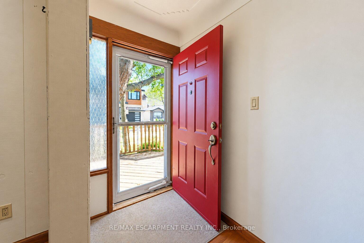
Cherished by the same family for over 60 years, this solid detached home on the Hamilton Mountain offers original character, a corner lot, and plenty of potential in the established Burkhome neighbourhood. A large front porch, shaded by a magnificent mature tree, welcomes you to the property. Inside, stained wood trim installed by the original owner adds character, complemented by classic oak kitchen cabinetry. The main floor features three bedrooms, including one with direct access to the deck, ready for your personal touches. The lower level offers a large family recreation room with a gas fireplace, a 2-piece bathroom, and a flexible fourth bedroom or home office. Outside, enjoy a fully fenced backyard with a separate paved area, two large garden sheds, and a double-wide driveway offering ample parking and storage. Conveniently located on Central Hamilton Mountain, close to schools, shopping, public transit, and everyday amenities, this property presents an opportunity to transform a long-held family home into something truly your own. Bring your vision and explore the potential this property has to offer!

Additional Details

  • Property Sub Type: Detached
  • Transaction Type: For Sale
  • Basement: Full, Partially Finished
  • Heating Source: Gas
  • Heating Type: Forced Air
  • Cooling: Central Air
  • Parking Space: 2
  • Fire Places: Natural Gas, Rec Room
  • MLS Status: New

Similar Properties

View Property

56 Kinrade Avenue, Hamilton ON L8L 6L6

Welcome to this charming all-brick 2½ storey century home, perfectly…

Bedrooms
3
Bathrooms
2
Area
1306 Square Feet

$439,900
View Property

29 Second Road E, Hamilton ON L8J 3H9

Welcome to this beautifully maintained all-brick detached 4-level backsplit, offering…

Bedrooms
3
Bathrooms
2
Area
1735 Square Feet

$889,000
Debolender

Menu

  • Home
  • About
  • Buying Tips
  • Selling Tips
  • Testimonials
  • Contact

Contact Info

238 Speedvale Ave W, Guelph, ON N1L 1C9

+1 519 993 5656

deb@deboraholender.com

Find your new Home

  • All Listings
  • Guelph Listing
  • Kitchener Listing
  • Waterloo Listing
  • Cambridge Listing

Copyright © 2026, Deb Olender RE/MAX Guelph Real Estate Centre

|
101 Locke Street S 503, Hamilton, ON L8P 4A6 466 Elora Street, Centre Wellington, ON N1M 1Y8

Owning a home is a keystone of wealth… both financial affluence and emotional security.

Suze Orman
November 2, 2026 Monday!
Debolender
  • Login
Forget Password?

OTP Verification

Please enter the 6-digit OTP sent to your email.

Time remaining: 05:00