Debolender
  • Home
  • About
    • Relocating
    • Testimonials
  • Real Estate Listings
    • Guelph
    • Kitchener
    • Waterloo
    • Cambridge
  • News and Advice
    • Deb’s Blog
    • Home Buying Advice
    • Home Selling Advice
    • Get Listings Sent To You
    • Get Your Free Home Evaluation
  • Contact
Debolender
  • Home
  • About
    • Relocating
    • Testimonials
  • Real Estate Listings
    • Guelph
    • Kitchener
    • Waterloo
    • Cambridge
  • News and Advice
    • Deb’s Blog
    • Home Buying Advice
    • Home Selling Advice
    • Get Listings Sent To You
    • Get Your Free Home Evaluation
  • Contact

404 Equestrian Way, Cambridge, ON N3E 0B9

  • Home
  • Cambridge

404 Equestrian Way, Cambridge, ON N3E 0B9

404 Equestrian Way, Cambridge, ON N3E 0B9

$999,000
  • 11ceecd8-e0f0-4bd8-aa48-abb9c3691dd8-l.jpeg
  • 14ecb28b-287e-41c0-87da-4e33adb0e6dc-l.jpeg
  • 1539d1d2-de18-4853-ae6d-e0e827255761-l.jpeg
  • 237575f6-8791-4ee6-a2ca-2a3c05383842-l.jpeg
  • 39db3526-4917-4417-a936-723f6beaa6da-l.jpeg
  • 6255fd92-b808-4d3d-850e-c68710129a9c-l.jpeg
  • 7422a49d-8bdd-453a-845a-f29a2a2e0fa7-l.jpeg
  • 7a989de3-8fd5-45c8-9088-e5a99bec0cbd-l.jpeg
  • 7fdaf7b3-d644-40e0-9ea3-ac6fe9ec1e20-l.jpeg
  • 7ff4c611-fd93-44fd-83e0-01894f0dcf71-l.jpeg
  • 83005adb-d580-4ccf-a618-85dafa3e6f2b-l.jpeg
  • 854d1159-8213-404d-b8cf-220c208782b8-l.jpeg
  • 9e090fb4-d10a-4cf4-94e3-5f7a1fcc8bae-l.jpeg
  • c76ed11c-4165-424d-8aea-467680d46324-l.jpeg
  • cd9fa16b-f97b-4604-bb98-42d1b623a117-l.jpeg
  • e4de3d45-6703-4944-9b9f-a5d12b6577d2-l.jpeg
  • e6807881-f4e1-4a88-9b14-e951b9c7affe-l.jpeg
  • e93cdcd0-380c-48f9-9fb3-bcc264135812-l.jpeg
  • fc4156a7-4eb5-498e-8474-6196f23bade6-l.jpeg
  • ff99dfc5-fb37-4184-b807-8caec1f81e86-l.jpeg
  • 6ecb254c-62ce-4935-908f-f6da99688946-l.jpeg
  • 0686bf15-6549-43d4-9d27-e9d9fcf382aa-l.jpeg
  • 73f3010c-9147-4117-81d2-5ced13bd6c16-l.jpeg
  • 8bb1f9ce-0a10-482d-b919-07fb16b99ff7-l.jpeg
  • 60f80305-784c-4445-a090-9282afdd3cbe-l.jpeg
  • 09b49a23-467f-49f1-8a9f-5235ebda842e-l.jpeg
  • 1a879f34-b830-49a2-b31a-95ca8f933dee-l.jpeg
  • b2a4aba4-6c7b-4519-9a50-83311fd5553c-l.jpeg
  • 1c1463c3-62f2-42ea-9658-de3801bca190-l.jpeg
  • 8a8d241d-77a8-40b6-80eb-10fa17311341-l.jpeg
  • 436bd52e-2964-41b5-8814-99e454c5ac6a-l.jpeg
  • bdbe75c0-1839-4988-9358-781dfc027708-l.jpeg
  • d0ecef8c-adc3-4a31-bb32-0f9a583c22da-l.jpeg
  • 57ec513e-b55e-4ef5-8d57-c139718d3ac1-l.jpeg
  • 2056f79b-2140-4096-b6d0-673eb54ded07-l.jpeg
  • ba384282-594a-4cae-bcfb-52ba6a3d7dbf-l.jpeg
  • 7b92c642-0ca9-409c-9cda-1ec3337c3f8e-l.jpeg
  • 990c0a89-2447-4f15-aab9-e4ed885fb9b6-l.jpeg
  • 31a3438d-bf40-4029-952b-89445aaaebed-l.jpeg
  • 1902e56a-f3fb-4fe5-acd0-08437a50229d-l.jpeg
  • d24c78d6-8f17-4b56-861b-aa6175b5e5f9-l.jpeg
  • 42d51ee8-77bb-4617-bd54-54d19e1fdd0b-l.jpeg
  • 39629bd8-6a74-49ed-a25b-950ab78dbcf9-l.jpeg
  • 6b787c3c-0d70-4e5f-b6d9-0ea00682fd8b-l.jpeg
  • a92f3643-84be-4726-b804-419d25d886d5-l.jpeg
  • 47bcb4b3-09a3-4618-ab01-cc613699b987-l.jpeg
  • 99b6e24f-3b98-4062-9c0e-ace4509ed5c0-l.jpeg

Property ID:

 RH-1948524-property

Bedrooms
4
Bathrooms
4
Garage
No
Year Built
2025

Description

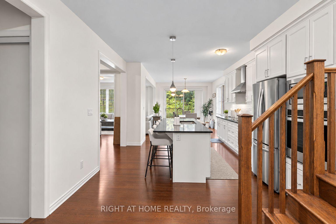
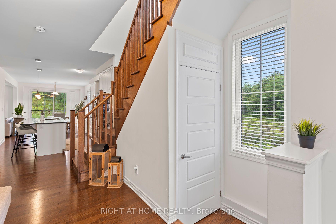
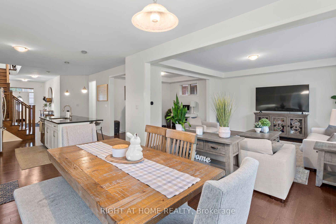
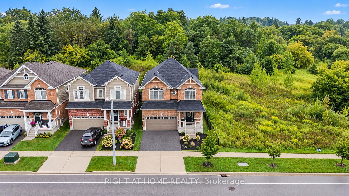
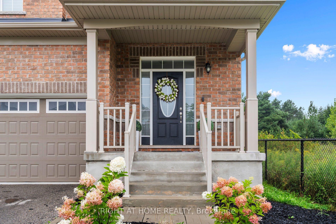
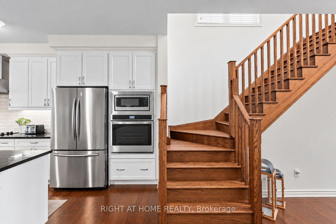
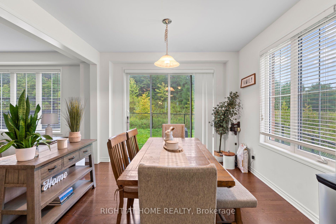
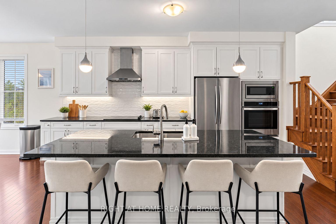
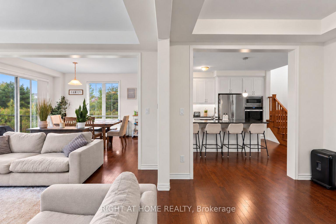
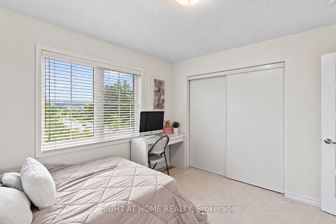
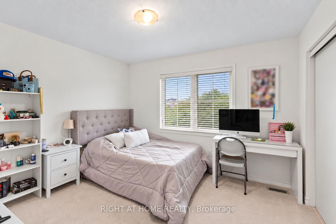
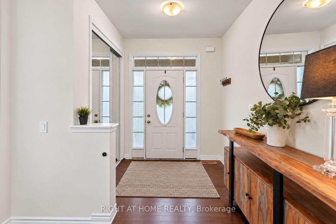
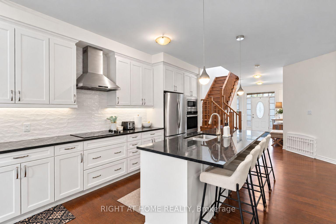
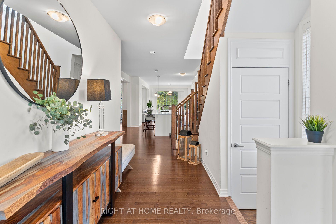
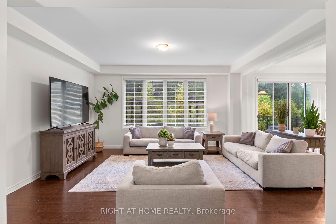
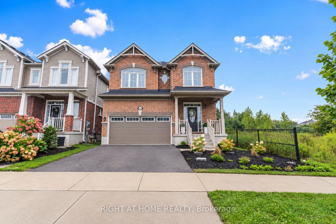
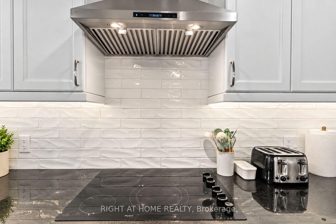
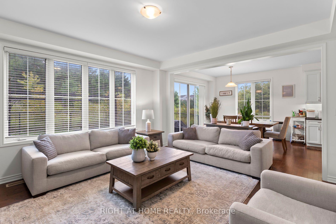
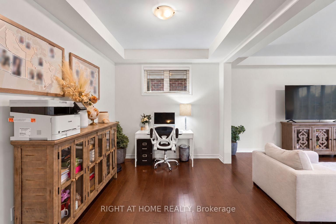
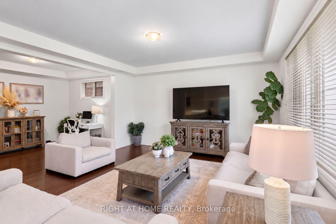
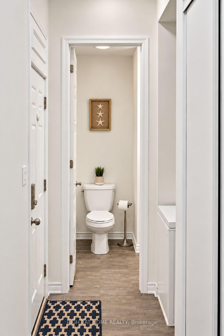
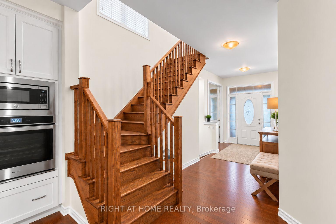
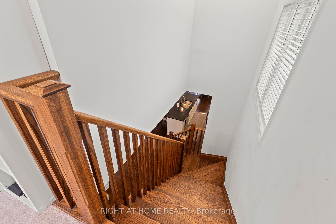
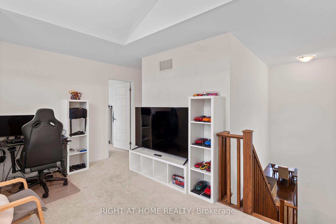
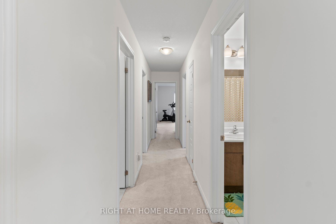
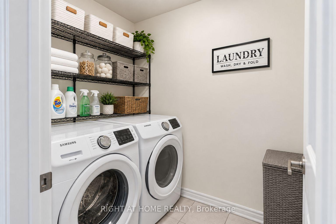
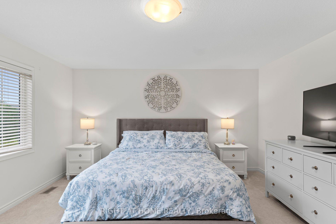
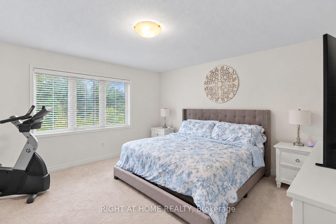
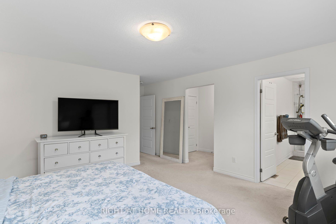
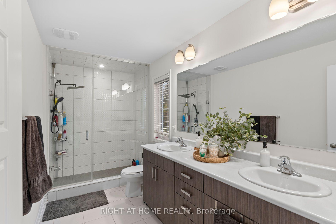
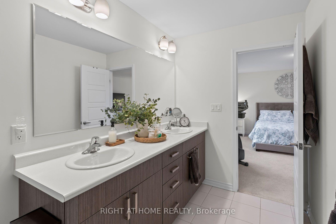
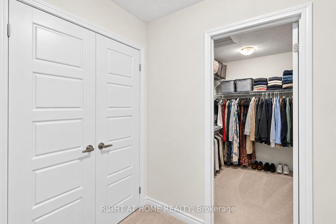
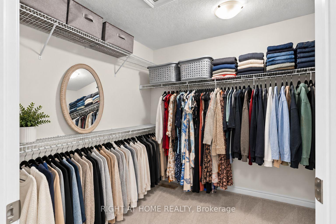
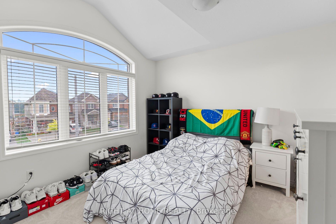
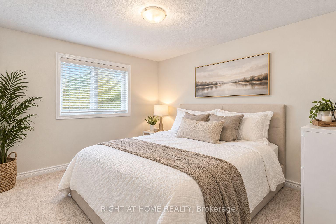
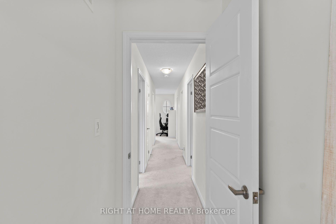
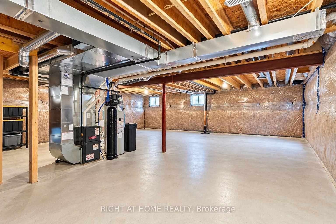
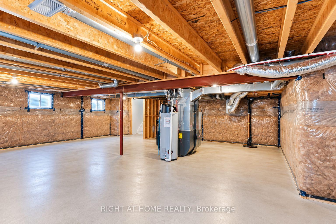
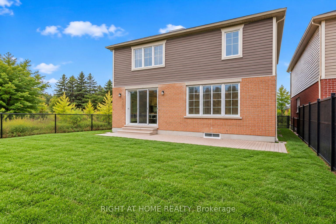
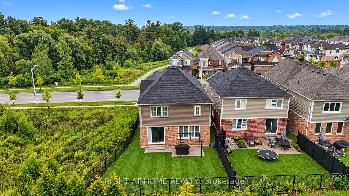
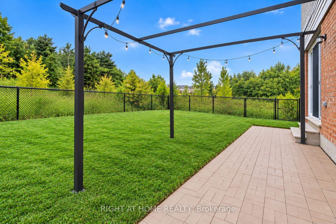
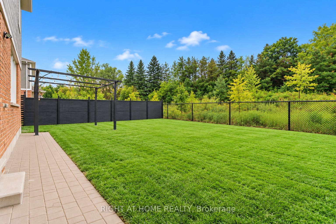
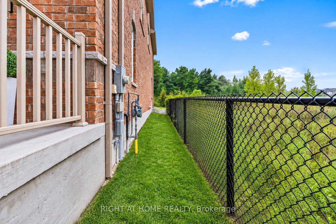
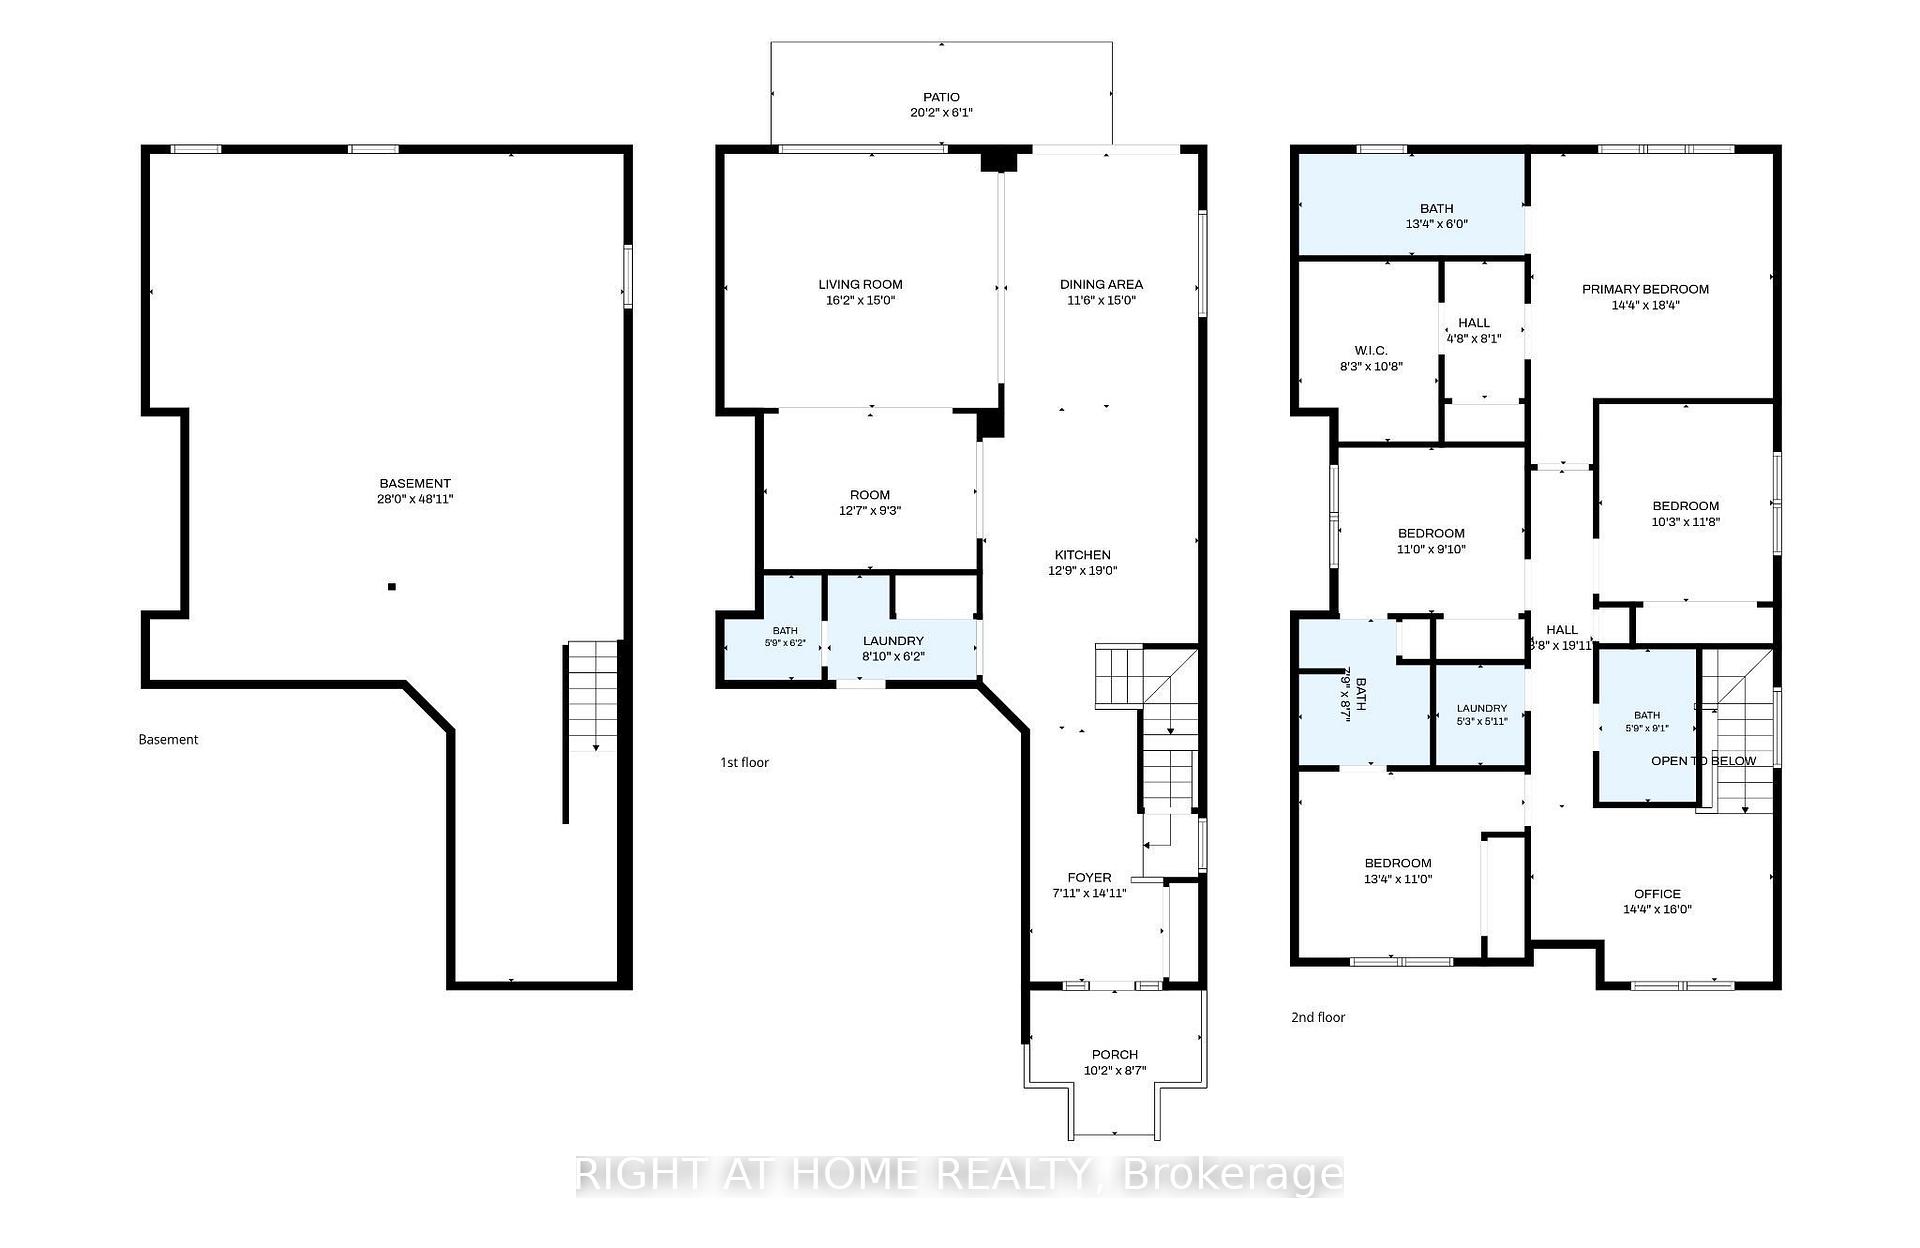
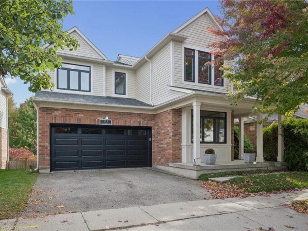
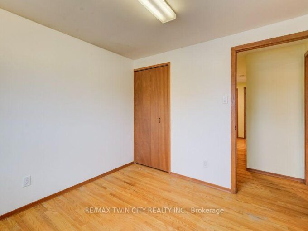
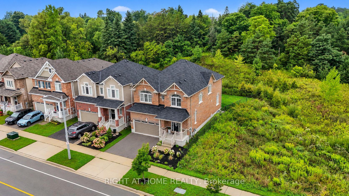
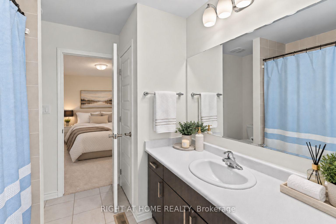
Welcome to this beautifully upgraded 4-bedrm , 4-bath detached Mattamy-built home, situated on a rare $$PREMIUM LOT$$ in the sought-after River Mill community of Cambridge. Offering the feel of a corner property with only one neighbouring home, this exceptional lot backs onto a peaceful forested area with a ravine along the east side, providing an incredible sense of privacy, space and connection to nature. Step inside to a bright, open-concept main floor featuring impressive 9ft ceilings, hardwood flooring and an extensive selection of builder upgrades throughout. Designed for modern living & effortless entertaining, the spacious layout offers a seamless flow between the principal living areas. The kitchen features beautiful granite countertops, stainless steel appliances & built in wall oven. Plenty of space for everyday living and entertaining. Hardwood stairs lead to the 2nd floor, where you’ll find Four generously sized bedrooms & the convenience of a laundry room. The Primary retreat features a massive walk-in closet & private ensuite with a glass shower & double sinks. A double-car garage w/ direct access to home. A large unfinished basement w/ limitless potential to create additional living space or rental potential. Enjoy the tranquility of this premium, nature-backed setting without sacrificing convenience, with shopping, schools, major highways and the Waterloo Inter. Airport all nearby. An exceptional opportunity to own a thoughtfully upgraded home offering the perfect balance of privacy, accessibility and modern living in one of Cambridge’s most desirable communities.

Additional Details

  • Property Sub Type: Detached
  • Transaction Type: For Sale
  • Basement: Unfinished
  • Heating Source: Gas
  • Heating Type: Forced Air
  • Cooling: Central Air
  • Parking Space: 2
  • Virtual Tour: https://www.youtube.com/watch?v=4gE58xvnxBA
  • MLS Status: New

Similar Properties

View Property

165 Mcgarry Drive, Kitchener, ON N2N 1A8

This four-bedroom family home in desirable Forest Heights offers over…

Bedrooms
4
Bathrooms
2

$645,000
View Property

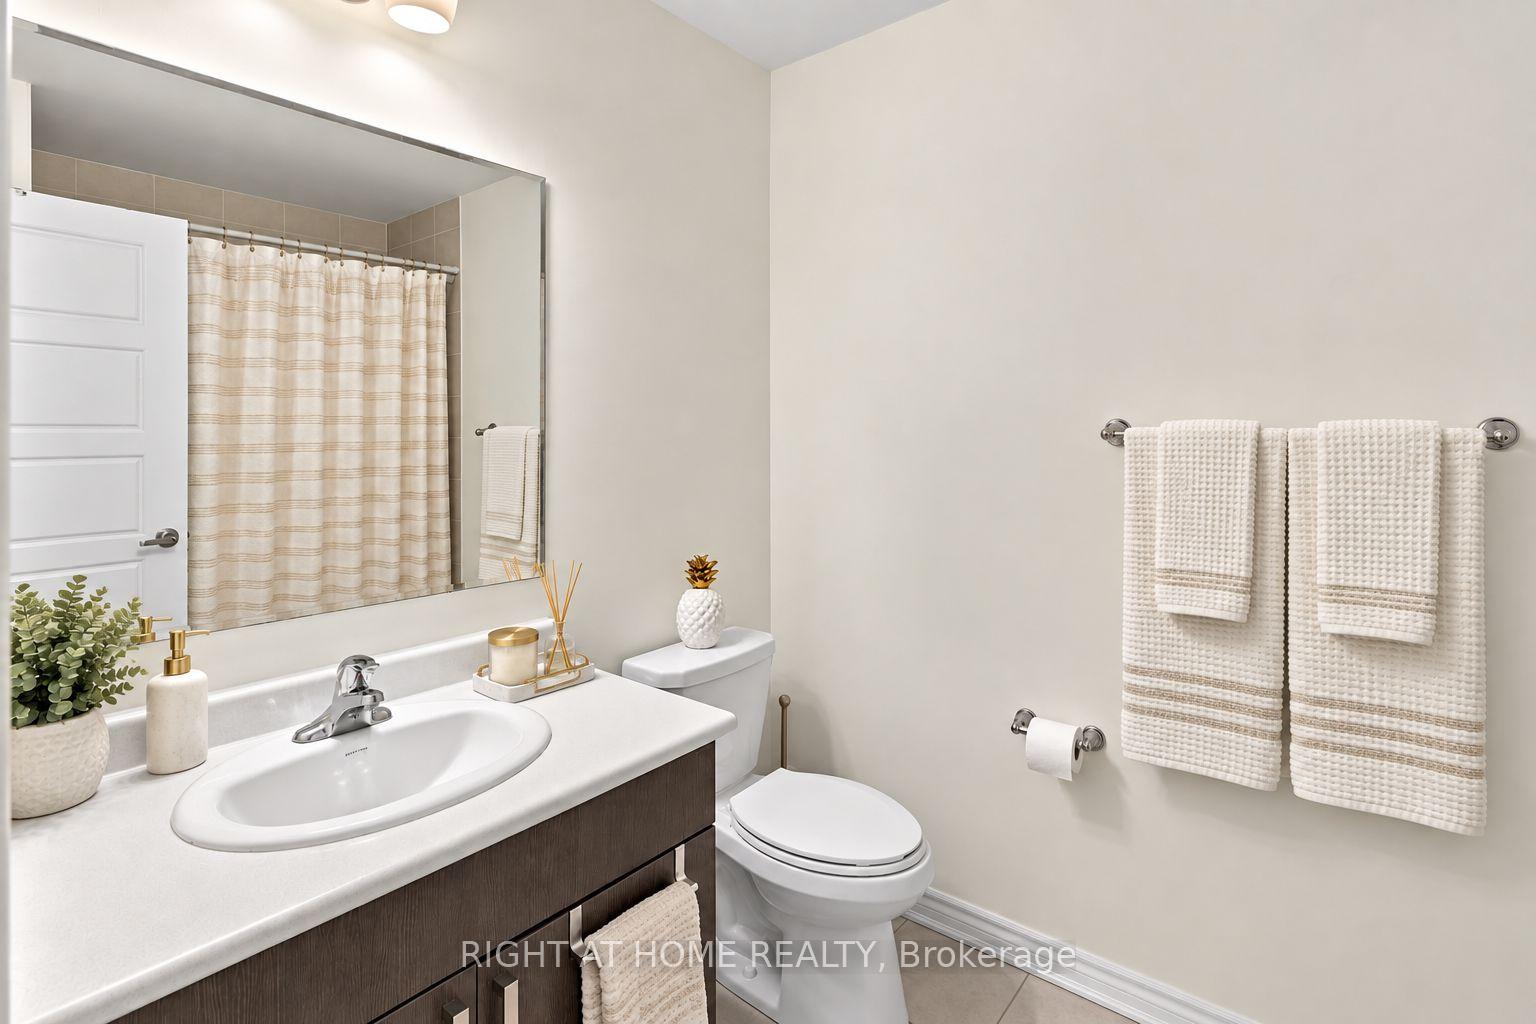
83 Glazebrook Crescent, Cambridge ON N1T 2H8

Welcome to 83 Glazebrook Crescent, Cambridge. Nestled on a quiet,…

Bedrooms
3
Bathrooms
2.5
Area
2493 Square Feet

$878,000
Debolender

Menu

  • Home
  • About
  • Buying Tips
  • Selling Tips
  • Testimonials
  • Contact

Contact Info

238 Speedvale Ave W, Guelph, ON N1L 1C9

+1 519 993 5656

deb@deboraholender.com

Find your new Home

  • All Listings
  • Guelph Listing
  • Kitchener Listing
  • Waterloo Listing
  • Cambridge Listing

Copyright © 2026, Deb Olender RE/MAX Guelph Real Estate Centre

|
38 Arabella Drive, Guelph, ON N1L 0R9 43 Ottawa Crescent, Guelph, ON N1E 2A7

Owning a home is a keystone of wealth… both financial affluence and emotional security.

Suze Orman
November 9, 2026 Monday!
Debolender
  • Login
Forget Password?

OTP Verification

Please enter the 6-digit OTP sent to your email.

Time remaining: 05:00