
Debolender
  • Home
  • About
    • Relocating
    • Testimonials
  • Real Estate Listings
    • Guelph
    • Kitchener
    • Waterloo
    • Cambridge
  • News and Advice
    • Deb’s Blog
    • Home Buying Advice
    • Home Selling Advice
    • Get Listings Sent To You
    • Get Your Free Home Evaluation
  • Contact
Debolender
  • Home
  • About
    • Relocating
    • Testimonials
  • Real Estate Listings
    • Guelph
    • Kitchener
    • Waterloo
    • Cambridge
  • News and Advice
    • Deb’s Blog
    • Home Buying Advice
    • Home Selling Advice
    • Get Listings Sent To You
    • Get Your Free Home Evaluation
  • Contact

41 Grandridge Crescent, Guelph, ON N1H 8G2

  • Home
  • Guelph

41 Grandridge Crescent, Guelph, ON N1H 8G2

41 Grandridge Crescent, Guelph, ON N1H 8G2

$749,999

  • 0bc3f737-fc55-47f6-9ab4-cbd011906feb-l.jpeg
  • 14d80d46-7241-4923-b37a-d3e1df073c78-l.jpeg
  • 178a791d-2295-4f57-990f-f07999d3840a-l.jpeg
  • 1e82218b-68a3-4de4-a2e6-129fa56559ee-l.jpeg
  • 219ecf5d-b065-4912-8eb2-d147356fd336-l.jpeg
  • 25620c02-6e23-4b07-b5fb-734ddc426697-l.jpeg
  • 270ca263-2ef4-471e-b858-02c21b168243-l.jpeg
  • 282fe7ae-3e5e-4570-9dd9-d7c1e4c96648-l.jpeg
  • 2f6daf1f-d5cd-48d9-b549-2be8af713379-l.jpeg
  • 38a38f20-455a-4cab-8b57-680905f4515c-l.jpeg
  • 4488e7d6-65be-4069-92b0-2bcb3b4deded-l.jpeg
  • 46a5f16b-63c7-4278-a5e8-e4e2464f0d18-l.jpeg
  • 4f320a0e-dbb1-4435-8e8e-421c5d6f349e-l.jpeg
  • 4fb8cd93-58a5-4415-8c53-bba42f766868-l.jpeg
  • 4fca2104-7d69-476c-88a1-7f1fdce78b34-l.jpeg
  • 51e91fc6-a7d5-4136-82eb-6ad460b68023-l.jpeg
  • 52a8bf97-9825-4609-a570-2b5c68a4a39d-l.jpeg
  • 5319b691-eeef-4367-8fd3-f07f7744a74a-l.jpeg
  • 5828bb5e-9206-4df7-ba1b-ad3d497ccafe-l.jpeg
  • 58458186-8d8f-42a3-bc8b-1f84e3c10196-l.jpeg
  • 5a0eacd2-4874-429f-95bd-ea82c2052c9d-l.jpeg
  • 5e87d495-3729-4bdc-9c0e-2dba4b4ca4bf-l.jpeg
  • 67ef5cb1-cbbd-404a-aff7-b85b1020a4da-l.jpeg
  • 6f7c4e4f-c666-41af-a26b-ce97c000836c-l.jpeg
  • 76724128-f26e-474b-b408-6db1b7867546-l.jpeg
  • 77e759f6-14aa-487a-ac7c-b2b76132ebe0-l.jpeg
  • 88835e94-dc19-491f-950d-86f10ab213cc-l.jpeg
  • 8f090a6a-d51b-4bad-b5a5-cd27d44110b6-l.jpeg
  • 9240ac5e-9cc4-4f3d-8662-9a5bed70ca2d-l.jpeg
  • 9240b9ea-4ac3-451b-965c-30e5c646ec78-l.jpeg
  • 95e83bd2-4d94-4b8e-b3f2-6f7dab17dcda-l.jpeg
  • 96d66213-9dd5-4b47-bee8-9d76a902526c-l.jpeg
  • a0265e12-0850-40d9-8af1-03c88eadadf0-l.jpeg
  • a4614829-ba00-4b5b-9333-2c477a04e656-l.jpeg
  • b75577b6-f866-404b-a590-4c1493b92f29-l.jpeg
  • d34677eb-751d-4c65-a58e-9e451b389c1a-l.jpeg
  • d37d85ba-e425-4bf9-869b-778781b1aa6f-l.jpeg
  • df425617-3804-4193-b1a8-9183cb778715-l.jpeg
  • e3e71f0c-b3a8-4ec7-92c6-99ba9bf651c9-l.jpeg
  • e4d3ae07-d3ac-4ed5-ad96-364881451a04-l.jpeg
  • e6d4834f-18f8-46bd-99e1-c86ac98c5c17-l.jpeg
  • f6da36a2-5cc1-439b-8cb0-a49a021a0c86-l.jpeg
  • f7fb7c25-6a7c-4374-a91c-5c2080525de5-l.jpeg
  • fc68f3df-d1a6-47e1-ad6e-dbfeefc8f401-l.jpeg

Property ID:

 RH-1960230-property

Bedrooms
3
Bathrooms
2
Garage
No
Year Built
2025

Description

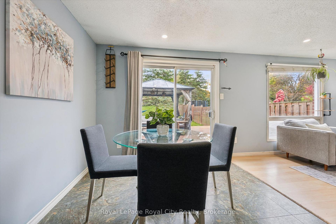
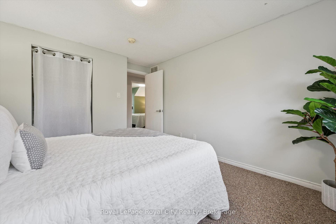
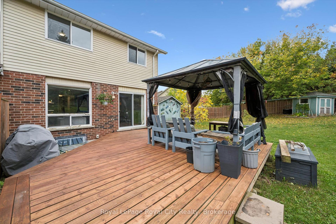
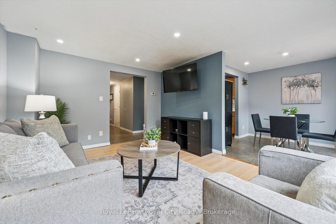
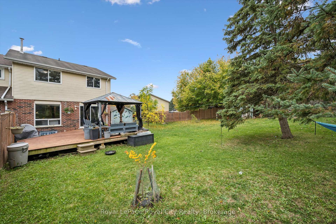
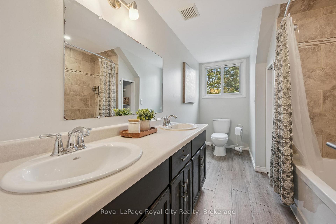
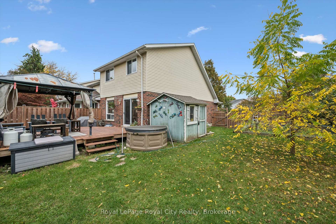
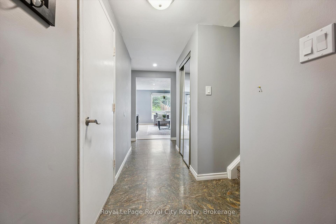
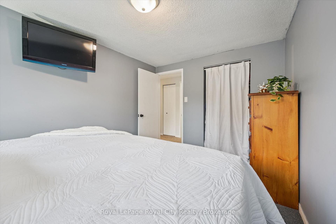
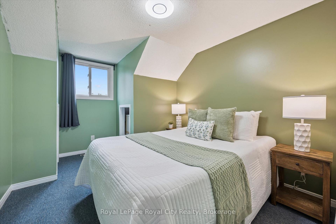
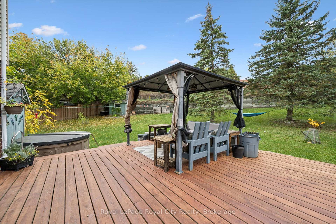
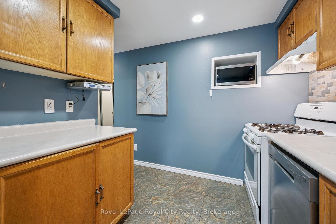
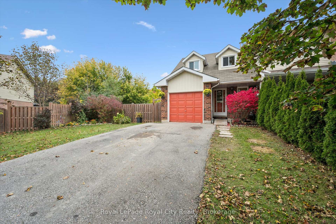
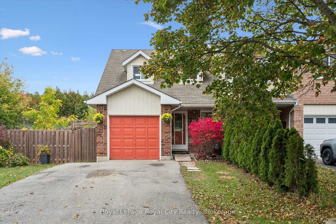
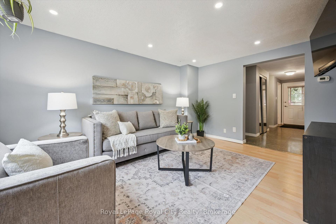
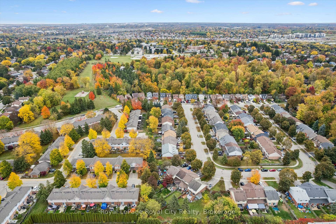
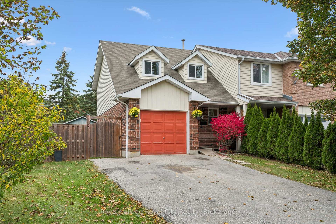
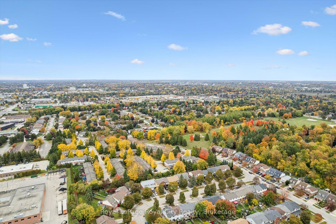
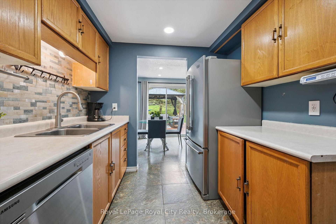
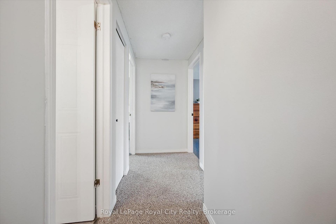
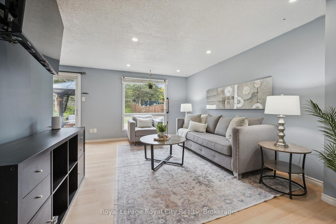
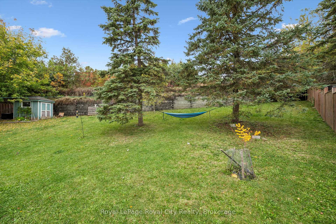
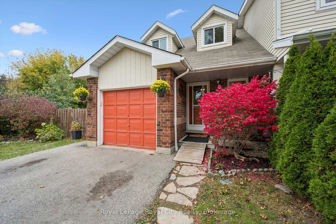
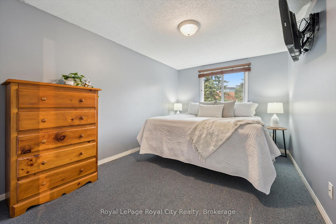
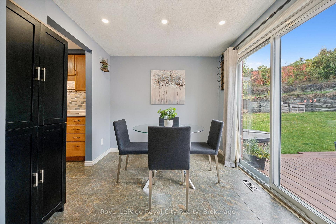
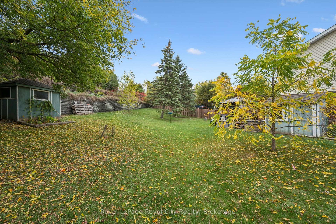
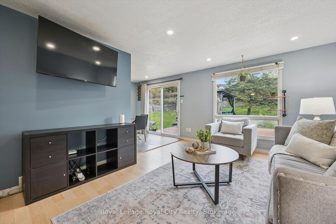
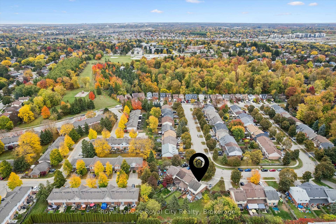
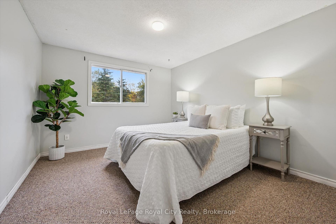
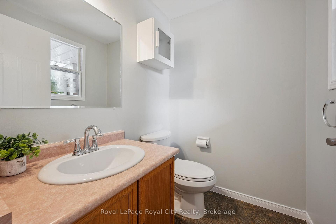
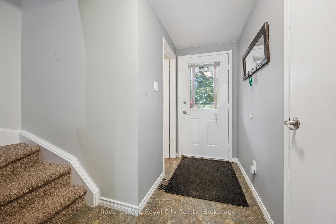
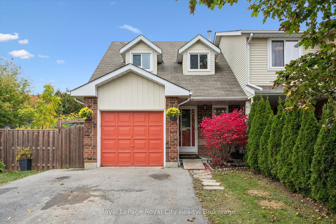
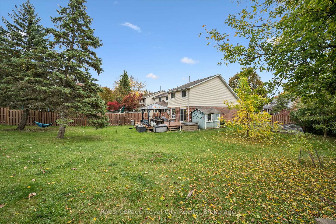
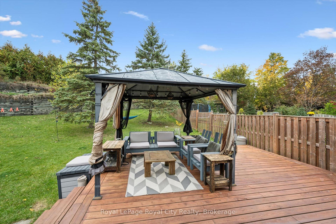
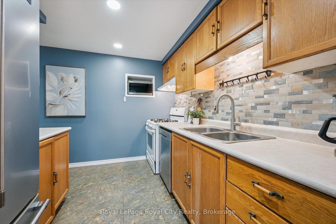
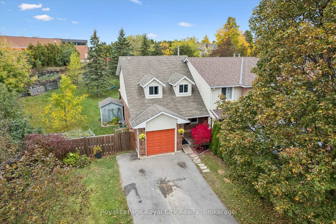
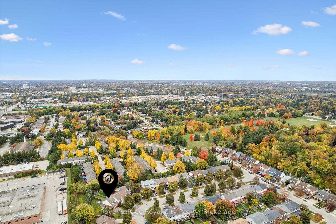
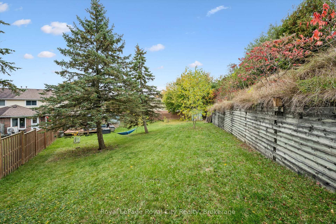
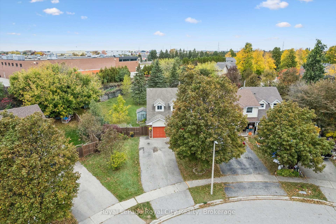
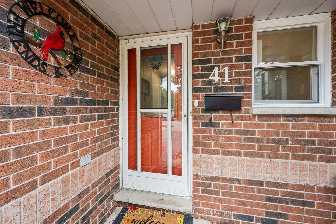
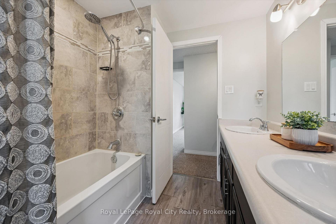
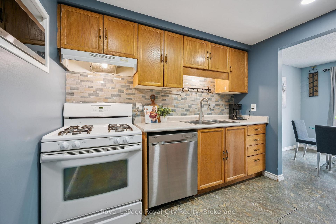
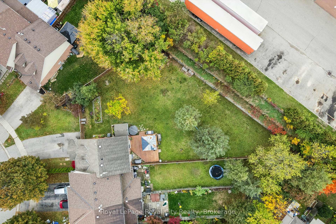
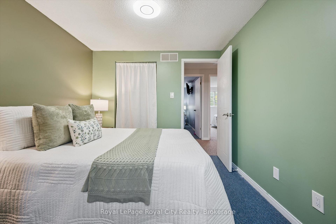
Welcome to 41 Grandridge Crescent, a lovely freehold end-unit townhome in Guelph’s West End! Offering a functional layout and inviting living spaces, this home is perfect for those looking for comfort and convenience. The main floor features a seamless flow between the living room, dining room and kitchen, complemented by pot lights and large windows that fill the space with natural light. The dining area overlooks the gorgeous backyard, while the kitchen offers a double sink and stainless steel appliances. A convenient 2-piece bathroom completes the main level. Upstairs, you’ll find three well-sized bedrooms and a spacious 5-piece bathroom featuring double sinks, a shower/tub combination and a dedicated closet area. Step outside to the fully fenced, generous backyard oasis, offering plenty of room for entertaining, letting pets roam or simply enjoying the outdoors. With parking for five vehicles and a fantastic location within walking distance to Marksam Park, the West End Recreation Centre and nearby amenities, this home is an excellent opportunity for anyone seeking space, convenience and a welcoming community!

Additional Details

  • Property Sub Type: Att/Row/Townhouse
  • Transaction Type: For Sale
  • Basement: Full, Partially Finished
  • Heating Source: Gas
  • Heating Type: Forced Air
  • Cooling: Central Air
  • Parking Space: 4
  • Fire Places:
  • Virtual Tour: https://unbranded.youriguide.com/41_grandridge_crescent_guelph_on
  • MLS Status: New

Similar Properties

View Property

395 Linden Drive 8, Cambridge, ON N3H 0C8

Welcome to 395 Linden Dr, Unit 8 – a rare…

Bedrooms
3
Bathrooms
3

$669,000

View Property

67 PINOT Crescent, Hamilton, ON L8E 0J9

Looking for a place that feels like home from day…

Bedrooms
3
Bathrooms
3

$760,000

Debolender

Menu

  • Home
  • About
  • Buying Tips
  • Selling Tips
  • Testimonials
  • Contact

Contact Info

238 Speedvale Ave W, Guelph, ON N1L 1C9

+1 519 993 5656

deb@deboraholender.com

Find your new Home

  • All Listings
  • Guelph Listing
  • Kitchener Listing
  • Waterloo Listing
  • Cambridge Listing

Copyright © 2026, Deb Olender RE/MAX Guelph Real Estate Centre

|
4143 Glancaster Road, Hamilton, ON L0R 1W0 79 Moorland Crescent, Hamilton, ON L9K 1N7

Owning a home is a keystone of wealth… both financial affluence and emotional security.

Suze Orman
November 3, 2026 Tuesday!
Debolender
  • Login
Forget Password?

OTP Verification

Please enter the 6-digit OTP sent to your email.

Time remaining: 05:00