Debolender
  • Home
  • About
    • Relocating
    • Testimonials
  • Real Estate Listings
    • Guelph
    • Kitchener
    • Waterloo
    • Cambridge
  • News and Advice
    • Deb’s Blog
    • Home Buying Advice
    • Home Selling Advice
    • Get Listings Sent To You
    • Get Your Free Home Evaluation
  • Contact
Debolender
  • Home
  • About
    • Relocating
    • Testimonials
  • Real Estate Listings
    • Guelph
    • Kitchener
    • Waterloo
    • Cambridge
  • News and Advice
    • Deb’s Blog
    • Home Buying Advice
    • Home Selling Advice
    • Get Listings Sent To You
    • Get Your Free Home Evaluation
  • Contact

25 Bridgenorth Crescent, Hamilton, ON L8E 6B9

  • Home
  • Hamilton

25 Bridgenorth Crescent, Hamilton, ON L8E 6B9

25 Bridgenorth Crescent, Hamilton, ON L8E 6B9

$1,049,999
  • 00cc84de-baba-4cac-844c-5a19abafcb6f-l.jpeg
  • 0143f41b-5b10-4717-8685-b1376dd9246f-l.jpeg
  • 05fad3de-1b35-40f7-82b9-3d58cd3581c5-l.jpeg
  • 0e516333-abfb-4ab2-bfb1-a812d3555be5-l.jpeg
  • 168cbb26-4120-4406-897a-575c0467d5fa-l.jpeg
  • 1a76433e-e740-4f17-85fc-a5e800066d29-l.jpeg
  • 24eb7862-6a07-485f-8d71-7abba59660bd-l.jpeg
  • 26776ac9-cfe7-4684-8090-3434337bbe2e-l.jpeg
  • 31b9a2c3-0102-4899-811d-d71f2ae7d9a1-l.jpeg
  • 38c281de-f150-4e8e-8eef-f10e6aadc621-l.jpeg
  • 3c3c3a88-03c3-48c5-820e-4b6d0add5bf2-l.jpeg
  • 478c5609-bd86-4f5e-96ec-756a7ce64f39-l.jpeg
  • 5133ca11-56f8-4ea0-9064-a571ac3fdfa2-l.jpeg
  • 513f560c-3e53-4e02-9130-56a5385423f5-l.jpeg
  • 55ca2cbd-5bc8-4f9c-94af-28919f6d1cc0-l.jpeg
  • 58c0e283-1c02-4e43-9b9f-0b8685316a17-l.jpeg
  • 5ea6675b-e05d-4f88-9c48-1cb6185885f1-l.jpeg
  • 67ffad03-09ff-4034-8d52-96e884d16469-l.jpeg
  • 6a44303a-fa7e-4717-9211-29f0cb06c05e-l.jpeg
  • 6b64386d-3f54-4272-8743-6aa49fd26a19-l.jpeg
  • 6bd5bf09-3688-4c72-af5a-5b9f45ceb084-l.jpeg
  • 721f6b66-084c-4b4a-97ff-645861889f11-l.jpeg
  • 72d7c0c0-7e87-4156-af5b-21acd2b117a3-l.jpeg
  • 81fcf2b0-78ee-46da-89d5-90a0caa9dc24-l.jpeg
  • 8522ec42-942f-4b06-8c87-14be524b9612-l.jpeg
  • 90880c77-a3d2-4124-a4cd-80f38398417d-l.jpeg
  • 91d94ab3-9393-41c1-bede-d896c46d0302-l.jpeg
  • 93eb67b8-3d91-483c-94a6-068d75569d1e-l.jpeg
  • 9a1b4e22-59a3-4993-84e1-9108c414ef66-l.jpeg
  • 9ac38b30-213a-483a-b223-4349994ebdc4-l.jpeg
  • 9b343702-2b0d-4dd8-8d6b-db0d817c57c7-l.jpeg
  • 9f0ef836-f542-4c4a-bbdf-39cb80b80330-l.jpeg
  • 9fa54b1e-1eb3-4bf7-aa47-10f50d81546a-l.jpeg
  • a4ee0aec-0321-43a5-a4fa-023362eff5dc-l.jpeg
  • a6d2d153-ca58-4a55-adbd-cc9d7fb80260-l.jpeg
  • aacf90a9-d913-465d-95d8-83f44567140a-l.jpeg
  • b0a5b407-8be5-459e-b1ac-487f126bc5c5-l.jpeg
  • b4c6dd95-dd9f-46dc-bd80-954612c16c8d-l.jpeg
  • bbf687f2-049f-4b15-83ff-182b83e87ea3-l.jpeg
  • c4bc0b17-662b-4b1f-a8f8-135e12cd0533-l.jpeg
  • d3b8572c-92e3-45aa-9625-8040e301560d-l.jpeg
  • db0de9a3-96ab-4fbd-bc3f-14034de4f834-l.jpeg
  • deb8cd9a-d2a9-46a0-8df7-d6a9453df05d-l.jpeg
  • f5baf2e1-c9ce-4c99-a129-beb21d6efc95-l.jpeg
  • fca2bc7f-a20e-4c22-8435-1487866842a6-l.jpeg

Property ID:

 RH-1960701-property

Bedrooms
4
Bathrooms
3
Garage
No

Description

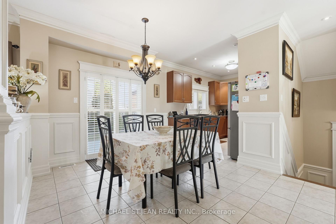
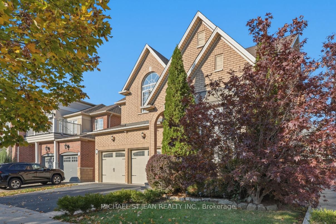
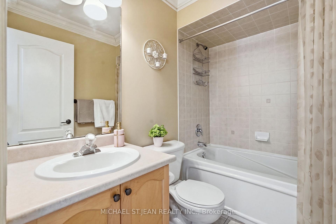
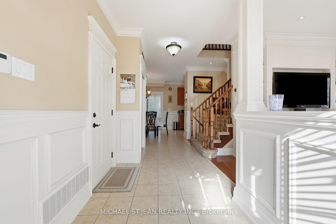
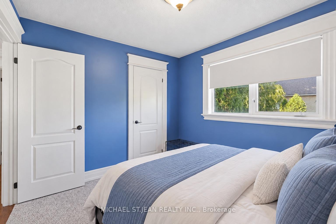
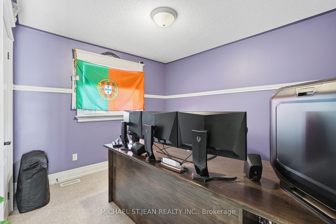
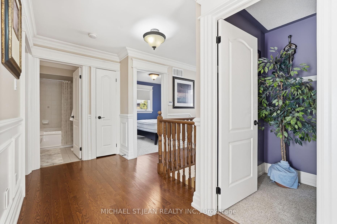
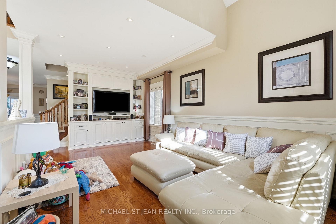
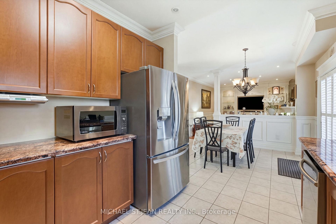
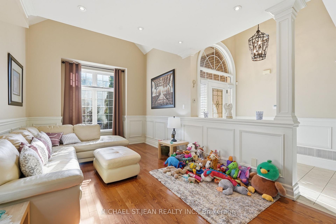
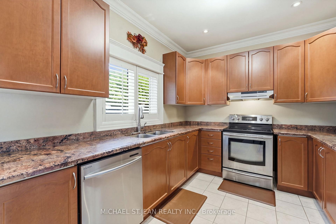
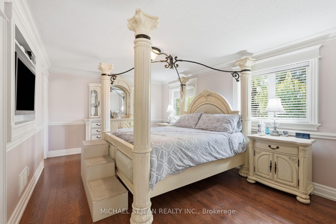
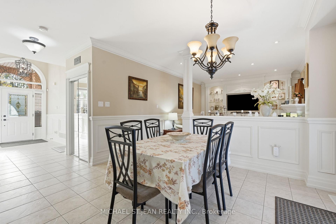
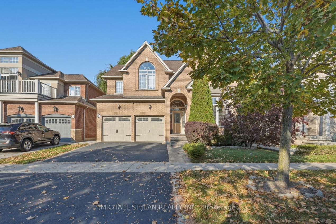
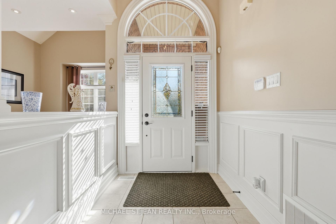
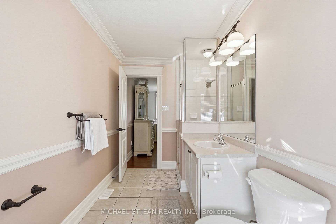
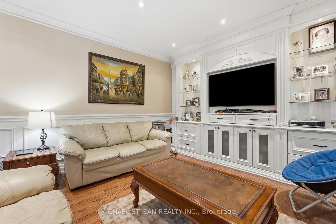
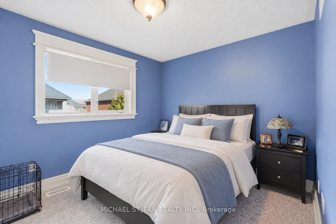
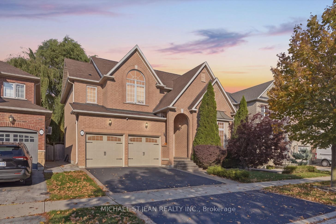
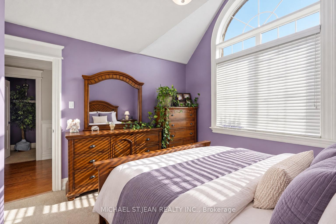
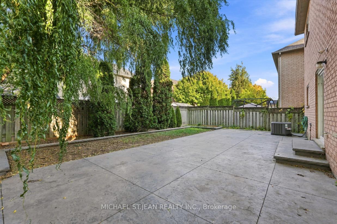
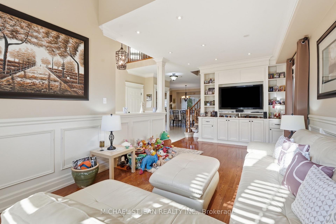
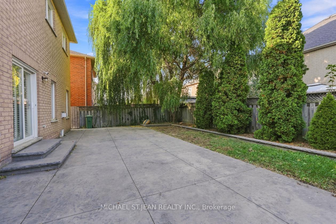
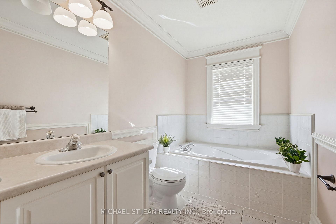
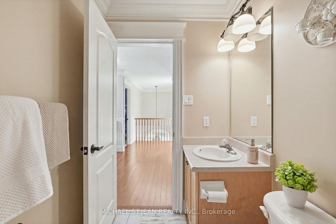
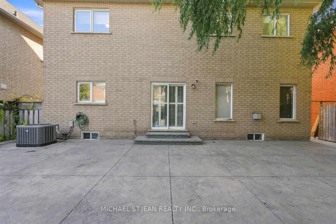
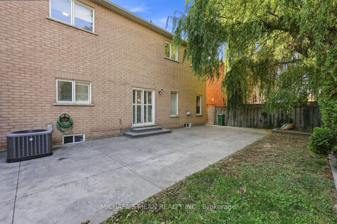
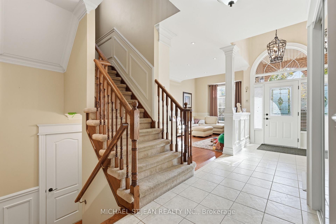
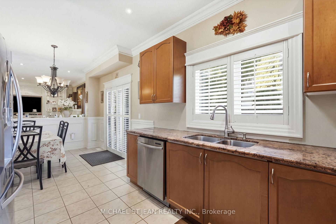
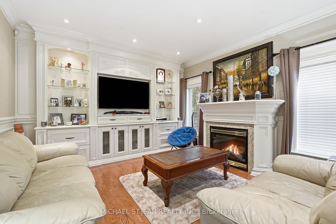
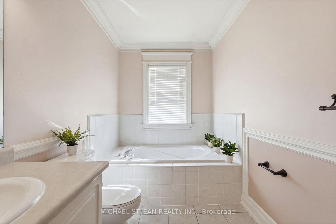
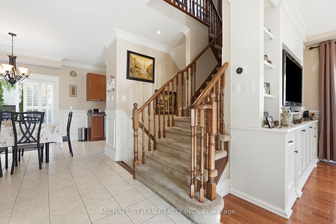
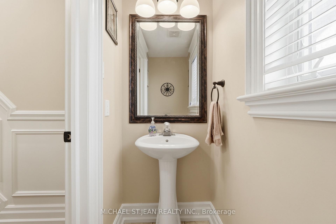
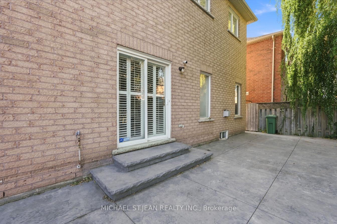
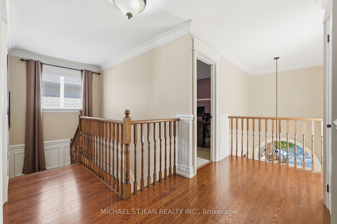
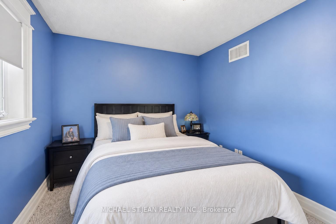
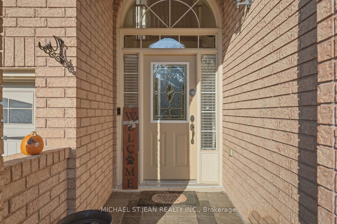
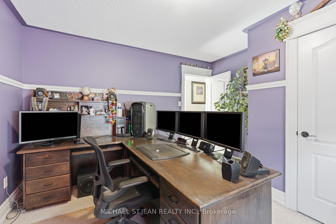
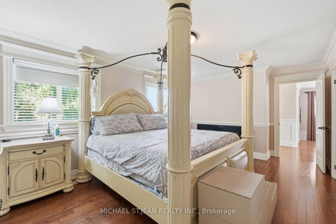
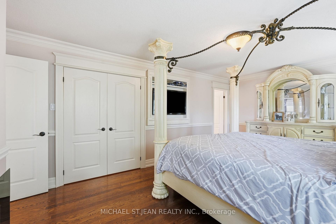
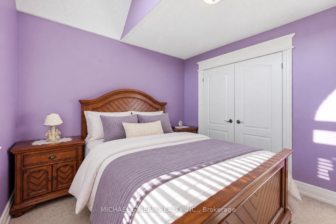
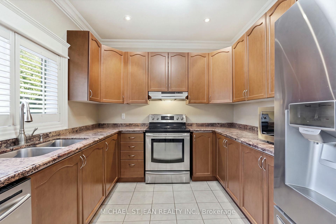
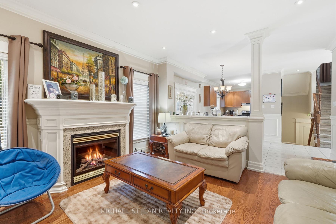
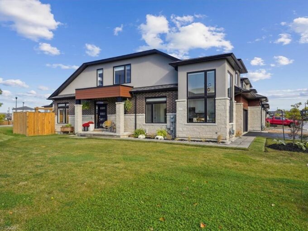
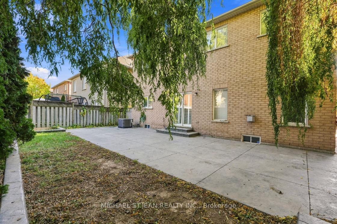
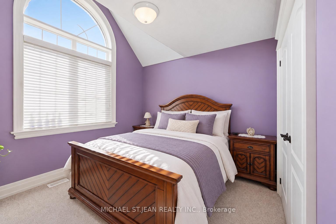
Ideally situated near the lake and Fifty Point Conservation Area, this beautifully maintained Rosehaven-built home offers an exceptional combination of space, character, and timeless appeal. Featuring 4 spacious bedrooms, 3 bathrooms, and an inviting, well-designed layout, the home showcases beautiful wainscoting carried throughout both the main and second floors, adding an elegant touch of architectural detail. The spacious main floor features 9-foot ceilings, a bright kitchen, and a welcoming family room complete with a gas fireplace and a stunning custom-built-in. The guest room allows more space for entertaining and features a second beautiful built in. Oak hardwood flooring flows throughout the living and dining rooms, as well as the family room. Upstairs, the generous primary bedroom offers a large walk-in closet and a 4-piece ensuite with a relaxing soaker tub. Additional highlights include a double-car garage with convenient inside entry, sliding doors off the kitchen leading to the backyard, and a beautifully maintained outdoor space featuring a concrete patio. Immaculately clean and exceptionally well cared for, this home is a wonderful opportunity in a sought-after lakeside community.

Additional Details

  • Property Age: 16-30
  • Property Sub Type: Detached
  • Transaction Type: For Sale
  • Basement: Full, Unfinished
  • Heating Source: Gas
  • Heating Type: Forced Air
  • Cooling: Central Air
  • Parking Space: 3
  • Fire Places: Family Room
  • MLS Status: New

Similar Properties

View Property

52 Welch Lane, Hamilton ON L9C 0G1

This three bedroom, two car garage, end-unit bungaloft townhouse with…

Bedrooms
3
Bathrooms
2.5
Area
2460 Square Feet

$899,000

View Property

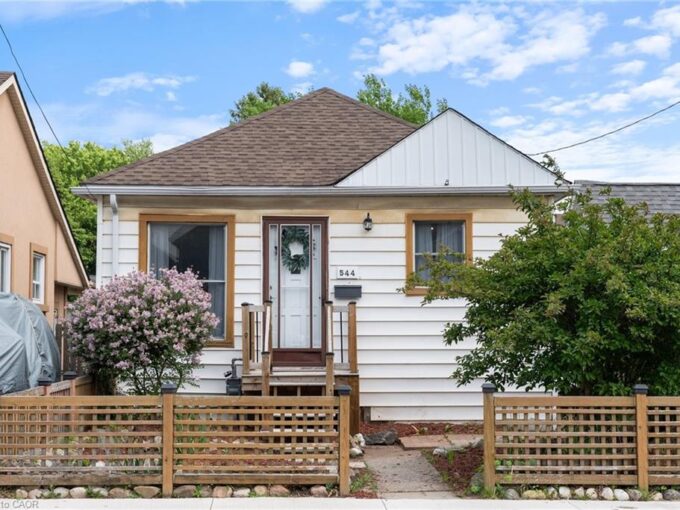
544 Mary Street, Hamilton ON L8L 4X7

Discover this charming and affordable bungalow in Hamilton’s vibrant North…

Bedrooms
2
Bathrooms
1
Area
1112 Square Feet

$439,900

Debolender

Menu

  • Home
  • About
  • Buying Tips
  • Selling Tips
  • Testimonials
  • Contact

Contact Info

238 Speedvale Ave W, Guelph, ON N1L 1C9
+1 519 993 5656

deb@deboraholender.com

Find your new Home

  • All Listings
  • Guelph Listing
  • Kitchener Listing
  • Waterloo Listing
  • Cambridge Listing

Copyright © 2026, Deb Olender RE/MAX Guelph Real Estate Centre

|
43 Adair Avenue N, Hamilton, ON L8H 6A5 22 Boult Avenue, Guelph, ON N1E 5W7

Owning a home is a keystone of wealth… both financial affluence and emotional security.

Suze Orman
November 3, 2026 Tuesday!
Debolender
  • Login
Forget Password?

OTP Verification

Please enter the 6-digit OTP sent to your email.

Time remaining: 05:00