Debolender
  • Home
  • About
    • Relocating
    • Testimonials
  • Real Estate Listings
    • Guelph
    • Kitchener
    • Waterloo
    • Cambridge
  • News and Advice
    • Deb’s Blog
    • Home Buying Advice
    • Home Selling Advice
    • Get Listings Sent To You
    • Get Your Free Home Evaluation
  • Contact
Debolender
  • Home
  • About
    • Relocating
    • Testimonials
  • Real Estate Listings
    • Guelph
    • Kitchener
    • Waterloo
    • Cambridge
  • News and Advice
    • Deb’s Blog
    • Home Buying Advice
    • Home Selling Advice
    • Get Listings Sent To You
    • Get Your Free Home Evaluation
  • Contact

317 Grange Road, Guelph, ON N1E 7B5

  • Home
  • Guelph

317 Grange Road, Guelph, ON N1E 7B5

317 Grange Road, Guelph, ON N1E 7B5

$799,999
  • 41928939-3a9e-4689-bbaf-a23ed06b46cf-l.jpeg
  • 45f649a0-ba1e-4658-ad5f-9e41fabc6c50-l.jpeg
  • 645b3954-edf9-4140-86ea-8c69db11e628-l.jpeg
  • 6ac7ab8b-0eaa-4500-844c-cf138053fb51-l.jpeg
  • 720a29e3-2bdf-4fef-952e-21e5df8942af-l.jpeg
  • 76a2ba76-f8ce-4f1f-8cdf-05ad67f10c81-l.jpeg
  • 9221bf95-8262-4241-b555-dfa1f5ce9b90-l.jpeg
  • ead89f73-3574-4a2d-9603-c3651968d6ef-l.jpeg
  • f1232d84-e3f3-4eeb-8698-96d205f24757-l.jpeg
  • f5d3f97e-bfd8-4ce1-bc3c-0dd8db5ff506-l.jpeg
  • 8d0ba507-8392-4468-8ad0-88cde0d26bec-l.jpeg
  • 4d3b6f34-3d33-4844-bbe7-b0583ab4dc1c-l.jpeg
  • f6271074-d41a-44b6-abb7-8d6a935c59dd-l.jpeg
  • 39109bb3-aaf6-4dd7-8183-3e3e754801b9-l.jpeg
  • 76cc4faf-0c59-49f1-9e02-6d567fec3542-l.jpeg
  • 120a7ab3-c3da-4489-afa5-a6b1dfab7398-l.jpeg
  • 68a4fb16-9e68-44e4-be43-ceda01d20c6f-l.jpeg
  • 6c631240-fe78-4031-9d03-70a45f81a47b-l.jpeg
  • a958cdd3-f7d4-40c2-a36b-9aeb7a401dce-l.jpeg
  • 40d1bc09-ed02-4672-9426-11f3a7e9788e-l.jpeg
  • edf19c5d-8fb6-46ac-a865-b4f050679eb3-l.jpeg
  • d96e095b-c368-4587-ab5f-983c7fe102ec-l.jpeg
  • 4ea6d175-8d37-4b65-a702-daa4158d5b09-l.jpeg
  • 6b599b34-2d39-4f27-bc7a-65983099df88-l.jpeg

Property ID:

 RH-1963294-property

Bedrooms
4
Bathrooms
3
Garage
No

Description

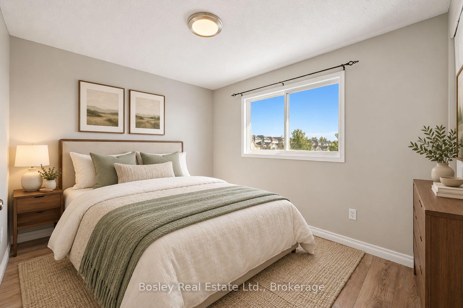
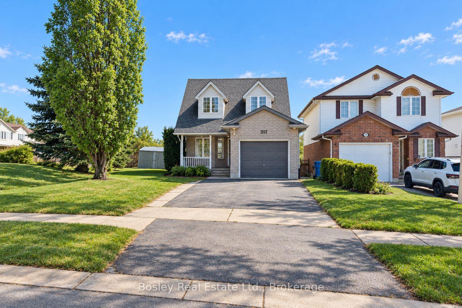
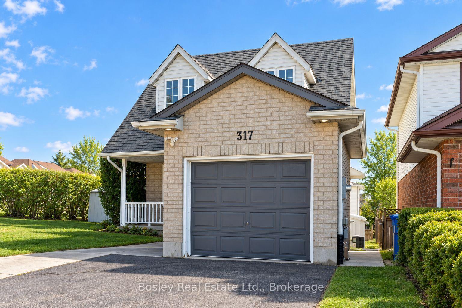
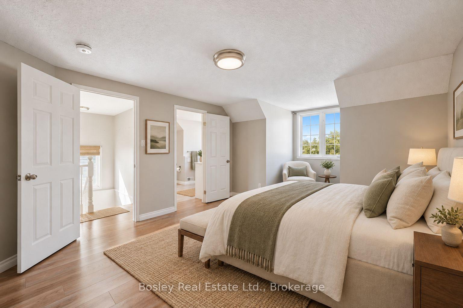
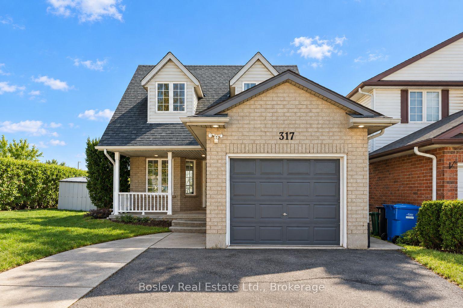
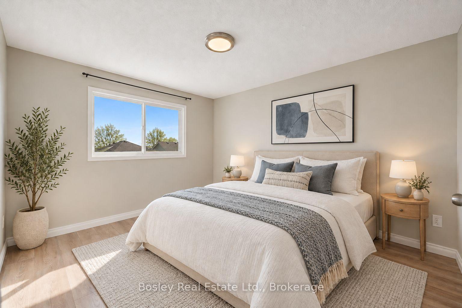
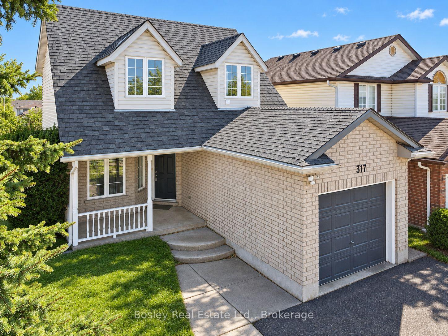
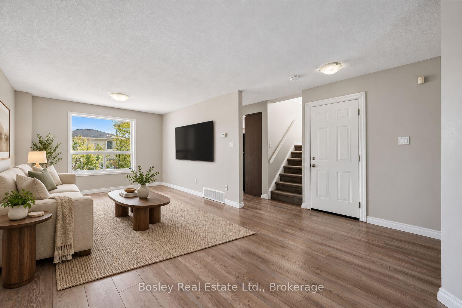
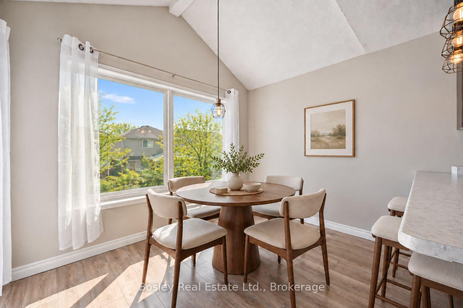
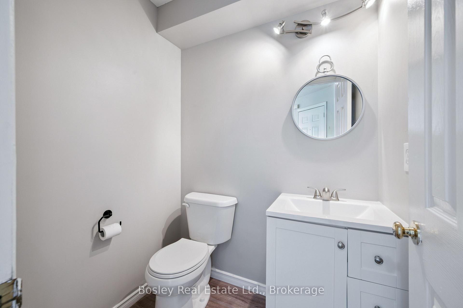
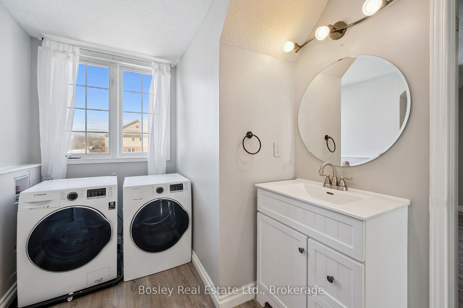
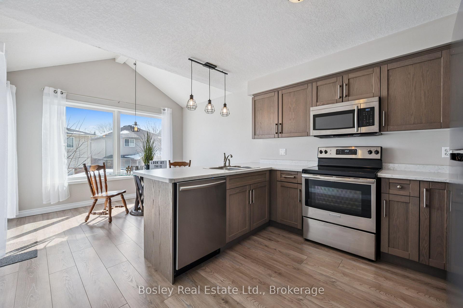
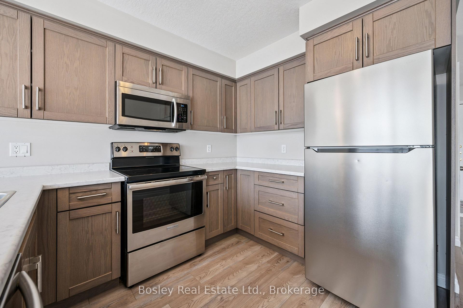
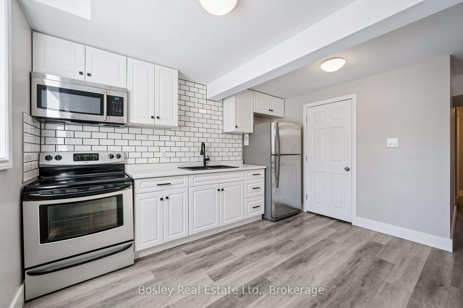
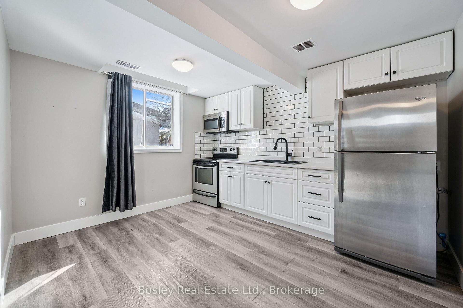
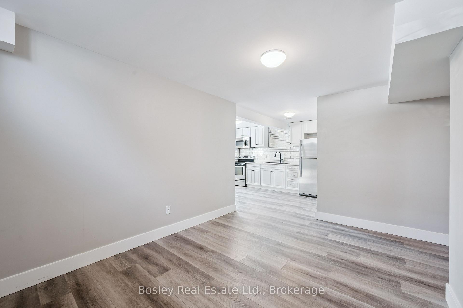
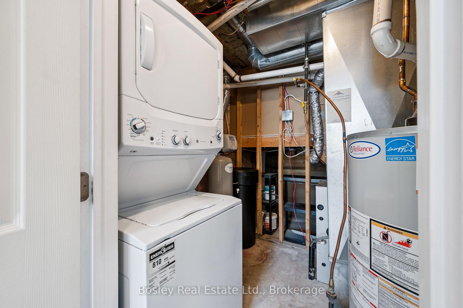
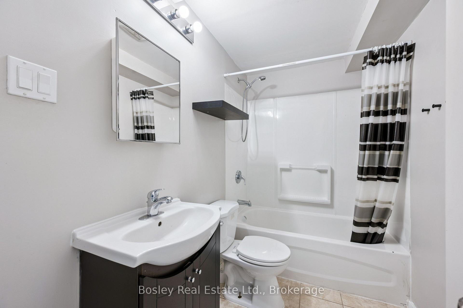
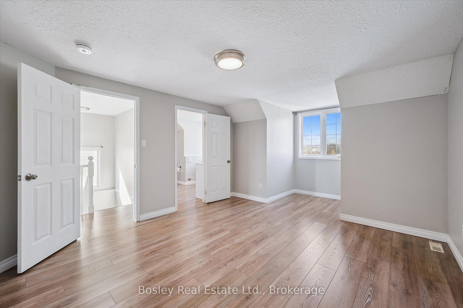
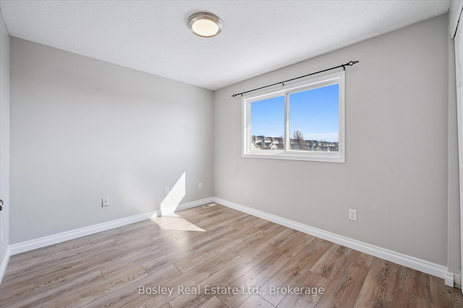
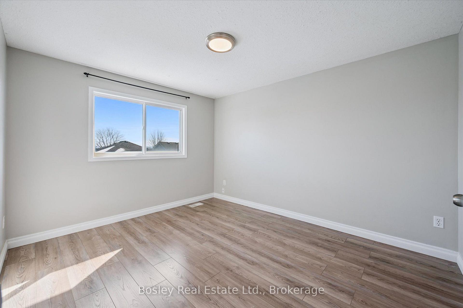
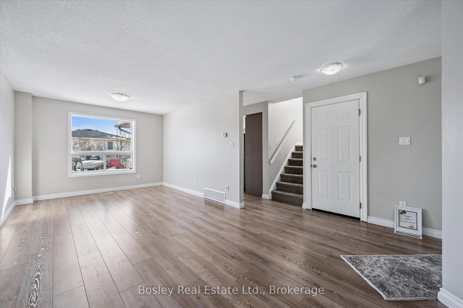
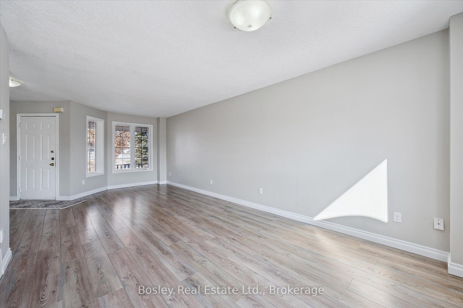
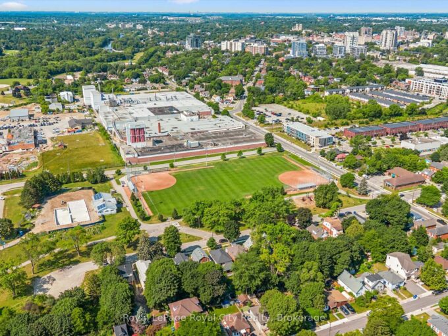
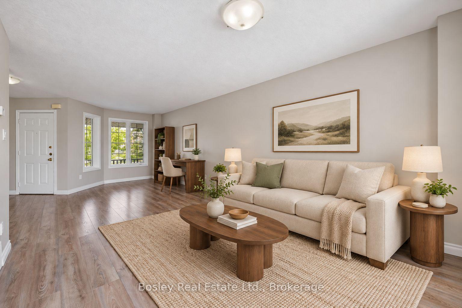
Welcome to 317 Grange Road, a detached home with room to live and flexibility to earn. The bright upper residence offers three bedrooms, two bathrooms, an open living and dining area, and a walkout to the deck. Large windows bring in plenty of natural light, while the corner lot provides a generous yard with space to enjoy outdoors. Downstairs, the legal one-bedroom apartment has its own entrance, large windows and separate laundry. Live upstairs and rent the lower unit, make space for extended family, or consider the property as an investment. An attached garage and double driveway add everyday convenience, all in an established east Guelph neighbourhood close to parks, schools and amenities.

Additional Details

  • Property Sub Type: Detached
  • Transaction Type: For Sale
  • Basement: Finished, Apartment, Walk-Up, Separate Entrance
  • Heating Source: Gas
  • Heating Type: Forced Air
  • Cooling: Central Air
  • Parking Space: 3
  • MLS Status: New

Similar Properties

View Property

37 Lilacside Drive, Hamilton, ON L8V 2L5

This fully renovated LEGAL DUPLEX is the perfect opportunity for…

Bedrooms
5
Bathrooms
2

$699,900

View Property

22 Boult Avenue, Guelph, ON N1E 5W7

Welcome to 22 Boult Avenue, a charming bungalow nestled in…

Bedrooms
2
Bathrooms
1

$649,999

Debolender

Menu

  • Home
  • About
  • Buying Tips
  • Selling Tips
  • Testimonials
  • Contact

Contact Info

238 Speedvale Ave W, Guelph, ON N1L 1C9

+1 519 993 5656

deb@deboraholender.com

Find your new Home

  • All Listings
  • Guelph Listing
  • Kitchener Listing
  • Waterloo Listing
  • Cambridge Listing

Copyright © 2026, Deb Olender RE/MAX Guelph Real Estate Centre

|
144 Cove Crescent, Hamilton, ON L8E 5A2 6543 Chippewa Road E, Hamilton, ON L0R 1W0

Owning a home is a keystone of wealth… both financial affluence and emotional security.

Suze Orman
November 11, 2026 Wednesday!
Debolender
  • Login
Forget Password?

OTP Verification

Please enter the 6-digit OTP sent to your email.

Time remaining: 05:00