Debolender
  • Home
  • About
    • Relocating
    • Testimonials
  • Real Estate Listings
    • Guelph
    • Kitchener
    • Waterloo
    • Cambridge
  • News and Advice
    • Deb’s Blog
    • Home Buying Advice
    • Home Selling Advice
    • Get Listings Sent To You
    • Get Your Free Home Evaluation
  • Contact
Debolender
  • Home
  • About
    • Relocating
    • Testimonials
  • Real Estate Listings
    • Guelph
    • Kitchener
    • Waterloo
    • Cambridge
  • News and Advice
    • Deb’s Blog
    • Home Buying Advice
    • Home Selling Advice
    • Get Listings Sent To You
    • Get Your Free Home Evaluation
  • Contact

733 Chesapeake Drive, Waterloo, ON N2K 4G3

  • Home
  • Waterloo

733 Chesapeake Drive, Waterloo, ON N2K 4G3

733 Chesapeake Drive, Waterloo, ON N2K 4G3

$999,900
  • 02def8fb-471b-4640-849d-cc38dde8455d-l.jpeg
  • 10377c0e-e96d-4bb8-90ea-a220fc08513e-l.jpeg
  • 160bd85c-2b9f-48a6-9ed6-51a64f81dc91-l.jpeg
  • 263f4d64-2f41-4c73-8ff3-089e78d9b2cd-l.jpeg
  • 266d443b-a607-4dcc-a73f-40f199d2be7f-l.jpeg
  • 26ec79da-2efe-4686-8419-9ac7a307b811-l.jpeg
  • 2f2e04d2-2105-4910-810b-3bdc7b22e5af-l.jpeg
  • 4123fd89-c228-4533-b555-e115ead3d937-l.jpeg
  • 43f4fced-dabf-4a9d-85ed-6629b5154cd1-l.jpeg
  • 440a40db-5b70-4787-9419-2df98b8aec91-l.jpeg
  • 46d355a4-5d36-4008-b3af-b502d5fbf08e-l.jpeg
  • 47e62033-e02c-4d0a-933f-b1758e272265-l.jpeg
  • 4837d3f2-6c71-4dde-b3a7-94968d17e388-l.jpeg
  • 4e2ff96c-f527-4a30-a439-2c19d7502f5c-l.jpeg
  • 53e05e32-fd80-4935-a74d-22e2e56a15fa-l.jpeg
  • 57a7efb6-7dae-4350-b614-ff2a2e5de4ab-l.jpeg
  • 5a29cb9f-ea3b-4e45-8950-da2c77c1aae6-l.jpeg
  • 5cbf6602-951d-4d0d-8aa9-4c65244e51a5-l.jpeg
  • 6885873a-97b8-4756-9f45-9e59ee22faa5-l.jpeg
  • 691d9161-2285-4b29-ba39-759f901f55c0-l.jpeg
  • 6f42b0aa-50e2-47dd-b41d-db2546b2cb68-l.jpeg
  • 768b7ec5-7733-4bd4-9e03-7cd4fba81b80-l.jpeg
  • 7ee0bcfa-bdc0-443a-a2bc-f90830ac5cb8-l.jpeg
  • 83d6f088-9218-46f8-9259-6c660711fdb1-l.jpeg
  • 8f86d99b-bae0-422f-9222-bb5e1869f3cf-l.jpeg
  • 90f94a99-6ab2-475e-8cb3-82ffdca340b5-l.jpeg
  • 9113cdd5-85d2-45c0-a626-42178593a158-l.jpeg
  • 9cea4be1-311d-4fcc-bba7-170ce706a1d5-l.jpeg
  • a12ca68d-511c-4bbe-b977-10315ab4751a-l.jpeg
  • a1936462-63da-4b0f-abcb-a158c3cd4e21-l.jpeg
  • aff30e11-1fd7-4d45-8755-881a26a50f7c-l.jpeg
  • b25f43d5-8f71-4a68-ae83-de4badde2922-l.jpeg
  • b326bf25-e05b-4937-b3c8-bf823872c324-l.jpeg
  • bf0e3ec9-6db9-4177-844e-5b3b385ee108-l.jpeg
  • bf2f2a18-e208-471f-87d9-2903c8567b14-l.jpeg
  • c0ffce8e-c14c-4923-afd9-32623de715b4-l.jpeg
  • cb7d0dfb-588f-4b2d-80ce-80482863b4e4-l.jpeg
  • d2ad614e-d6a0-43c7-960a-b460981fce5d-l.jpeg
  • d5c83bf5-0bd4-43d1-80a2-acad51d02159-l.jpeg
  • d7d8ee74-2d26-488e-a968-3724588cba13-l.jpeg
  • dd7a1c6b-2982-4d6a-8409-9a18153f7b7f-l.jpeg
  • df07a61d-ba59-4430-a890-c65659865317-l.jpeg
  • ebc78242-5821-4d11-80d8-c9b73e089dea-l.jpeg
  • ebe31818-da17-4243-8a19-295c591e230e-l.jpeg
  • f434bb7d-0bc6-4a81-a223-2ea6a485c8e7-l.jpeg
  • f5f0c893-2306-45aa-b7a5-db269a126dbb-l.jpeg
  • f85ee244-351b-4e16-a75c-4f466158a9ee-l.jpeg
  • f943b5ad-5230-43d4-80cd-efb9ab93c3d1-l.jpeg
  • f4e63476-7681-4959-8f32-59e0f093494b-l.jpeg
  • 8578f667-66f5-4e96-91b3-149f65c5b7db-l.jpeg

Property ID:

 RH-1963774-property

Bedrooms
4
Bathrooms
4
Garage
No
Year Built
2025

Description

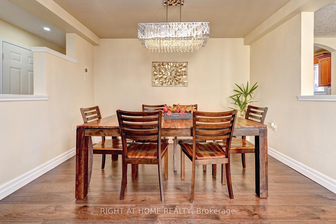
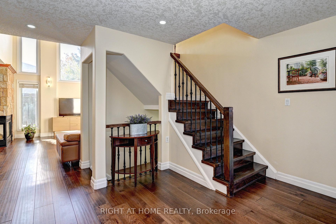
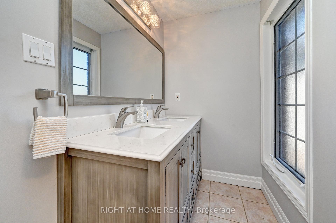
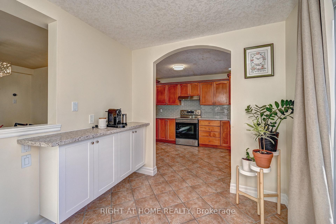
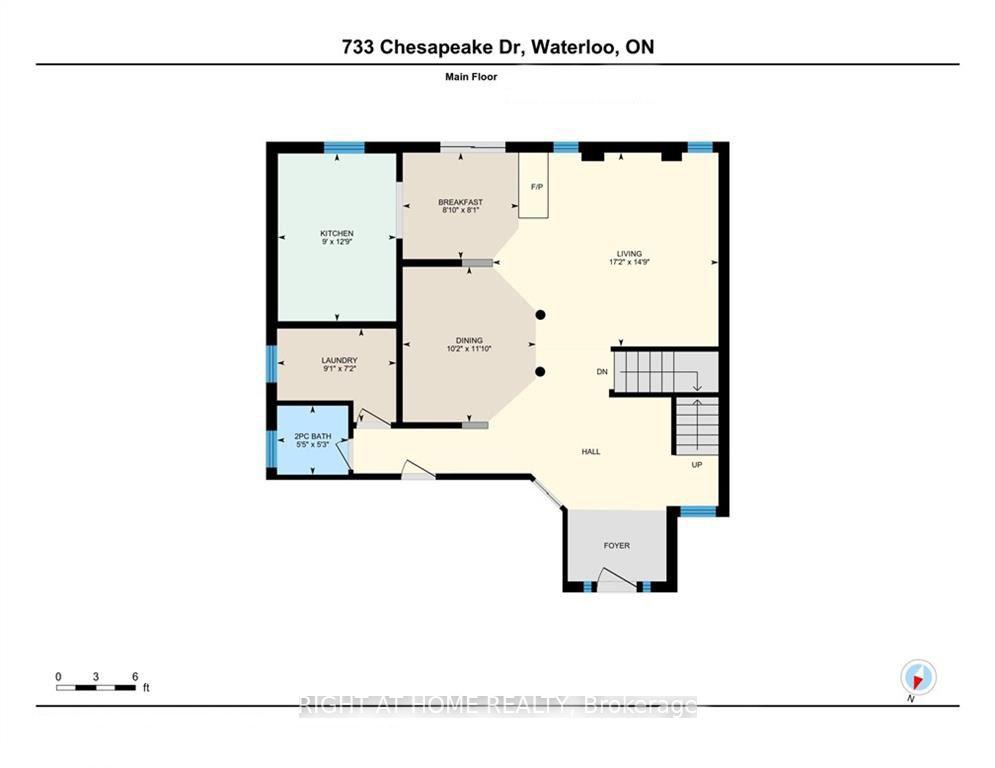
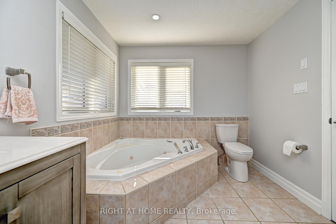
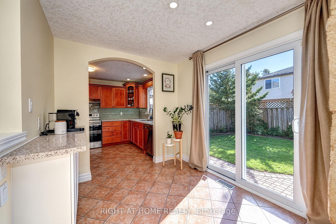
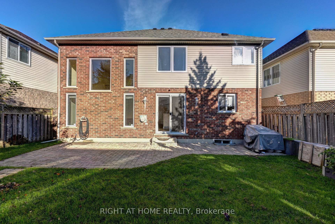
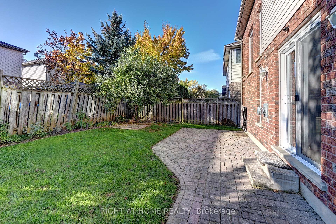
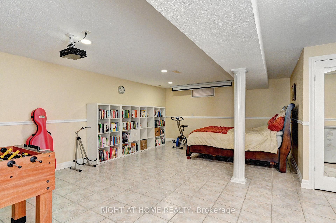
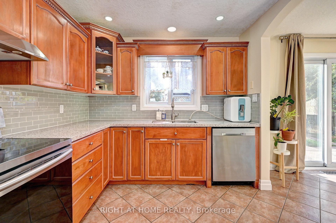
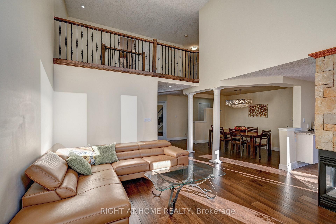
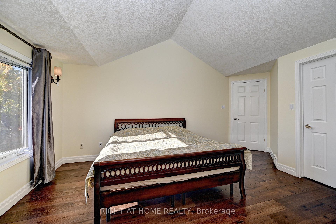
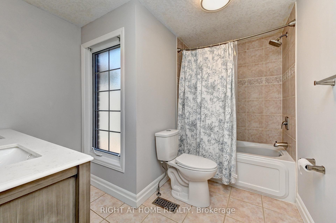
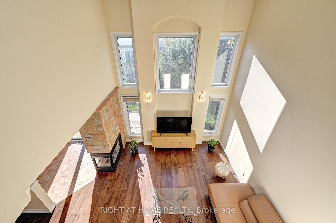
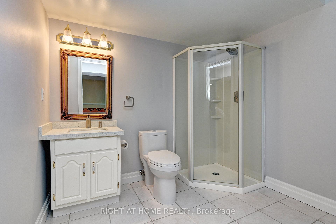
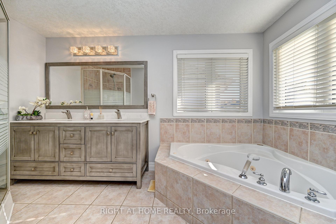
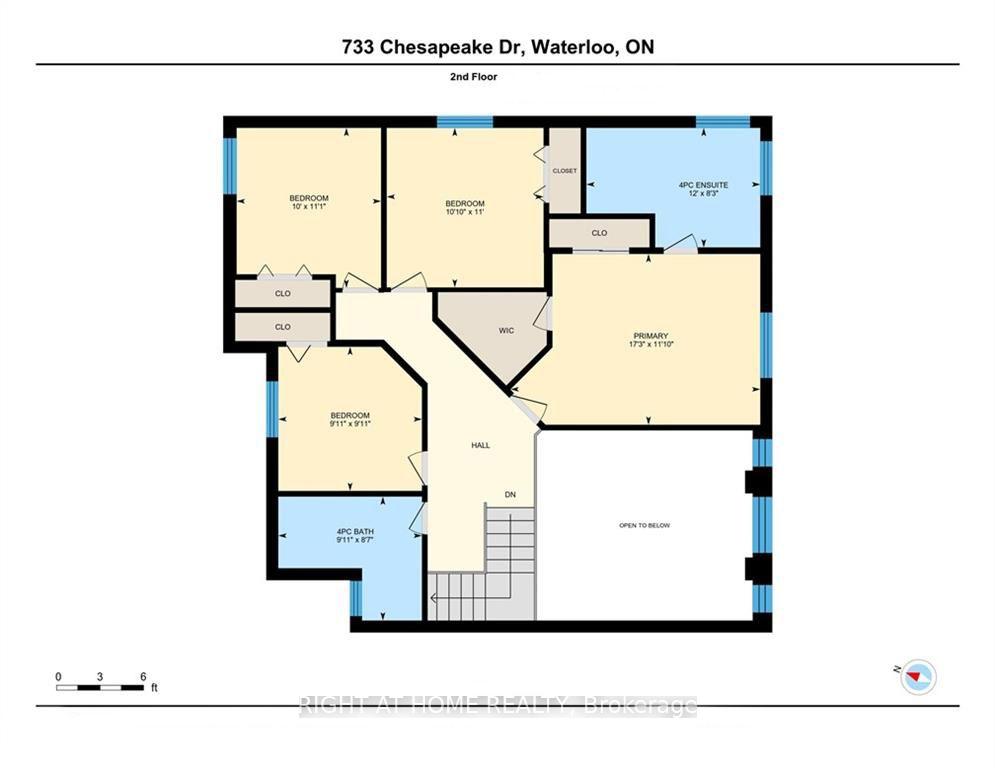
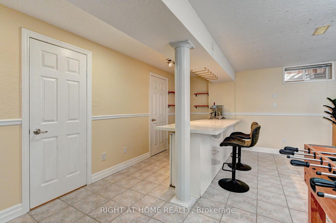
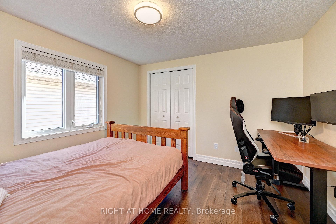
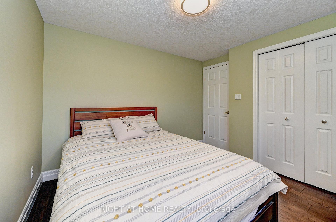
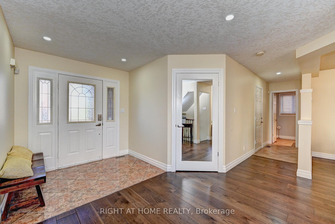
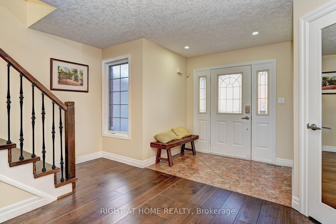
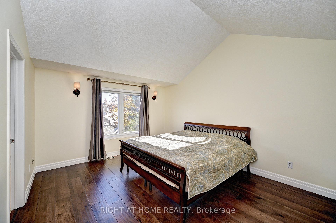
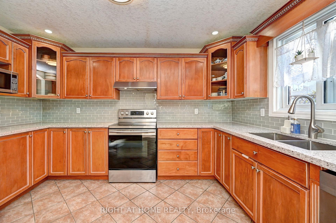
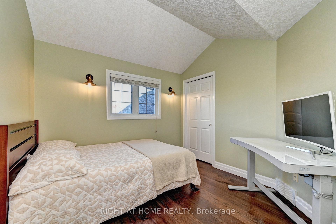
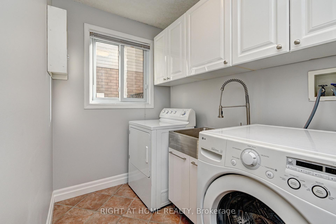
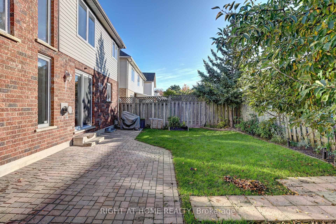
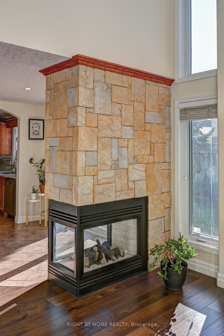
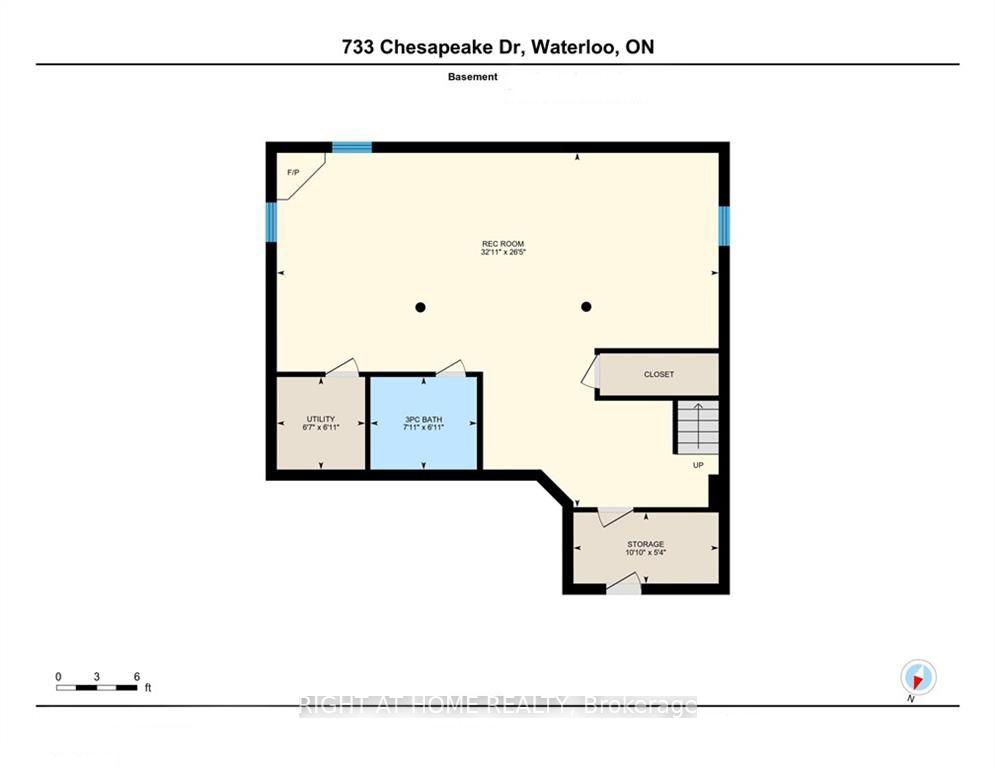
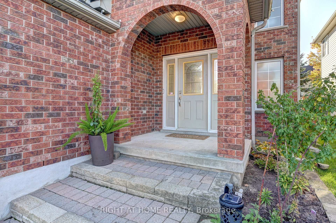
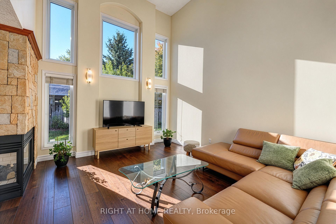
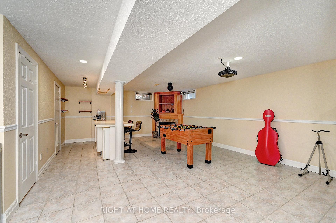
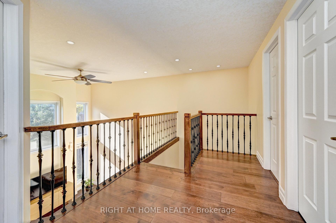
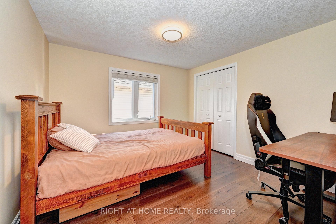
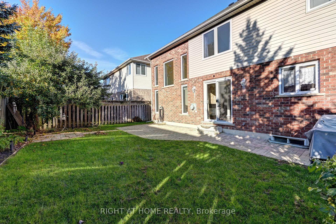
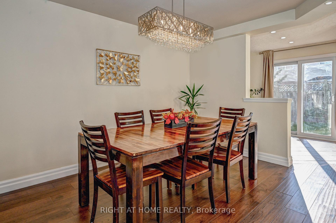
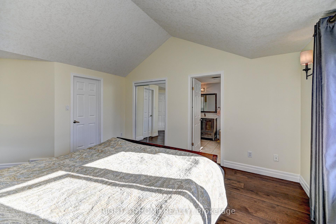
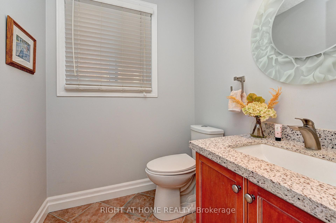
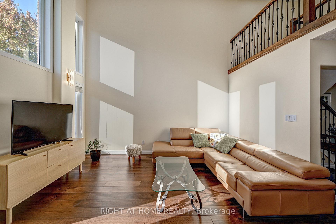
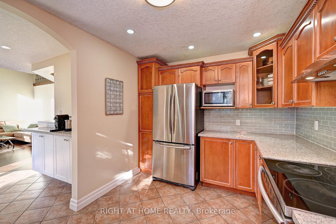
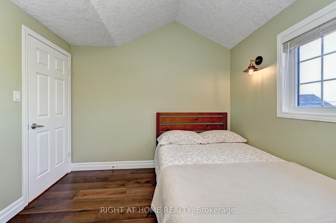
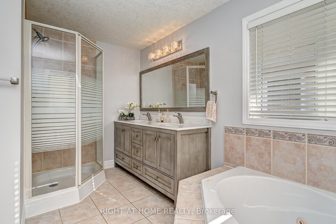
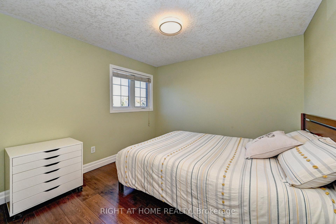
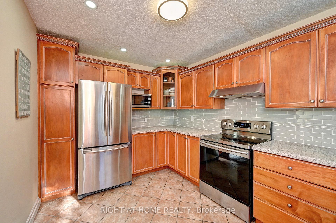
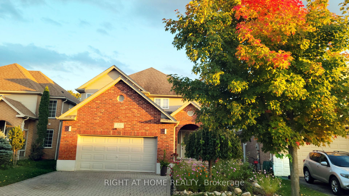
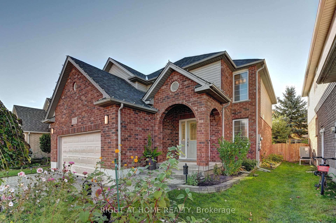
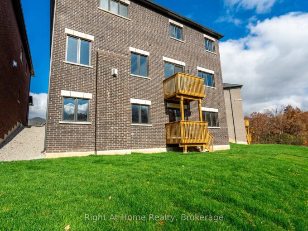
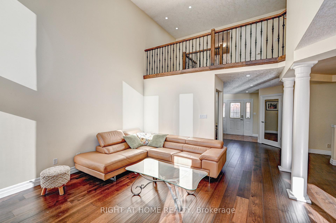
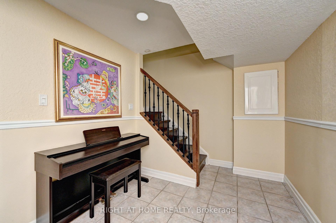
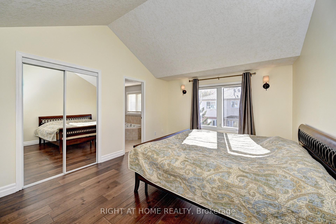
Welcome to 733 Chesapeake Drive in Waterloo’s highly desirable Eastbridge neighbourhood! Originally built as a builder’s model home, this 2-storey property offers over 3,000 sq ft of total finished living space, featuring 4 bedrooms, 4 bathrooms, a double-car garage, and a fully finished basement. The current owner invested approximately $70,000 in thoughtful renovations, including engineered hardwood flooring throughout, a modernized staircase with metal railings, quartz countertops in the kitchen and basement wet bar, added cabinetry with a quartz top in the breakfast area, updated bathroom vanities and mirrors, and new light fixtures. The main floor features a soaring 17-ft ceiling, large windows filling the space with rich natural light, engineered hardwood flooring, a seamless flat layout, and a striking 3-sided fireplace connecting the living and dining areas. The kitchen offers solid wood cabinetry with crown moulding, quartz countertops, and a bright breakfast area. A convenient powder room and laundry room complete this level. Upstairs, the primary bedroom features vaulted ceilings, a walk-in closet, a second closet, and a 5-piece ensuite with a refreshed vanity. Three additional spacious bedrooms and an updated 4-piece bathroom with a double-sink vanity complete the upper level. The expansive, fully finished basement offers a large recreation room with a gas fireplace and a wet bar featuring a quartz countertop, ideal for entertaining. Outside, enjoy a fully fenced backyard with an interlocking brick patio. Additional features include a double garage, double driveway (4 parking spots total), central vacuum, and sump pump. Partially repainted in 2026. Conveniently located near top-rated schools, RIM Park, Conestoga Mall, shopping, public transit, and Highway access.
Additional Details

  • Property Age: 16-30
  • Property Sub Type: Detached
  • Transaction Type: For Sale
  • Basement: Finished, Full
  • Heating Source: Gas
  • Heating Type: Forced Air
  • Cooling: Central Air
  • Parking Space: 2
  • Fire Places: Natural Gas
  • MLS Status: New

Similar Properties

View Property

94 Smokey Hollow Place, Hamilton, ON L0R 2H1

Welcome to this stunning 6-bedroom home offering approx. 4,557 sq.…

Bedrooms
6
Bathrooms
5

$2,496,888

View Property

299 Bridgeport Road E, Waterloo ON N2J 2K9

LIVE IN ONE UNIT AND RENT OUT THE OTHER—an incredible…

Bedrooms
4
Bathrooms
2
Area
2120 Square Feet

$900,000

Debolender

Menu

  • Home
  • About
  • Buying Tips
  • Selling Tips
  • Testimonials
  • Contact

Contact Info

238 Speedvale Ave W, Guelph, ON N1L 1C9

+1 519 993 5656

deb@deboraholender.com

Find your new Home

  • All Listings
  • Guelph Listing
  • Kitchener Listing
  • Waterloo Listing
  • Cambridge Listing

Copyright © 2026, Deb Olender RE/MAX Guelph Real Estate Centre

|
6 Moffatt Lane, Guelph, ON N1G 5E8 500 Westmount Road W 408, Waterloo, ON N2M 5M9

Owning a home is a keystone of wealth… both financial affluence and emotional security.

Suze Orman
November 3, 2026 Tuesday!
Debolender
  • Login
Forget Password?

OTP Verification

Please enter the 6-digit OTP sent to your email.

Time remaining: 05:00