Debolender
  • Home
  • About
    • Relocating
    • Testimonials
  • Real Estate Listings
    • Guelph
    • Kitchener
    • Waterloo
    • Cambridge
  • News and Advice
    • Deb’s Blog
    • Home Buying Advice
    • Home Selling Advice
    • Get Listings Sent To You
    • Get Your Free Home Evaluation
  • Contact
Debolender
  • Home
  • About
    • Relocating
    • Testimonials
  • Real Estate Listings
    • Guelph
    • Kitchener
    • Waterloo
    • Cambridge
  • News and Advice
    • Deb’s Blog
    • Home Buying Advice
    • Home Selling Advice
    • Get Listings Sent To You
    • Get Your Free Home Evaluation
  • Contact

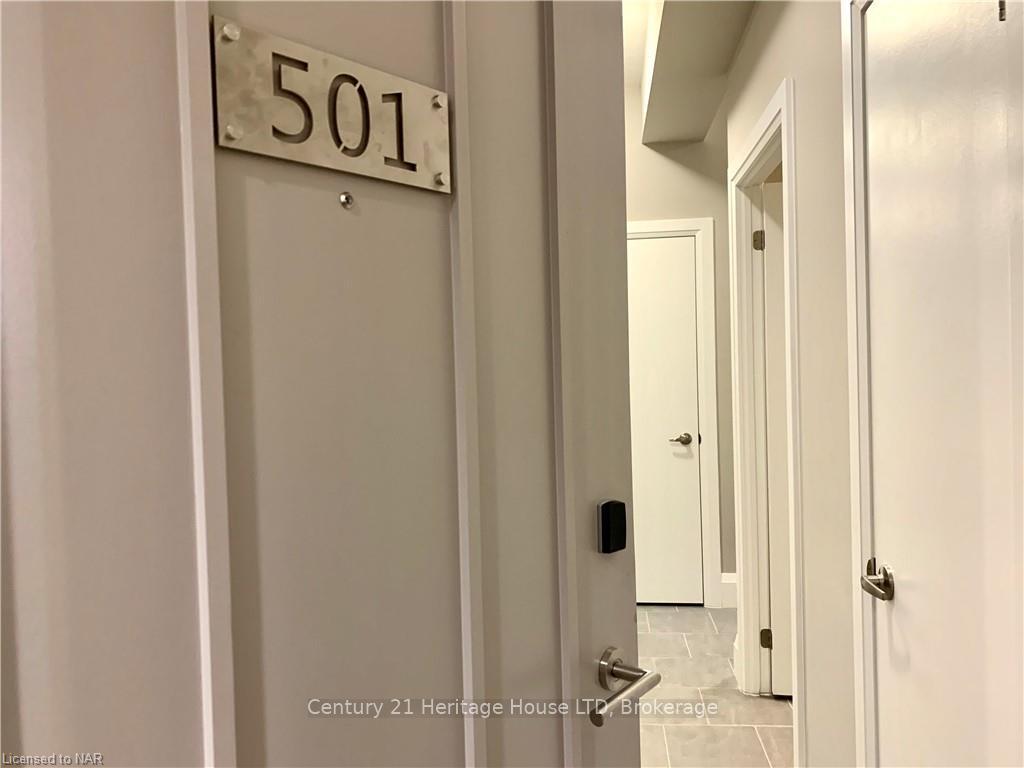
73 Arthur Street S 501, Guelph, ON N1E 0S6

  • Home
  • Guelph

73 Arthur Street S 501, Guelph, ON N1E 0S6

73 Arthur Street S 501, Guelph, ON N1E 0S6

$548,800
  • 046c0409-4157-41f8-8663-8d1a3d6f2497-l.jpeg
  • 15d18a2c-f029-445b-a20e-15f1097bad9d-l.jpeg
  • 25498a30-6143-4603-8374-49699cfd892c-l.jpeg
  • 2d9c9c0f-2f6d-4fce-b3ad-303543cfa78f-l.jpeg
  • 31854f68-4e18-49f1-a344-0c515e738854-l.jpeg
  • 3a0d80e2-5f8c-4151-b30d-1dc093830bbc-l.jpeg
  • 3bb4a3eb-8676-4ad0-b583-6343a6aded0e-l.jpeg
  • 3c83e970-ce82-4113-99f0-c0a2e7cdaee2-l.jpeg
  • 410e69ca-fdbd-462b-8037-f98ead43c8ef-l.jpeg
  • 55683a24-ba33-4cad-a325-66cdfbdd94ba-l.jpeg
  • 560b3b1d-6d84-4bd4-953b-77b645940faf-l.jpeg
  • 57ee82bc-0f3c-469b-a0f3-13e5a5e6d7fa-l.jpeg
  • 68ae5e12-5b9b-42e4-8ad2-bd975f3f4e06-l.jpeg
  • 68bae0db-86c3-4280-8ba1-06de68c07f70-l.jpeg
  • 68f2841b-c9a0-4e26-9b16-bbec901afa8a-l.jpeg
  • 76f6c233-990d-43fa-be53-2a88f25dd603-l.jpeg
  • 7810831e-55af-45d7-95ed-0e67ea0b0c53-l.jpeg
  • 7a50f469-1997-44b2-a480-d3e035335eb1-l.jpeg
  • 7cf6b7f4-7eda-45b2-955b-ca31acae33e7-l.jpeg
  • 8119fcf4-737e-48d1-8e0e-fffaf645ce07-l.jpeg
  • 84bdc4aa-d232-472d-873d-376facf0483a-l.jpeg
  • 92358f9d-da7c-4d73-9b4a-ee425685b8b2-l.jpeg
  • 94044222-f676-4d88-b7f6-d276543d7635-l.jpeg
  • 96429d01-89f1-4e66-a123-4ffca9b98f12-l.jpeg
  • 98ce9caf-b976-4646-abbc-ea3ea5733c99-l.jpeg
  • a51076e0-1628-47ae-9c6d-a60ca944ab31-l.jpeg
  • a7646173-2717-40e5-9c09-9e4e11c3f181-l.jpeg
  • a7b7b327-9eed-49aa-a7c1-363789626575-l.jpeg
  • afd98b35-4c09-46e4-80d8-cd04b7337d10-l.jpeg
  • b1f300f3-a2dd-467c-bf91-cdd1d4c0bba0-l.jpeg
  • bf1788ce-1447-448e-a766-7236033f5e2e-l.jpeg
  • c4ae9c52-2002-4458-8316-acbfd1a71c14-l.jpeg
  • c7f2e39c-f378-4126-9c75-a49b71646d38-l.jpeg
  • cb025472-7822-409e-8948-71227751eb5d-l.jpeg
  • d04479d2-bfb6-41ba-98a3-74ed16621860-l.jpeg
  • d3bfbda5-657f-4c0c-8f41-7f35d7c2f3d7-l.jpeg
  • d6ec95c6-5fd8-4ba1-8fc9-93c9d7236668-l.jpeg
  • dafaf183-0c82-496a-9bdc-93101377039e-l.jpeg
  • e07329f6-6105-44c2-a007-85be3871c7a1-l.jpeg
  • e1a0752e-6997-49f4-a772-3ce0f847077b-l.jpeg
  • e967f4fa-e360-4406-847c-61933a7bb663-l.jpeg
  • ea1178a1-f48d-4742-9d00-3b7e4e400515-l.jpeg
  • ea187c6f-a123-4af0-9c16-cbbd1e2c4654-l.jpeg
  • ede5db10-bf49-460a-a8c0-5494831414ac-l.jpeg
  • f8a0c894-9774-43de-807f-49ead1fdf00d-l.jpeg
  • fd0b7b7c-7059-481c-8cbb-313752af4c7c-l.jpeg

Property ID:

 RH-1967599-property

Bedrooms
2
Bathrooms
1
Garage
No

Description

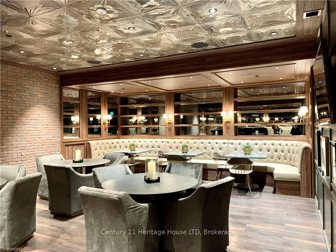
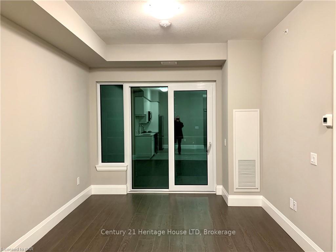
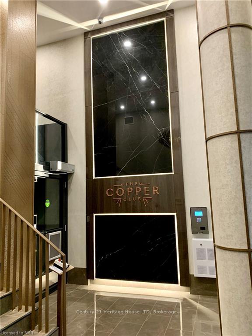
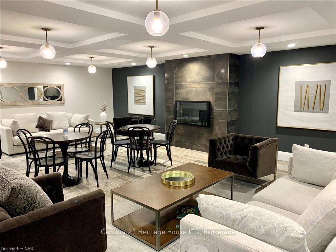
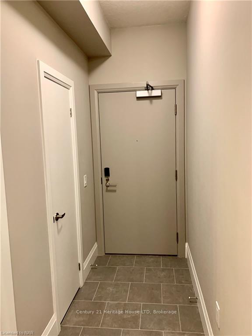
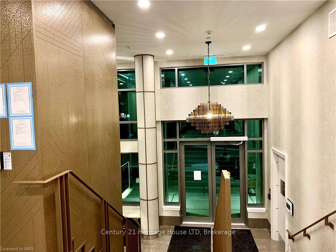
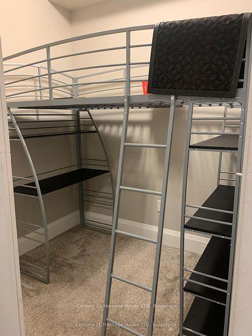
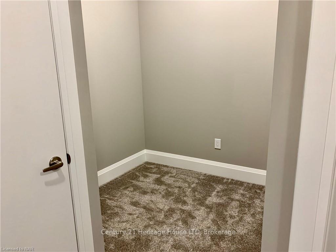
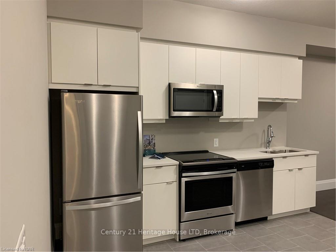
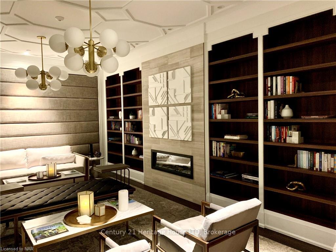
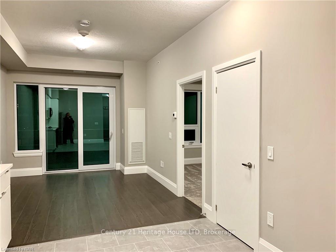
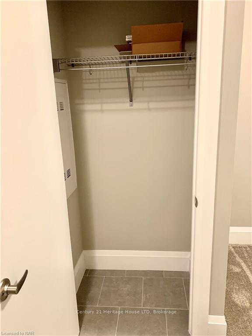
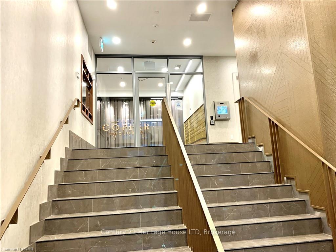
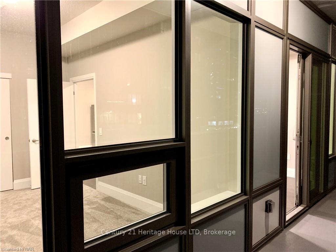
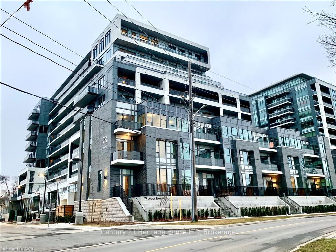
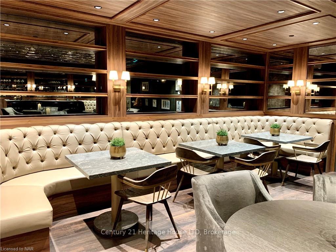
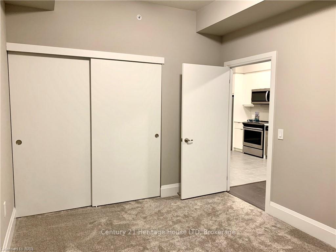
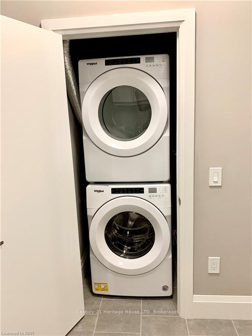
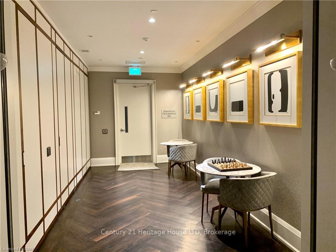
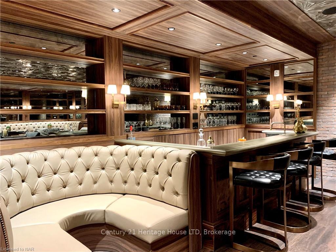
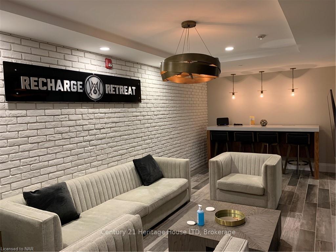
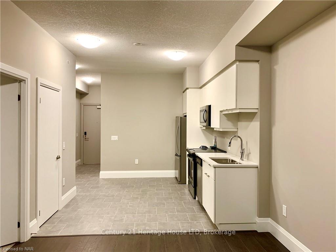
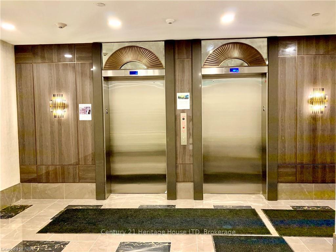
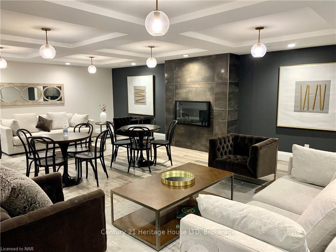
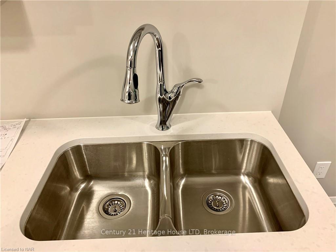
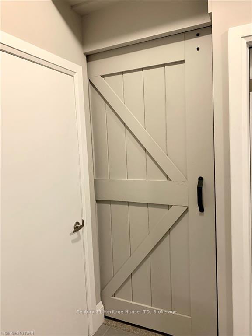
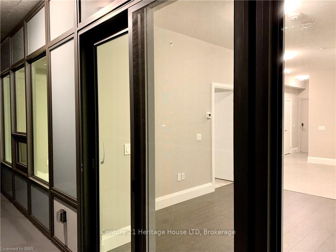
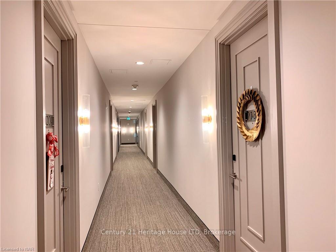
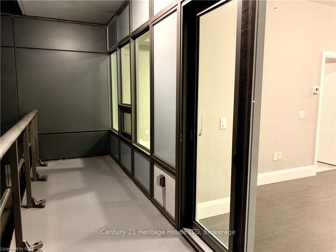
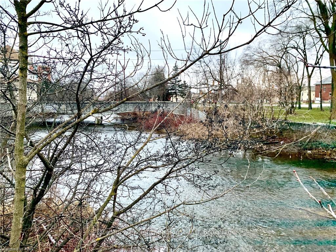
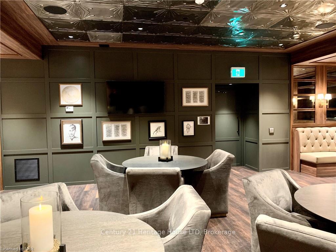
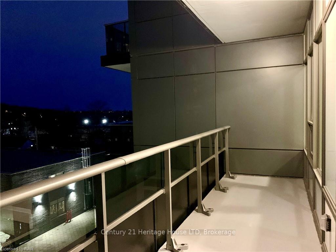
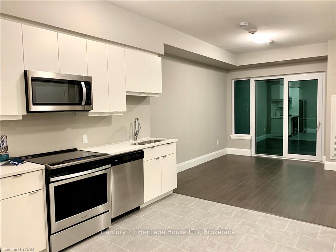
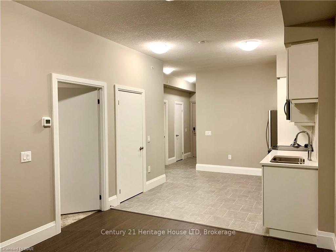
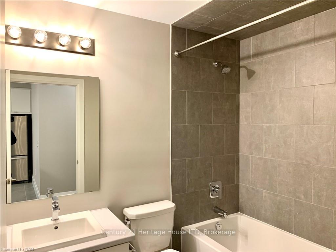
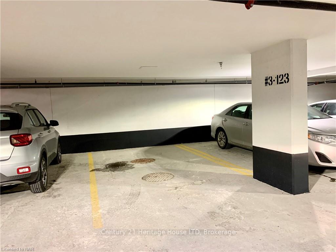
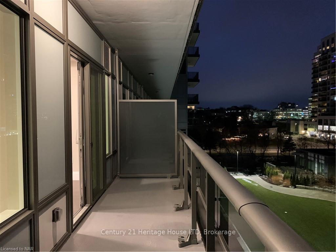
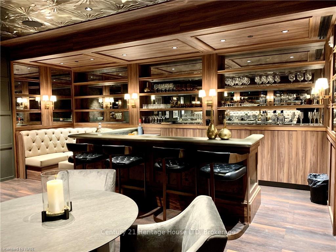
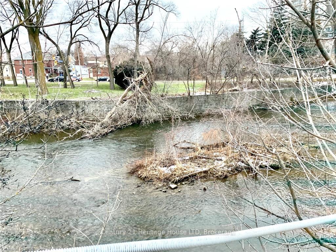
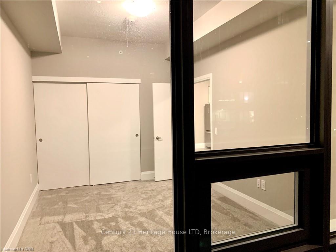
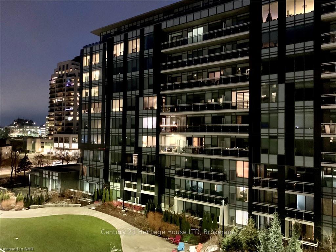
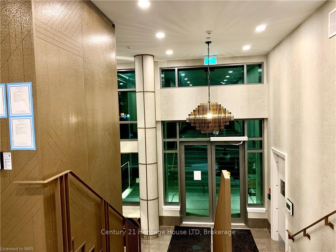
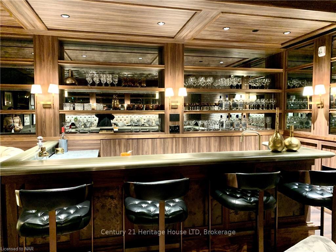
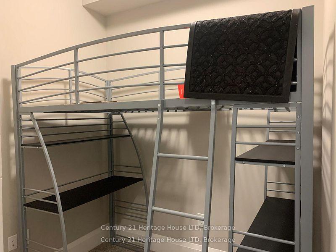
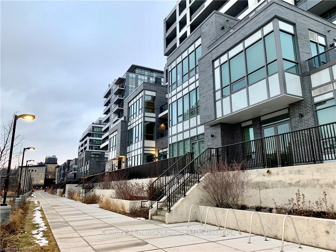
VACANT IMMEDIATE POSSESSION! Luxury 5 STAR Condo” The Metal Works! “Known as The Copper Club” You will be Impressed with the Quality & Design of this Amazing High End Building. This 5th Floor Private Suite Features 9 FT Ceilings Open Concept Large Kitchen to Spacious Family Rm with 8 ft Patio Doors to Huge Private Covered Balcony with Amazing River Views. This 1 BR, Plus Den or (2nd BR size is 6.10 X 6.4 inches) Barn door added to this Extra BR & 1 Full BATH, Luxury Modern Kitchen with Quartz Counter-tops, under-mount sink, Stainless Steel Appliances which include Fridge with Ice Maker, Stove/Oven, Dishwasher, Built in Microwave/Exhaust, Tiled, Engineered Laminate Floors & Luxury Carpet Floors. Tiled shower, In-Suite Washer & Dryer. Includes 1 Underground Heated Parking Spot & 1 Heated Large Indoor 3rd Floor Storage Locker. Amenities Include Luxury Private Exclusive Lounge, Chief’s Kitchen, Private Family/Friends Eating Area, Library, Den, Study Station, Pet Spa, TV Room, Gym, Guest Suite, Barbecue Area, Out Door Play Area, Bocce Ball Court, Out Door Fire Pits & Lounge Seating, 24 Hr/Concierge. You will be Impressed! Enjoy Life in this High End Luxury Condo! Walking distance to downtown, fine restaurants, Pubs, Breweries, cafe’s, shopping, Farmer’s Market, Entertainment Facilities, trails & Parks, Guelph University. Great to buy for Guelph University Living. Flexible closing date available. Seller can hold mortgage (VTB) with large down payment.

Additional Details

  • Property Age: 0-5
  • Property Sub Type: Condo Apartment
  • Transaction Type: For Sale
  • Stories: Cal
  • Basement: None
  • Heating Source: Electric
  • Heating Type: Forced Air
  • Cooling: Central Air
  • Parking Space: 1
  • MLS Status: New

Similar Properties

View Property

22 Applewood Crescent, Guelph ON N1H 6B2

Welcome to 22 Applewood in Guelph, a warm and inviting…

Bedrooms
3
Bathrooms
2
Area
1671 Square Feet

$769,900
View Property

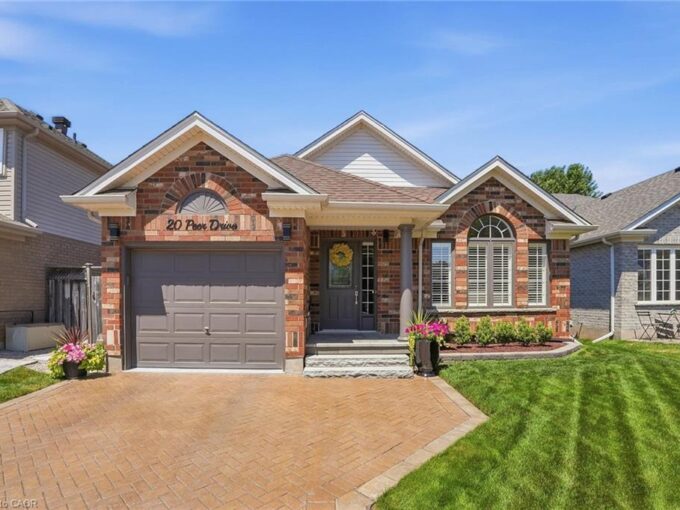
20 Peer Drive, Guelph ON N1C 1H1
Welcome to a home where exceptional care and thoughtful upgrades…

Bedrooms
2
Bathrooms
3
Area
2073 Square Feet

$965,000

Debolender

Menu

  • Home
  • About
  • Buying Tips
  • Selling Tips
  • Testimonials
  • Contact

Contact Info

238 Speedvale Ave W, Guelph, ON N1L 1C9

+1 519 993 5656

deb@deboraholender.com

Find your new Home

  • All Listings
  • Guelph Listing
  • Kitchener Listing
  • Waterloo Listing
  • Cambridge Listing

Copyright © 2026, Deb Olender RE/MAX Guelph Real Estate Centre

|
85 Mullin Drive 2A, Guelph, ON N1E 0R4 8 Fead Street, Orangeville, ON L9W 3X4

Owning a home is a keystone of wealth… both financial affluence and emotional security.

Suze Orman
November 8, 2026 Sunday!
Debolender
  • Login
Forget Password?

OTP Verification

Please enter the 6-digit OTP sent to your email.

Time remaining: 05:00