Debolender
  • Home
  • About
    • Relocating
    • Testimonials
  • Real Estate Listings
    • Guelph
    • Kitchener
    • Waterloo
    • Cambridge
  • News and Advice
    • Deb’s Blog
    • Home Buying Advice
    • Home Selling Advice
    • Get Listings Sent To You
    • Get Your Free Home Evaluation
  • Contact
Debolender
  • Home
  • About
    • Relocating
    • Testimonials
  • Real Estate Listings
    • Guelph
    • Kitchener
    • Waterloo
    • Cambridge
  • News and Advice
    • Deb’s Blog
    • Home Buying Advice
    • Home Selling Advice
    • Get Listings Sent To You
    • Get Your Free Home Evaluation
  • Contact

749 Upper Horning Road, Hamilton ON L9C 7R3

  • Home
  • Hamilton

749 Upper Horning Road, Hamilton ON L9C 7R3

749 Upper Horning Road, Hamilton ON L9C 7R3

$619,900
  • d9d13fd19529b5c00d4a43f9f4f620d4-m1.jpeg
  • d9d13fd19529b5c00d4a43f9f4f620d4-m2.jpeg
  • d9d13fd19529b5c00d4a43f9f4f620d4-m3.jpeg
  • d9d13fd19529b5c00d4a43f9f4f620d4-m4.jpeg
  • d9d13fd19529b5c00d4a43f9f4f620d4-m5.jpeg
  • d9d13fd19529b5c00d4a43f9f4f620d4-m6.jpeg
  • d9d13fd19529b5c00d4a43f9f4f620d4-m7.jpeg
  • d9d13fd19529b5c00d4a43f9f4f620d4-m8.jpeg
  • d9d13fd19529b5c00d4a43f9f4f620d4-m9.jpeg
  • d9d13fd19529b5c00d4a43f9f4f620d4-m10.jpeg
  • d9d13fd19529b5c00d4a43f9f4f620d4-m11.jpeg
  • d9d13fd19529b5c00d4a43f9f4f620d4-m12.jpeg
  • d9d13fd19529b5c00d4a43f9f4f620d4-m13.jpeg
  • d9d13fd19529b5c00d4a43f9f4f620d4-m14.jpeg
  • d9d13fd19529b5c00d4a43f9f4f620d4-m15.jpeg
  • d9d13fd19529b5c00d4a43f9f4f620d4-m16.jpeg
  • d9d13fd19529b5c00d4a43f9f4f620d4-m17.jpeg
  • d9d13fd19529b5c00d4a43f9f4f620d4-m18.jpeg
  • d9d13fd19529b5c00d4a43f9f4f620d4-m19.jpeg
  • d9d13fd19529b5c00d4a43f9f4f620d4-m20.jpeg
  • d9d13fd19529b5c00d4a43f9f4f620d4-m21.jpeg
  • d9d13fd19529b5c00d4a43f9f4f620d4-m22.jpeg
  • d9d13fd19529b5c00d4a43f9f4f620d4-m23.jpeg
  • d9d13fd19529b5c00d4a43f9f4f620d4-m24.jpeg
  • d9d13fd19529b5c00d4a43f9f4f620d4-m25.jpeg
  • d9d13fd19529b5c00d4a43f9f4f620d4-m26.jpeg
  • d9d13fd19529b5c00d4a43f9f4f620d4-m27.jpeg
  • d9d13fd19529b5c00d4a43f9f4f620d4-m28.jpeg
  • d9d13fd19529b5c00d4a43f9f4f620d4-m29.jpeg

Property ID:

 RH-1970550-property

Featured
Bedrooms
4
Bathrooms
2
Garage
No
Year Built
1978
Area
1646 Square Feet

Description

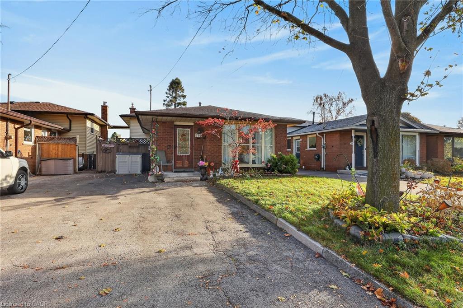
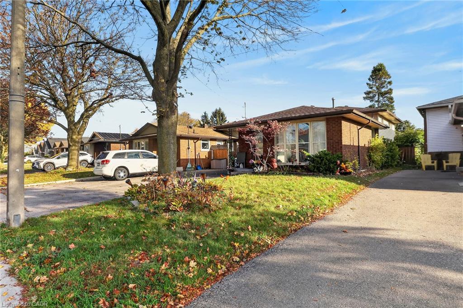
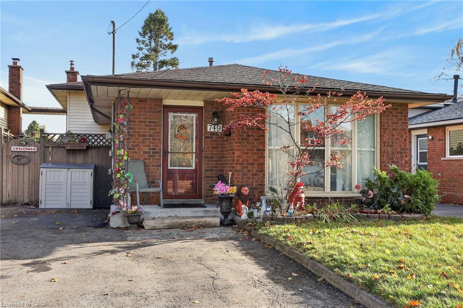
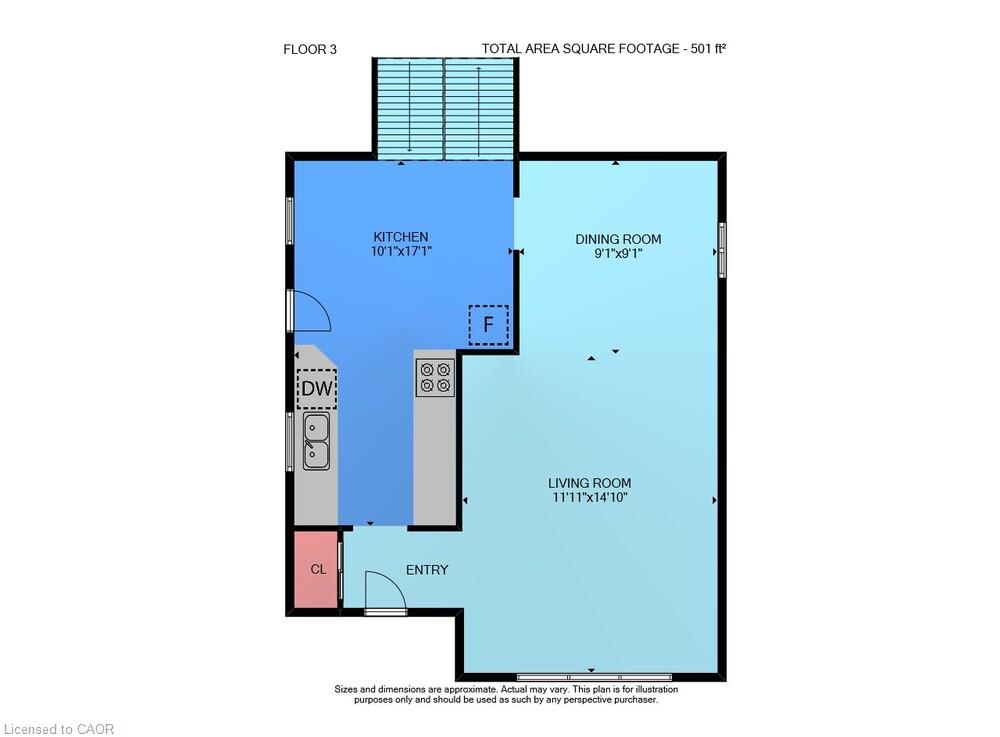
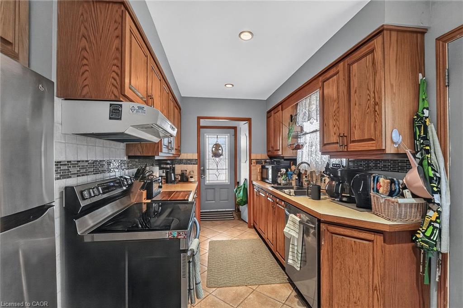
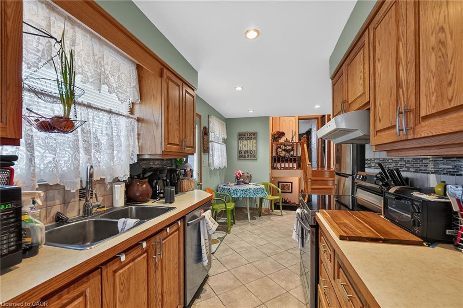
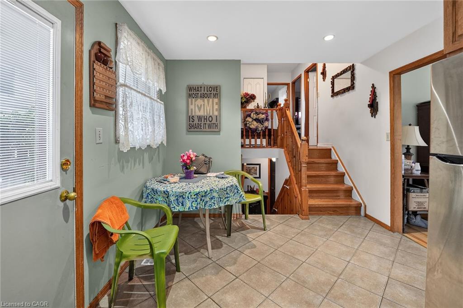
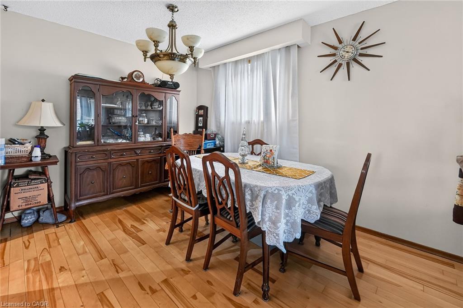
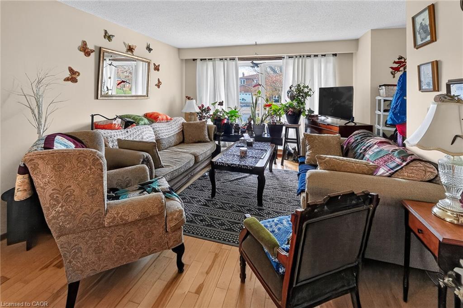
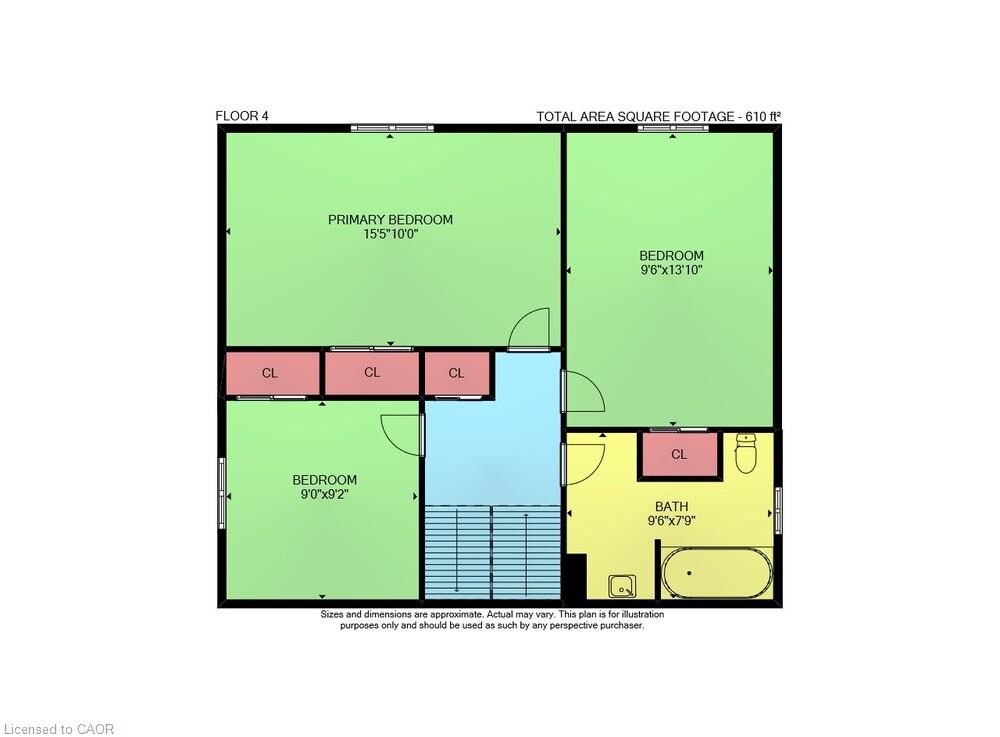
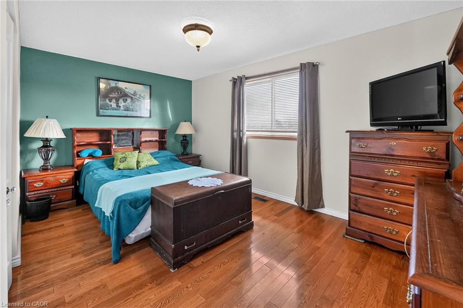
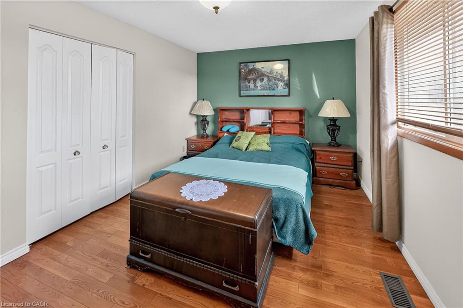
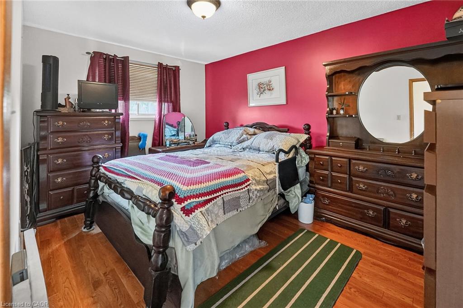
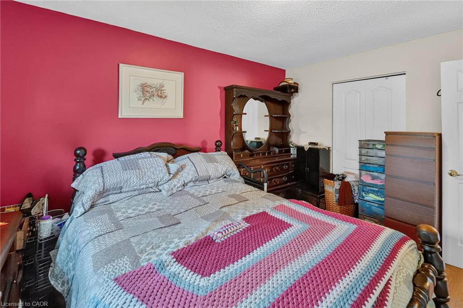
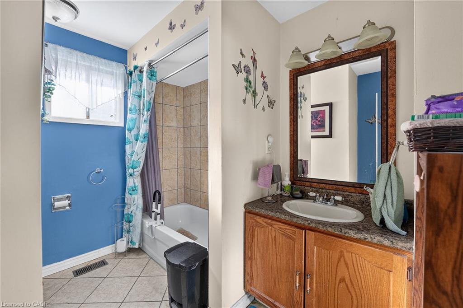
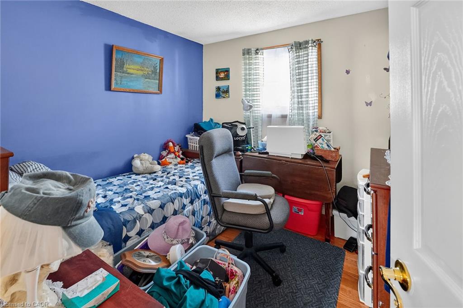
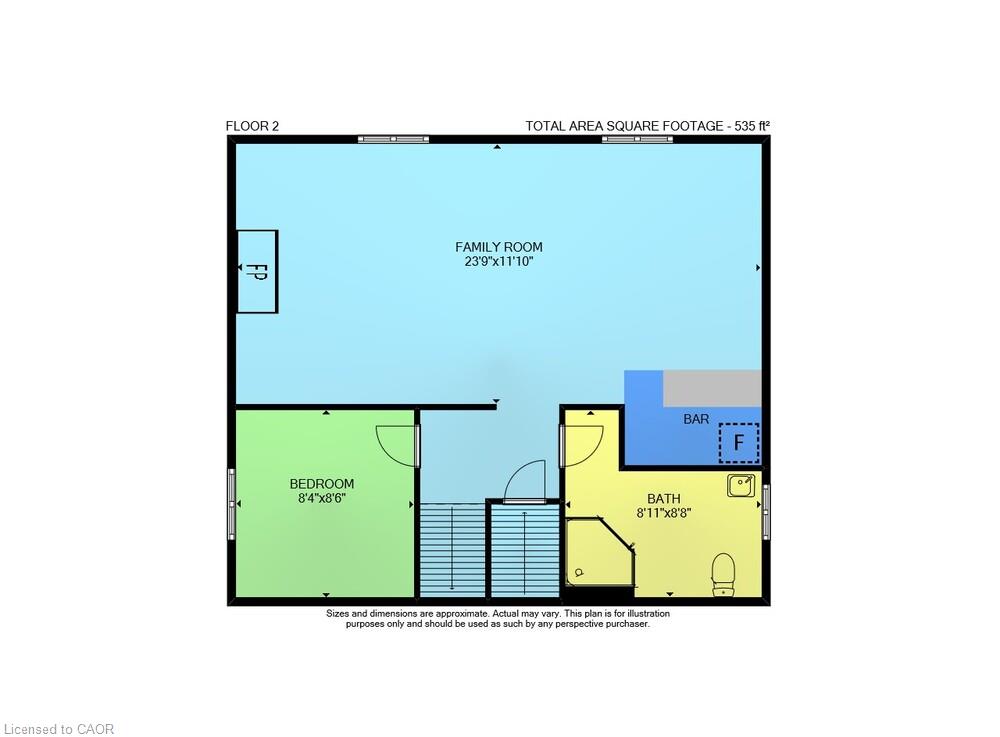
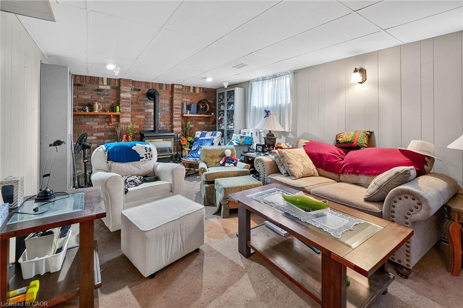
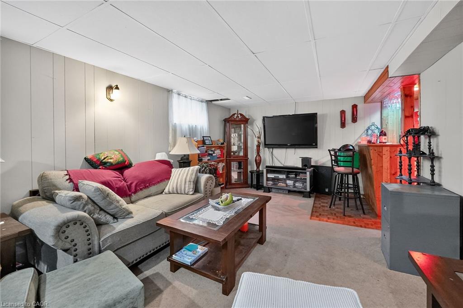
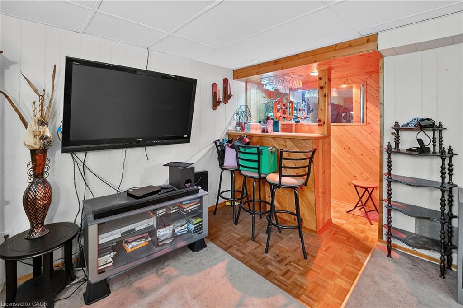
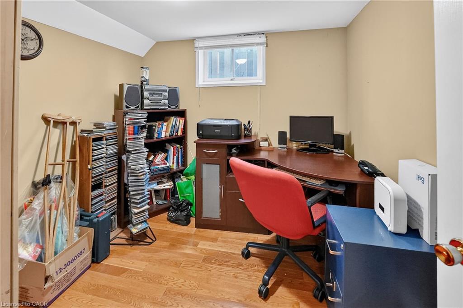
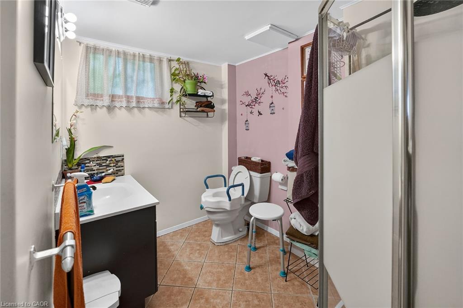
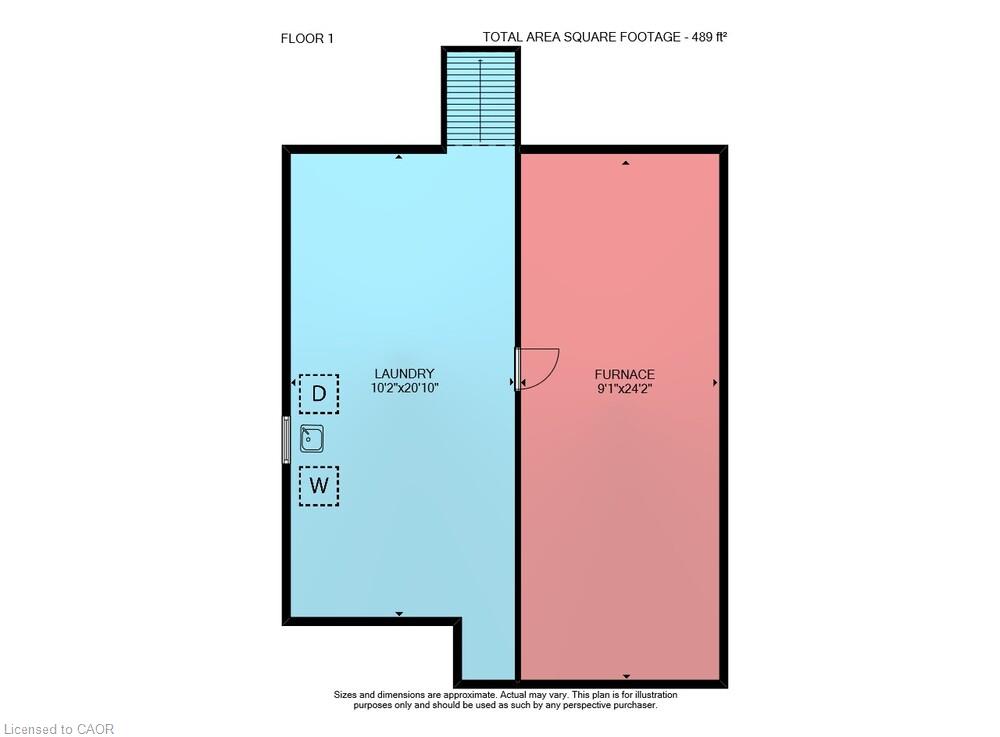
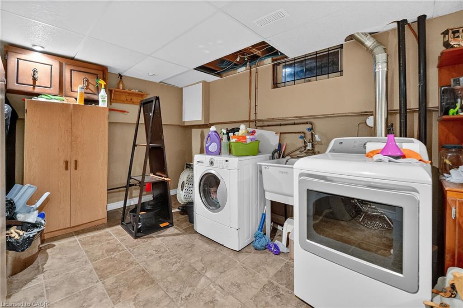
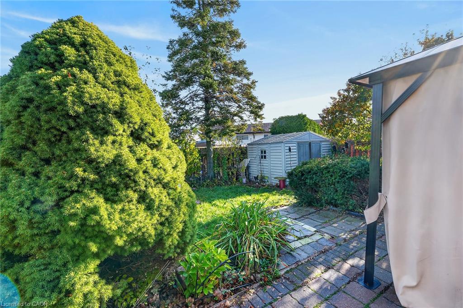
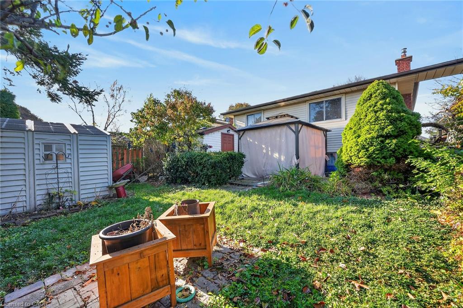
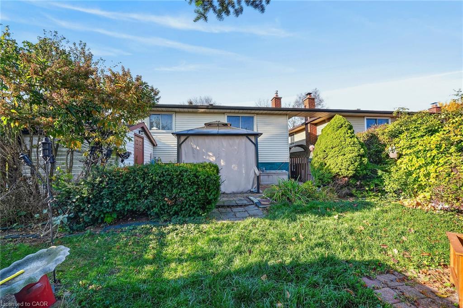
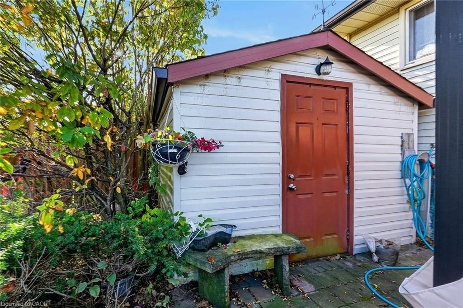
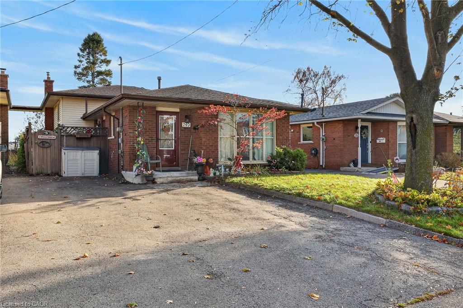
Welcome to this solid, detached backsplit situated in a highly desirable West Mountain location close to top-tier schools, parks, and easy LINC highway access. Offering over 1,600 square feet of total living space, this incredibly versatile property is packed with potential and features a bright, sun-lit main level where a spacious eat-in kitchen equipped with a stainless steel fridge, stove, and dishwasher effortlessly flows into an open-concept living and dining area highlighted by beautiful hardwood flooring and a large bay window. Upstairs, you will find a full 4-piece family bathroom and three generously sized bedrooms all boasting hardwood floors, including a massive primary bedroom retreat. The fully finished third level greatly expands your living options, providing a convenient 3-piece bathroom, a flexible space perfect for a fourth bedroom, home office, or den, and a cozy recreation room centered around a warm gas fireplace and wet bar. Complete with a bonus lower level that offers a massive laundry room and dedicated storage area, this home sits on a fantastic lot featuring a double-wide driveway and a fully fenced backyard with two storage sheds, making it the perfect opportunity to move into one of the Mountain’s most convenient and established neighborhoods.

Additional Details

  • Property Age: 1978
  • Property Sub Type: Single Family Residence
  • Zoning: D/S-422
  • Transaction Type: Sale
  • Basement: Full, Partially Finished
  • Heating: Forced Air
  • Cooling: Private Drive Double Wide
  • Parking Space: 2
  • MLS Status: Active

Similar Properties

View Property

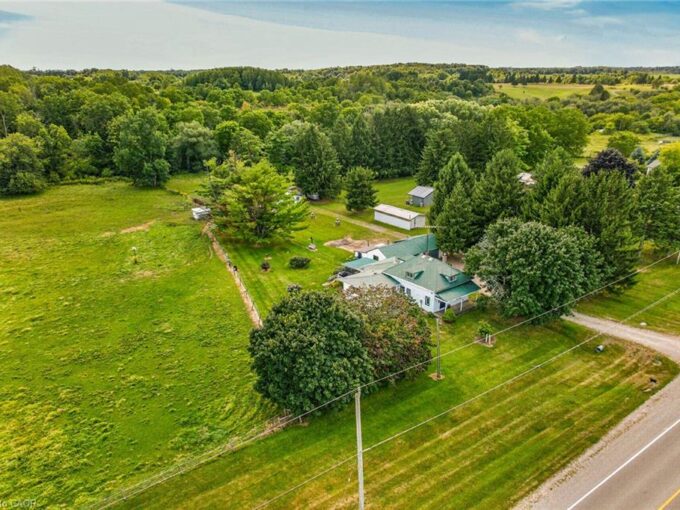
90 Governors Road, Paris ON N3L 3E1

Rare, first time offered, 6.75 acre small hobby/equestrian farm located…

Bedrooms
3
Bathrooms
1.5
Area
1839 Square Feet

$900,000

View Property

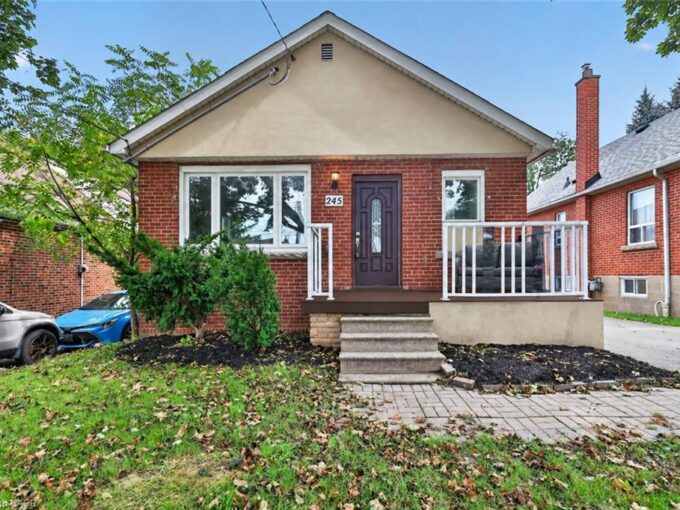
245 Glenholme Avenue, Hamilton ON L8K 3L9

Welcome to 245 Glenholme Ave, a versatile bungalow offering space,…

Bedrooms
5
Bathrooms
2
Area
927 Square Feet

$639,000

Debolender

Menu

  • Home
  • About
  • Buying Tips
  • Selling Tips
  • Testimonials
  • Contact

Contact Info

238 Speedvale Ave W, Guelph, ON N1L 1C9

+1 519 993 5656

deb@deboraholender.com

Find your new Home

  • All Listings
  • Guelph Listing
  • Kitchener Listing
  • Waterloo Listing
  • Cambridge Listing

Copyright © 2026, Deb Olender RE/MAX Guelph Real Estate Centre

|
1177 Langs Circle, Cambridge ON N3H 5E6 11-325 Northlake Drive, Waterloo ON N2V 1Z1

Owning a home is a keystone of wealth… both financial affluence and emotional security.

Suze Orman
November 3, 2026 Tuesday!
Debolender
  • Login
Forget Password?

OTP Verification

Please enter the 6-digit OTP sent to your email.

Time remaining: 05:00