Debolender
  • Home
  • About
    • Relocating
    • Testimonials
  • Real Estate Listings
    • Guelph
    • Kitchener
    • Waterloo
    • Cambridge
  • News and Advice
    • Deb’s Blog
    • Home Buying Advice
    • Home Selling Advice
    • Get Listings Sent To You
    • Get Your Free Home Evaluation
  • Contact
Debolender
  • Home
  • About
    • Relocating
    • Testimonials
  • Real Estate Listings
    • Guelph
    • Kitchener
    • Waterloo
    • Cambridge
  • News and Advice
    • Deb’s Blog
    • Home Buying Advice
    • Home Selling Advice
    • Get Listings Sent To You
    • Get Your Free Home Evaluation
  • Contact

5 Harbour Drive, Hamilton, ON L8E 4Z4

  • Home
  • Hamilton

5 Harbour Drive, Hamilton, ON L8E 4Z4

5 Harbour Drive, Hamilton, ON L8E 4Z4

$788,000

  • 001c2907-45a4-4dce-980e-a08d76f85a4c-l.jpeg
  • 02ac0a88-00fe-4514-801d-1ad917108289-l.jpeg
  • 0998ac06-ba44-434e-a816-507c3c9481a3-l.jpeg
  • 0b19f570-6a83-42bb-8748-0622f9f51090-l.jpeg
  • 20abba7b-a017-4778-9ffb-e667e1125639-l.jpeg
  • 2cd5c3a2-91c3-4b14-b914-fb50f8633dc3-l.jpeg
  • 31394eab-d5f0-4261-986a-82f2f2f86e69-l.jpeg
  • 4a3ed064-af58-4b49-9cf5-4c380edab081-l.jpeg
  • 4fb8fbc3-51e1-43f2-a23a-0637d4c32aff-l.jpeg
  • 50740627-578b-46ef-9c7a-c57d0cfa7e34-l.jpeg
  • 51cd85d2-e963-4eb4-8e75-b898cad4f024-l.jpeg
  • 534c34b4-ae28-48ba-af63-5c2b27d54166-l.jpeg
  • 539ea601-dccf-4126-8529-218df3cff980-l.jpeg
  • 5d7707a3-97ed-4615-81ea-8f4903f2dac1-l.jpeg
  • 62af8afc-2ebf-42b3-ad3b-c832f1b8f2aa-l.jpeg
  • 66905897-2924-4532-9072-70c9bdae5d6f-l.jpeg
  • 6c435e89-b142-4490-8b72-6c92707ae265-l.jpeg
  • 6d4006ff-d5ed-45c9-80e1-bd6b2f32c1cc-l.jpeg
  • 6d7fb2fe-7e10-4cf0-82d2-8cfb2434b95d-l.jpeg
  • 7cdf9f4a-326d-483e-bc5f-8b414222f8d6-l.jpeg
  • 7fa09229-170d-49a9-91ef-30cc22c9288d-l.jpeg
  • 80099379-611b-4184-8a50-2f79958422df-l.jpeg
  • 81f824c5-93ea-4a7a-b8d0-42e7126f74ff-l.jpeg
  • 8562577f-d894-467d-863a-a3f0d7ad7dd5-l.jpeg
  • 886b1a39-b069-4f01-818b-7e9ae25ab4f7-l.jpeg
  • 8914b79b-193f-47ec-824e-069b32174bb8-l.jpeg
  • 891684b9-4429-4318-a5be-0096d76b1523-l.jpeg
  • 90354db5-f997-4fbe-a0ae-c392988dccca-l.jpeg
  • 952949e7-73b8-449c-a17c-eaf9a5b505b4-l.jpeg
  • 966bfb41-acc8-4bd6-9a0d-1d7d6605fc0e-l.jpeg
  • 9d7889cf-d0a7-425e-8674-772d29ea4e74-l.jpeg
  • aaf44f61-fad8-45cb-8419-8b629bf261b2-l.jpeg
  • ab79394e-21f1-46ed-a957-7220968326d2-l.jpeg
  • aff242ac-e345-4a96-9e14-f182d84d153b-l.jpeg
  • b125a564-7b3a-4d0a-951b-730805b578ee-l.jpeg
  • b70c7692-8820-47a1-baa1-ef22fce44582-l.jpeg
  • ba9e2f56-89c7-443d-9c4b-c23dd6a03089-l.jpeg
  • c001054b-a751-41e8-97e7-756e5adce581-l.jpeg
  • c61e1fa2-8275-439d-815e-ace36340e3ee-l.jpeg
  • c68b0bb8-869c-48d4-a03c-5845168a860b-l.jpeg
  • ce5a3f0d-8040-495f-9fbe-1f59808540a1-l.jpeg
  • d37dd37f-09f8-47c2-84d3-bed3ddd42b5f-l.jpeg
  • df6623c8-0975-4898-b5c9-5acc820c17a9-l.jpeg
  • e7470e0b-7456-47a2-b73b-8a7b0d576eaf-l.jpeg
  • ed442639-dbf9-4c5a-ae19-7c7696a9f62f-l.jpeg
  • ff06f6b6-fee2-4c95-a26e-0598566fba75-l.jpeg

Property ID:

 RH-1972073-property

Bedrooms
3
Bathrooms
2
Garage
No
Year Built
2026

Description

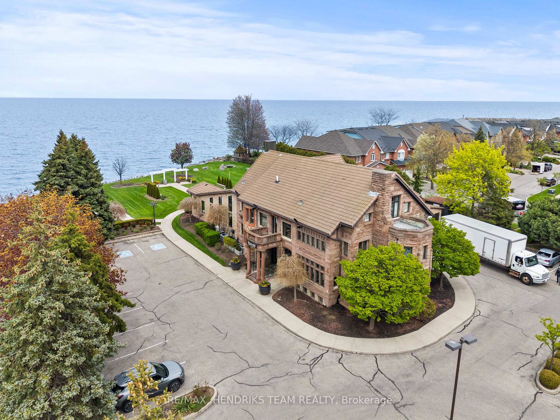
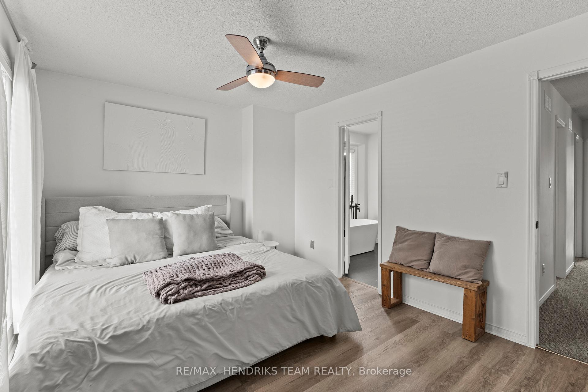
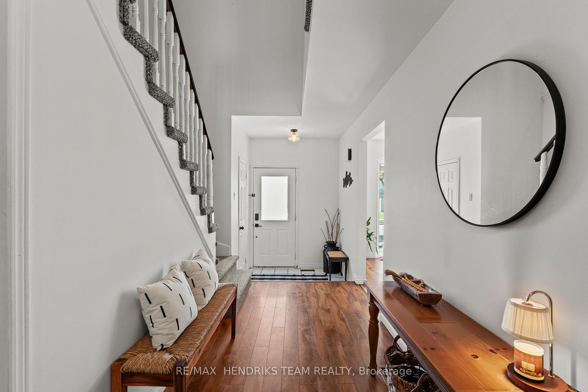
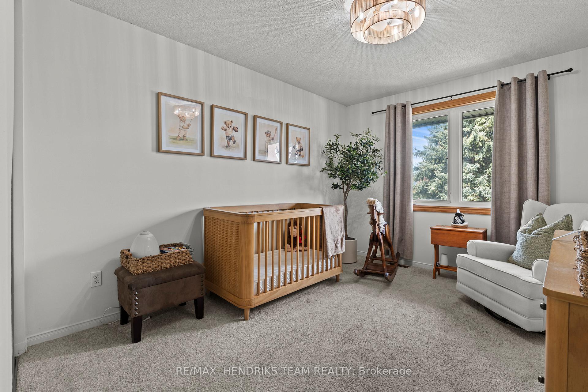
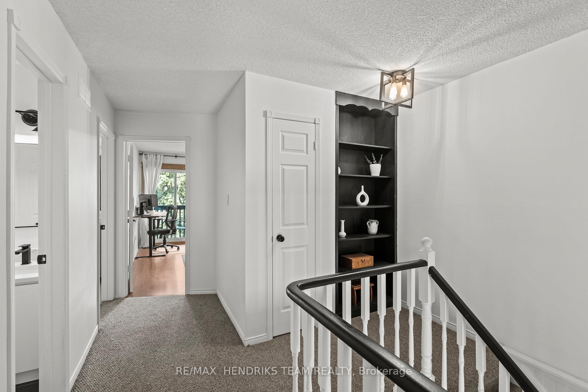
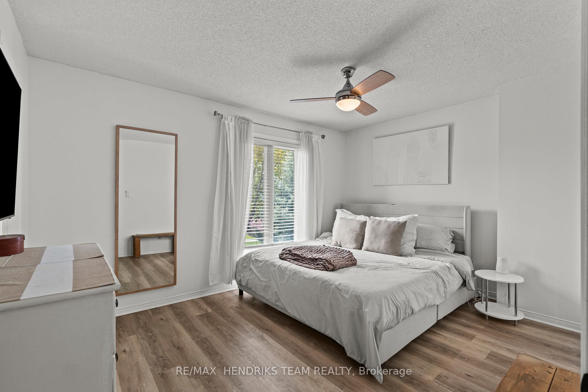
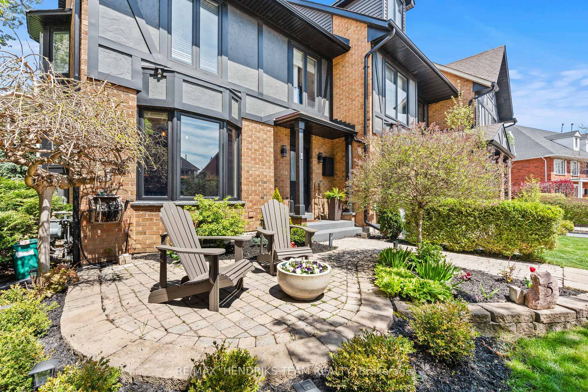
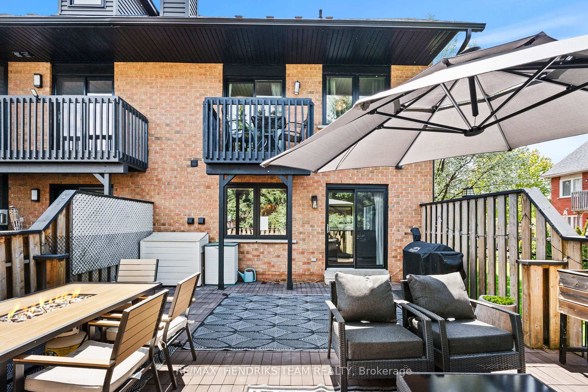
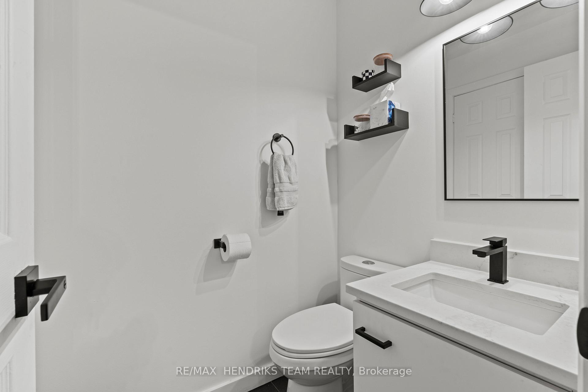
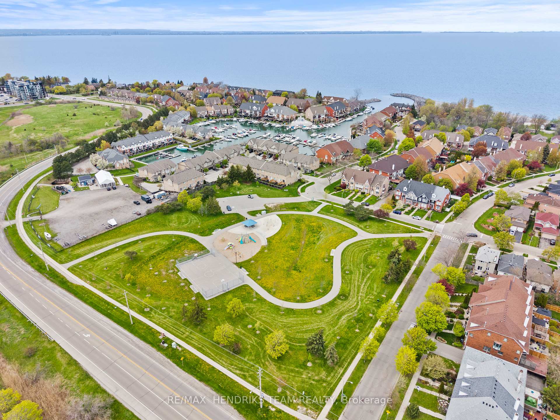
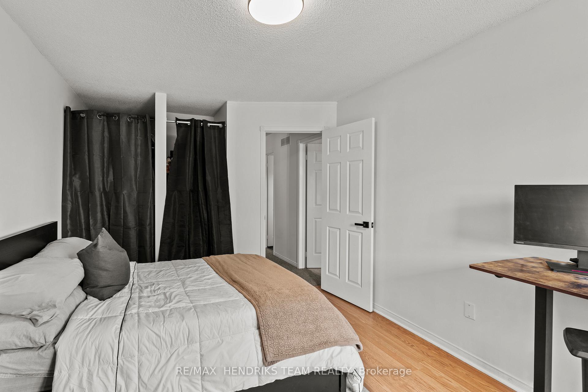
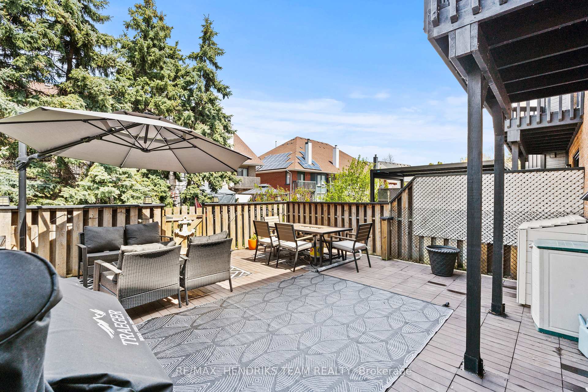
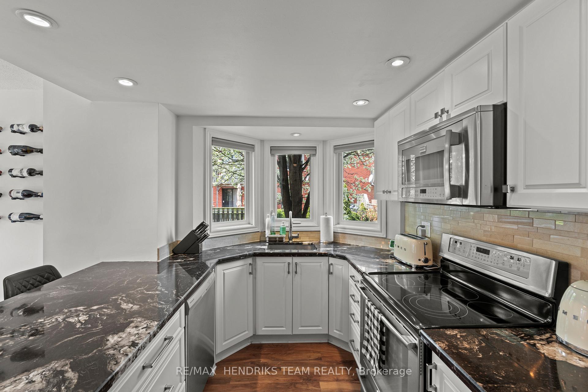
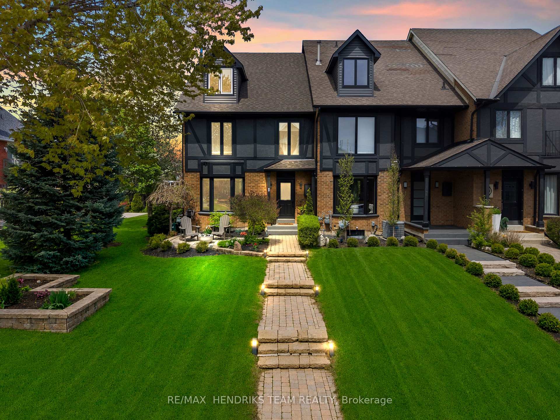
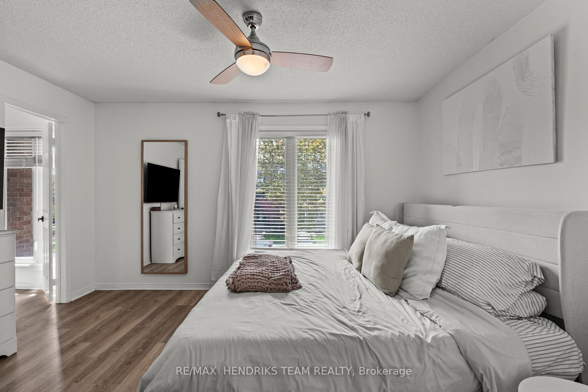
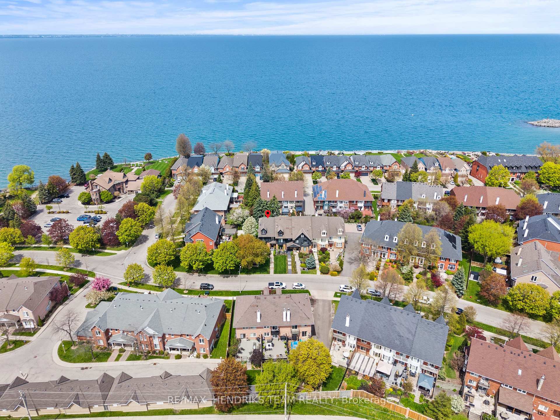
This well-maintained 2-storey freehold townhome offers a functional layout with quality updates. Before entering, enjoy the curb appeal featuring an interlock front porch and charming walkway. As an end unit, this home offers added privacy, extra natural light, and the rare bonus of a side yard with garden space – ideal for gardening and a quiet outdoor space to enjoy. The side yard also provides convenient additional access and makes maintenance and everyday use that much easier, enhancing the overall sense of space and livability. The main floor features a kitchen with granite countertops, stainless steel appliances, and a breakfast bar, opening into bright living and dining areas filled with natural light from extra windows throughout. Upstairs offers 3 bedrooms. The primary includes ensuite access to a finished bathroom featuring quartz vanities and a tile walk-in shower and soaker tub. The primary also includes a walk-in closet. The two additional bedrooms both feature double closets, while the third bedroom also includes a private balcony. The main bathroom has been updated. Updates include a new asphalt driveway, new front roof (2021), and a fully refreshed exterior with new chimney, eavestroughs, fascia, and soffits. The fully finished basement provides flexible space for a rec room, home office, gym, or potential 4th bedroom. Additional features include a cozy wood-burning fireplace and a double car garage with underground parking. Ideally located in one of Stoney Creek’s most beautiful communities, just steps from the water and walking distance to The Newport Yacht Club and the renowned Edgewater Manor Restaurant. Enjoy nearby Waterford Park, scenic surroundings, and easy access to highways. The GO Train is just a 5-minute drive away, making commuting to Toronto effortless. Conveniently close to Costco, Walmart, and major super centres for all your shopping needs. Freehold ownership with community-managed snow removal complete this exceptional offering.

Additional Details

  • Property Sub Type: Att/Row/Townhouse
  • Transaction Type: For Sale
  • Basement: Finished
  • Heating Source: Gas
  • Heating Type: Forced Air
  • Cooling: Central Air
  • Parking Space: 2
  • Fire Places: Wood
  • Virtual Tour: https://www.youtube.com/watch?v=e2AVtSa3rP0
  • MLS Status: New

Similar Properties

View Property

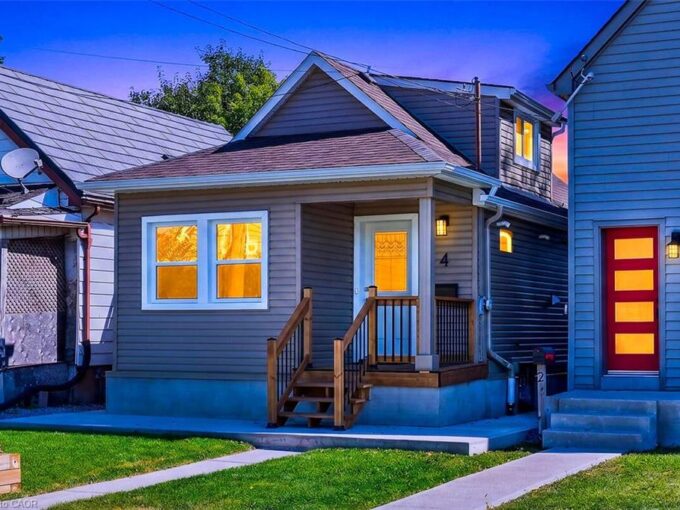
4 Albemarle Street, Hamilton ON L8L 7G3

Absolutely Stunning 2+1 Bedroom single Family Detached Home Located in…

Bedrooms
3
Bathrooms
1
Area
855 Square Feet

$439,500

View Property

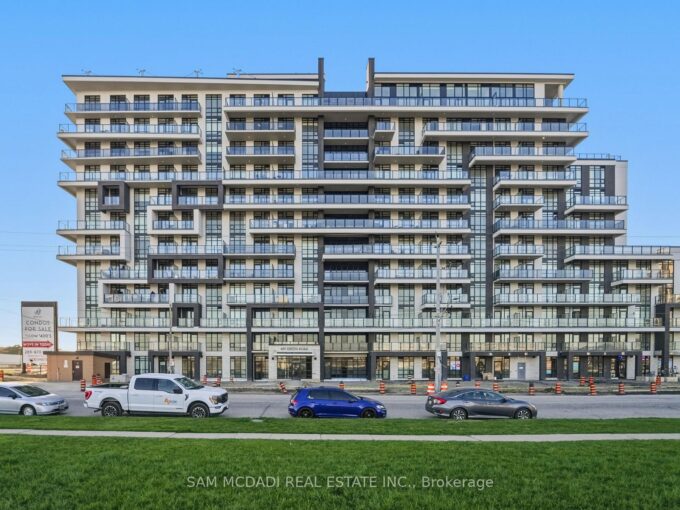
461 Green Road 1012, Hamilton, ON L8E 5B4

Welcome to modern waterfront luxury at Muse Condos! Perched high…

Bedrooms
1
Bathrooms
1

$379,889

Debolender

Menu

  • Home
  • About
  • Buying Tips
  • Selling Tips
  • Testimonials
  • Contact

Contact Info

238 Speedvale Ave W, Guelph, ON N1L 1C9

+1 519 993 5656

deb@deboraholender.com

Find your new Home

  • All Listings
  • Guelph Listing
  • Kitchener Listing
  • Waterloo Listing
  • Cambridge Listing

Copyright © 2026, Deb Olender RE/MAX Guelph Real Estate Centre

|
8550 Appleby Line, Milton, ON L0P 1B0 46 Robson Avenue, Cambridge, ON N1T 1L2

Owning a home is a keystone of wealth… both financial affluence and emotional security.

Suze Orman
November 13, 2026 Friday!
Debolender
  • Login
Forget Password?

OTP Verification

Please enter the 6-digit OTP sent to your email.

Time remaining: 05:00