Debolender
  • Home
  • About
    • Relocating
    • Testimonials
  • Real Estate Listings
    • Guelph
    • Kitchener
    • Waterloo
    • Cambridge
  • News and Advice
    • Deb’s Blog
    • Home Buying Advice
    • Home Selling Advice
    • Get Listings Sent To You
    • Get Your Free Home Evaluation
  • Contact
Debolender
  • Home
  • About
    • Relocating
    • Testimonials
  • Real Estate Listings
    • Guelph
    • Kitchener
    • Waterloo
    • Cambridge
  • News and Advice
    • Deb’s Blog
    • Home Buying Advice
    • Home Selling Advice
    • Get Listings Sent To You
    • Get Your Free Home Evaluation
  • Contact

52 Archwood Crescent, Cambridge, ON N1T 2A6

  • Home
  • Cambridge

52 Archwood Crescent, Cambridge, ON N1T 2A6

52 Archwood Crescent, Cambridge, ON N1T 2A6

$1,299,900
  • 2409dd9d-277c-4d36-a641-7ef425c9c108-l.jpeg
  • 267e9fa8-6343-4519-b739-355dfde1db20-l.jpeg
  • 358b19e9-1263-42fa-8d02-8c90448bdc67-l.jpeg
  • 46aac30e-4c17-4a57-8dda-8f9690737e33-l.jpeg
  • 69fa7ec4-8e84-4d6f-9237-a7f5cf794462-l.jpeg
  • 7d9e50e3-5818-42bf-b24f-f7b655b361e9-l.jpeg
  • 8423020f-bb3a-4824-9966-c726124dcb90-l.jpeg
  • 8795a757-0221-4610-acd6-c8338c09ac68-l.jpeg
  • 88fde3d8-1941-4487-9671-1f19672d5fdb-l.jpeg
  • 93e2d742-f63a-4593-92dd-ac2f6d0ea130-l.jpeg
  • a8cb6fa5-bacf-4b56-a1c0-21a8fed168b7-l.jpeg
  • bc30fe45-8c2a-4777-abdc-3f3f828dd41f-l.jpeg
  • d14be42e-1652-4aca-8846-a8b5ee382871-l.jpeg
  • ddd95c22-4181-4f90-bae1-f274d4b33f14-l.jpeg
  • f275cfe8-2c6d-4667-9348-4acb3b7ab4dc-l.jpeg
  • cf64a7f1-2284-4d0a-b145-4ae99ee17ac5-l.jpeg
  • 210cd730-6aae-4850-86f3-0c8ba64f7760-l.jpeg
  • efbb326d-de05-482c-8688-f814d8736e02-l.jpeg
  • f765c7fc-e138-4431-aba9-357b0e5a2ff0-l.jpeg
  • 4b7b6919-de81-49b2-8384-d8a8afcbb0bb-l.jpeg
  • ef9c5999-02bb-4c36-8b5f-249927089fef-l.jpeg
  • 90c16141-f504-4f05-831c-8f2d19c65243-l.jpeg
  • c72b54f4-327d-4b8c-82ca-79dcbef43e3e-l.jpeg
  • 461bcf0d-5626-4c08-839d-539299ab5eb6-l.jpeg
  • 03e53620-0bee-4864-9e9b-f8f6e711979d-l.jpeg
  • 143cdad7-fb41-4254-9fc0-4a81873a8b8b-l.jpeg
  • b15abc44-db61-4652-a68f-2a4b30bead78-l.jpeg
  • 0d9dba63-225d-4ab4-a92b-7afea9256622-l.jpeg
  • 9ab12911-53e0-405a-9c08-573ccf4d0d62-l.jpeg
  • b15adb60-7655-42fe-bd9d-15d9702e5b14-l.jpeg
  • 7e7f7ee2-a170-4a03-949f-c76dbb5a4d1f-l.jpeg
  • cd81b5f9-ba37-4ade-9a02-ea5ac9221e76-l.jpeg
  • 6b5bb4c6-3bca-4775-b47f-146bde739409-l.jpeg
  • de620fa0-dde4-4cf4-a181-96afa1730826-l.jpeg
  • b6fbb189-1c08-4924-ba39-626f483328de-l.jpeg
  • b4cccd38-b3e3-4c2d-9c61-69a8ae6cb82e-l.jpeg
  • 5e9de594-a88a-485b-921b-1850a05997bc-l.jpeg
  • 9d133e9e-44c8-461a-952c-e3c2626afce2-l.jpeg
  • ad23b6a2-94e3-40b5-8e20-6c6b3b816ba1-l.jpeg
  • 46c34f14-ab96-4561-b6f3-a49dfe7c40f1-l.jpeg
  • ddc2b23d-100c-4c6a-b9f1-87a7c9272973-l.jpeg
  • 8cfee455-e9f7-459b-9b6b-f5353e523f97-l.jpeg
  • 9a45aac6-428c-41ce-8bca-8c0e7dd94f51-l.jpeg
  • b87bd5a3-c267-4c47-8b26-733f7dc98c9b-l.jpeg
  • a0dc08d3-b326-438c-9424-696b35ae4f08-l.jpeg
  • 6fceaf2c-ec02-4914-ba0b-27d38ecd1a38-l.jpeg
  • 4d875290-7dd8-42b6-a1bf-c6a72d8d69f7-l.jpeg
  • 374e8e9e-df0f-4ff3-bbdd-8ff6b64d87b5-l.jpeg
  • 8aa15b85-1b1f-4c88-b45a-3006fe35738c-l.jpeg
  • 9ad1864a-dd58-4e00-be66-adceeec9cd7c-l.jpeg

Property ID:

 RH-1973319-property

Bedrooms
5
Bathrooms
4
Garage
No

Description

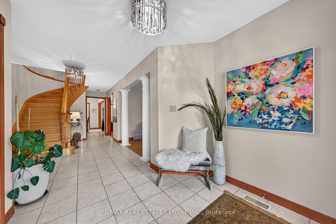
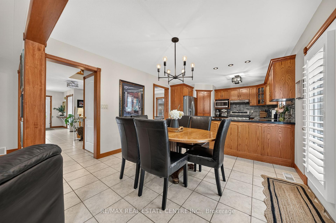
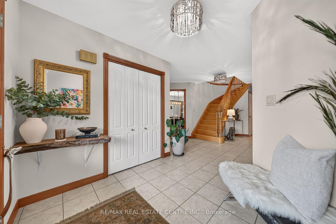
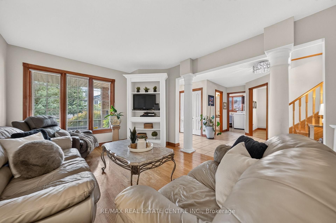
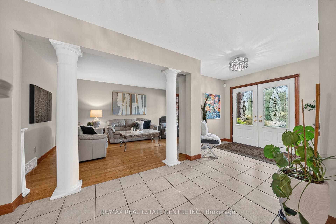
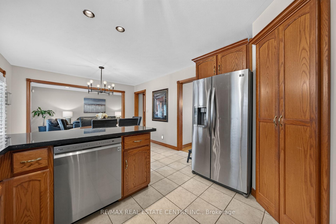
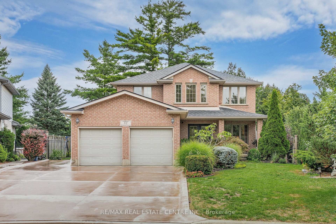
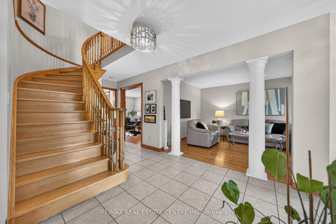
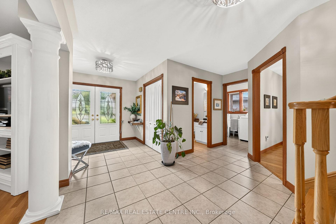
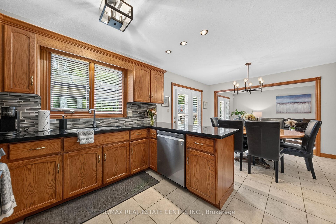
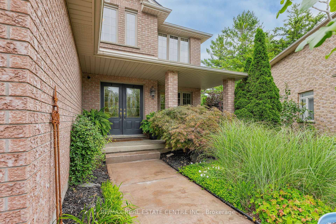
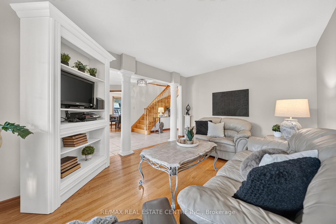
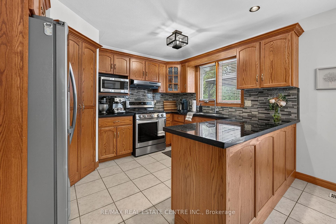
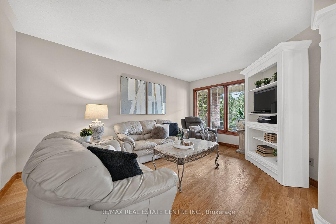
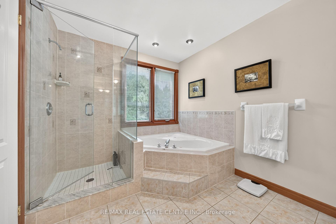
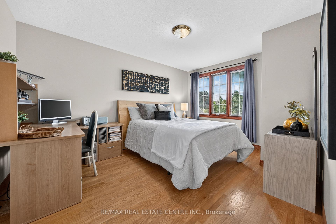
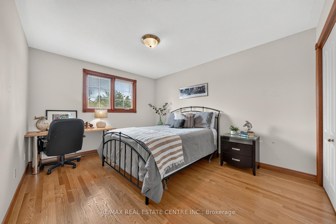
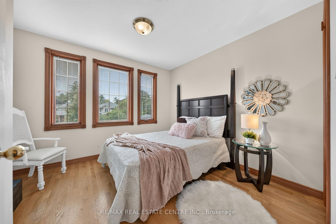
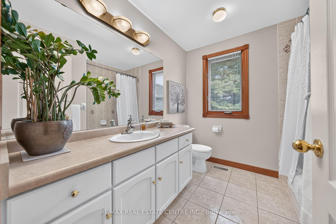
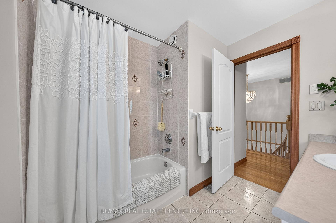
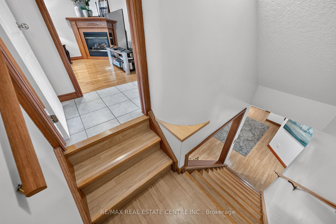
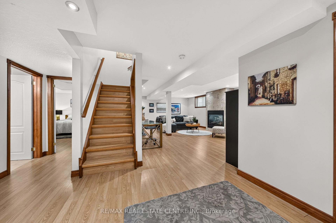
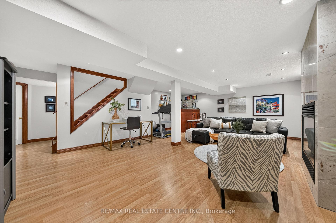
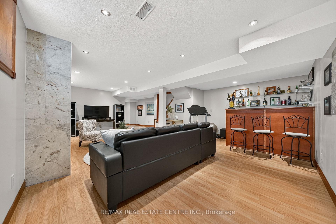
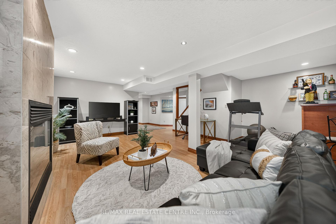
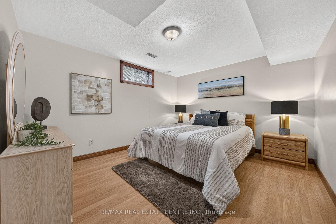
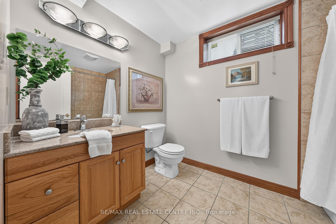
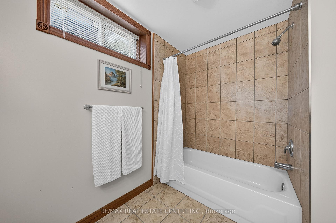
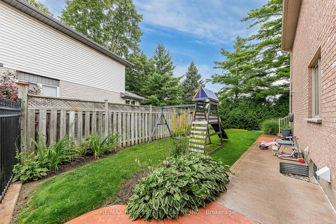
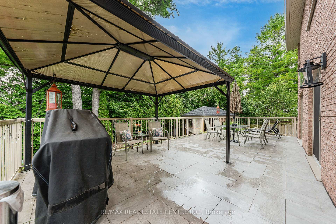
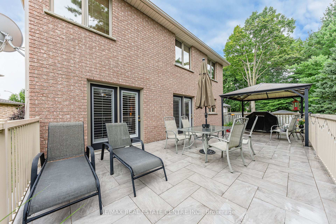
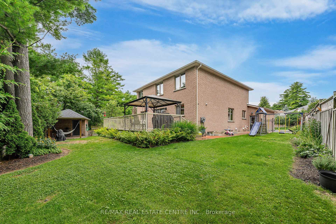
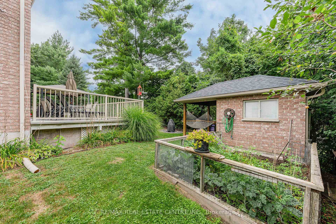
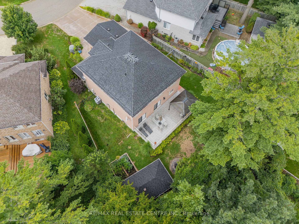
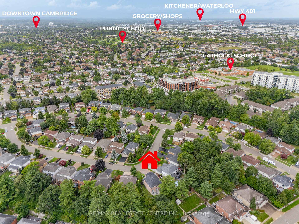
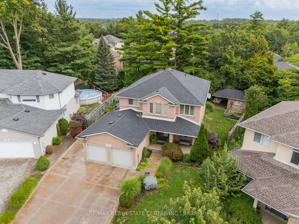
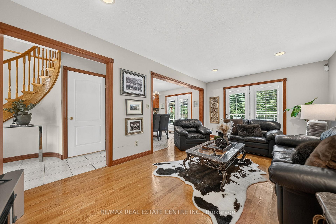
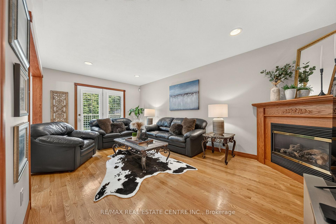
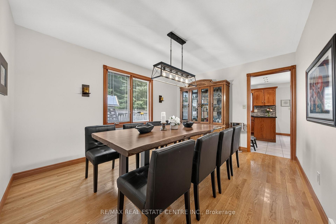
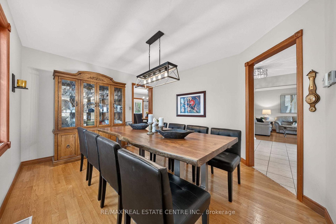
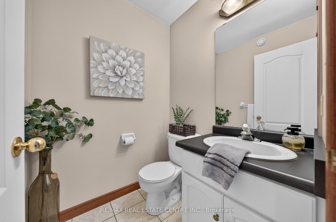
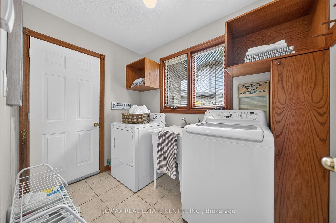
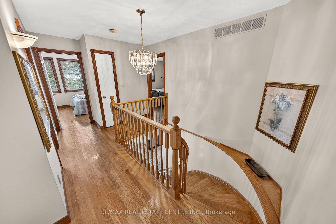
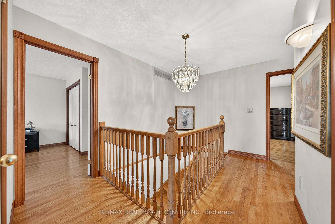
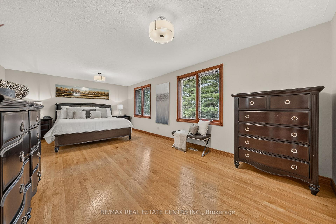
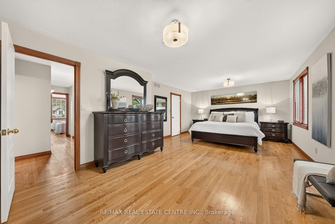
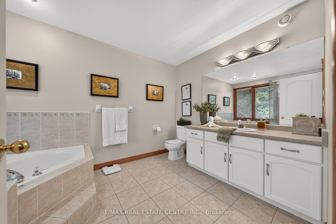
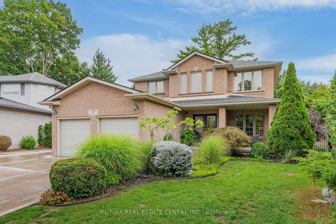
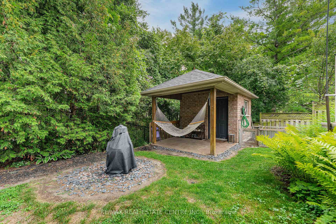
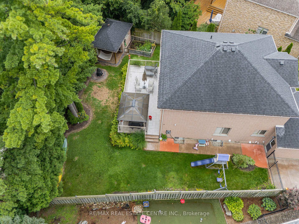
First time offered for sale! Custom built by Dunnink Homes and meticulously cared for by its original owners, this spotless, all-brick home is a rare opportunity on sought-after Archwood Crescent, where homes seldom come to market. With approximately 2,400 sq. ft. above grade, 4+1 bedrooms and 3.5 bathrooms, it offers exceptional space for everyday living and entertaining.Pride of ownership is evident throughout this carpet-free home, with the main and upper levels featuring 1-inch-thick hardwood flooring, planed and finished on site. A welcoming foyer leads to formal living and dining rooms, while the great room offers a gas fireplace. The eat-in kitchen has granite countertops, abundant cabinetry and a pantry, with patio doors opening to an expansive tiled deck. Reinforced during construction for the owners’ plans for a future sunroom, the deck also provides storage underneath. Upstairs, the spacious primary bedroom features a walk-in closet and an ensuite with a Jacuzzi tub and separate glass shower. Three additional bedrooms and a full bathroom complete the level. The finished basement has laminate flooring, a large recreation room with a custom design, marble surround, top of the line gas fireplace, wet bar, 5TH bedroom, 3 pcs bathroom and ample storage. A large rear window presents the possibility of exploring a future walk-down entrance and in-law arrangement. The fully fenced, landscaped yard features mature cedars for privacy, an irrigation system and a 10′ x 10′ all-brick shed with hydro and additional storage underneath the shed. Additional conveniences include main-floor laundry, inside entry from the double garage, side entrance single door, parking for six on the brushed-concrete driveway, custom blinds and a hardwired security system. Immaculately maintained in a prime location. This home is a commuters dream, minutes to the #401 access, close to shopping and walking distance to great schools and parks! This is a home you’ll be proud to make your own!

Additional Details

  • Property Age: 16-30
  • Property Sub Type: Detached
  • Transaction Type: For Sale
  • Basement: Full, Finished
  • Heating Source: Gas
  • Heating Type: Forced Air
  • Cooling: Central Air
  • Parking Space: 6
  • Fire Places: Family Room, Natural Gas, Rec Room
  • MLS Status: New

Similar Properties

View Property

138 Luscombe Street, Hamilton, ON L9A 2K3

Welcome to this solid, all-brick bungalow in Hamilton’s Greeningdon community…

Bedrooms
2
Bathrooms
2

$599,000

View Property

14 Geneva Drive, Hamilton, ON L9C 3Z5

Welcome to 14 Geneva Drive, a well-kept 3-bedroom, 2-bath raised…

Bedrooms
3
Bathrooms
2

$699,900
Debolender

Menu

  • Home
  • About
  • Buying Tips
  • Selling Tips
  • Testimonials
  • Contact

Contact Info

238 Speedvale Ave W, Guelph, ON N1L 1C9

+1 519 993 5656

deb@deboraholender.com

Find your new Home

  • All Listings
  • Guelph Listing
  • Kitchener Listing
  • Waterloo Listing
  • Cambridge Listing

Copyright © 2026, Deb Olender RE/MAX Guelph Real Estate Centre

|
1380 Costigan Road 120, Milton, ON L9T 8L2 52 Heming Trail, Hamilton, ON L9K 0J8
Owning a home is a keystone of wealth… both financial affluence and emotional security.

Suze Orman
November 8, 2026 Sunday!
Debolender
  • Login
Forget Password?

OTP Verification

Please enter the 6-digit OTP sent to your email.

Time remaining: 05:00