Debolender
  • Home
  • About
    • Relocating
    • Testimonials
  • Real Estate Listings
    • Guelph
    • Kitchener
    • Waterloo
    • Cambridge
  • News and Advice
    • Deb’s Blog
    • Home Buying Advice
    • Home Selling Advice
    • Get Listings Sent To You
    • Get Your Free Home Evaluation
  • Contact
Debolender
  • Home
  • About
    • Relocating
    • Testimonials
  • Real Estate Listings
    • Guelph
    • Kitchener
    • Waterloo
    • Cambridge
  • News and Advice
    • Deb’s Blog
    • Home Buying Advice
    • Home Selling Advice
    • Get Listings Sent To You
    • Get Your Free Home Evaluation
  • Contact

80 Highland Crescent, Kitchener ON N2M 5C1

  • Home
  • Kitchener

80 Highland Crescent, Kitchener ON N2M 5C1

80 Highland Crescent, Kitchener ON N2M 5C1

$599,888
  • 3809a9069b496d7271c622419bb7b224-m1.jpeg
  • 3809a9069b496d7271c622419bb7b224-m2.jpeg
  • 3809a9069b496d7271c622419bb7b224-m3.jpeg
  • 3809a9069b496d7271c622419bb7b224-m4.jpeg
  • 3809a9069b496d7271c622419bb7b224-m5.jpeg
  • 3809a9069b496d7271c622419bb7b224-m6.jpeg
  • 3809a9069b496d7271c622419bb7b224-m7.jpeg
  • 3809a9069b496d7271c622419bb7b224-m8.jpeg
  • 3809a9069b496d7271c622419bb7b224-m9.jpeg
  • 3809a9069b496d7271c622419bb7b224-m10.jpeg
  • 3809a9069b496d7271c622419bb7b224-m11.jpeg
  • 3809a9069b496d7271c622419bb7b224-m12.jpeg
  • 3809a9069b496d7271c622419bb7b224-m13.jpeg
  • 3809a9069b496d7271c622419bb7b224-m14.jpeg
  • 3809a9069b496d7271c622419bb7b224-m15.jpeg
  • 3809a9069b496d7271c622419bb7b224-m16.jpeg
  • 3809a9069b496d7271c622419bb7b224-m17.jpeg
  • 3809a9069b496d7271c622419bb7b224-m18.jpeg
  • 3809a9069b496d7271c622419bb7b224-m19.jpeg
  • 3809a9069b496d7271c622419bb7b224-m20.jpeg
  • 3809a9069b496d7271c622419bb7b224-m21.jpeg
  • 3809a9069b496d7271c622419bb7b224-m22.jpeg
  • 3809a9069b496d7271c622419bb7b224-m23.jpeg
  • 3809a9069b496d7271c622419bb7b224-m24.jpeg
  • 3809a9069b496d7271c622419bb7b224-m25.jpeg
  • 3809a9069b496d7271c622419bb7b224-m26.jpeg
  • 3809a9069b496d7271c622419bb7b224-m27.jpeg
  • 3809a9069b496d7271c622419bb7b224-m28.jpeg
  • 3809a9069b496d7271c622419bb7b224-m29.jpeg
  • 3809a9069b496d7271c622419bb7b224-m30.jpeg
  • 3809a9069b496d7271c622419bb7b224-m31.jpeg
  • 3809a9069b496d7271c622419bb7b224-m32.jpeg
  • 3809a9069b496d7271c622419bb7b224-m33.jpeg
  • 3809a9069b496d7271c622419bb7b224-m34.jpeg
  • 3809a9069b496d7271c622419bb7b224-m35.jpeg
  • 3809a9069b496d7271c622419bb7b224-m36.jpeg
  • 3809a9069b496d7271c622419bb7b224-m37.jpeg
  • 3809a9069b496d7271c622419bb7b224-m38.jpeg
  • 3809a9069b496d7271c622419bb7b224-m39.jpeg
  • 3809a9069b496d7271c622419bb7b224-m40.jpeg
  • 3809a9069b496d7271c622419bb7b224-m41.jpeg
  • 3809a9069b496d7271c622419bb7b224-m42.jpeg
  • 3809a9069b496d7271c622419bb7b224-m43.jpeg
  • 3809a9069b496d7271c622419bb7b224-m44.jpeg

Property ID:

 RH-1973665-property

Bedrooms
3
Bathrooms
2
Garage
Yes
Year Built
1986
Area
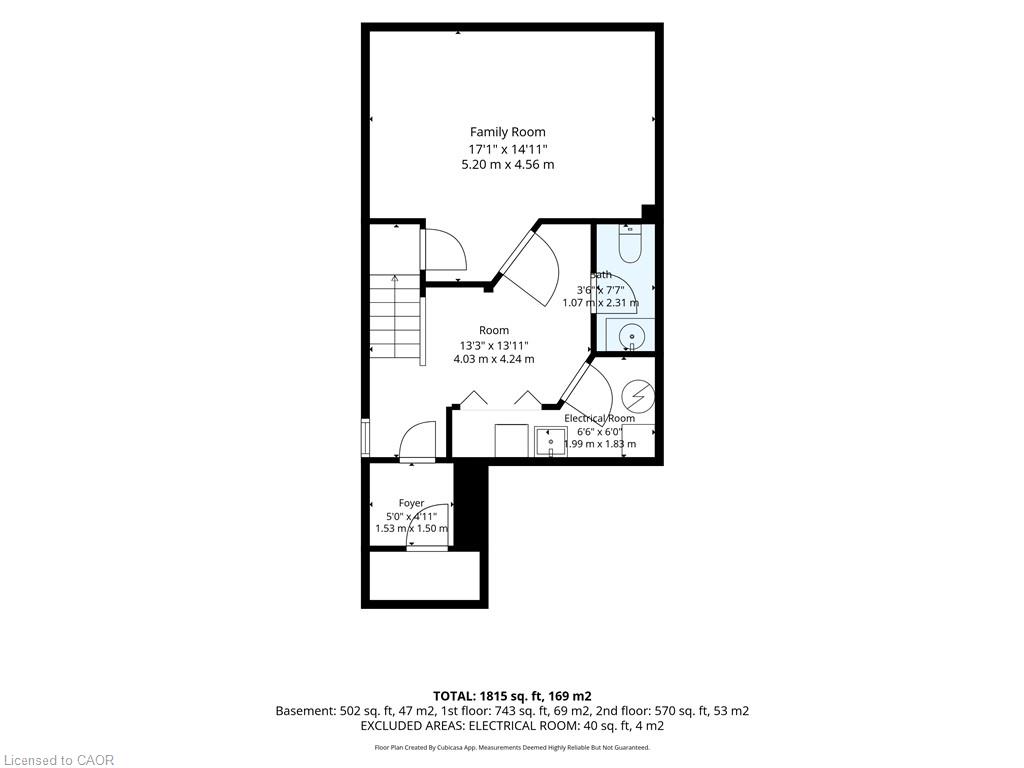
1815 Square Feet

Description

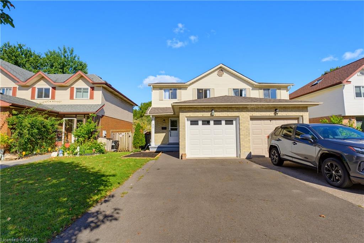
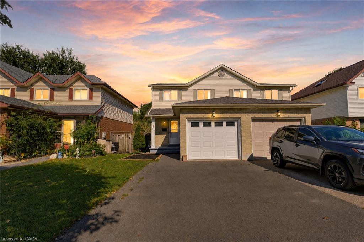
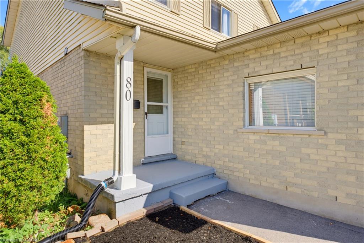
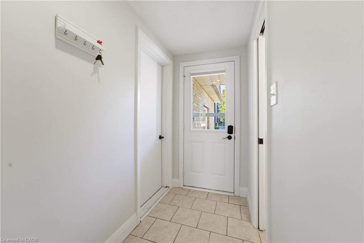
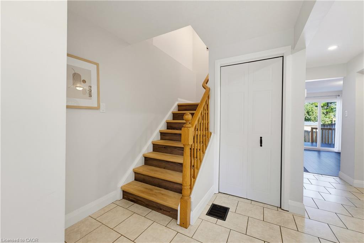
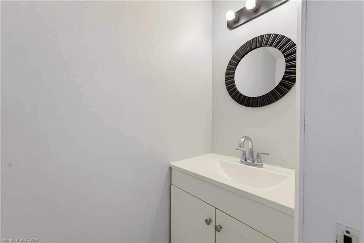
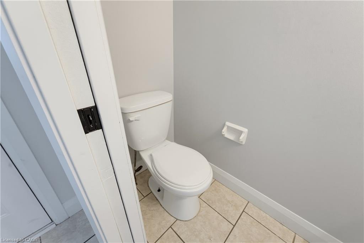
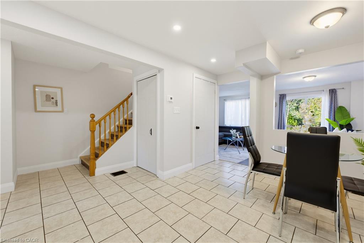
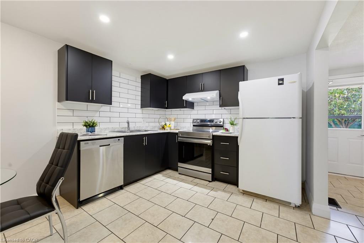
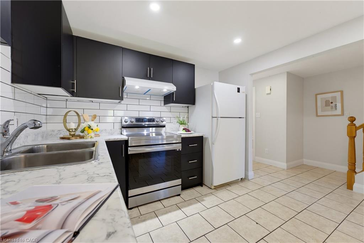
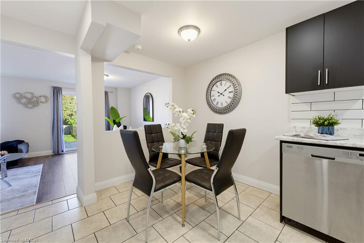
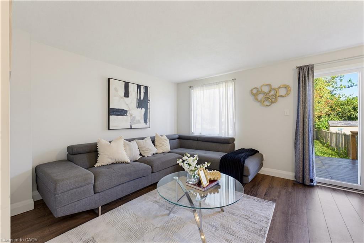
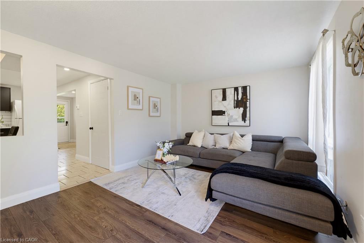
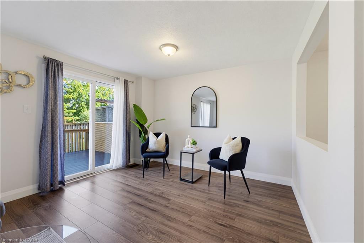
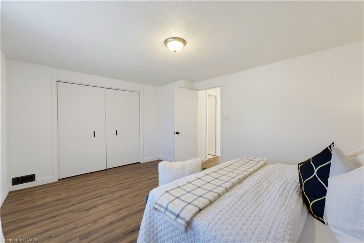
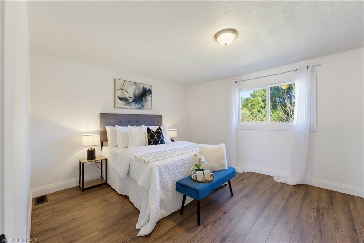
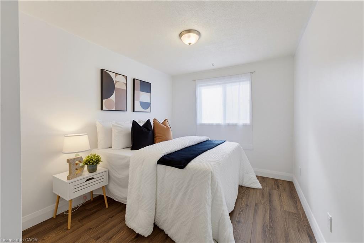
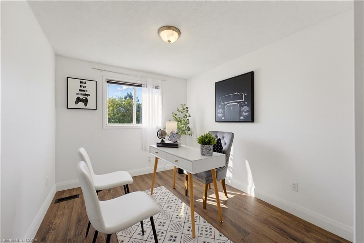
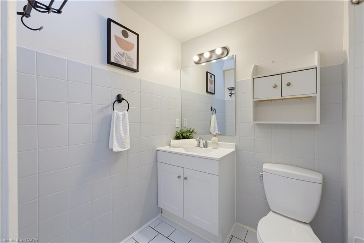
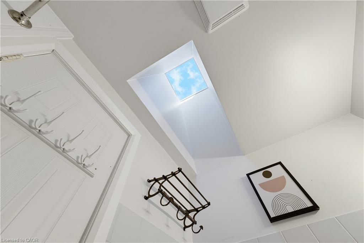
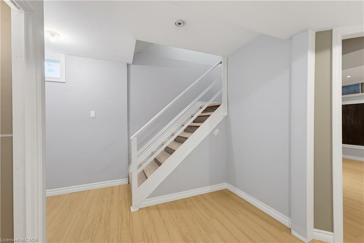
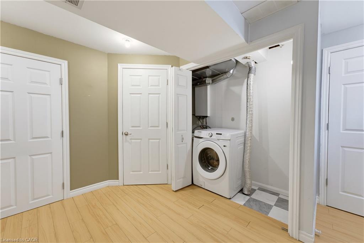
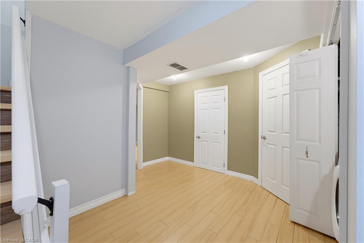
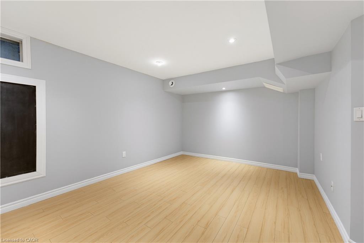
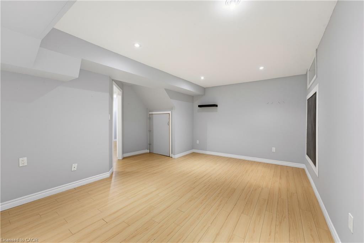
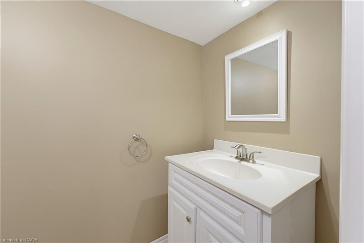
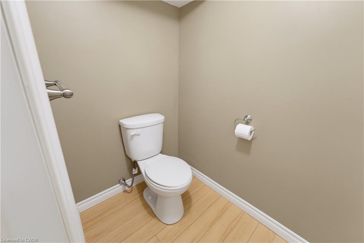
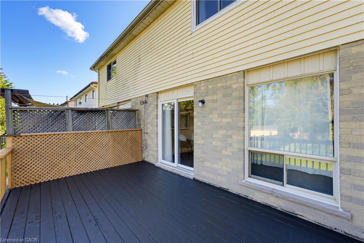
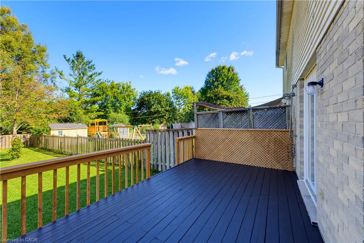
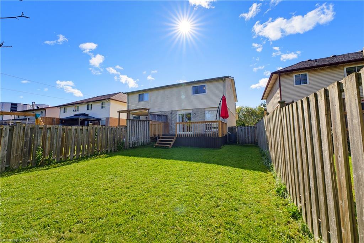
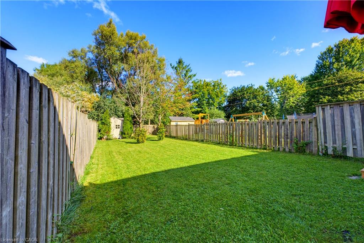
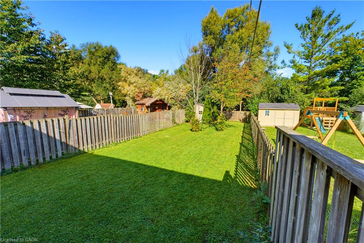
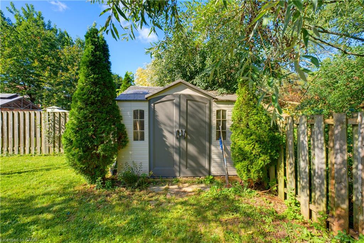
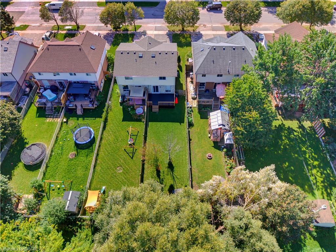
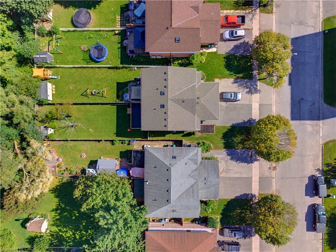
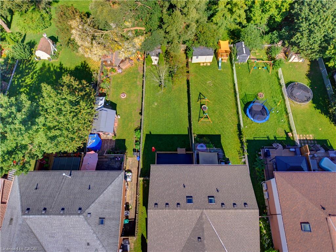
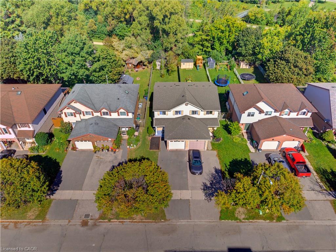
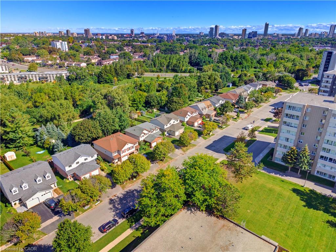
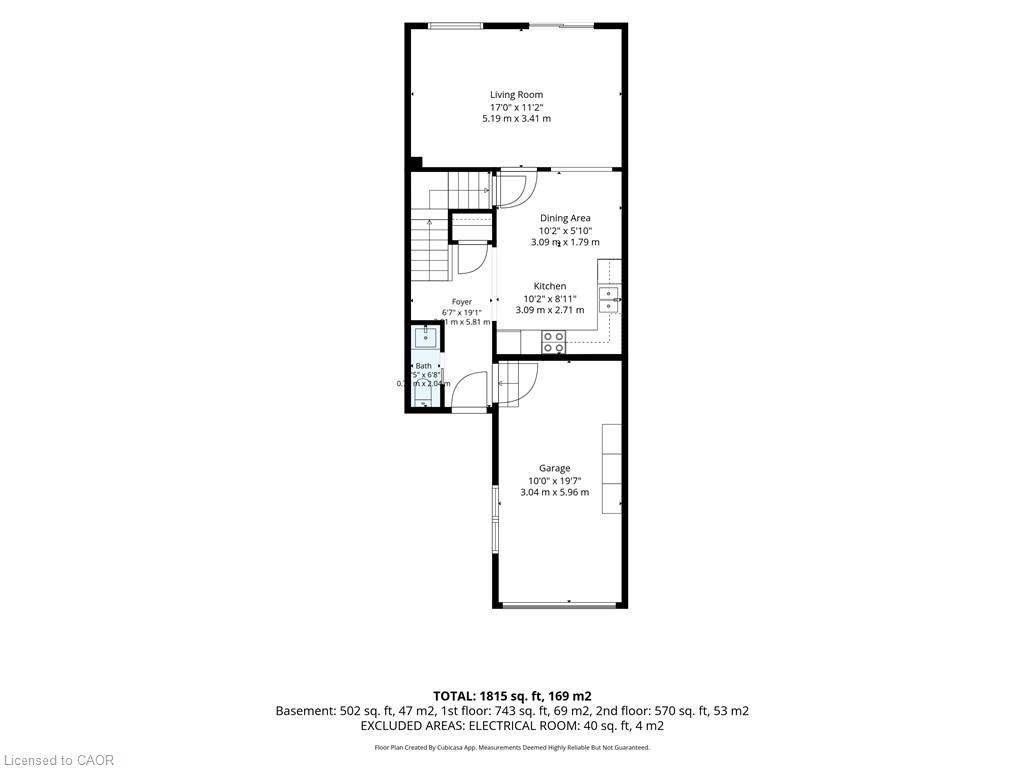
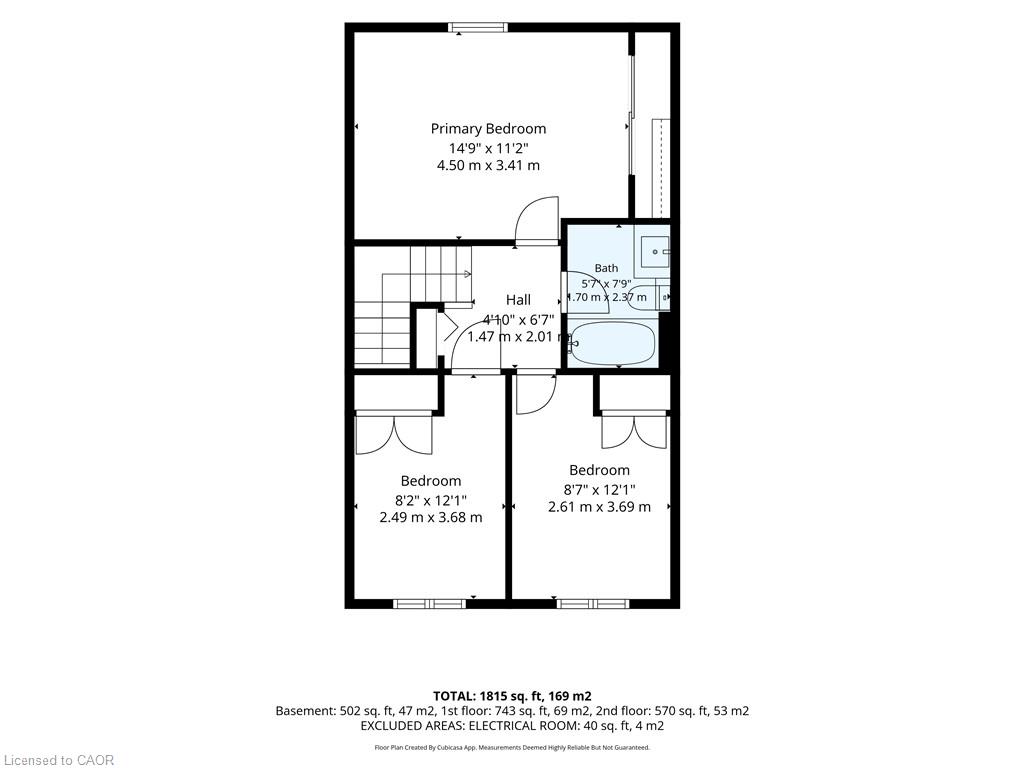
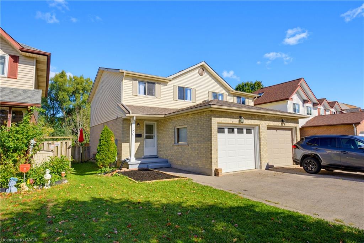
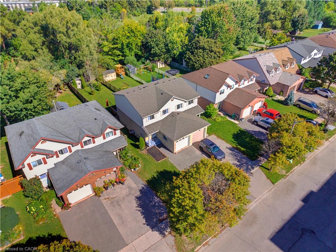
Welcome to 80 HIGHLAND CRESCENT, a refreshed and inviting 3-bedroom home offering comfortable family living, a functional layout and an impressive 155-FOOT-DEEP FENCED LOT BACKING ONTO FILSINGER PARK & NATURAL AREA. Step inside to a bright main level featuring a renovated kitchen with stylish subway tile backsplash, tiled flooring, ample workspace and a sun-filled breakfast nook. The adjoining living room features laminate flooring and sliding patio doors leading to an ENTERTAINMENT-SIZED DECK overlooking the expansive backyard—an ideal setting for summer barbecues, kids, pets, gardening or simply relaxing while enjoying the natural backdrop. The main floor also offers a convenient 2-piece powder room and direct access to the SINGLE-CAR GARAGE, with additional driveway parking. Upstairs, the carpet-free layout continues with a GENEROUS PRIMARY BEDROOM, two additional bedrooms and a full 4-PIECE FAMILY BATHROOM WITH SKYLIGHT. The finished lower level provides even more living space with a spacious recreation room, additional 2-piece bathroom, laundry facilities, cold room and plenty of storage. Situated in KITCHENER’S ESTABLISHED HIGHLAND NEIGHBOURHOOD, this home offers the perfect combination of indoor comfort, exceptional outdoor space and everyday convenience. Enjoy easy access to parks, schools, grocery stores, shopping, restaurants, public transit and major transportation routes. A refreshed home, finished basement, garage, 155-foot-deep lot and a beautiful park-side setting—80 Highland Crescent is ready to welcome you home!

Additional Details

  • Property Age: 1986
  • Property Sub Type: Single Family Residence
  • Zoning: R2B
  • Transaction Type: Sale
  • Basement: Full, Finished
  • Heating: Forced Air, Natural Gas
  • Cooling: Private Drive Double Wide
  • Parking Space: 2
  • Virtual Tour: https://sites.ground2airmedia.com/sites/80-highland-crescent-kitchener-on-n2m-5c1-28838271/branded
  • MLS Status: Active

Similar Properties

View Property

5 Ronaldshay Avenue, Hamilton ON L9A 3B2

Highly desirable Greeningdon neighbourhood on the Hamilton Mountain. A quiet…

Bedrooms
3
Bathrooms
1
Area
1073 Square Feet

$579,900

View Property

87 Houghton Street, Cambridge ON N3C 4L2

Welcome to 87 Houghton Street – a move-in-ready freshly painted…

Bedrooms
3
Bathrooms
2.5
Area
1548 Square Feet
$759,000

Debolender

Menu

  • Home
  • About
  • Buying Tips
  • Selling Tips
  • Testimonials
  • Contact

Contact Info

238 Speedvale Ave W, Guelph, ON N1L 1C9

+1 519 993 5656

deb@deboraholender.com

Find your new Home

  • All Listings
  • Guelph Listing
  • Kitchener Listing
  • Waterloo Listing
  • Cambridge Listing

Copyright © 2026, Deb Olender RE/MAX Guelph Real Estate Centre

|
401-175 Hunter Street E, Hamilton ON L8N 4E7 1611 Morrison Road, Cambridge ON N1R 5S2

Owning a home is a keystone of wealth… both financial affluence and emotional security.

Suze Orman
November 8, 2026 Sunday!
Debolender
  • Login
Forget Password?

OTP Verification

Please enter the 6-digit OTP sent to your email.

Time remaining: 05:00