Debolender
  • Home
  • About
    • Relocating
    • Testimonials
  • Real Estate Listings
    • Guelph
    • Kitchener
    • Waterloo
    • Cambridge
  • News and Advice
    • Deb’s Blog
    • Home Buying Advice
    • Home Selling Advice
    • Get Listings Sent To You
    • Get Your Free Home Evaluation
  • Contact
Debolender
  • Home
  • About
    • Relocating
    • Testimonials
  • Real Estate Listings
    • Guelph
    • Kitchener
    • Waterloo
    • Cambridge
  • News and Advice
    • Deb’s Blog
    • Home Buying Advice
    • Home Selling Advice
    • Get Listings Sent To You
    • Get Your Free Home Evaluation
  • Contact

292 Briarmeadow Drive, Kitchener, ON N2A 4L1

  • Home
  • Kitchener

292 Briarmeadow Drive, Kitchener, ON N2A 4L1

292 Briarmeadow Drive, Kitchener, ON N2A 4L1

$599,000

  • 0080c69b-e4ba-4529-bf4d-0178a79931f8-l.jpeg
  • 0248f1d2-44c7-4b8f-a094-b10fc8b3cb96-l.jpeg
  • 0d950825-29e5-4901-9e7b-1f1d1783195c-l.jpeg
  • 1257916f-be0e-43ed-9c43-3bdb8b9d45e3-l.jpeg
  • 206eca01-9bc3-4cbe-90ed-df758c698cb5-l.jpeg
  • 25c211f0-6c65-444a-affa-4bab3350428e-l.jpeg
  • 265b538c-81c1-4d0c-86a6-e202aa29401a-l.jpeg
  • 27f5d6c1-753b-4350-9347-ecd58cbb8af3-l.jpeg
  • 2e3d3fa4-0c52-4a3e-913e-100f19b4d639-l.jpeg
  • 2ed175ef-f52e-4365-8e69-6e893e2aef28-l.jpeg
  • 347ae2e1-f75a-47c3-847c-03c323e745cd-l.jpeg
  • 3cc46463-5059-4b1f-be68-ff3f79280f18-l.jpeg
  • 416d8aaa-1bb2-4fef-b2e9-9c9daa2fb951-l.jpeg
  • 46c9e06f-d608-4d3c-ab98-07e4ca8a98c5-l.jpeg
  • 4a22bad3-5c4d-45ef-bd11-2f9e407c3d35-l.jpeg
  • 54083228-0ef3-413a-a2de-6846a056412e-l.jpeg
  • 5d61370c-1b45-4f97-b380-c6b13ce5b998-l.jpeg
  • 71969768-4b3f-420b-aa49-a7e7c02dd0be-l.jpeg
  • 73253936-bac0-4b9b-b1eb-99c366794bea-l.jpeg
  • 76141427-46fa-4033-a186-4ebd624b6ae0-l.jpeg
  • 77d99a51-848c-454f-8959-818195fe2b8c-l.jpeg
  • 7803bfe2-083c-4da4-8c33-730e1498736e-l.jpeg
  • 7ee60b5f-c4d4-4d03-a188-351f271e6060-l.jpeg
  • 917668c0-396d-418f-a8c1-4b38a08d783b-l.jpeg
  • 9527d1e6-f82d-482c-9fcd-9d14e5ca0df0-l.jpeg
  • 96aacbd4-7dad-40b0-ae30-6314508d61fd-l.jpeg
  • 987380db-ea3d-4cd3-957a-a703775da80c-l.jpeg
  • 989100a4-3758-477b-a91c-8d5342eed721-l.jpeg
  • 9a19d00b-a3f2-4610-8d65-cf37300a5177-l.jpeg
  • a014f8da-0fe5-4c26-b286-c55000c20c55-l.jpeg
  • ac545e24-f45f-4161-aba9-569049dc0bbb-l.jpeg
  • b2d55bd0-cd30-4ed6-9c60-61e7203665f8-l.jpeg
  • b612dd2e-de55-496e-940b-007b51c6a496-l.jpeg
  • b6f3b06e-2a98-432a-8d5c-8e0f9309e059-l.jpeg
  • b875046f-6eb1-4e1c-9b45-36f3242fc99a-l.jpeg
  • be8bf42f-3e4e-4ddf-8168-ca0265fa660c-l.jpeg
  • c133d0e4-6d15-494d-9333-cdd963be64e8-l.jpeg
  • c2d9b048-0079-4b2d-8b96-06da62f12468-l.jpeg
  • c970ab7a-2546-4ccf-9da6-433ed1cdeeb0-l.jpeg
  • d08cee0e-b62f-44af-8f99-36e7aa4704f9-l.jpeg
  • d7992ab2-f5fe-43fb-b1bc-f359c17fe85d-l.jpeg
  • deb0070a-c614-4195-898d-a7dc5c990694-l.jpeg
  • f5e25af7-5086-4dfc-9569-a92c0f7bf8ad-l.jpeg
  • fd999121-a72e-4f03-b19c-93839252b2ba-l.jpeg
  • fda8ed84-46c4-428d-93d1-570979eef055-l.jpeg

Property ID:

 RH-1974377-property

Bedrooms
3
Bathrooms
3
Garage
No

Description

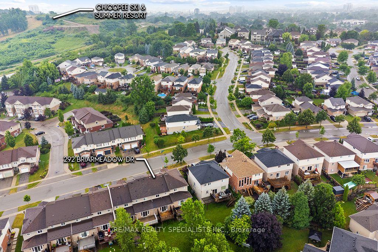
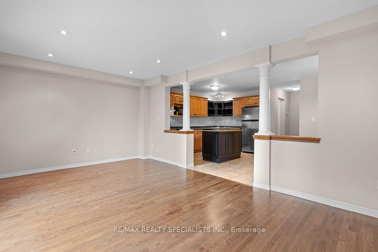
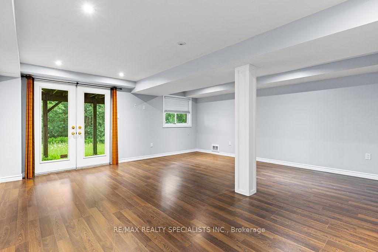
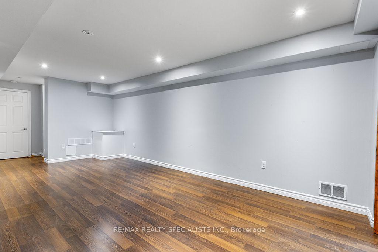
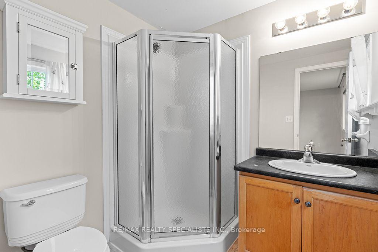
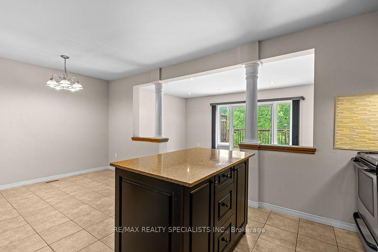
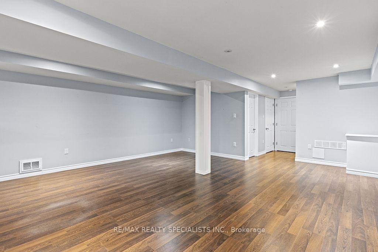
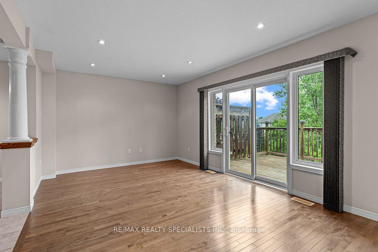
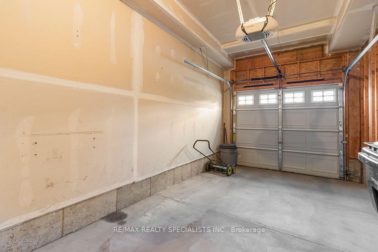
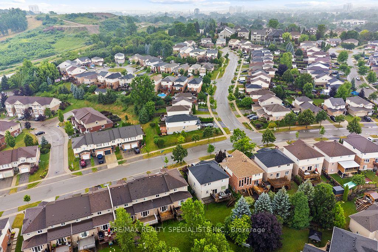
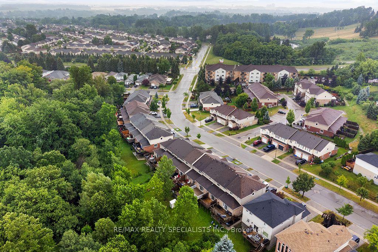
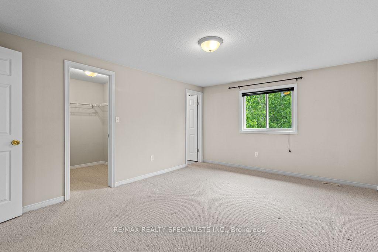
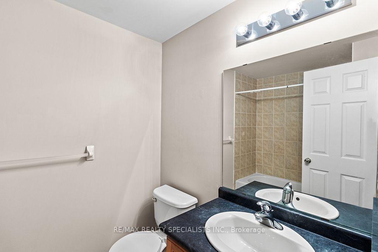
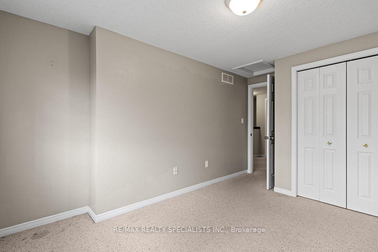
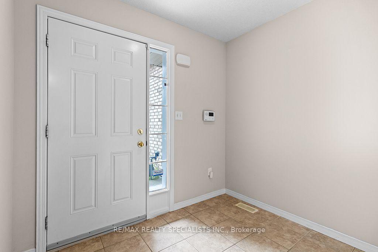
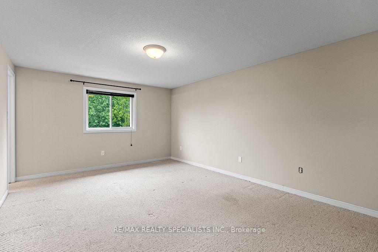
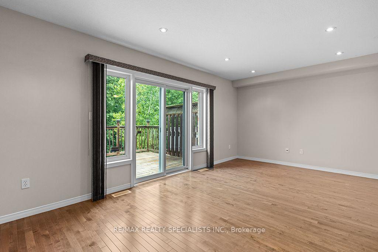
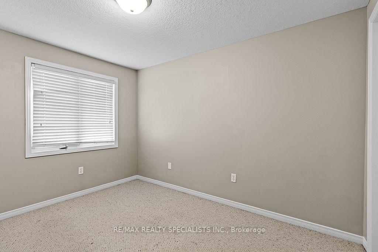
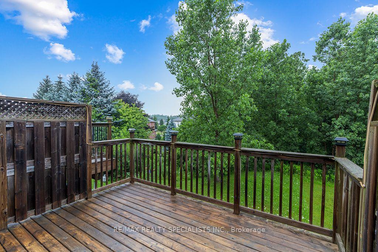
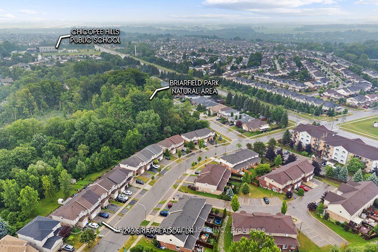
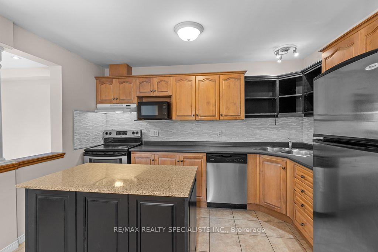
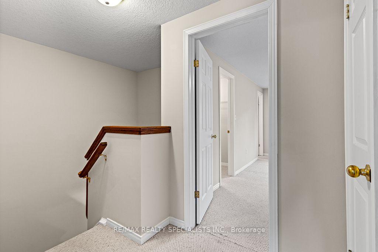
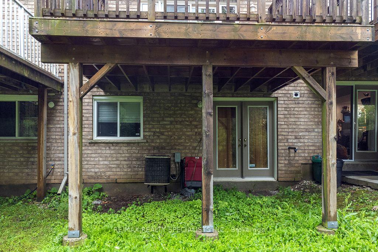
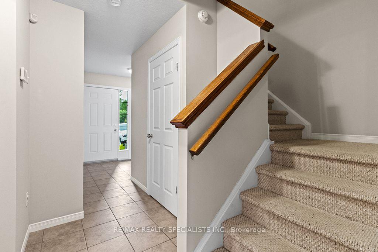
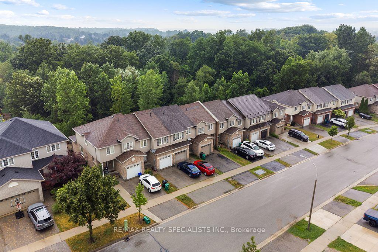
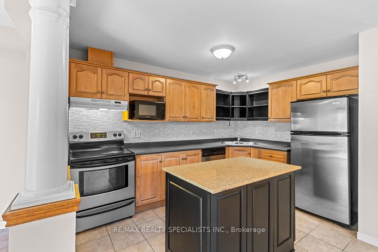
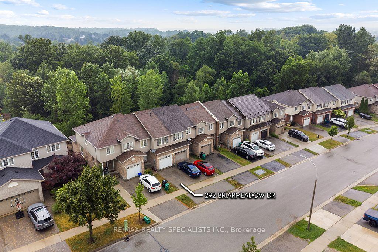
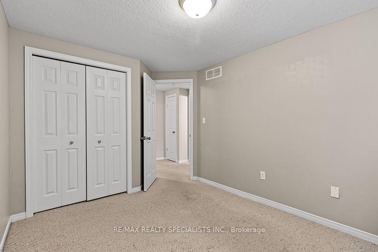
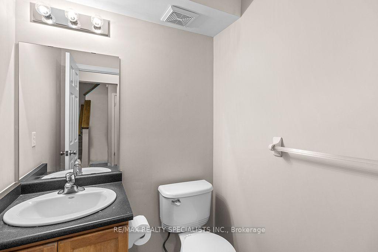
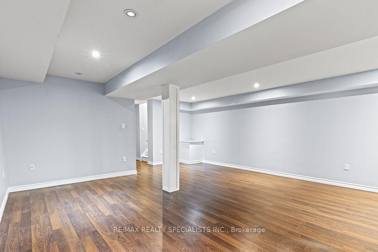
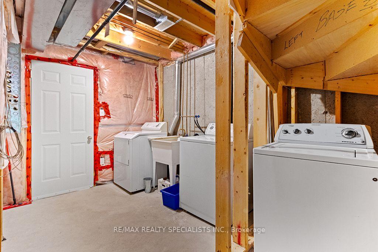
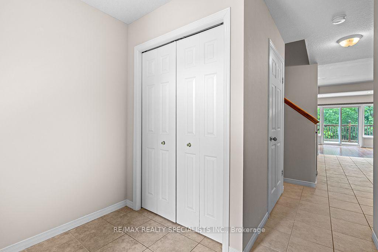
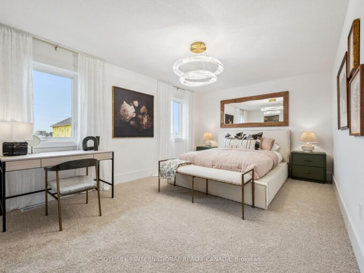
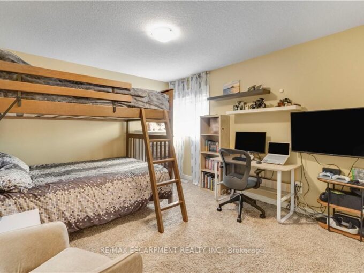
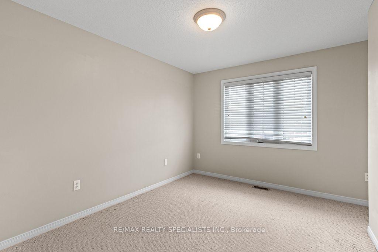
An exceptional opportunity to own a beautifully appointed freehold townhome in one of the area’s most peaceful and established neighbourhoods. Offering over 2,060 sq. ft. of finished living space, this spacious residence features a fully finished walkout basement and backs onto lush green space, creating a private, picturesque setting rarely found in a townhome. Designed for both everyday comfort and effortless entertaining, the home showcases an open-concept layout with a bright eat-in kitchen overlooking the family room, complete with hardwood flooring. The walkout lower level seamlessly extends your living space to an impressive, deep backyard surrounded by mature greenery.The upper level offers three generously sized bedrooms, including a well appointed primary retreat featuring a walk-in closet and a private ensuite bathroom. Additional highlights include convenient interior access to the garage, parking for two vehicles, and the significant advantage of **no monthly maintenance fees**.

Additional Details

  • Property Age: 6-15
  • Property Sub Type: Att/Row/Townhouse
  • Transaction Type: For Sale
  • Basement: Walk-Out, Finished
  • Heating Source: Gas
  • Heating Type: Forced Air
  • Cooling: Central Air
  • Parking Space: 1
  • Virtual Tour: https://properties.showyourlisting.com/292-briarmeadow-dr/?mls=1
  • MLS Status: New

Similar Properties

View Property

83 Frankfurt Street, Kitchener, ON N2R 1T8

Award-Winning Capital Homes Quality on a Premium Corner Lot in…

Bedrooms
3
Bathrooms
3

$899,750

View Property

612 Anton Crescent, Kitchener, ON N2R 0T8

LIMITED GREENSPACE LOT- Welcome to 612 Anton Crescent, an exquisite…

Bedrooms
3
Bathrooms
3

$839,900

Debolender

Menu

  • Home
  • About
  • Buying Tips
  • Selling Tips
  • Testimonials
  • Contact

Contact Info

238 Speedvale Ave W, Guelph, ON N1L 1C9

+1 519 993 5656

deb@deboraholender.com

Find your new Home

  • All Listings
  • Guelph Listing
  • Kitchener Listing
  • Waterloo Listing
  • Cambridge Listing

Copyright © 2026, Deb Olender RE/MAX Guelph Real Estate Centre

|
1155 Davis Lane, Milton, ON L9T 5R2 310 Christopher Drive 15, Cambridge, ON N1P 1B4
Owning a home is a keystone of wealth… both financial affluence and emotional security.

Suze Orman
November 11, 2026 Wednesday!
Debolender
  • Login
Forget Password?

OTP Verification

Please enter the 6-digit OTP sent to your email.

Time remaining: 05:00