Debolender
  • Home
  • About
    • Relocating
    • Testimonials
  • Real Estate Listings
    • Guelph
    • Kitchener
    • Waterloo
    • Cambridge
  • News and Advice
    • Deb’s Blog
    • Home Buying Advice
    • Home Selling Advice
    • Get Listings Sent To You
    • Get Your Free Home Evaluation
  • Contact
Debolender
  • Home
  • About
    • Relocating
    • Testimonials
  • Real Estate Listings
    • Guelph
    • Kitchener
    • Waterloo
    • Cambridge
  • News and Advice
    • Deb’s Blog
    • Home Buying Advice
    • Home Selling Advice
    • Get Listings Sent To You
    • Get Your Free Home Evaluation
  • Contact

563 Beam Court, Milton, ON L9E 1L4

  • Home
  • Milton

563 Beam Court, Milton, ON L9E 1L4

563 Beam Court, Milton, ON L9E 1L4

$1,199,000
  • 04c1026f-f544-414f-82dc-e1cfa6f7e4fd-l.jpeg
  • 07dc8305-f279-4628-86d7-aa316f2ee295-l.jpeg
  • 09033bf7-495b-4411-8a39-f5ba4455454b-l.jpeg
  • 0c4e5dbf-efd2-44fc-bb52-8e02d7eb1d25-l.jpeg
  • 0d47c646-4b1b-417c-a1a5-09f9d5fe2b59-l.jpeg
  • 13048594-6a12-4e8d-a21d-85079083c48d-l.jpeg
  • 1938ece6-6a66-4eda-aaad-1d3b317b9ef2-l.jpeg
  • 1dd93f6c-c4ec-445b-9285-7f81bb3249c7-l.jpeg
  • 203e5814-59f5-4424-b51a-523914dbf753-l.jpeg
  • 2a7e7a1d-4875-4791-8668-b0c0b472516f-l.jpeg
  • 2fe7eac4-9a11-4613-b60b-6cbb49034e7e-l.jpeg
  • 3b1de14e-2c5d-49fe-bb42-0c755f745856-l.jpeg
  • 3beb04b3-ed35-42b9-bf44-5c8995286f37-l.jpeg
  • 408a22a4-cd79-48ab-a95b-7b864367f9aa-l.jpeg
  • 41aaec7f-53cc-4288-a2f1-cd7a211ff20f-l.jpeg
  • 45401011-f5da-4daf-85ad-de4f4f0f7d96-l.jpeg
  • 4a969fa9-ba7f-46c5-97cc-fac50449824b-l.jpeg
  • 5b4ba025-fada-42ec-b16e-0858fb6bd991-l.jpeg
  • 5d022db3-925f-4185-a789-bb06b1263941-l.jpeg
  • 645fdd56-0799-4376-97bd-0f134e67ee5a-l.jpeg
  • 6baf51f1-1aaa-42c4-b998-9e026a85584e-l.jpeg
  • 6c1c4efe-6433-41f8-9852-883927e1ebe0-l.jpeg
  • 6dc4735f-1c46-4883-883e-2f963a015e19-l.jpeg
  • 6fb646b3-218f-4b28-ba1b-a95e8ed02a4a-l.jpeg
  • 74673f91-d18d-48e9-b42e-82351b9ce8f0-l.jpeg
  • 74d564de-62e0-47aa-8d6c-2889a62a18a2-l.jpeg
  • 77cddb4c-8855-4853-bf0d-021da07f736e-l.jpeg
  • 7a17888e-f3d4-4104-91ea-703a7586dccb-l.jpeg
  • 8da52a78-5a84-4b24-adcb-59a5a27c8fc6-l.jpeg
  • 94c4d848-84ab-4224-b5b0-3f997ae7d06e-l.jpeg
  • 977c55dd-72e7-46a4-9f3c-77fd11faabe3-l.jpeg
  • a6e2afe3-94cc-41e4-945f-99516f742e60-l.jpeg
  • a858eb0d-4981-492f-b0f8-c64acebb6684-l.jpeg
  • a9a60f0b-00d2-4d98-b6d7-5eb07c17a258-l.jpeg
  • aec69e16-bb45-46b5-85db-83c466276956-l.jpeg
  • b430e9bc-a698-426c-aa10-de03c83b80b7-l.jpeg
  • bc4334fb-d93e-4a6d-ab34-e7684c1a5b72-l.jpeg
  • bde8bb99-2313-483e-a8e0-faf2c5a92c2a-l.jpeg
  • bf0a7809-9297-49f9-817a-ac41052aeab3-l.jpeg
  • cbf3ed60-c30d-4a86-b283-d7ba7c73c837-l.jpeg
  • cc49ae99-8302-41ef-99da-de7e4812c70d-l.jpeg
  • ce56e53b-9293-4ad5-9ee6-63ea061e25ae-l.jpeg
  • d071fa83-12b7-4660-bc3a-5b9ca00061e3-l.jpeg
  • dbb189a1-2813-4c99-a55d-afabab794486-l.jpeg
  • df4e39db-b880-4c42-90d1-14c8681ca0f5-l.jpeg
  • e3b08a13-1996-4a83-8b7a-fd203b8996de-l.jpeg
  • f0b1ff36-a676-4f24-ae86-e1ff4a75b1f3-l.jpeg
  • fd4f47cb-061d-4bdb-88ef-13b94113f25a-l.jpeg

Property ID:

 RH-1975005-property

Bedrooms
5
Bathrooms
5
Garage
No

Description

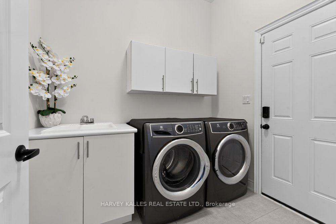
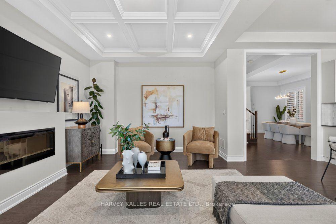
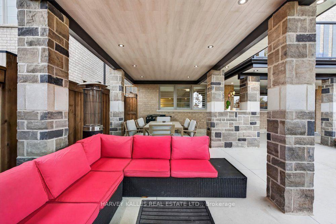
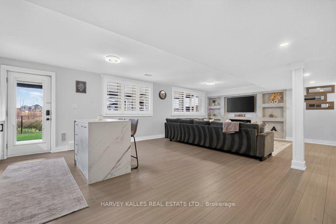
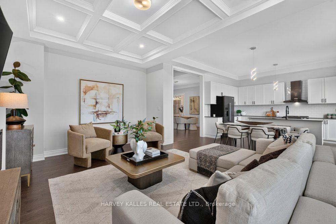
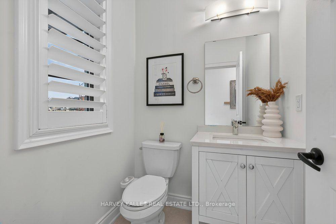
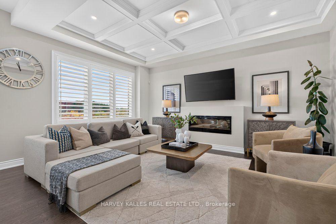
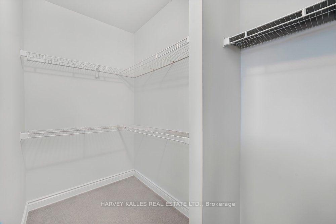
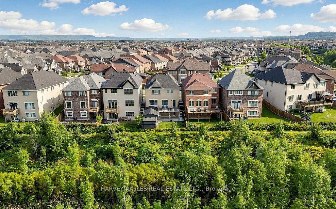
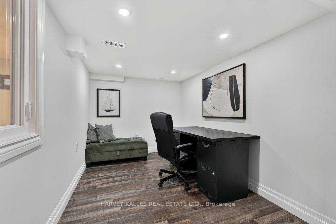
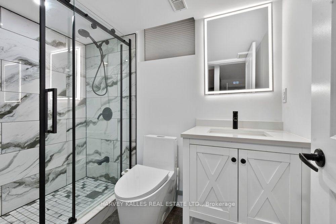
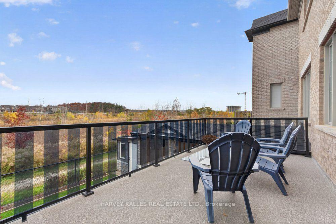
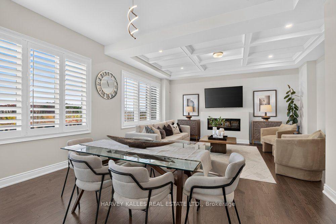
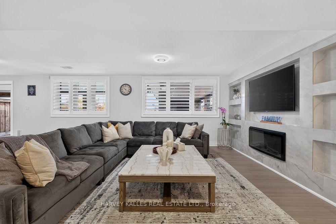
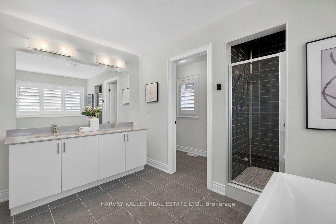
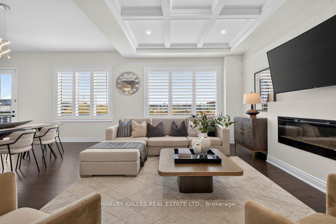
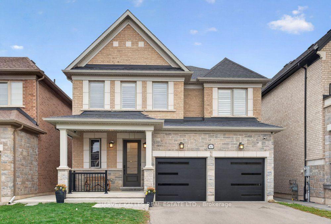
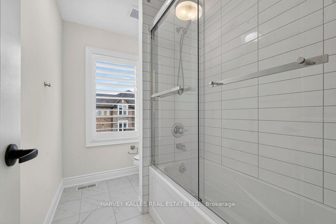
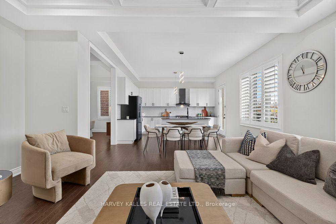
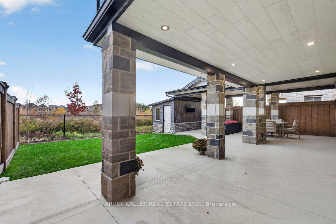
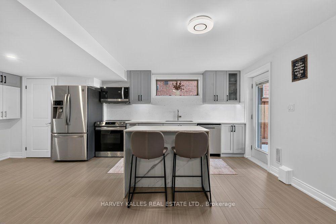
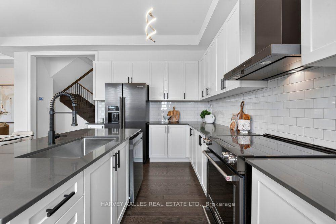
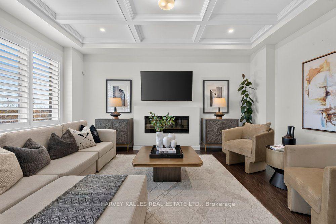
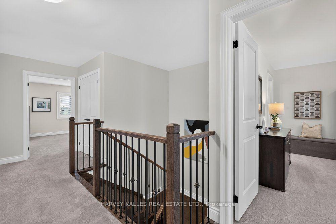
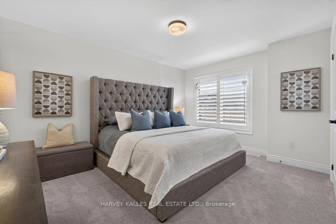
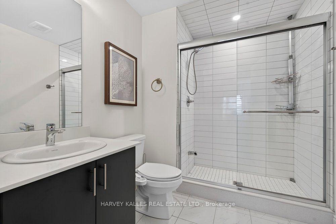
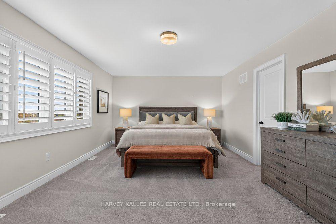
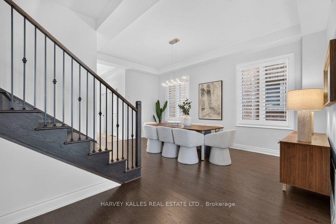
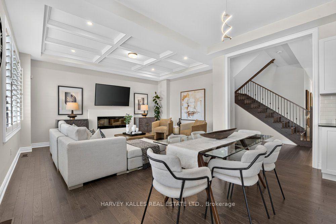
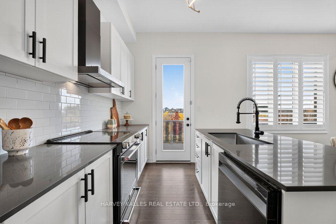
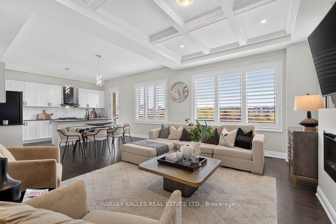
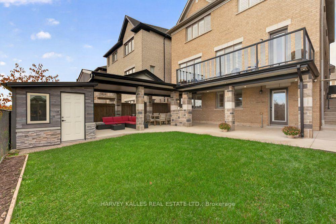
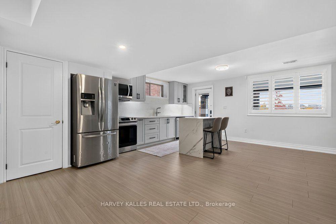
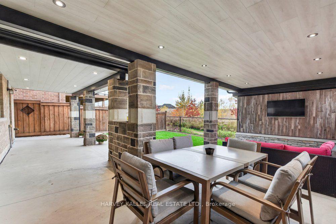
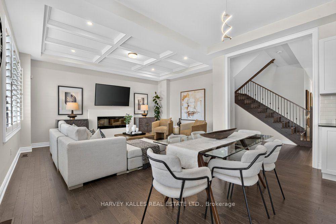
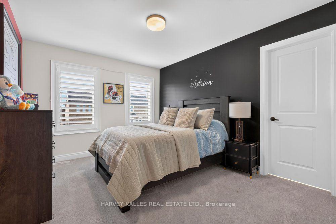
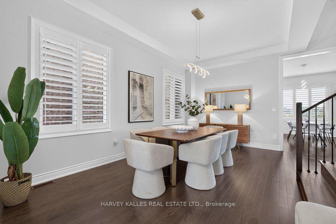
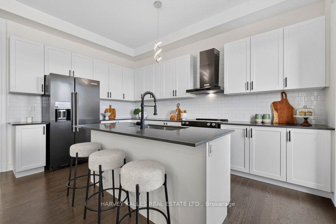
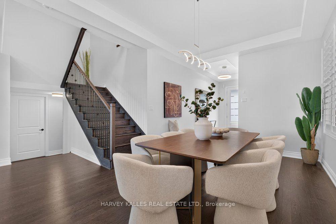
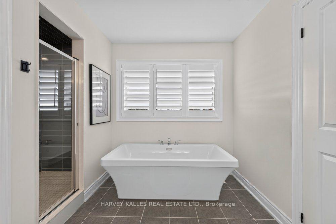
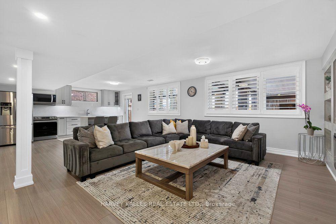
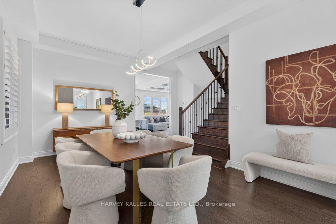
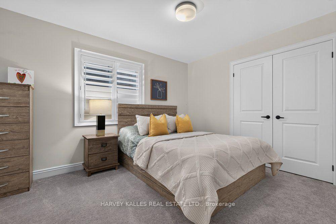
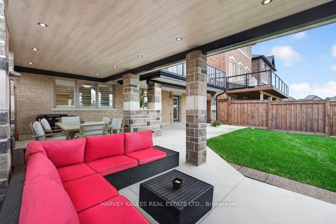
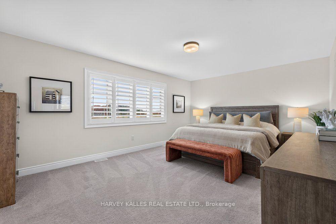
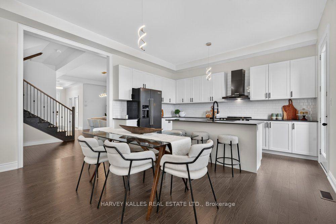
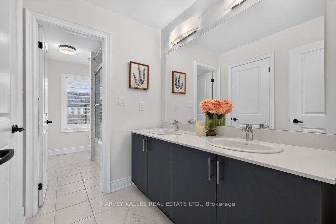
Set on a quiet court and backing onto mature trees in a private, ravine-like setting, 563 Beam Court offers a level of privacy rarely found in Milton’s Ford community. Built in 2021, this four-bedroom detached home pairs generous, light-filled living spaces with a setting that feels more retreat than suburb. Ten-foot ceilings define the main floor, where the living and dining rooms flow into a great room with coffered ceiling and gas fireplace. The kitchen, anchored by a centre island, opens to the breakfast room and an oversized balcony overlooking the treetops, and outdoor room for morning coffee and long summer dinners. Upstairs, the primary suite offers a five-piece ensuite and walk-in closet, a second bedroom has its own three-piece ensuite, and two further bedrooms share a five-piece bath. the walk-out lower level is finished as an in-law suite, with a large family room and fireplace, a den, a second kitchen and a three-piece bath, ideal for extended family, guests, or a live-in arrangement. Outside, the landscaped yard extends the living space with an expansive patio, and outdoor dining area and a lounge for entertaining against a backdrop of greenery. A built-in double garage and parking for four complete the offering.

Additional Details

  • Property Age: 0-5
  • Property Sub Type: Detached
  • Transaction Type: For Sale
  • Basement: Finished with Walk-Out
  • Heating Source: Gas
  • Heating Type: Forced Air
  • Cooling: Central Air
  • Parking Space: 2
  • Fire Places: Family Room, Natural Gas
  • MLS Status: New

Similar Properties

View Property

1249 Leger Way, Milton, ON L9E 1E4

Beautiful detached home in Milton’s sought-after Ford community! Beautifully finished…

Bedrooms
5
Bathrooms
4

$1,380,000

View Property

40 Brookhurst Crescent, Hamilton, ON L8B 0M5

All brick 4 bedroom, 2+2 bath home with double car…

Bedrooms
4
Bathrooms
4

$1,079,000
Debolender

Menu

  • Home
  • About
  • Buying Tips
  • Selling Tips
  • Testimonials
  • Contact

Contact Info

238 Speedvale Ave W, Guelph, ON N1L 1C9

+1 519 993 5656

deb@deboraholender.com

Find your new Home

  • All Listings
  • Guelph Listing
  • Kitchener Listing
  • Waterloo Listing
  • Cambridge Listing

Copyright © 2026, Deb Olender RE/MAX Guelph Real Estate Centre

|
7065 Fife Road, Guelph, ON N1H 6J4 6829 Fifth Line, Centre Wellington, ON N0B 1J0
Owning a home is a keystone of wealth… both financial affluence and emotional security.

Suze Orman
November 9, 2026 Monday!
Debolender
  • Login
Forget Password?

OTP Verification

Please enter the 6-digit OTP sent to your email.

Time remaining: 05:00