Debolender
  • Home
  • About
    • Relocating
    • Testimonials
  • Real Estate Listings
    • Guelph
    • Kitchener
    • Waterloo
    • Cambridge
  • News and Advice
    • Deb’s Blog
    • Home Buying Advice
    • Home Selling Advice
    • Get Listings Sent To You
    • Get Your Free Home Evaluation
  • Contact
Debolender
  • Home
  • About
    • Relocating
    • Testimonials
  • Real Estate Listings
    • Guelph
    • Kitchener
    • Waterloo
    • Cambridge
  • News and Advice
    • Deb’s Blog
    • Home Buying Advice
    • Home Selling Advice
    • Get Listings Sent To You
    • Get Your Free Home Evaluation
  • Contact

575 Hemingway Place, Waterloo, ON N2T 1Z4

  • Home
  • Waterloo

575 Hemingway Place, Waterloo, ON N2T 1Z4

575 Hemingway Place, Waterloo, ON N2T 1Z4

$1,375,000
  • 006c6c8e-b03c-44be-869e-349b69897658-l.jpeg
  • 02bbbdb2-b560-477a-8c2d-580f52e55ed9-l.jpeg
  • 0309111e-e4b4-4c0e-829a-c267e5e762af-l.jpeg
  • 032ad5cf-f5af-4085-8b35-b2206f250c76-l.jpeg
  • 04c470c9-7bea-4331-9bf3-d1829b57103f-l.jpeg
  • 0833b009-f929-47a1-b4a6-9f7019669b55-l.jpeg
  • 1125dcf1-01f0-4ca0-b0ab-83234f735e57-l.jpeg
  • 13f14305-c9da-49ab-b8a2-0b7871708983-l.jpeg
  • 153dc5e6-6237-4ccc-a4fa-6c0fff264e9c-l.jpeg
  • 1c644368-4f7c-4932-9219-77b3add4001d-l.jpeg
  • 30fcd1e8-de5c-4876-9e21-0c59491b0b28-l.jpeg
  • 39efec83-dd2b-49cc-9bbd-24570e4a3adf-l.jpeg
  • 44a428a3-cfd6-4dfd-a64f-e8a94afa03cf-l.jpeg
  • 4aa0942e-992e-486e-bda3-f980eb3b3713-l.jpeg
  • 57fa7729-08b3-4f53-935e-3c6737d5341f-l.jpeg
  • 5c7abb7e-e382-4304-9f64-5332d39a0895-l.jpeg
  • 5fd7d923-91c5-4189-9622-be9ab4d23151-l.jpeg
  • 64ec2949-e8e0-434e-ab8a-5ca9ce7661de-l.jpeg
  • 65bbf9a2-62c5-4ab2-901d-1c926c1ea531-l.jpeg
  • 6c4757ff-801e-49b2-b064-f0cee2ada5a6-l.jpeg
  • 6edf7753-64e1-4fef-83b7-af57f9a7f05f-l.jpeg
  • 70d7196d-b404-4702-96e2-ecaf9c755c69-l.jpeg
  • 752874ca-8df7-470b-bd5e-6cca197f21bc-l.jpeg
  • 761e107b-0cc6-4b60-9986-ddebc6f989a0-l.jpeg
  • 79d3bc50-b710-4028-a86b-0ffcb47ebff0-l.jpeg
  • 7d4bdf78-d94c-4949-84f4-7b70f505db84-l.jpeg
  • 81833a87-8110-4ea9-8a33-7948d848dc80-l.jpeg
  • 83316d4a-a18d-4cff-967f-4b6ec2cc439a-l.jpeg
  • 83d1aa5b-f9a1-484d-baec-59832a37f507-l.jpeg
  • 90ba17ca-db18-424a-aa46-7d9048d4de31-l.jpeg
  • 9819b1a7-cc81-4140-abcf-54af63302989-l.jpeg
  • 9f12be12-6367-4d08-86f7-50be48fffa37-l.jpeg
  • a2975cc8-9765-4842-97a9-6cedadfebd16-l.jpeg
  • a488dba8-0d35-4a7f-bab4-9ece135adc8d-l.jpeg
  • a8bf308a-ffd8-4018-99e6-6f84b3bb049e-l.jpeg
  • a92af92c-94a8-4c82-82b9-e7e3ced9eac2-l.jpeg
  • aa51c5e9-51dd-4a0f-afbc-c8fb88acdbd3-l.jpeg
  • b495420a-4b51-4a5d-bae0-522cbabd8914-l.jpeg
  • b4e0a77f-f91b-4d00-ac7a-5803e24f6359-l.jpeg
  • b8dcb9ff-decc-48a4-887f-6f6a1a31ab2a-l.jpeg
  • bc4634c7-4db9-471d-8088-14a01616ad65-l.jpeg
  • bdfcf414-2bcd-4251-a447-e52e234d937c-l.jpeg
  • c1fdda29-c648-4ac0-9d0c-39f41ad22491-l.jpeg
  • cbb05293-6fbb-417b-9536-4d41b9bee6e1-l.jpeg
  • d2388ae4-b262-42cd-85c0-a36e2c6f1336-l.jpeg
  • de345b58-591f-4562-b271-8989d5239a39-l.jpeg
  • e46ed770-ba12-47f2-b925-9855f0cf1801-l.jpeg
  • e8c5d057-4f1e-4408-a2cb-56a3d2509a5c-l.jpeg
  • f67d778e-7195-4eb1-ad77-33712745bbcd-l.jpeg

Property ID:

 RH-1976935-property

Bedrooms
4
Bathrooms
4
Garage
No

Description

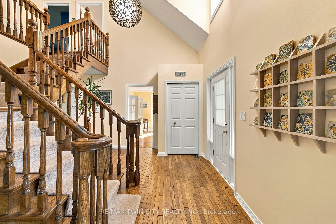
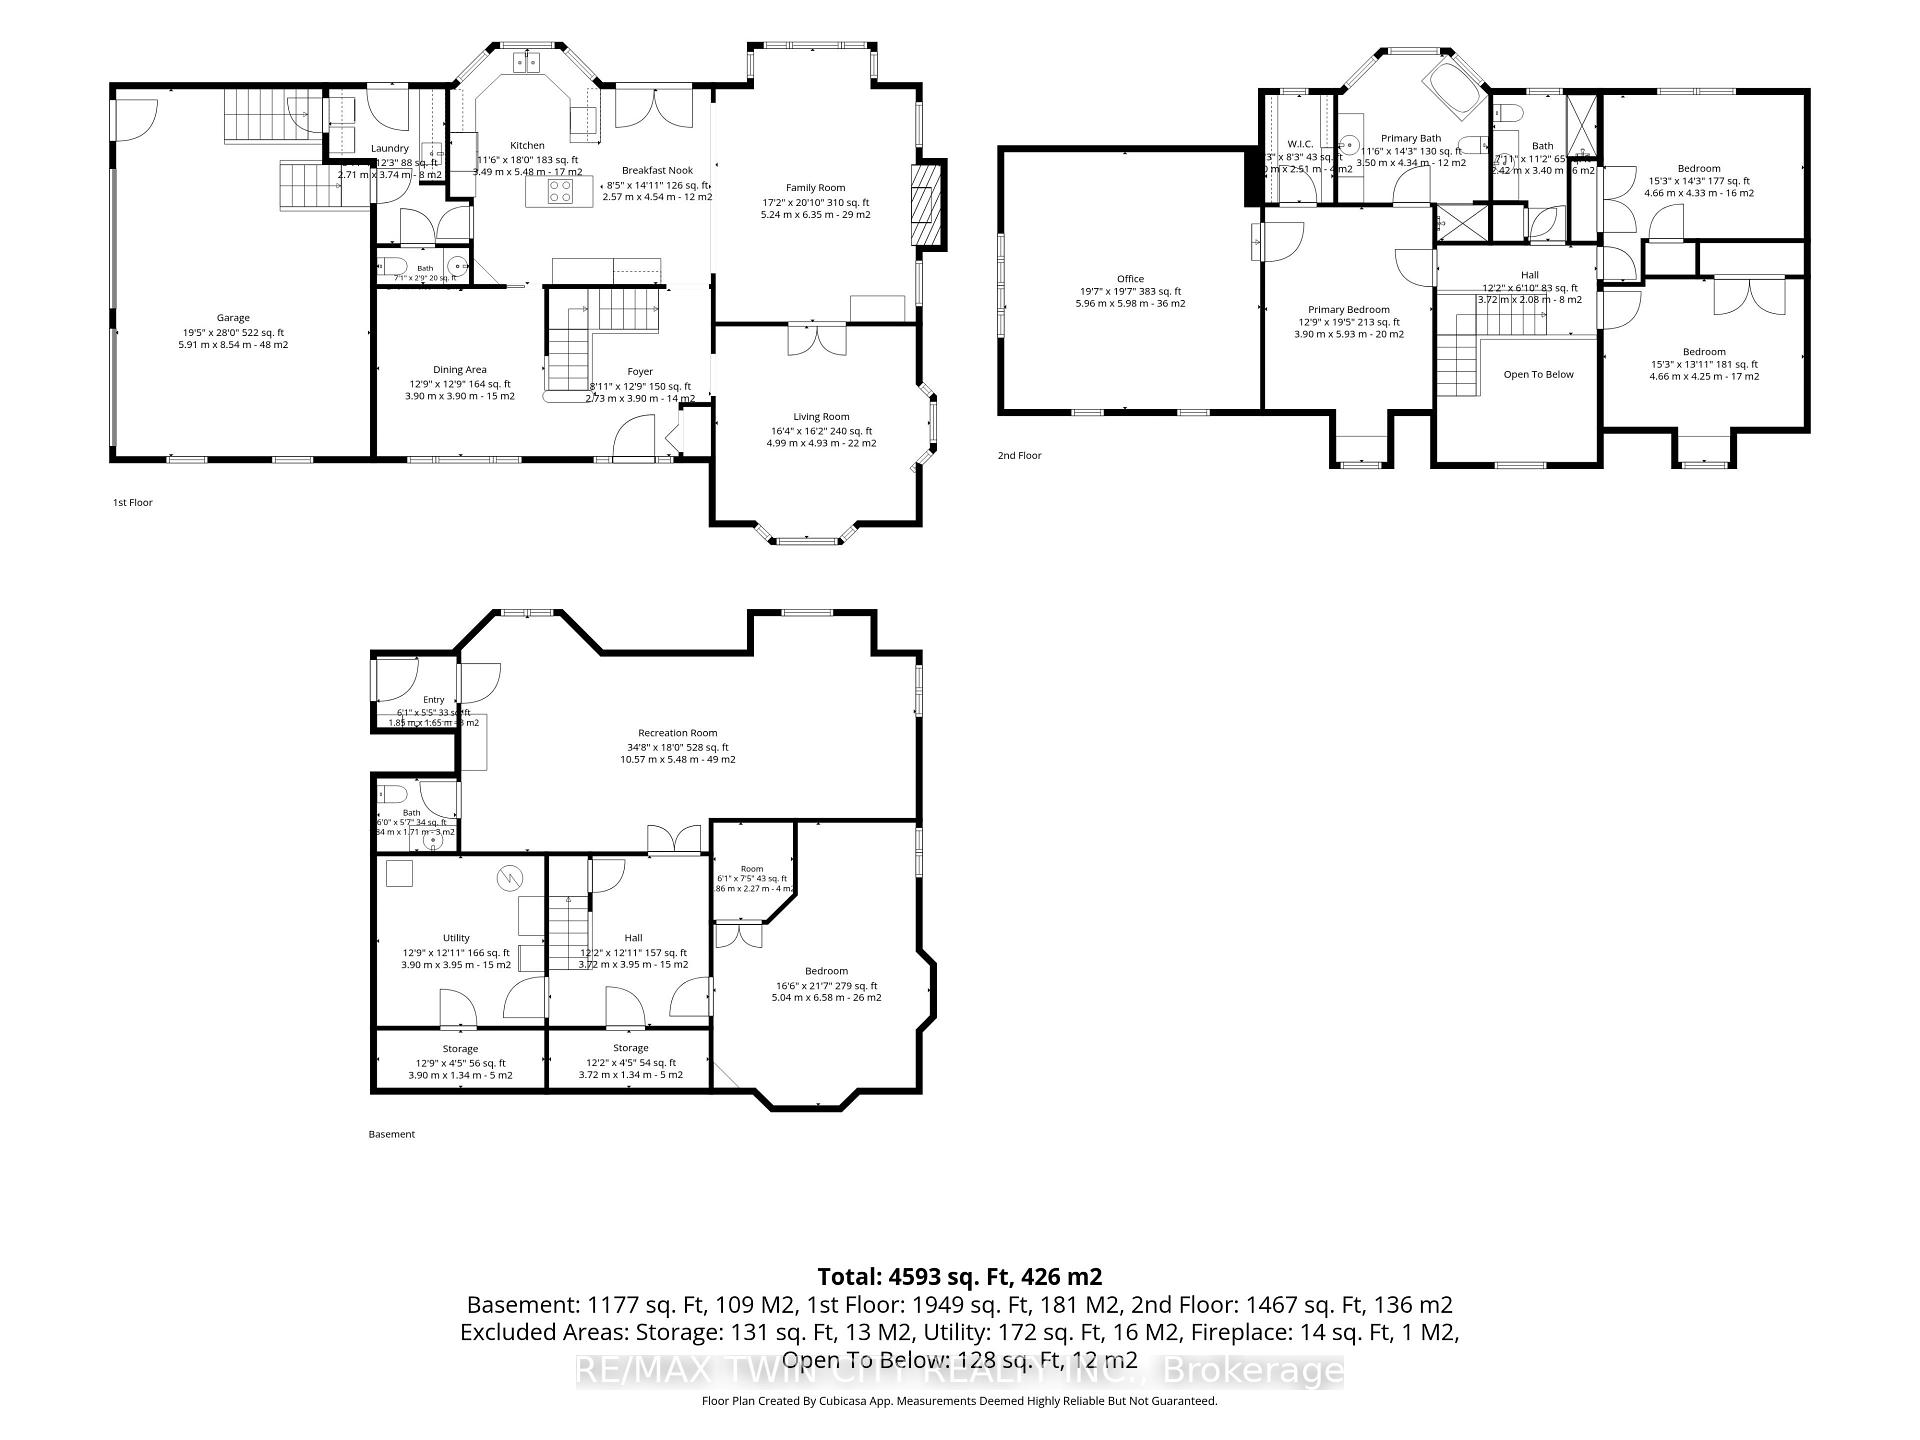
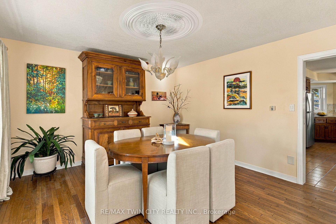
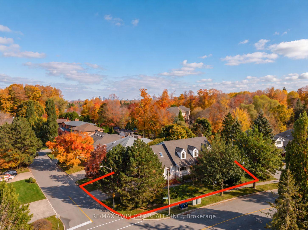
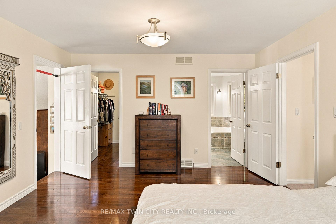
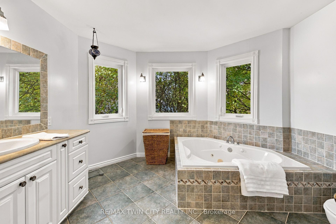
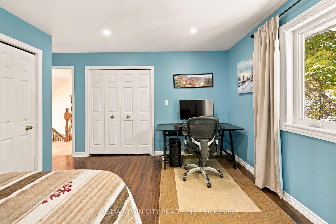
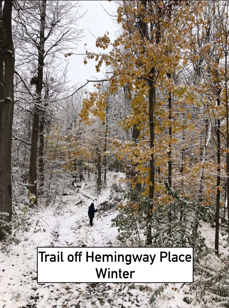
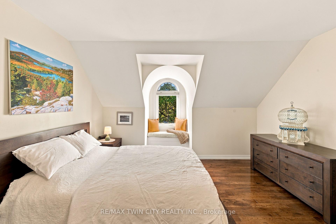
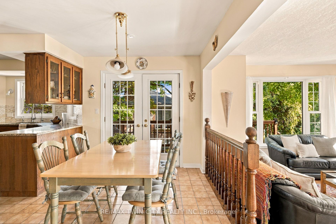
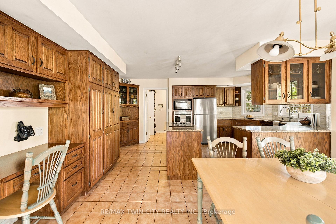
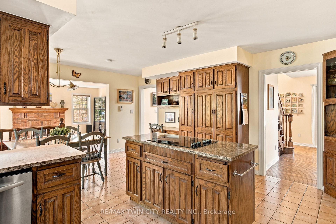
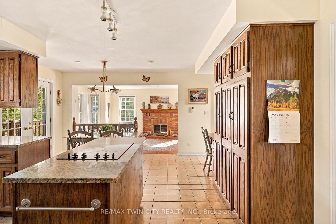
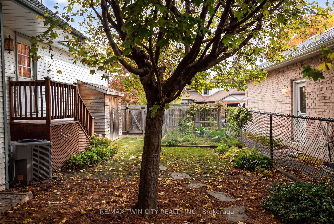
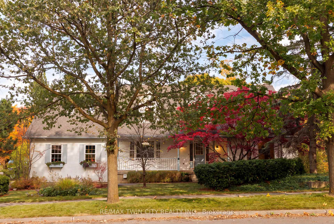
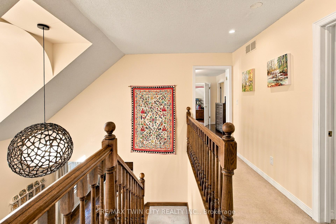
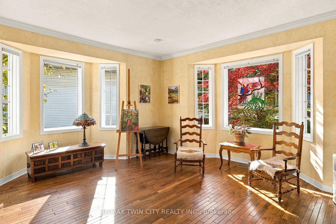
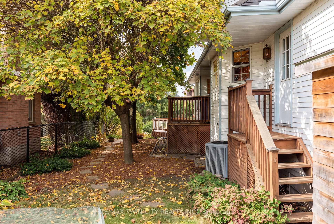
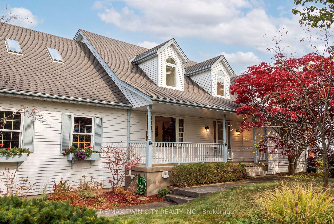
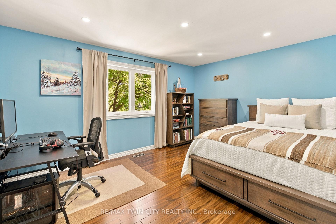
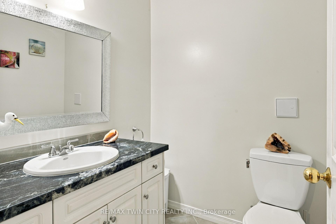
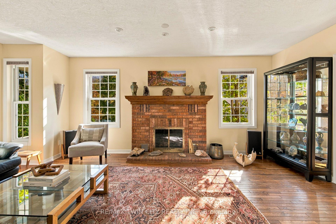
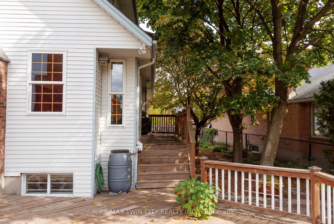
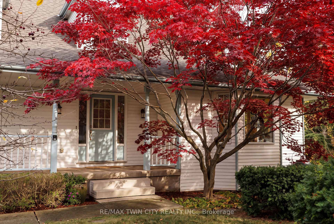
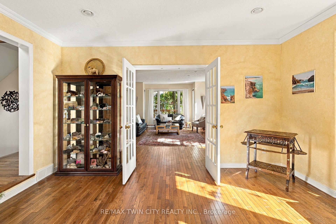
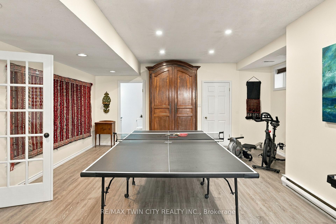
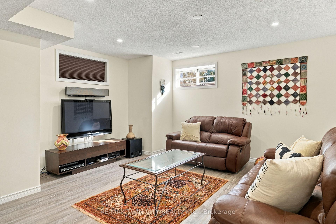
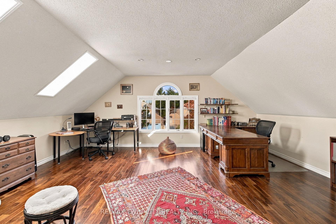
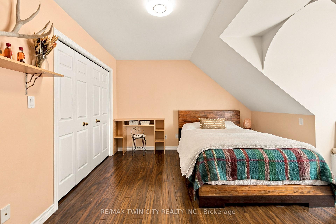
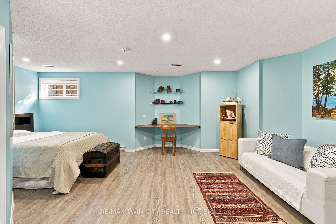
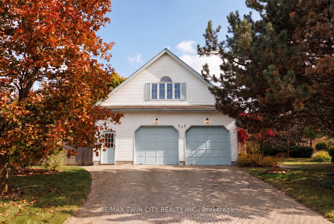
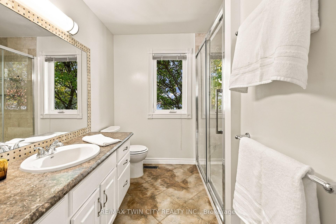
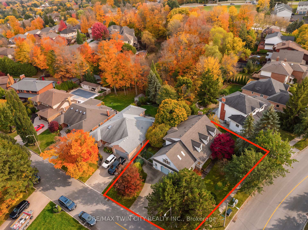
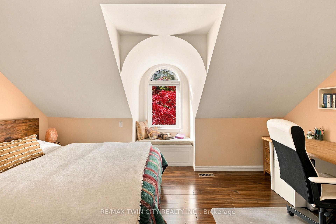
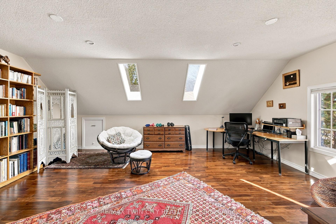
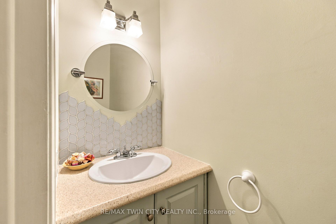
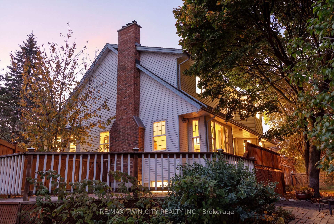
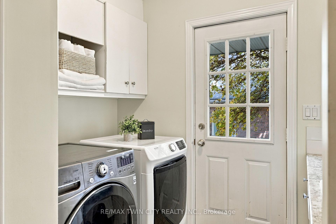
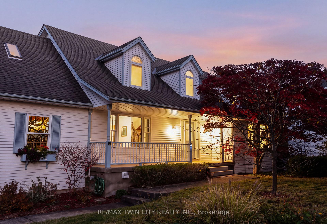
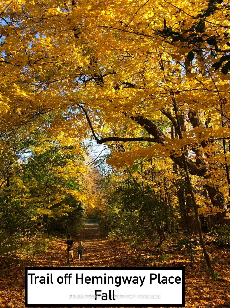
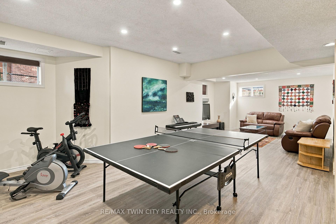
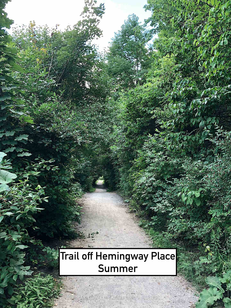
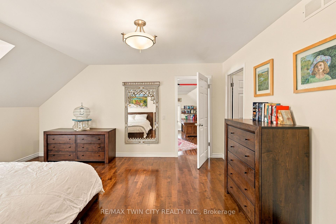
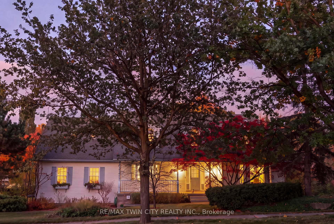
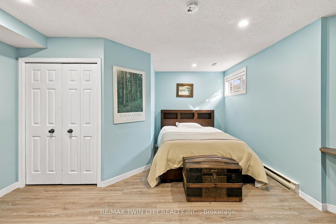
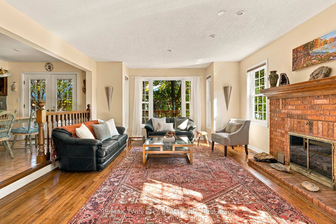
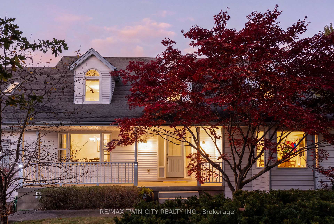
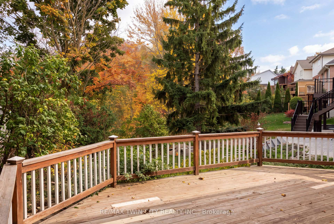
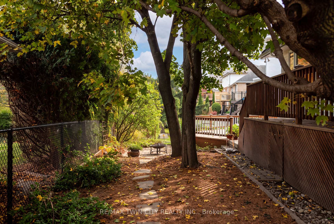
CLASSIC BEECHWOOD CUSTOM HOME! Welcome to this spacious home in Waterloo’s coveted Beechwood West neighbourhood, offering 4 bedrooms, 4 bathrooms, and 4071 sqft of finished living space. Arriving at the property, you will appreciate the oversized (0.23 acre) lot, charming front porch, 2.5 Car Garage (28′ x 19’5″) and ample driveway parking. Heading inside, a double height foyer provides a grand entrance, with numerous generously proportioned living spaces completing the main level including a formal living room, separate dining room, and large family room with beautiful brick fireplace off the kitchen. Upstairs, the primary bedroom features a large separate sitting room, perfect for a private retreat, home office or reading room, as well as walk-in closet and spacious ensuite bath. Two additional bedrooms and full bathroom complete this level. The fully finished open concept basement offers impressive 9′ ceilings, a private bedroom, 3-piece bathroom, two cold rooms and a separate entrance via the garage, with basement flooring, lighting and paint updated in 2020. Outside, the sprawling back deck offers plenty of room to entertain while enjoying beautiful views of protected city forestland. Exterior improvements within the past 10 years include new upper-level windows, chimney reconstruction, new fencing and shed, stone flower beds, rain barrels and walkway levelling. Interior updates during the last 10 years include pot lights, paint and flooring in various areas of the home as well as newer appliances. Finally, this property’s location cannot be beat: situated in a top-ranked school catchment (Mary Johnston PS, Laurel Heights SS), within a 5 minute walk of acclaimed KW Bilingual School, and steps away from scenic walking trails and parks. Everyday conveniences are also close at hand, with the Zehrs and Shoppers Drug Mart complexes within walking distance, and The Boardwalk and Costco a short drive away. Don’t miss the video!

Additional Details

  • Property Sub Type: Detached
  • Transaction Type: For Sale
  • Basement: Separate Entrance, Walk-Up, Full, Finished
  • Heating Source: Gas
  • Heating Type: Forced Air
  • Cooling: Central Air
  • Parking Space: 4
  • Fire Places: Family Room, Natural Gas
  • MLS Status: New

Similar Properties

View Property

43 Adair Avenue N, Hamilton, ON L8H 6A5

Fantastic opportunity in the quiet McQuesten neighbourhood of East Hamilton,…

Bedrooms
3
Bathrooms
2

$539,900

View Property

56 Windrush Trail, Kitchener, ON N2P 2A8

Welcome to your dream home in Beautiful Wyldwoods! Discover the…

Bedrooms
5
Bathrooms
3

$1,349,000
Debolender

Menu

  • Home
  • About
  • Buying Tips
  • Selling Tips
  • Testimonials
  • Contact

Contact Info

238 Speedvale Ave W, Guelph, ON N1L 1C9

+1 519 993 5656

deb@deboraholender.com

Find your new Home

  • All Listings
  • Guelph Listing
  • Kitchener Listing
  • Waterloo Listing
  • Cambridge Listing

Copyright © 2026, Deb Olender RE/MAX Guelph Real Estate Centre

|
19 Woodlawn Road E 201, Guelph, ON N1H 7B1 19 Hillsdale Court, Hamilton, ON L9H 6H1

Owning a home is a keystone of wealth… both financial affluence and emotional security.

Suze Orman
November 9, 2026 Monday!
Debolender
  • Login
Forget Password?

OTP Verification

Please enter the 6-digit OTP sent to your email.

Time remaining: 05:00