Debolender
  • Home
  • About
    • Relocating
    • Testimonials
  • Real Estate Listings
    • Guelph
    • Kitchener
    • Waterloo
    • Cambridge
  • News and Advice
    • Deb’s Blog
    • Home Buying Advice
    • Home Selling Advice
    • Get Listings Sent To You
    • Get Your Free Home Evaluation
  • Contact
Debolender
  • Home
  • About
    • Relocating
    • Testimonials
  • Real Estate Listings
    • Guelph
    • Kitchener
    • Waterloo
    • Cambridge
  • News and Advice
    • Deb’s Blog
    • Home Buying Advice
    • Home Selling Advice
    • Get Listings Sent To You
    • Get Your Free Home Evaluation
  • Contact

662 Cochrane Road, Hamilton, ON L8K 3H8

  • Home
  • Hamilton

662 Cochrane Road, Hamilton, ON L8K 3H8

662 Cochrane Road, Hamilton, ON L8K 3H8

$569,900
  • 003da645-5348-487e-a794-8e9c15748a00-l.jpeg
  • 0401c758-1c15-4d89-ac79-af059fa32c06-l.jpeg
  • 09e57db0-0d52-4cd5-b85c-7f672ff82695-l.jpeg
  • 0ae2c01b-47bf-42f7-847f-a5997440f0c8-l.jpeg
  • 0b3c1fed-be7c-4415-b4be-9a44e77e5e92-l.jpeg
  • 0b44798a-b002-40f0-a672-5bda8febcfb1-l.jpeg
  • 10d8c18e-ed87-4a05-a3b0-573778c76b4d-l.jpeg
  • 1252e302-0268-49a1-b380-104f50c1bfed-l.jpeg
  • 18006bb7-f019-4c72-853c-d4a8f827d16c-l.jpeg
  • 220df9e5-6a4b-48d6-8359-3bbc1df627bd-l.jpeg
  • 2fbb2593-a977-4b40-953b-e237e6c6735d-l.jpeg
  • 38029c9c-134b-4897-9a33-85408d24c00f-l.jpeg
  • 44343fe9-ac52-4de0-a9e0-a368aad5da61-l.jpeg
  • 451f91e6-7337-44f3-b2af-0eceb349c273-l.jpeg
  • 4979377f-882e-427e-b352-f5ca4329feb0-l.jpeg
  • 53b60b24-9bd5-431f-bc7d-5fa7f8650cc8-l.jpeg
  • 61edccf5-7f62-4fea-bd45-d30cbbb30e60-l.jpeg
  • 61fec9d5-4692-43ab-bce8-f2eb8ffa86bf-l.jpeg
  • 73dc2092-a5e0-4913-8d2d-e2c98f77afb5-l.jpeg
  • 7680e56d-ab7e-44f9-b163-dbeb6849c025-l.jpeg
  • 872182c3-1214-41aa-9380-f395fe074009-l.jpeg
  • 8ab21b6e-672f-4ece-908d-cf1dfe5935bc-l.jpeg
  • 8d24b601-1c80-4ce7-b02c-b6ed95ef5e3b-l.jpeg
  • 99f92dff-b01c-44ee-a3c2-55e818a9911a-l.jpeg
  • 9e475e1c-a9be-423f-bd1f-016bfdc08218-l.jpeg
  • a3ad38df-ebca-435c-a7cd-445d1f1d3521-l.jpeg
  • a3bb7d8b-e877-4050-b933-969aff7283c6-l.jpeg
  • a4e664dc-cdf2-4149-baa3-4eac322b2097-l.jpeg
  • b293016e-0377-4eeb-bae2-3941d1074a2a-l.jpeg
  • b2d7a48a-328d-46e4-8d08-99f58504e3a4-l.jpeg
  • bd3040da-a737-465d-a026-7a80a9c43019-l.jpeg
  • c04bd68c-849c-41cd-ab50-a316445be1c7-l.jpeg
  • c3c5b427-c78e-46e4-bb21-0800f59e1021-l.jpeg
  • c78557a3-3aad-4b1f-839d-aa74d1f123bf-l.jpeg
  • d2413b59-f1c7-405c-8671-c17d860cf9ae-l.jpeg
  • e0adf3e0-6cf4-488f-a65e-d6c5e832a112-l.jpeg
  • f14b14c0-f76d-4a30-be20-6f5863539538-l.jpeg
  • fb7ca1e9-ad3b-45f1-870f-620f89a0f4a2-l.jpeg

Property ID:

 RH-1977026-property

Bedrooms
2
Bathrooms
1
Garage
No

Description

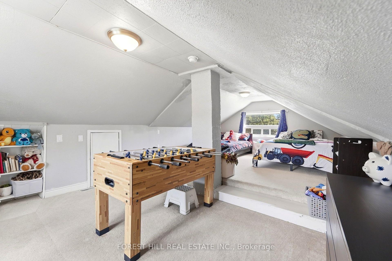
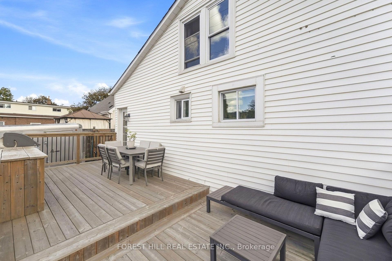
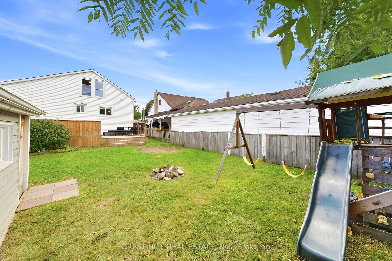
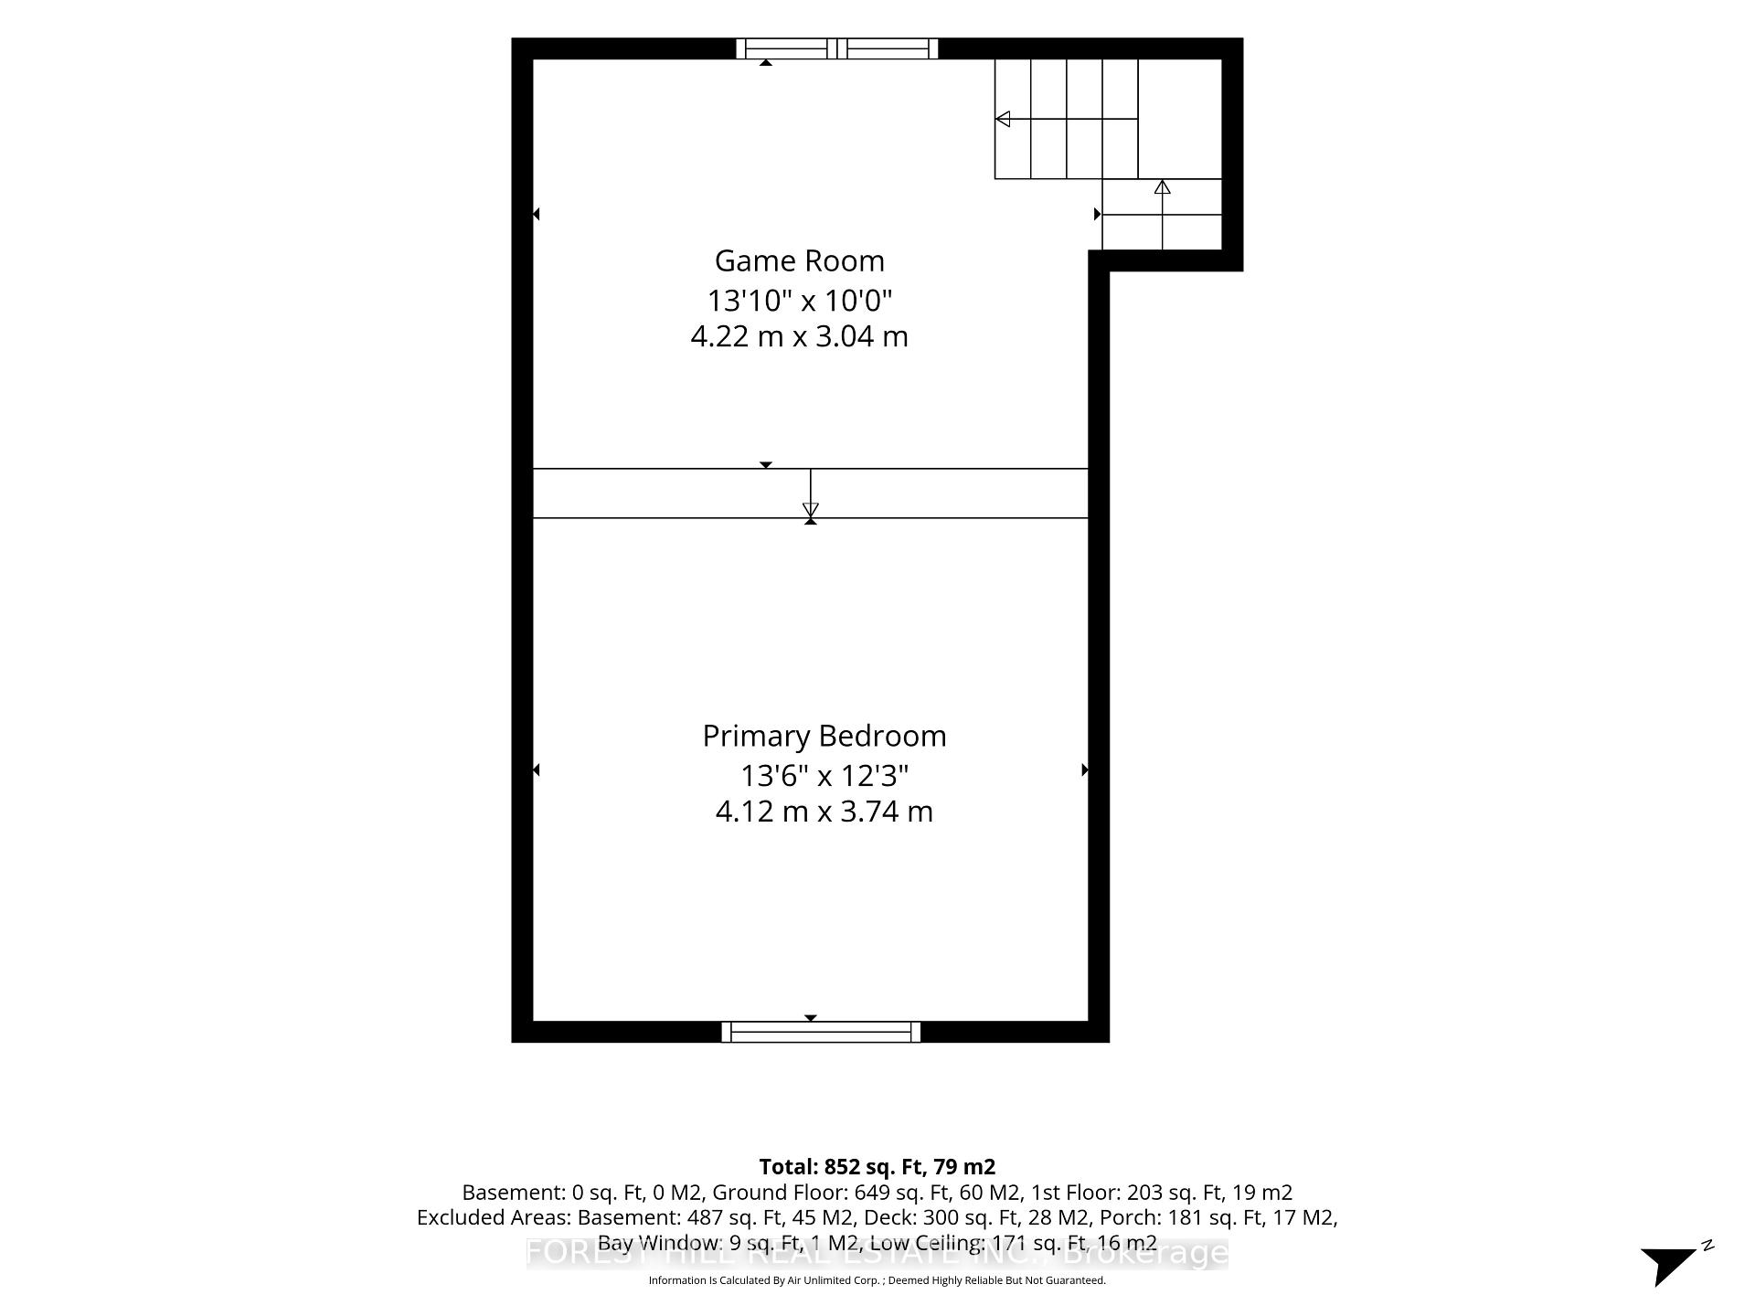
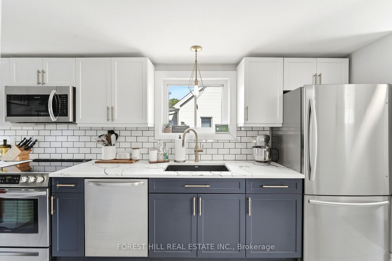
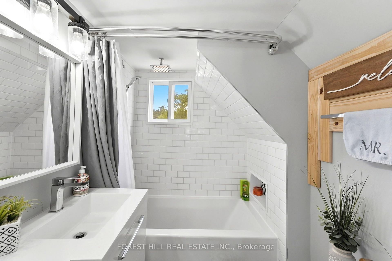
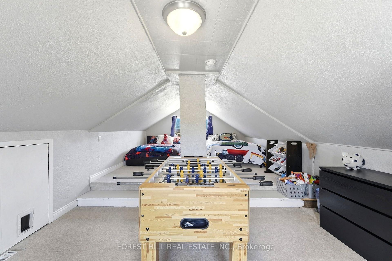
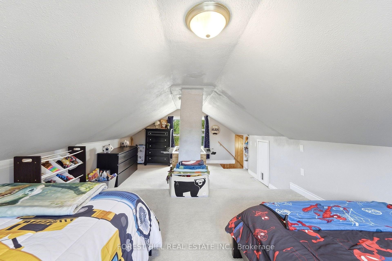
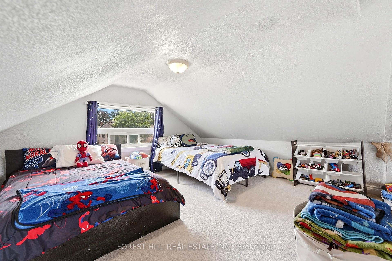
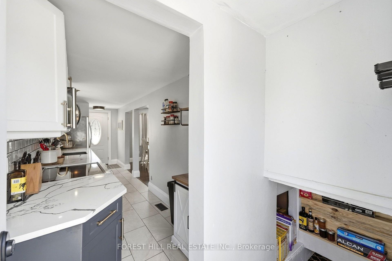
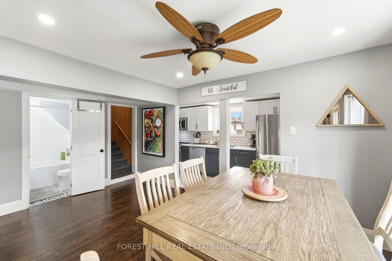
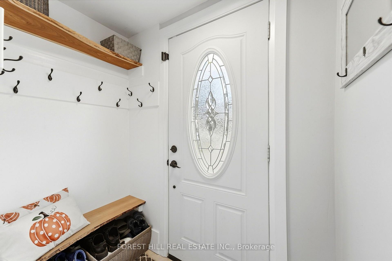
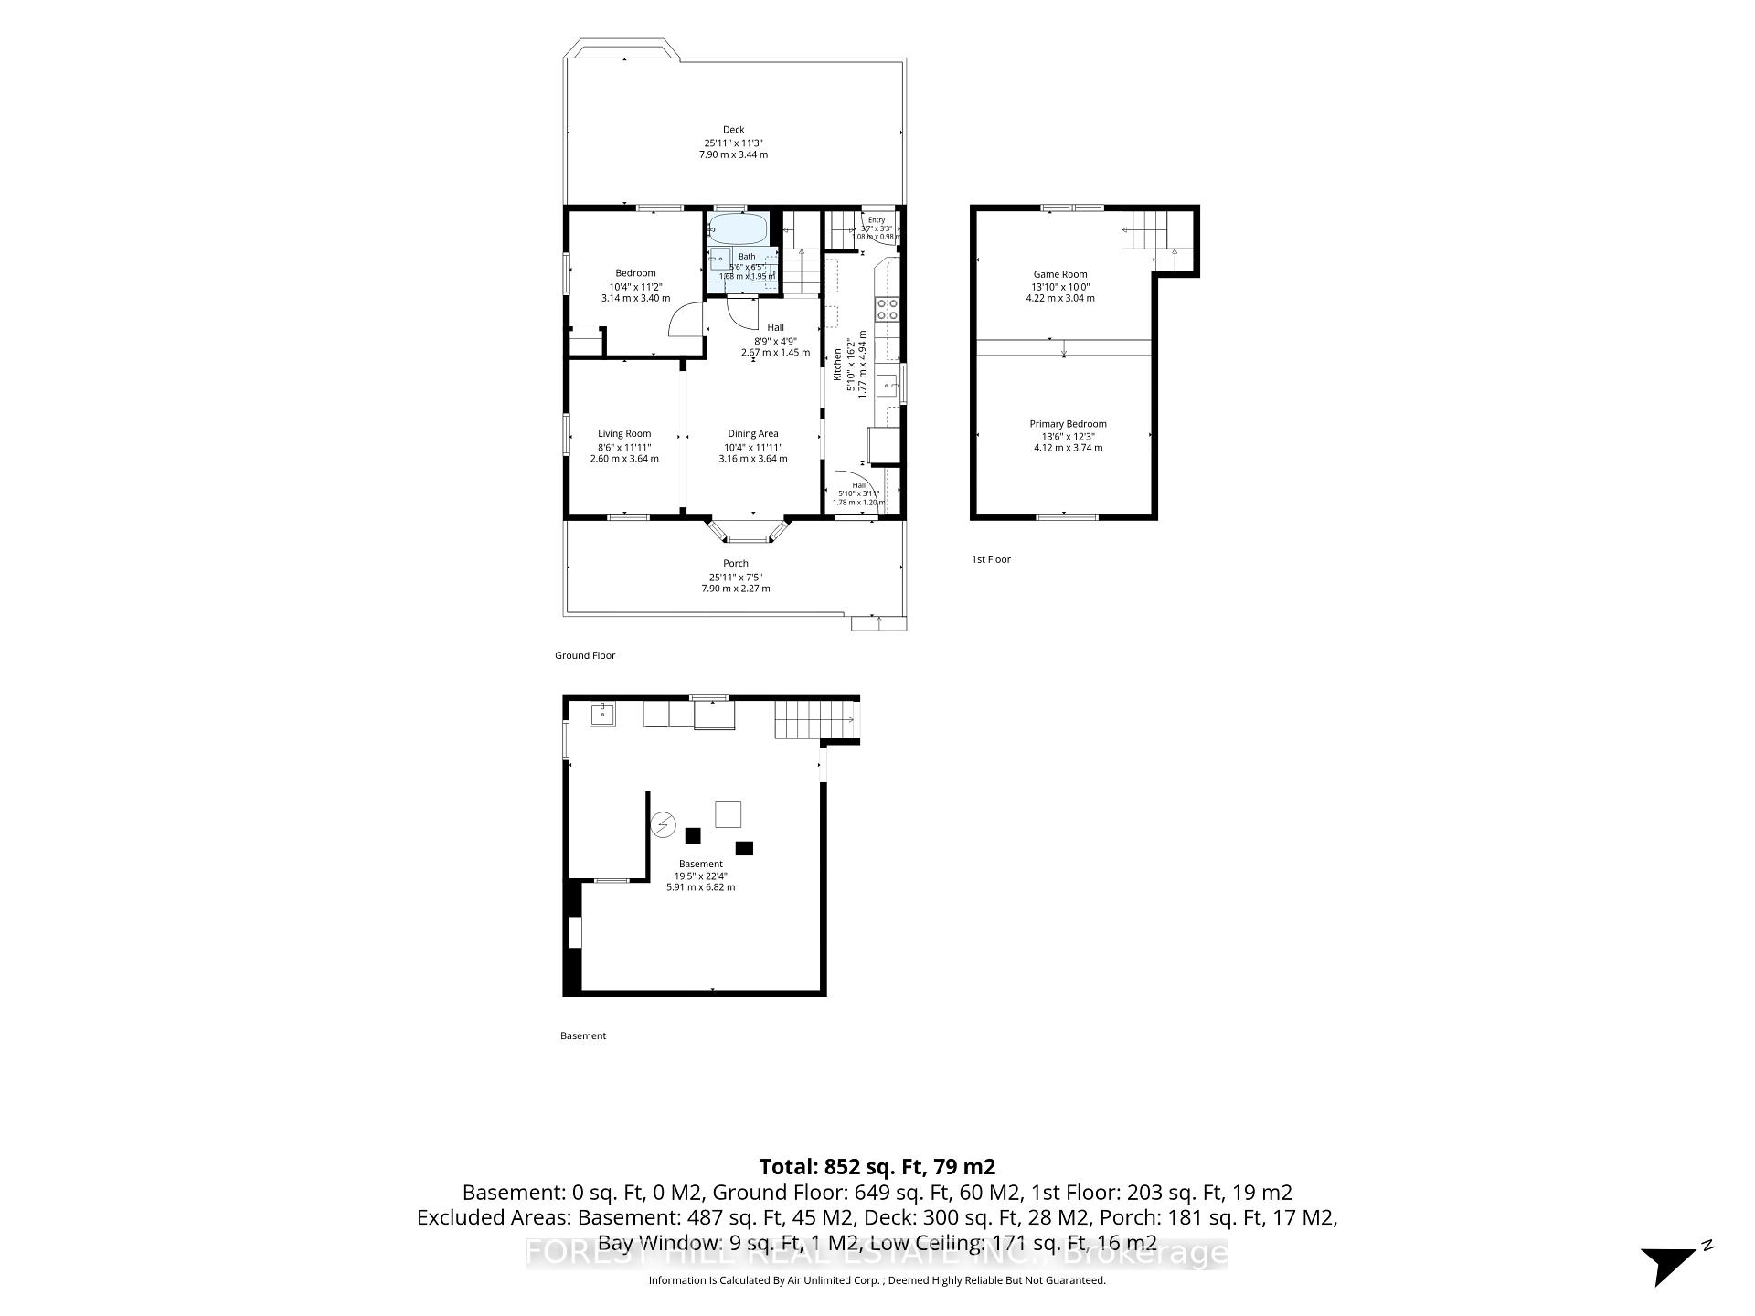
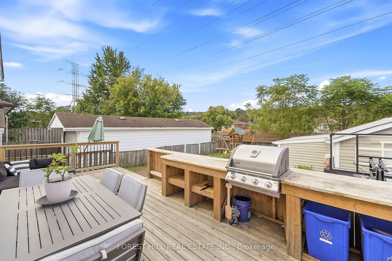
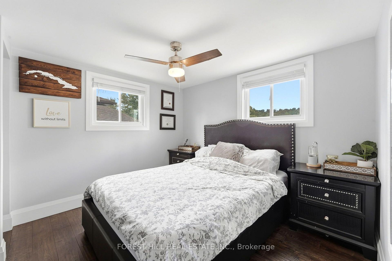
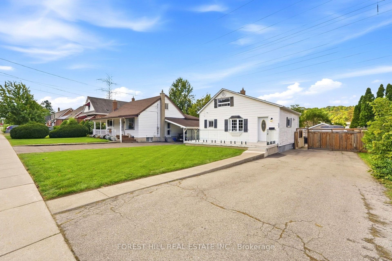
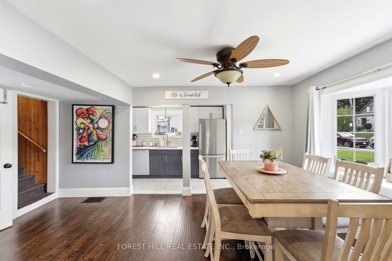
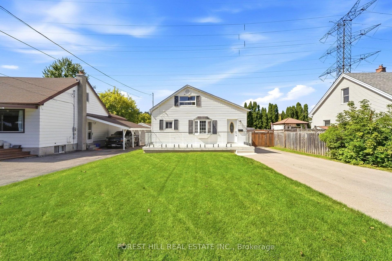
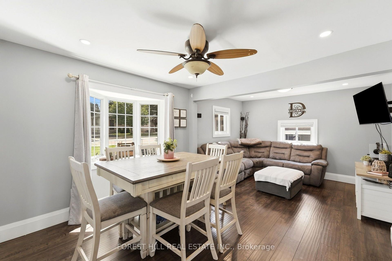
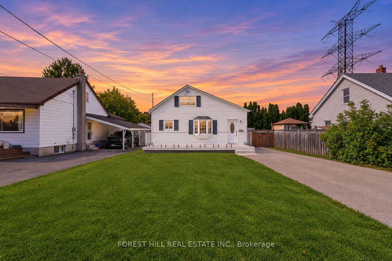
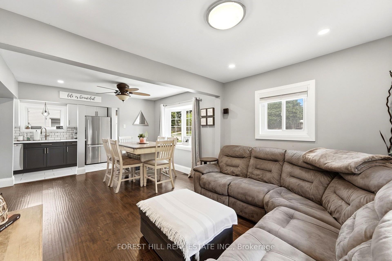
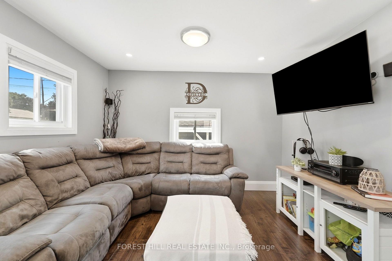
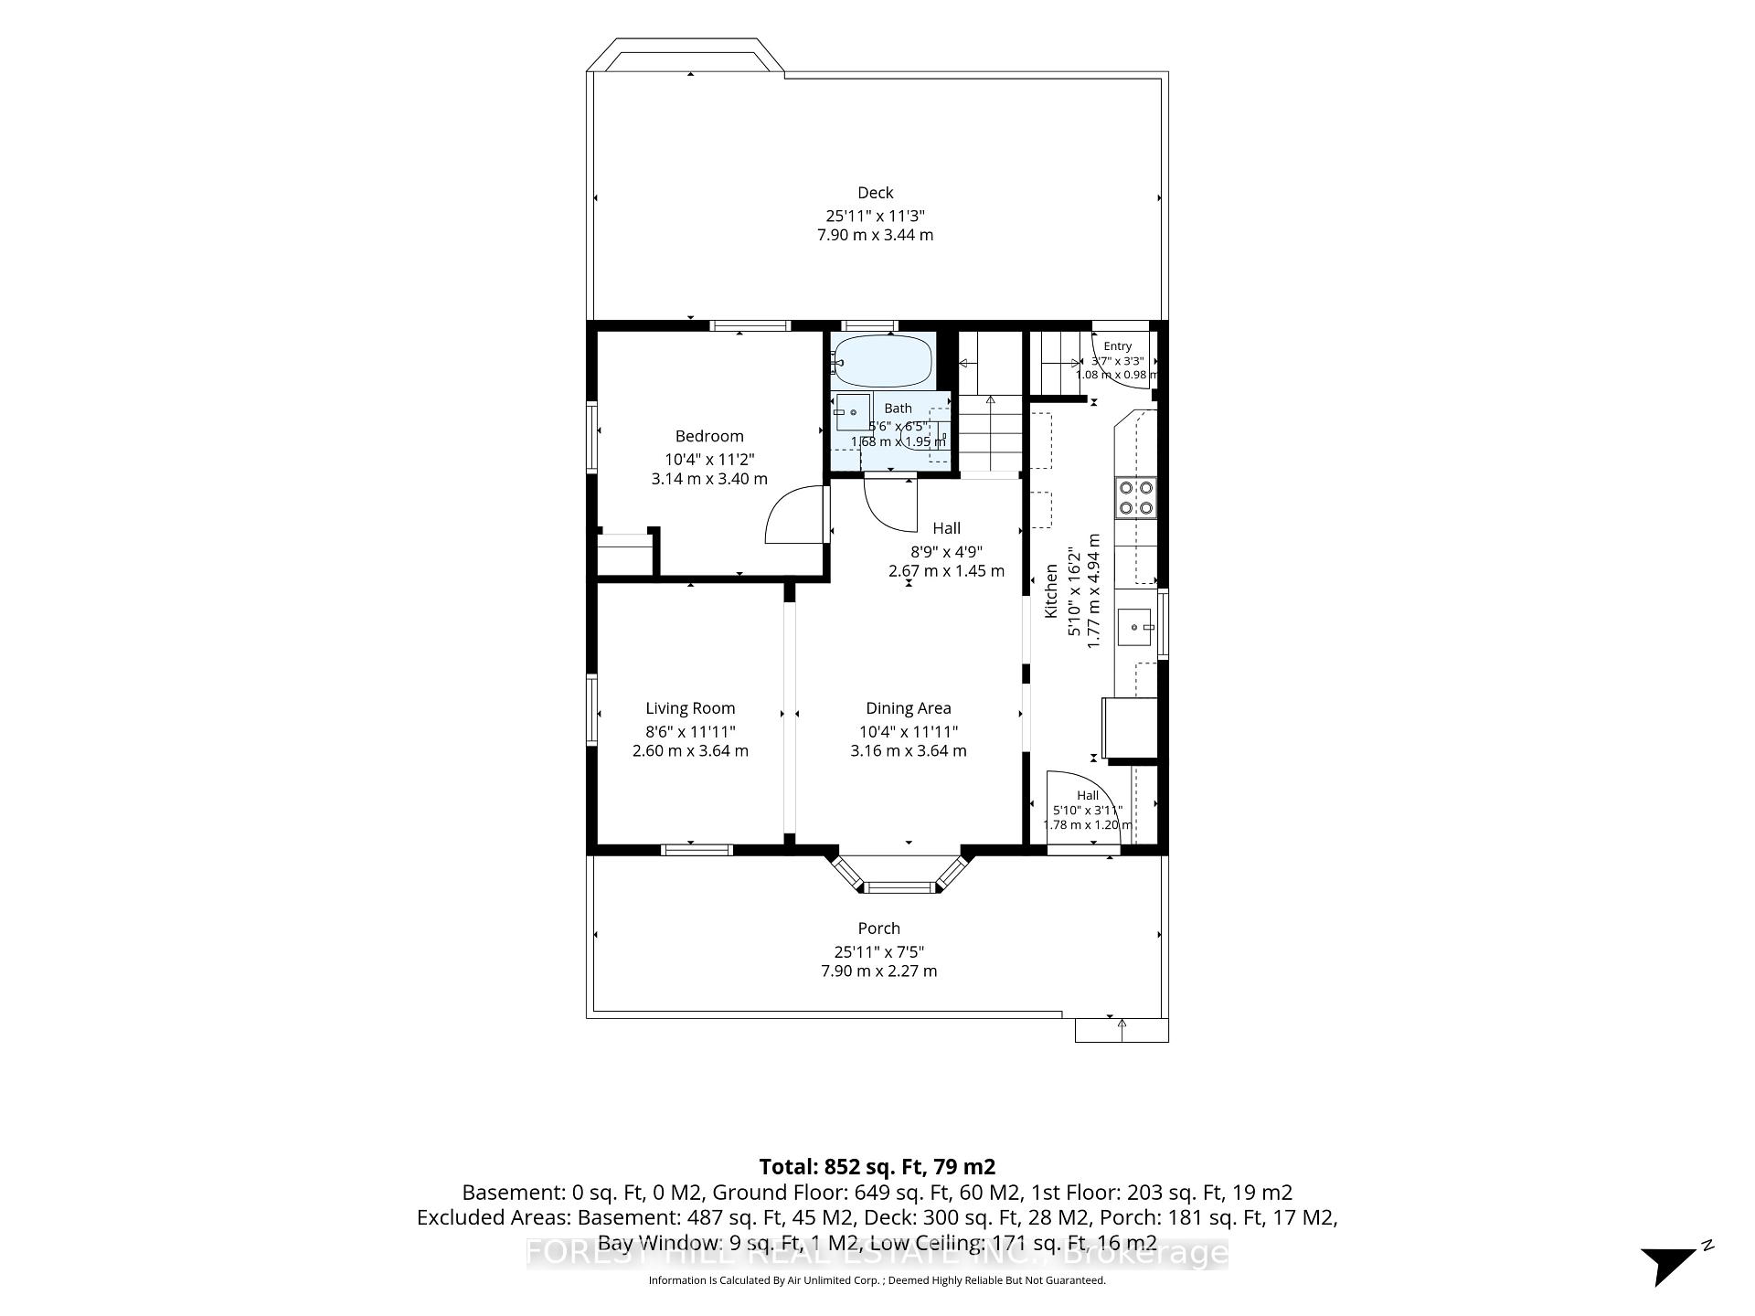
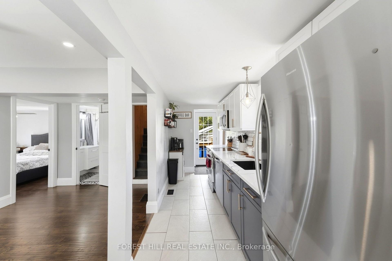
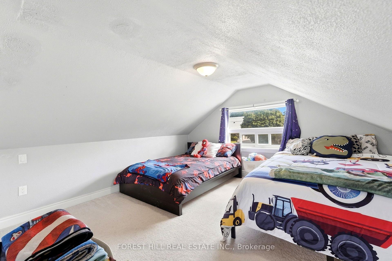
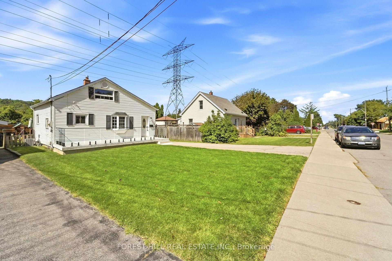
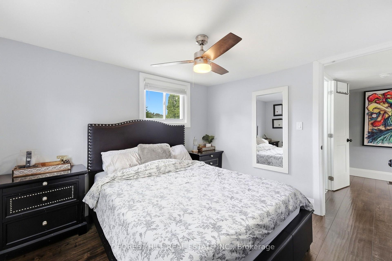
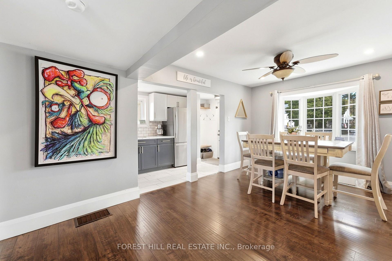
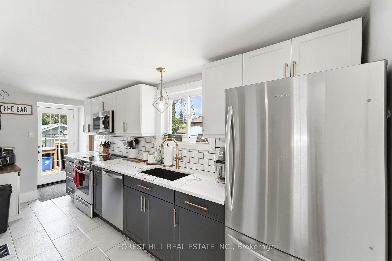
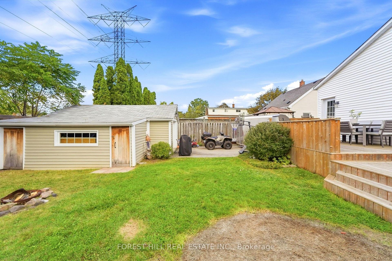
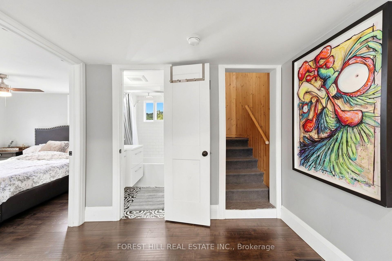
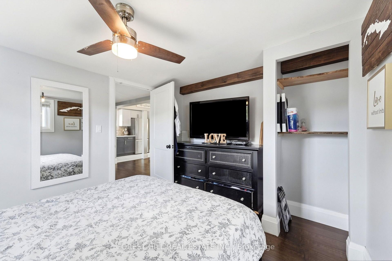
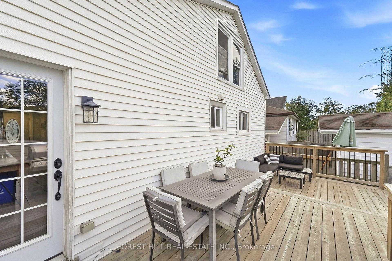
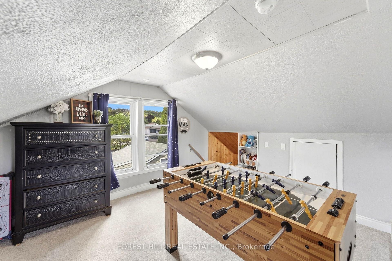
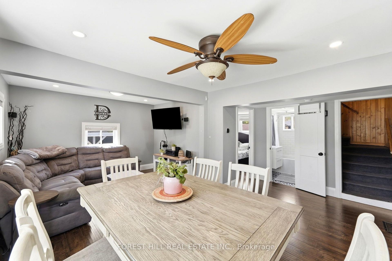
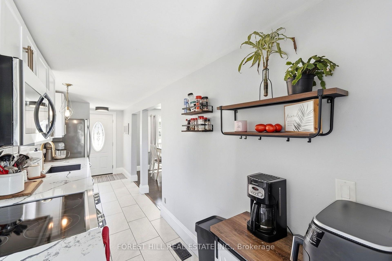
Welcome to 662 Cochrane Road, a beautifully updated 1.5-storey home situated in Hamilton’s sought-after Rosedale neighbourhood. Offering seamless blend of modern finishings and outdoor lifestyle convenience, this property sits just steps from the scenic Niagara Escarpment, nature trails, and the iconic Kenilworth Stairs. Step inside to a bright, open-concept main floor featuring an updated kitchen displaying sleek two-tone cabinetry, a classic subway tile backsplash, solid granite countertops, and stainless steel appliances. A main-floor bedroom and a refreshed 4-piece bathroom complete this level, providing great layout flexibility. The upper 1.5-storey loft level serves as an impressive private space, featuring a versatile games room alongside the second bedroom-complete with flexible floor space for recreation, relaxation, or a home workspace. Out back, the expansive, fully fenced yard is an outdoor oasis equipped with a spacious custom wooden deck and a detached garage with an extended driveway for ample parking. This prime location pus active living right at your doorstep; walk to Rosedale Arena, Red Hill Valley trails and Albion Falls, the Rosedale outdoor pool, and Kings Forest Golf Club, all while enjoying immediate connection to the Red Hill Valley Parkway for effortless commuting. Don’t miss out! Other upgrades include: 2019 new 3/4″ copper water service, new roof sheeting and shingles, new underground plumbing, new plumbing thoughout the house, high-end plumbing fixtures, new A/C, updated electrical, new insulation, drywall and flooring, new front and back door. 2021 new owned hot water tank, new kitchen, new back deck with natural gas line, new gates across driveway. 2024 new cedar siding on garage, new garage door. 2025 new full front porch, new front lawn.

Additional Details

  • Property Sub Type: Detached
  • Transaction Type: For Sale
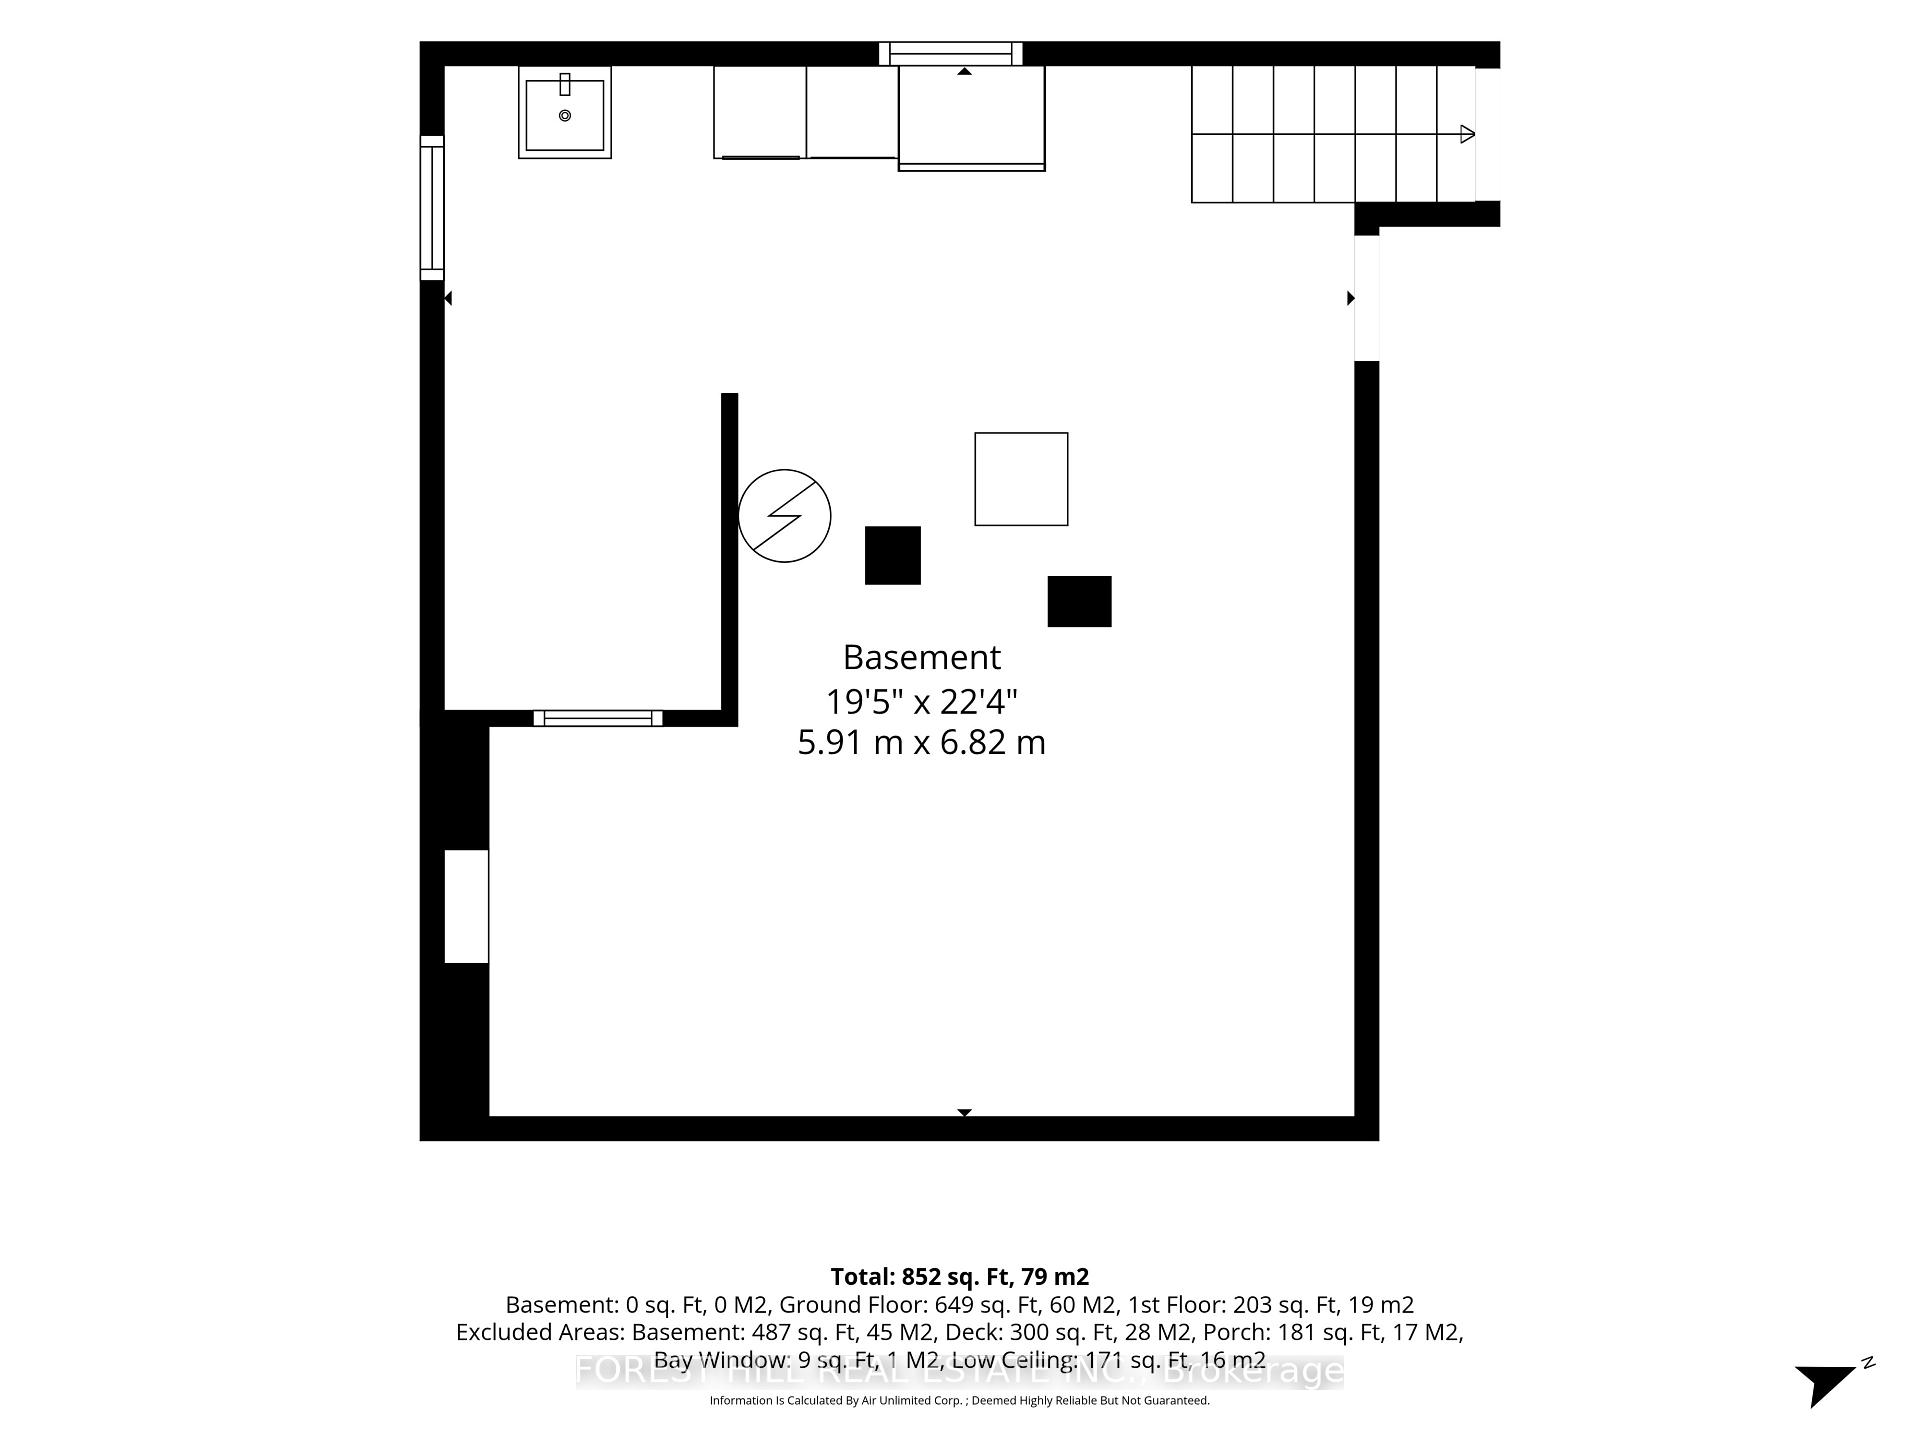
  • Basement: Full, Unfinished
  • Heating Source: Gas
  • Heating Type: Forced Air
  • Cooling: Central Air
  • Parking Space: 8
  • Virtual Tour: https://my.matterport.com/show/?m=Yv3bey5zTnx&brand=0&mls=1&
  • MLS Status: New

Similar Properties

View Property

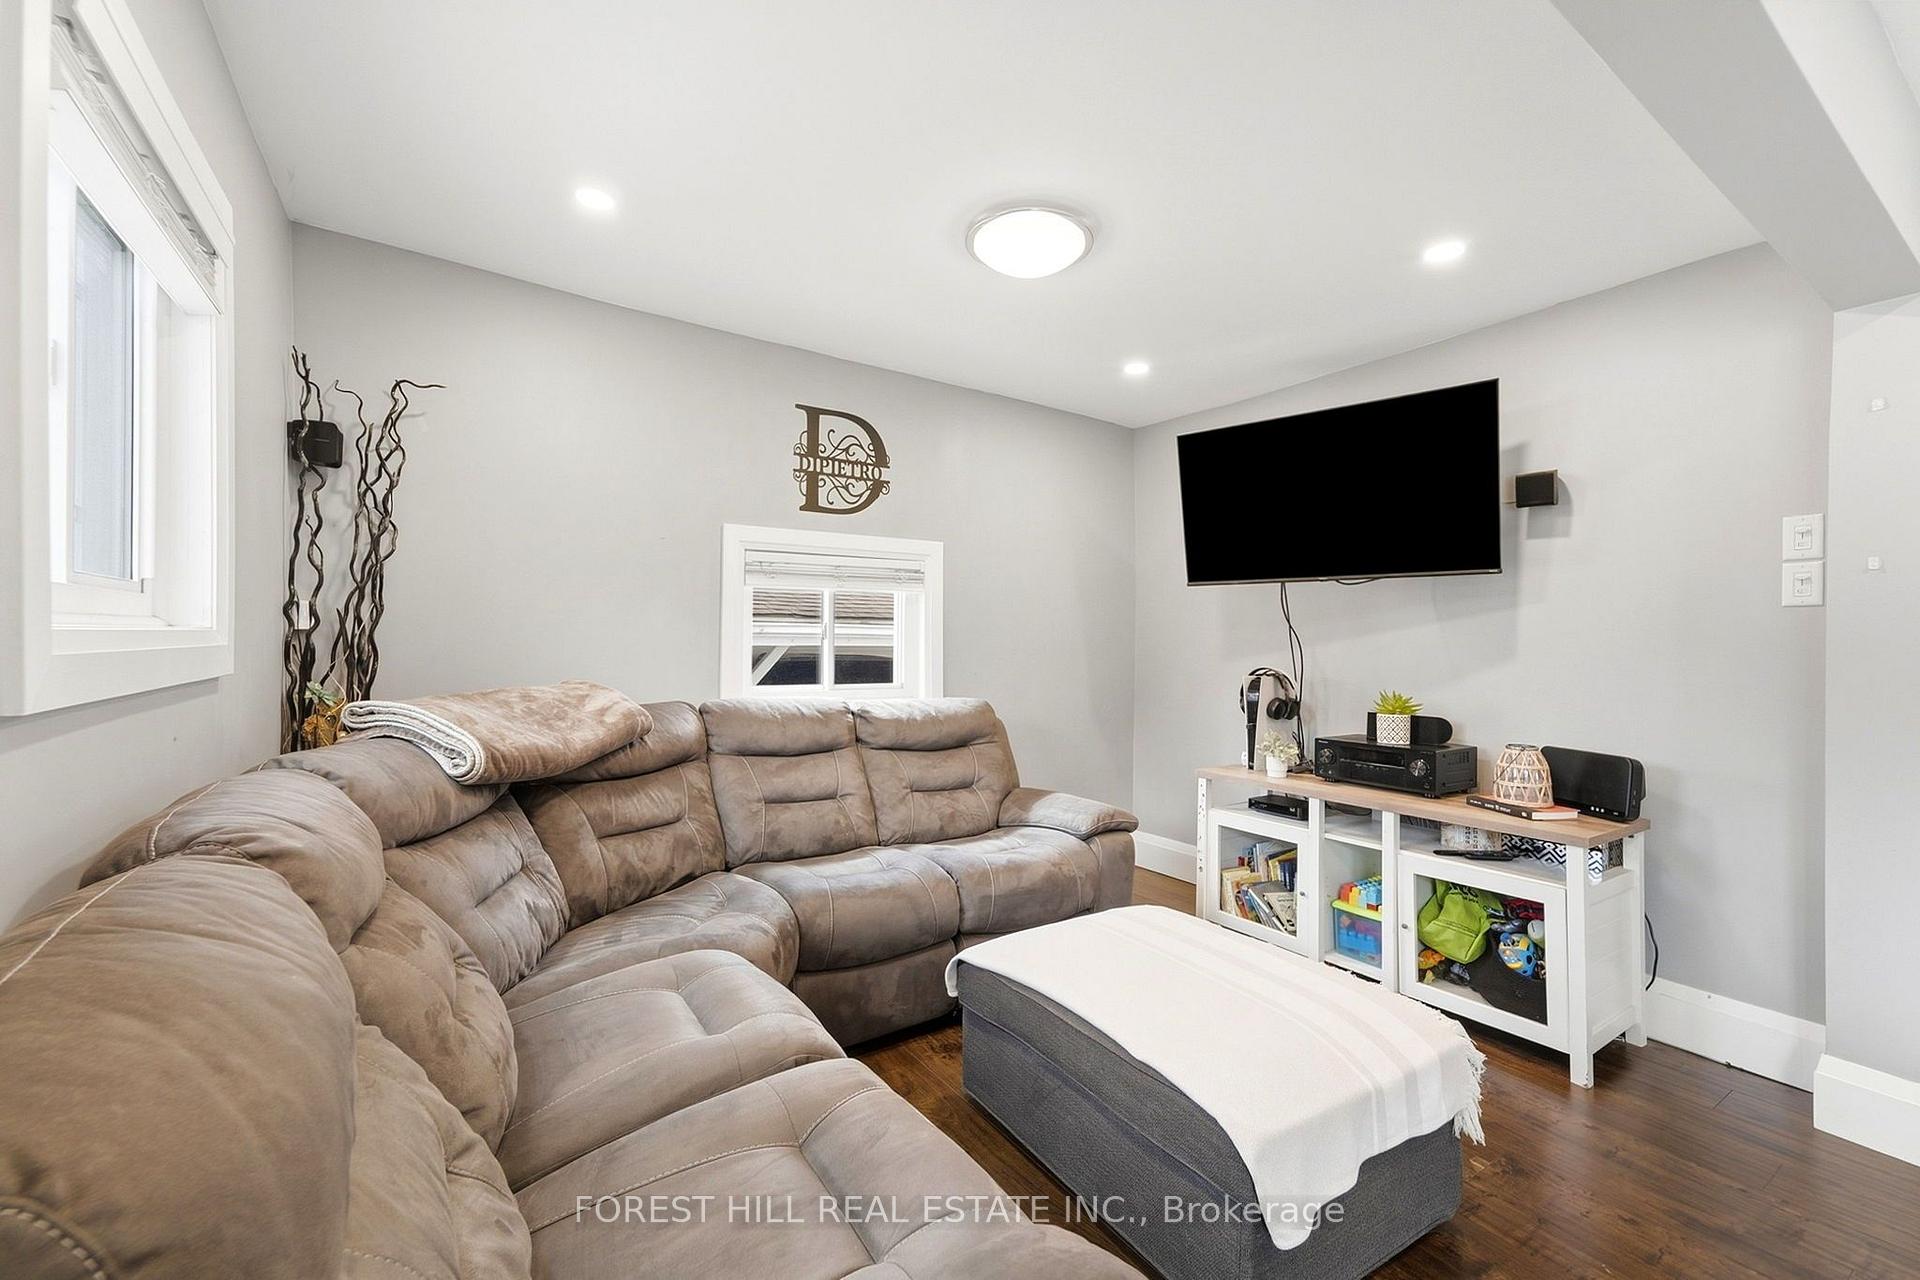
14-4 Robinson Street, Hamilton ON L8P 1Y5

Welcome to this bright and spacious top floor corner penthouse…

Bedrooms
2
Bathrooms
1
Area
754 Square Feet

$269,900
View Property

127 Whitney Avenue, Hamilton, ON L8S 2G6

Great Investment !!! Just 5 Mintues Walk To Mcmaster University.…

Bedrooms
5
Bathrooms
2

$780,000
Debolender

Menu

  • Home
  • Buying Tips
  • Selling Tips
  • Testimonials
  • Contact

Contact Info

238 Speedvale Ave W, Guelph, ON N1L 1C9

+1 519 993 5656

deb@deboraholender.com

Find your new Home

  • All Listings
  • Guelph Listing
  • Kitchener Listing
  • Waterloo Listing
  • Cambridge Listing

Copyright © 2026, Deb Olender RE/MAX Guelph Real Estate Centre

|
19 Hillsdale Court, Hamilton, ON L9H 6H1 944 Apple Terrace, Milton, ON L9E 2C5

Owning a home is a keystone of wealth… both financial affluence and emotional security.

Suze Orman
November 18, 2026 Wednesday!
Debolender
  • Login
Forget Password?

OTP Verification

Please enter the 6-digit OTP sent to your email.

Time remaining: 05:00