Debolender
  • Home
  • About
    • Relocating
    • Testimonials
  • Real Estate Listings
    • Guelph
    • Kitchener
    • Waterloo
    • Cambridge
  • News and Advice
    • Deb’s Blog
    • Home Buying Advice
    • Home Selling Advice
    • Get Listings Sent To You
    • Get Your Free Home Evaluation
  • Contact
Debolender
  • Home
  • About
    • Relocating
    • Testimonials
  • Real Estate Listings
    • Guelph
    • Kitchener
    • Waterloo
    • Cambridge
  • News and Advice
    • Deb’s Blog
    • Home Buying Advice
    • Home Selling Advice
    • Get Listings Sent To You
    • Get Your Free Home Evaluation
  • Contact

1023 North Service Road, Hamilton, ON L8E 5C8

  • Home
  • Hamilton

1023 North Service Road, Hamilton, ON L8E 5C8

1023 North Service Road, Hamilton, ON L8E 5C8

$1,199,000
  • 09deb913-c597-42ce-b757-fd50fd1c8b69-l.jpeg
  • 11bd0877-0566-4ba6-88f3-d6b1ceeef88b-l.jpeg
  • 151ab4b0-93ae-4313-aa43-4843e6755030-l.jpeg
  • 18e091f7-5119-4b0e-8d81-3f151d837ea6-l.jpeg
  • 1dbf817a-e93a-44da-b307-74eca2ec63cb-l.jpeg
  • 21e48ab4-f82a-4ac1-be43-f5987ee0aace-l.jpeg
  • 2d031200-a6c9-4b76-b638-2c3fe1245aea-l.jpeg
  • 2d31dfa9-aff7-428e-9f08-0dad21ae78d0-l.jpeg
  • 2dc7956f-981b-4639-8614-68bc6d8400b8-l.jpeg
  • 3cca4e12-0015-4118-855f-22d2452af4b8-l.jpeg
  • 48324540-5d3e-41d8-9e07-10cfaecd808a-l.jpeg
  • 4f0c05d2-a1a9-481b-9d91-179e9734bd6e-l.jpeg
  • 5110c170-3559-4d27-9c8a-ef34a64d67d5-l.jpeg
  • 533dcbf4-03b0-4b1d-a46e-3c9df7c61288-l.jpeg
  • 60a32db9-148f-4085-aee0-80d790911ac7-l.jpeg
  • 634732ce-b524-4409-b62b-69c28066455d-l.jpeg
  • 649494bb-9dc6-44bf-8197-956cda12c11f-l.jpeg
  • 6ce38ae8-51f9-4fa3-b978-893aa378885d-l.jpeg
  • 6e2d58dc-b461-4c4f-a158-34c9d4bafdf0-l.jpeg
  • 73504849-2c56-49fd-a8c2-c98352f43337-l.jpeg
  • 781208f1-7c4b-4b5f-8bd4-a8fd6a255bb5-l.jpeg
  • 7d384001-a0d0-4105-8a5c-be6bb0a4f02c-l.jpeg
  • 8034345a-74aa-4981-9b4f-295d42ebebfa-l.jpeg
  • 946e1a31-8091-4fe3-a4e5-93114148a254-l.jpeg
  • 9477f5c1-e2ae-4d17-9fc8-3ea5b1aef048-l.jpeg
  • 9609c863-9e1b-49fc-b5f0-c88b039021f9-l.jpeg
  • a430a112-bba0-4b8a-8320-ed4abbb2050f-l.jpeg
  • a70a1066-af6c-4986-9870-4ee201fef3f8-l.jpeg
  • a8e461a5-ec8e-40d1-8058-11a69bcaedfa-l.jpeg
  • aa570ee1-e9f7-4cab-a2da-a23d3e0547a9-l.jpeg
  • b089c8df-5096-47f1-8f6f-616548896a8a-l.jpeg
  • c15d704d-b3ef-40ee-85ac-7362e1c35bc9-l.jpeg
  • c97cf5e2-04de-4c5c-acc5-0331b1e55565-l.jpeg
  • cc1f807b-8dc4-443a-bd4a-450a029a4ffc-l.jpeg
  • dbd0eebf-71b3-42ac-913a-a759a91d7bde-l.jpeg
  • de3ea154-84c1-4f61-b7e5-bcb9d274c862-l.jpeg
  • df2742a6-b8f0-45a0-874a-4b52140422b9-l.jpeg
  • e374a6c1-7cd5-4a38-b0b9-6d5cc8a69f03-l.jpeg
  • e9bf94f1-59dd-4828-a1ad-93458814adc0-l.jpeg
  • f0ea5966-41c1-4c48-919f-ee31d6a1da21-l.jpeg
  • f5dbae69-7711-45ed-8917-b38e680294bd-l.jpeg
  • f89489b6-0987-401a-a0f6-e6b3a6603169-l.jpeg
  • fe21b267-441c-4dc0-b1c6-b8011afe46c2-l.jpeg

Property ID:

 RH-1977558-property

Bedrooms
3
Bathrooms
1
Garage
No
Year Built
2026

Description

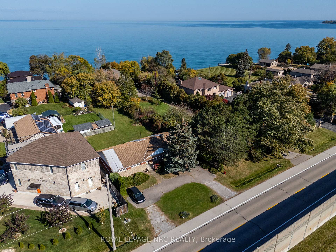
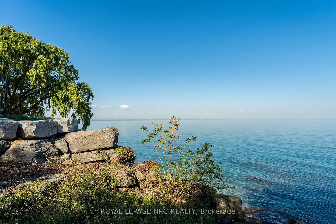
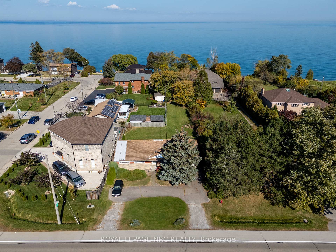
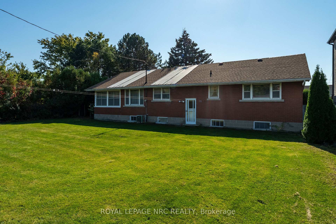
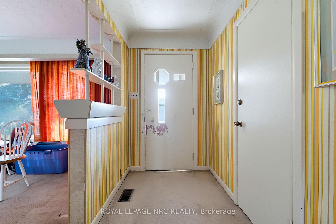
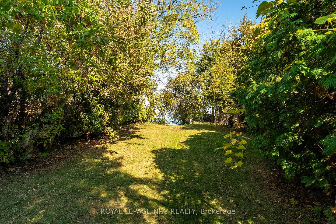
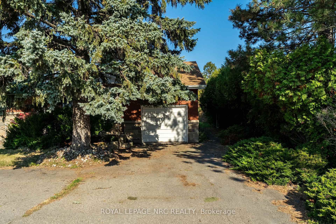
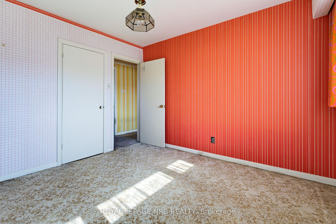
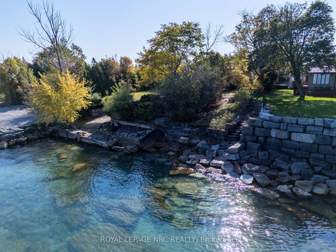
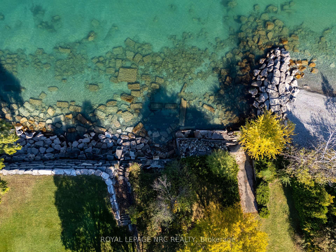
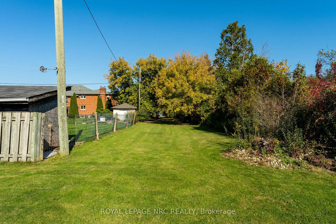
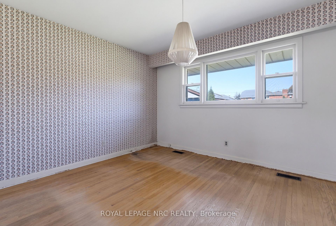
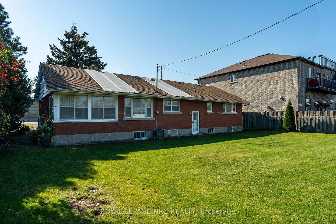
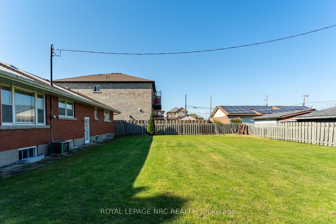
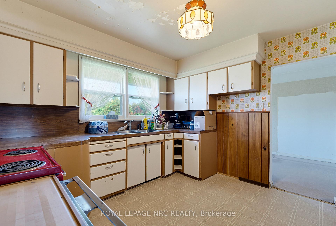
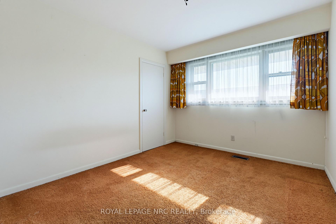
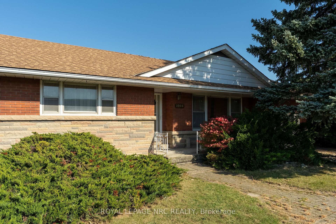
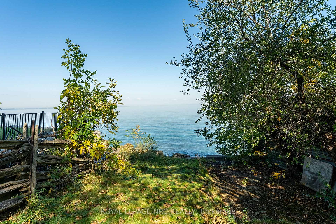
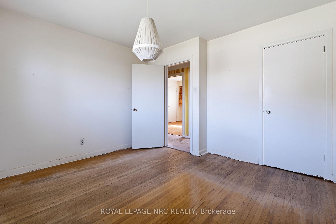
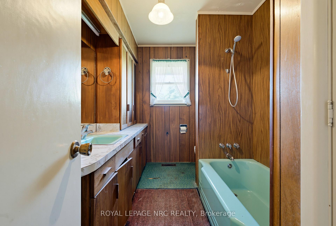
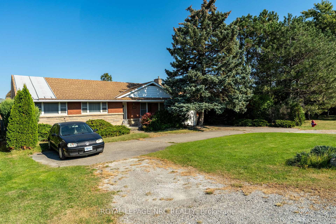
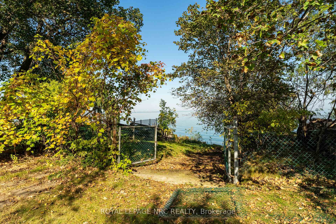
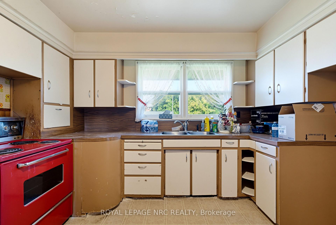
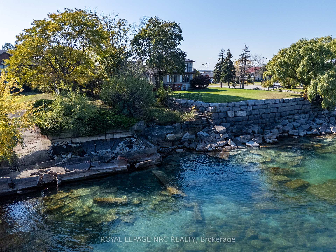
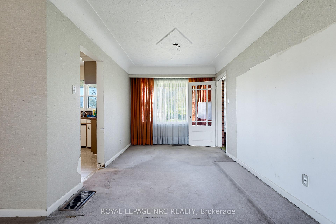
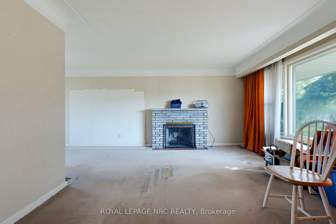
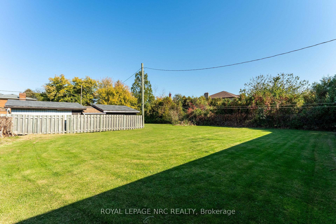
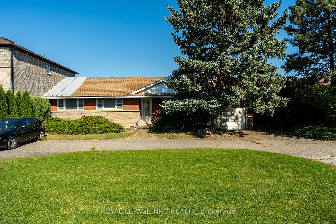
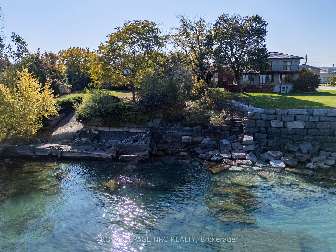
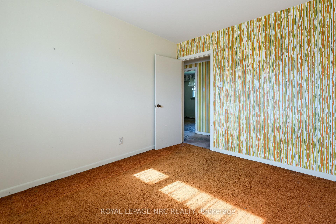
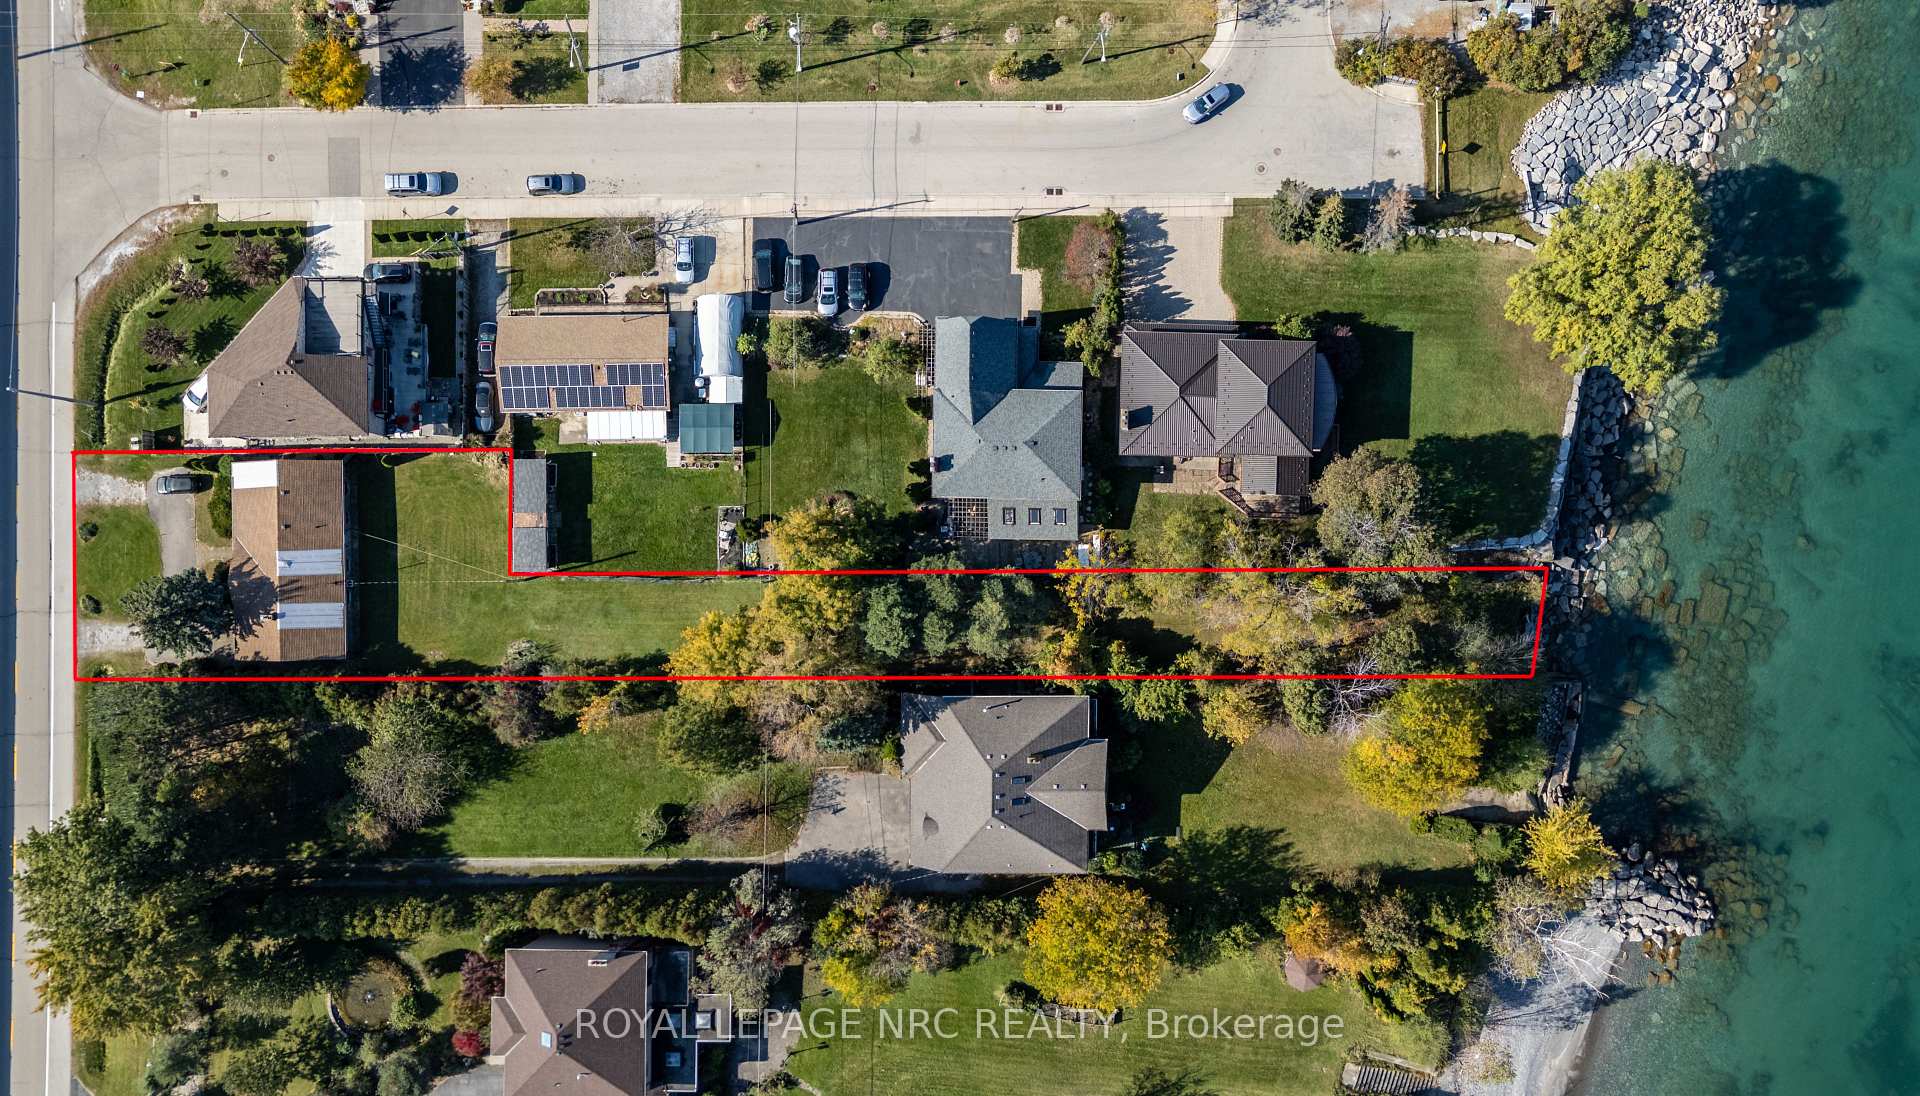
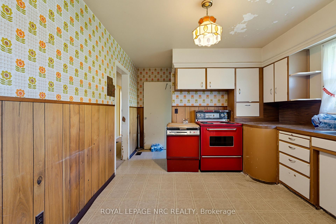
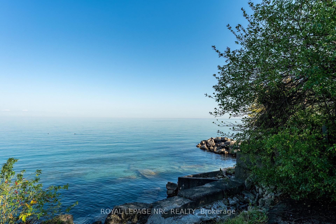
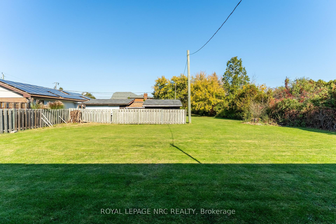
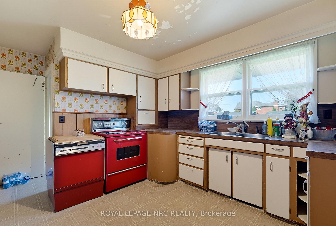
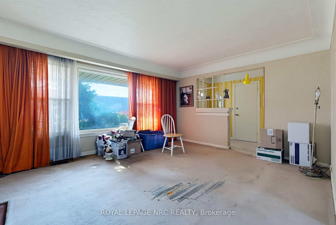
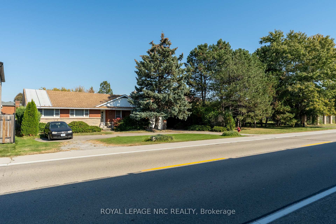
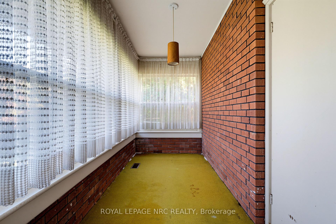
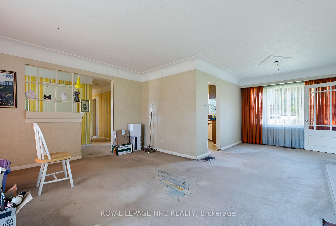
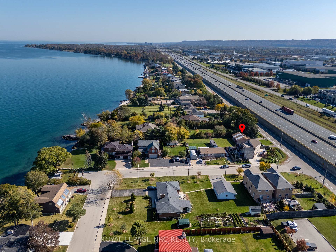
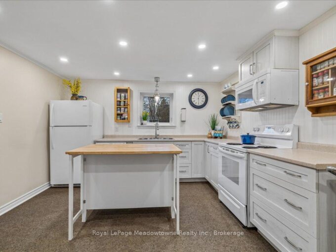
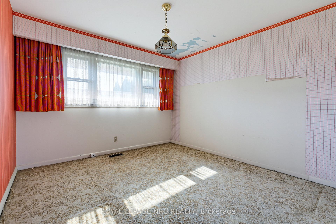
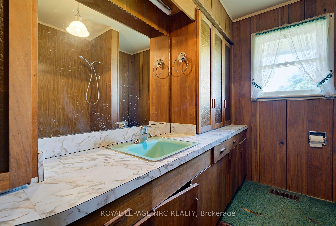
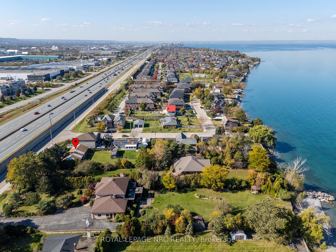
Bring your vision to this unique Lake Ontario property, held by the same owner for more than 50 years. Set on an L-shaped lot extending over 470 feet in depth to the lake, with more than 30 feet of shoreline, this 3-bedroom, 1-bathroom bungalow offers an opportunity to restore its original charm and character and create a special waterfront retreat. Inside, the main floor consists of a spacious living and dining area, large kitchen, a breezeway with views of the Lake and access to the attached garage, plus 3 generously-sized bedrooms and bathroom. The basement is large, full-height, and partially finished. Sump pump is located under basement stairwell. The home’s overall large floor plan provides a starting point for your renovation plans. The backyard is completely fenced in, with a removable fence partition currently at the slope towards the Lake to protect pets from the shoreline. The home requires significant TLC and is being sold as-is as part of an estate sale. Explore the possibilities for enhancing the waterfront, including a dock or boat launch, subject to applicable approvals and buyer verification. Conveniently located close to the QEW, Winona Crossing/Costco shopping plaza, the Confederation GO Station and the future Grimsby GO Station. This is a unique property for someone ready to roll up their sleeves and bring its beauty back to life. Lot size is L-shaped, irregular, and the Lake frontage is estimated to be 40 ft. Lot dimensions: 359.58 ft x 40.06 ft x 113.47 ft x 70.62 ft x 472.14 ft x 1.22 ft x 20.43 ft x 9.37 ft (as per GeoWarehouse). The home is currently serviced by a septic system. Municipal sewer connection is available.

Additional Details

  • Property Age: 51-99
  • Property Sub Type: Detached
  • Transaction Type: For Sale
  • Basement: Partially Finished
  • Heating Source: Gas
  • Heating Type: Forced Air
  • Cooling: Central Air
  • Parking Space: 6
  • Fire Places: Wood
  • MLS Status: New

Similar Properties

View Property

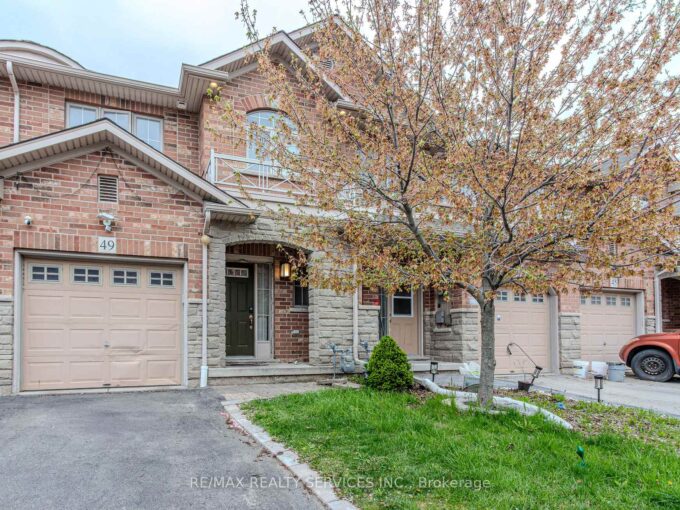
49 Marina Point Crescent N, Hamilton, ON L8E 0E4

Beautifully Updated 3-Bedroom, 2.5-Bathroom Freehold Townhome – Move-In Ready! Welcome…

Bedrooms
3
Bathrooms
3

$654,500
View Property

11024 First Line Nassagaweya, Milton, ON L0P 1J0
Prepare to fall in love with a home that feels…

Bedrooms
3
Bathrooms
2

$899,900

Debolender

Menu

  • Home
  • About
  • Buying Tips
  • Selling Tips
  • Testimonials
  • Contact

Contact Info

238 Speedvale Ave W, Guelph, ON N1L 1C9

+1 519 993 5656

deb@deboraholender.com

Find your new Home

  • All Listings
  • Guelph Listing
  • Kitchener Listing
  • Waterloo Listing
  • Cambridge Listing

Copyright © 2026, Deb Olender RE/MAX Guelph Real Estate Centre

|
12 Don Street, Hamilton, ON L9H 4N9 905 Broadacre Place, Kitchener, ON N2R 0S6

Owning a home is a keystone of wealth… both financial affluence and emotional security.

Suze Orman
November 11, 2026 Wednesday!
Debolender
  • Login
Forget Password?

OTP Verification

Please enter the 6-digit OTP sent to your email.

Time remaining: 05:00