Debolender
  • Home
  • About
    • Relocating
    • Testimonials
  • Real Estate Listings
    • Guelph
    • Kitchener
    • Waterloo
    • Cambridge
  • News and Advice
    • Deb’s Blog
    • Home Buying Advice
    • Home Selling Advice
    • Get Listings Sent To You
    • Get Your Free Home Evaluation
  • Contact
Debolender
  • Home
  • About
    • Relocating
    • Testimonials
  • Real Estate Listings
    • Guelph
    • Kitchener
    • Waterloo
    • Cambridge
  • News and Advice
    • Deb’s Blog
    • Home Buying Advice
    • Home Selling Advice
    • Get Listings Sent To You
    • Get Your Free Home Evaluation
  • Contact

5 Lisa Lane, Guelph, ON N1H 7H7

  • Home
  • Guelph

5 Lisa Lane, Guelph, ON N1H 7H7

5 Lisa Lane, Guelph, ON N1H 7H7

$828,000
  • 01db5e43-7363-4658-9310-996de2ac99a8-l.jpeg
  • 05a5e24b-90aa-4b7b-892a-e5f681750917-l.jpeg
  • 0afd05a1-a42b-4cd5-859d-9d85ccbaa767-l.jpeg
  • 0d1158b8-c23c-4f41-b7cb-068987748dec-l.jpeg
  • 0e814518-37bc-44e1-94ec-893cafd8233b-l.jpeg
  • 117d54a6-5b4c-4578-b3b6-eea861091208-l.jpeg
  • 2f7a8f16-454b-4253-9a88-ea00d4823e8b-l.jpeg
  • 338e088a-d648-42df-a067-6a697894f167-l.jpeg
  • 3c15114b-b838-4769-a3b9-8bde2533d930-l.jpeg
  • 3fc66026-52e5-41e1-8a8f-3c1b1d9dd33f-l.jpeg
  • 4046c5d1-55c1-4f56-b27e-991776fb902f-l.jpeg
  • 40dfd146-399f-4903-81a0-f625252e1432-l.jpeg
  • 461c3a26-85e4-4c5c-966b-f98076067063-l.jpeg
  • 48be4f46-a9be-4c8f-8e88-69d8a0533400-l.jpeg
  • 4d9a4325-9099-41d0-9afd-3992e10579cf-l.jpeg
  • 52bff51d-bb33-4cb0-bc72-a69e34e83f6b-l.jpeg
  • 5d053e01-c367-4bfb-ad06-3a5cfb53b79b-l.jpeg
  • 6a1847b8-8dc6-47df-8144-ee56e7fce288-l.jpeg
  • 7a7bbc09-2b60-49d1-8de9-583d156f5517-l.jpeg
  • 7ba93345-7529-4975-931b-7159f29d7385-l.jpeg
  • 7e7ac670-47d7-41e4-90e4-56336aee4ff2-l.jpeg
  • 853e2f99-3ea4-461e-a00d-2e08df25c02e-l.jpeg
  • 8753ca22-66e9-4b31-b1ce-afef0b756a3e-l.jpeg
  • 8807bfa1-263d-4d4f-b7db-4de11bc0beb9-l.jpeg
  • 8b1681e3-53bd-432f-b535-86bca0a0a4bf-l.jpeg
  • 9559dcf3-c6c6-41da-96c1-d5dfd4b54d5a-l.jpeg
  • 998f68bb-28da-4f19-b550-03c8b8a09fa5-l.jpeg
  • 9b6ca685-b857-4fcb-9c03-e1721b0cec96-l.jpeg
  • 9d24af23-8720-499a-8d5e-c159edf0173b-l.jpeg
  • ab95abdf-5013-4d8f-9e44-ee9848a446c1-l.jpeg
  • b05ccdc0-e53d-497f-8162-67bee164db36-l.jpeg
  • b5fe4b80-4a11-4de1-bf6d-3a47d5cb1910-l.jpeg
  • ba2c0a27-34d9-4a84-9549-848d36e0d3cd-l.jpeg
  • bb9b5fde-0de4-46c9-8dce-bd5c579e03d2-l.jpeg
  • c16bd7d0-07df-4a6b-919e-f243200e5e43-l.jpeg
  • d9e62f0f-28df-49cf-9025-df1250590551-l.jpeg
  • de01719a-e675-4589-ba5b-c99d38dac164-l.jpeg
  • e741dfd1-c845-4151-ae28-5791d7556401-l.jpeg
  • e8b1f8c5-6667-4274-83cd-0966c571cfbe-l.jpeg
  • e9096935-f24b-4d01-b867-34c52f254b7c-l.jpeg
  • ee9fd6f5-8de8-4c66-86ed-cd5d20128ba6-l.jpeg
  • f375d9be-ca6a-4578-a1a0-23f3cfade821-l.jpeg
  • f988dc48-c1cf-4e37-98c4-bec7ce2044ac-l.jpeg
  • fe3658c1-a1e7-41a7-aaa8-f76ca2a092f6-l.jpeg

Property ID:

 RH-1979415-property

Bedrooms
3
Bathrooms
4
Garage
No

Description

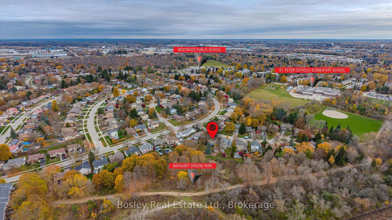
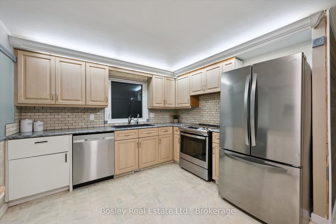
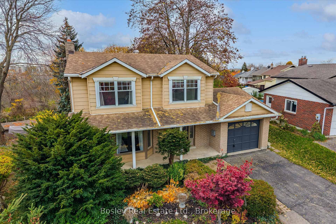
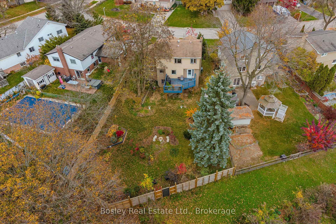
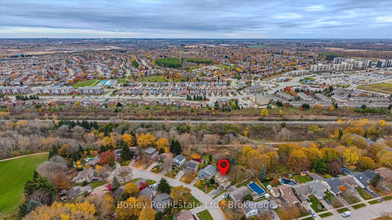
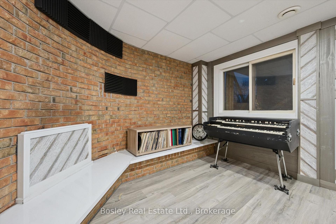
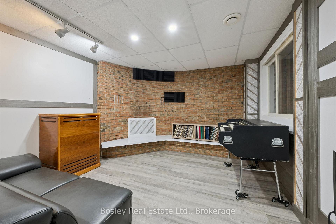
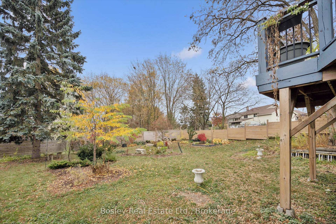
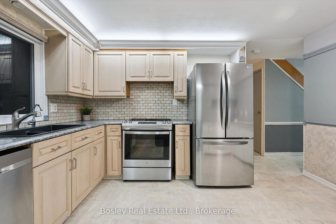
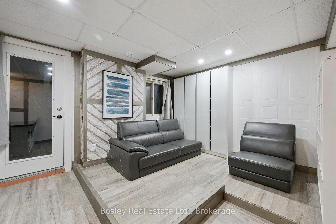
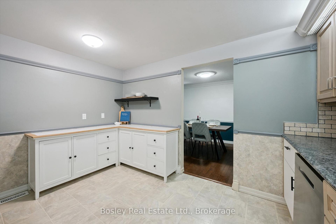
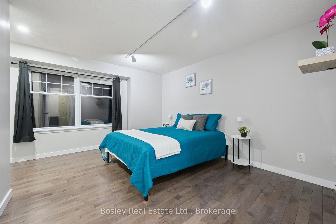
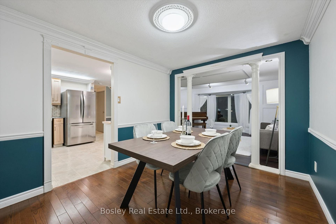
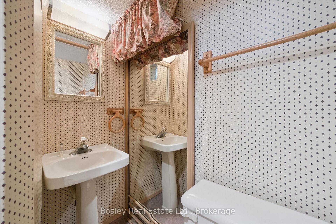
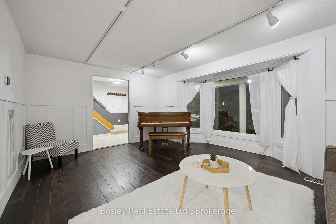
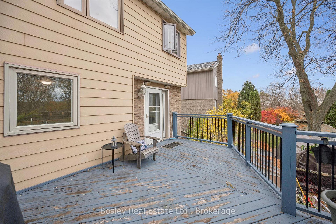
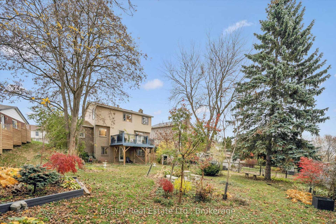
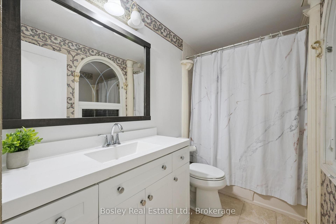
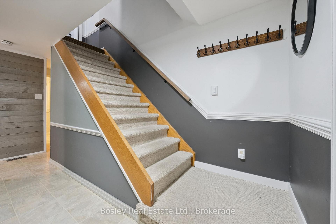
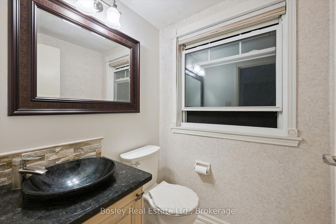
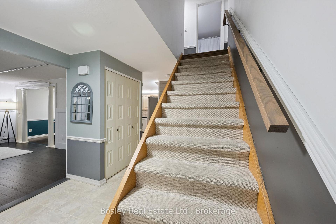
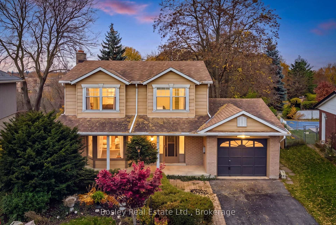
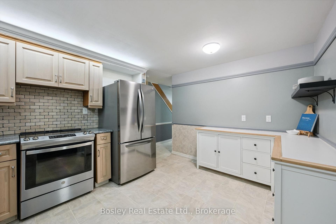
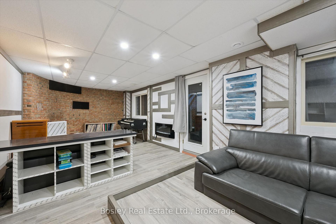
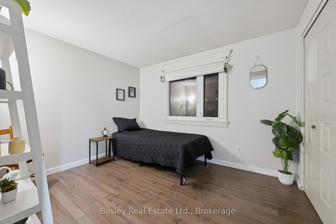
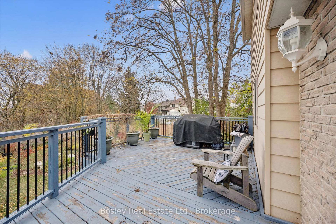
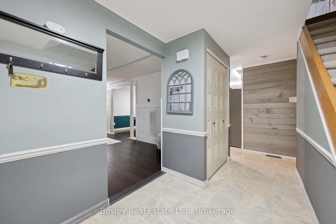
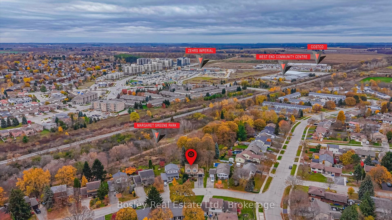
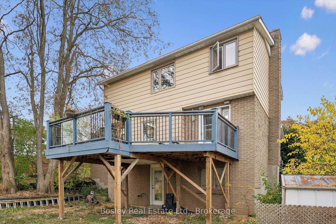
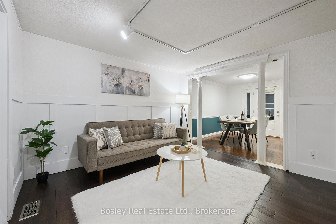
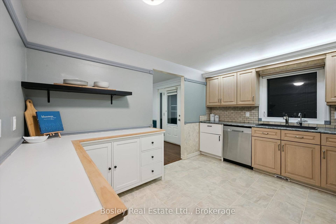
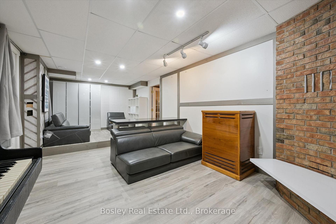
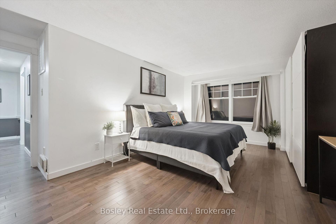
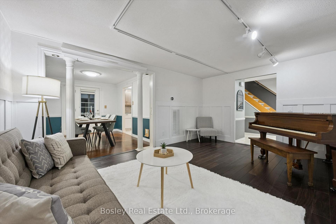
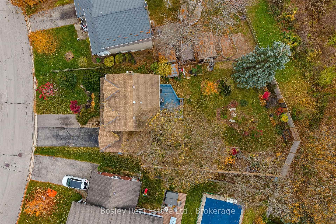
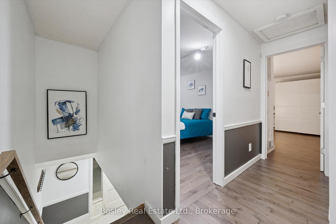
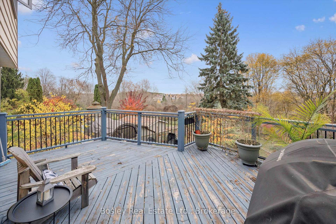
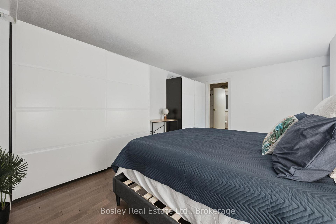
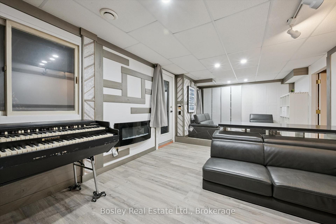
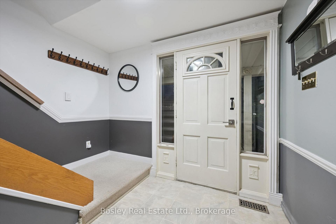
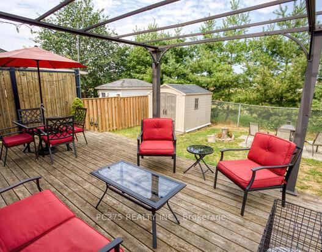
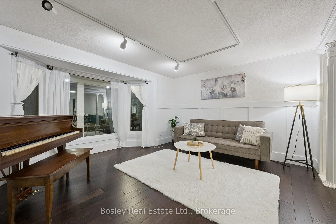
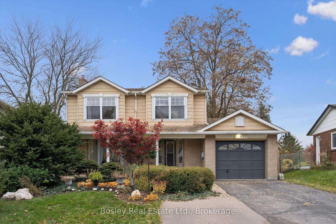
Tucked away on a quiet cul-de-sac in Guelph’s West End, this detached home offers a wonderful combination of privacy, space, and convenience. Situated on a gorgeous and oversized pie-shaped lot that backs onto greenspace, the property features a spacious backyard with a variety of unique and rare trees and a large deck, perfect for outdoor entertaining and relaxing. Upstairs, you’ll find three generously sized bedrooms, including a spacious primary bedroom complete with a walk-through closet and private 2-piece ensuite. The finished walk-out basement adds valuable living space and features a 3-piece bathroom, offering flexibility for family living, recreation, or guests. With three levels of bright living space and four bathrooms, this home is conveniently located close to shopping, schools, parks, and everyday amenities.

Additional Details

  • Property Age: 31-50
  • Property Sub Type: Detached
  • Transaction Type: For Sale
  • Basement: Finished with Walk-Out, Development Potential, Separate Entrance, Walk-Out
  • Heating Source: Gas
  • Heating Type: Forced Air
  • Cooling: Central Air
  • Parking Space: 3
  • Fire Places: Wood
  • Virtual Tour: https://unbranded.youriguide.com/p1mwc_5_lisa_ln_guelph_on/
  • MLS Status: New

Similar Properties

View Property

162 Dawn Avenue, Guelph, ON N1G 5J9

LAST LOT AND BUILD PACKAGE AVAILABLE. Designed by award winning…

Bedrooms
4
Bathrooms
4

$2,499,900
View Property

296 Millburn Boulevard, Centre Wellington, ON N1M 3S3

Location, Location, Location. This home is waiting for its next…

Bedrooms
3
Bathrooms
2

$729,900
Debolender

Menu

  • Home
  • About
  • Buying Tips
  • Selling Tips
  • Testimonials
  • Contact

Contact Info

238 Speedvale Ave W, Guelph, ON N1L 1C9

+1 519 993 5656

deb@deboraholender.com

Find your new Home

  • All Listings
  • Guelph Listing
  • Kitchener Listing
  • Waterloo Listing
  • Cambridge Listing

Copyright © 2026, Deb Olender RE/MAX Guelph Real Estate Centre

|
109 Copes Lane, Hamilton, ON L8E 0B5 39 Townline, Orangeville, ON L9W 1T7

Owning a home is a keystone of wealth… both financial affluence and emotional security.

Suze Orman
November 9, 2026 Monday!
Debolender
  • Login
Forget Password?

OTP Verification

Please enter the 6-digit OTP sent to your email.

Time remaining: 05:00