Debolender
  • Home
  • About
    • Relocating
    • Testimonials
  • Real Estate Listings
    • Guelph
    • Kitchener
    • Waterloo
    • Cambridge
  • News and Advice
    • Deb’s Blog
    • Home Buying Advice
    • Home Selling Advice
    • Get Listings Sent To You
    • Get Your Free Home Evaluation
  • Contact
Debolender
  • Home
  • About
    • Relocating
    • Testimonials
  • Real Estate Listings
    • Guelph
    • Kitchener
    • Waterloo
    • Cambridge
  • News and Advice
    • Deb’s Blog
    • Home Buying Advice
    • Home Selling Advice
    • Get Listings Sent To You
    • Get Your Free Home Evaluation
  • Contact

37 Fifth Avenue, Cambridge, ON N1S 2G1

  • Home
  • Cambridge

37 Fifth Avenue, Cambridge, ON N1S 2G1

37 Fifth Avenue, Cambridge, ON N1S 2G1

$599,000
  • 03385f27-de20-43b6-91b1-0b614b4d696f-l.jpeg
  • 08c10061-52fb-42d9-965a-d2fd78fa05f2-l.jpeg
  • 0e11990c-50cd-4256-8335-6d59538d844b-l.jpeg
  • 11db377e-d0cd-4f2b-8535-84957a34e3b0-l.jpeg
  • 2c500a2c-6746-4825-baf1-53f124f73fcd-l.jpeg
  • 2df30c26-b2f5-49e8-ae93-10061989c3d8-l.jpeg
  • 334cd921-2d9d-44ee-87b3-811b9fe09a06-l.jpeg
  • 34f6bf76-a19c-4371-b187-06a8f9afcc36-l.jpeg
  • 432d9fc0-e1e0-4d93-8dc0-8b41ad3f0f1c-l.jpeg
  • 44087e2a-d3f0-48b5-846f-32aaf7bcbc53-l.jpeg
  • 44374acd-adb2-4c50-aa4d-0f74ef5aab62-l.jpeg
  • 4657be5b-8a42-4f94-9940-8c1a6427899c-l.jpeg
  • 46d90df3-9aa5-4438-8a3a-73a393e1c89f-l.jpeg
  • 47e27450-61c0-4f89-af61-33d78472f4ff-l.jpeg
  • 49e2f9d9-886c-4900-b5d1-26a795650767-l.jpeg
  • 4f0e8f1b-7225-4b68-a022-d329788553fe-l.jpeg
  • 4fc79379-2f6a-4aa5-8837-34d8d3a3f12f-l.jpeg
  • 60448d23-30a9-49ce-a67d-094469f2dec2-l.jpeg
  • 648ceee3-f3ab-450e-9d32-5fed58b72d2a-l.jpeg
  • 64e5cbbe-f521-4690-b11c-9820cad4dfa5-l.jpeg
  • 687f9f9c-0bf4-4599-94fe-6d460a2622df-l.jpeg
  • 6a842885-2473-476b-9945-98cef827ce69-l.jpeg
  • 704b5a75-b44b-4c8c-b6eb-37d8dae1483d-l.jpeg
  • 7c626275-e90f-4cdc-b211-e26fbff8cdac-l.jpeg
  • 8297bb46-f70d-4ad5-abc3-742a680b6c15-l.jpeg
  • 89f9f717-ff10-456d-b6c3-5c5a75f41ec2-l.jpeg
  • 8a6a0309-11dc-44f0-8eb8-708da9859d4d-l.jpeg
  • 905d9446-6d3a-4389-80aa-fe6770fe04b0-l.jpeg
  • 90cb761c-f6c5-4f27-bfd1-93b761e35ccb-l.jpeg
  • 91e2ebcc-79d3-4a60-8933-a722ba0ea01b-l.jpeg
  • 9a72544e-c540-4538-b4cd-42eda77e5e2d-l.jpeg
  • a745cd08-34e4-4c15-9a96-66e909a1bd08-l.jpeg
  • abad89f8-b236-48e4-befd-d8b0a3e5cccd-l.jpeg
  • b0c781eb-7fc5-4def-817a-29b759bcfd6c-l.jpeg
  • b10fe5e0-fea8-42a8-8585-fc27d23c4d92-l.jpeg
  • b5b4085d-a995-48aa-a977-0a3990d798d7-l.jpeg
  • bae1495f-256e-4a94-a4ac-f16a913fccac-l.jpeg
  • bd5dfd08-9d96-43b0-86d9-bcd147dc33d2-l.jpeg
  • bf78b7e7-b2fc-4e05-ae0b-fb6a2b23535d-l.jpeg
  • c1ed7dba-fde9-4e8d-ab1c-ad1f98ae90ac-l.jpeg
  • cf384b8e-d77b-4f11-bc47-4c814aa71cb9-l.jpeg
  • d66b572b-6c44-4079-a6aa-1fd4baa35c60-l.jpeg
  • d687816c-bcbd-4b9b-92ab-df2c7fdbc9ea-l.jpeg
  • d997d8d3-5041-4f64-a3fd-cfc818964ba0-l.jpeg
  • da1c843d-5975-47df-a543-99eda160883b-l.jpeg
  • dee9f345-336a-46db-b914-b2032257b8dc-l.jpeg
  • dfa3795e-d166-4124-ab28-ec977dfb3389-l.jpeg
  • e17a47ae-c7c7-4024-8736-6a7400ade10d-l.jpeg
  • f705e108-3daf-4c47-be43-bcd81aad3048-l.jpeg
  • fafb0ce7-2613-4b4d-8520-86e09f8c8542-l.jpeg

Property ID:

 RH-1979657-property

Bedrooms
4
Bathrooms
2
Garage
No

Description

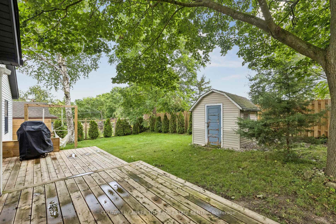
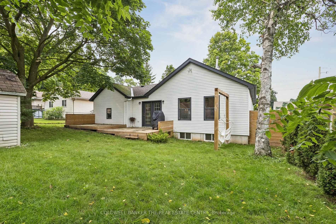
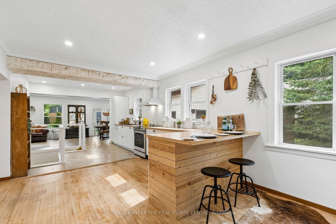
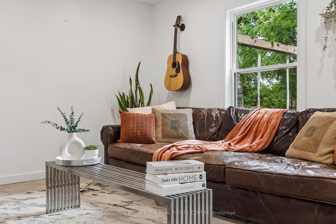
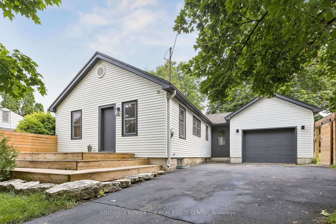
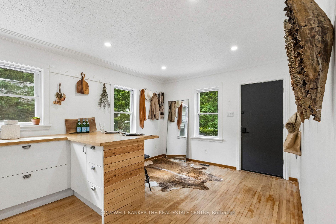
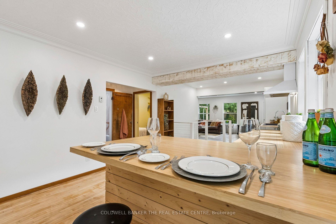
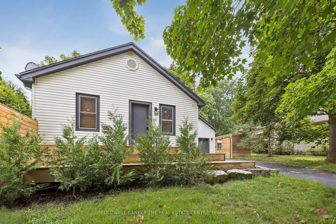
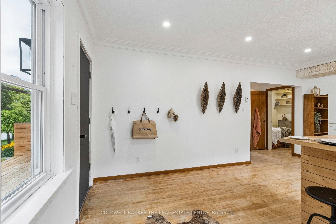
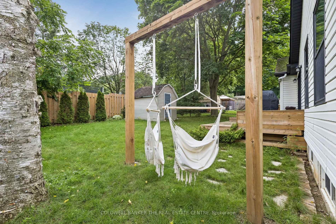
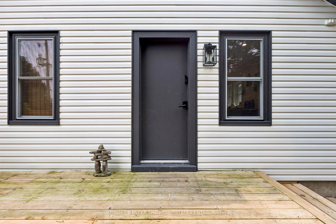
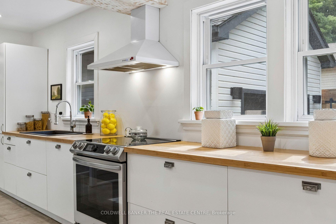
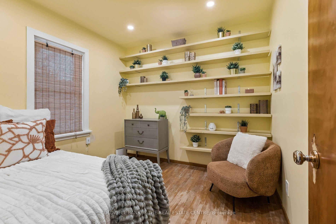
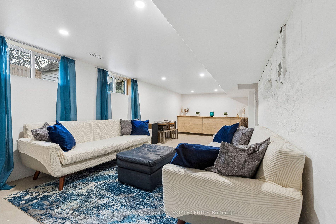
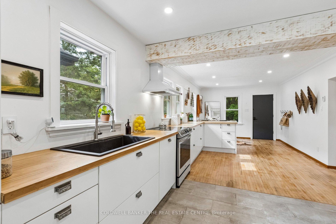
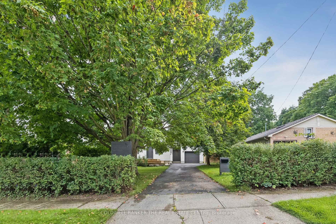
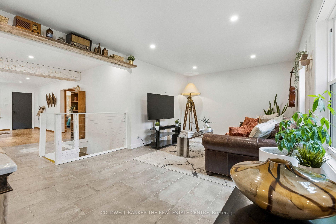
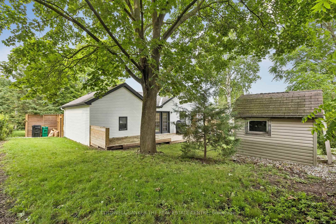
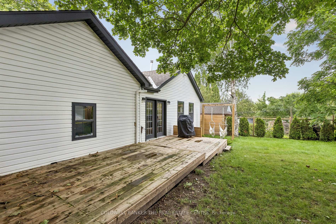
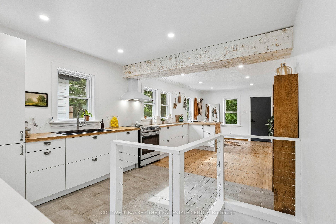
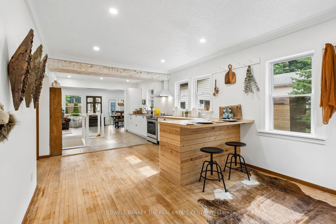
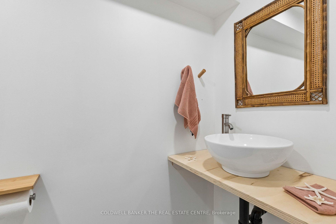
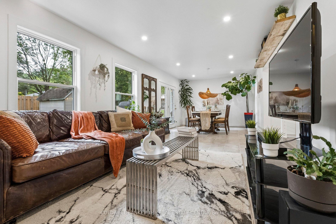
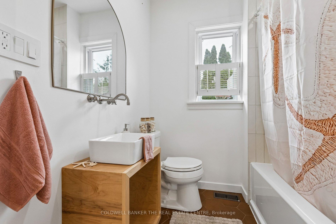
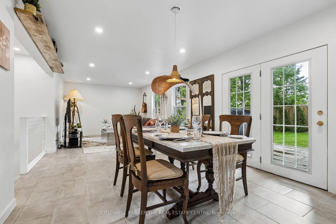
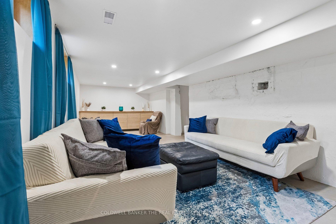
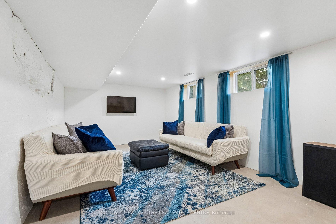
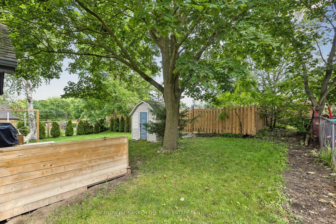
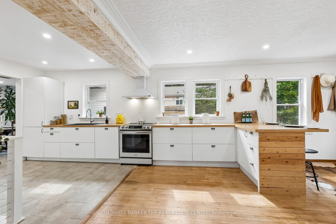
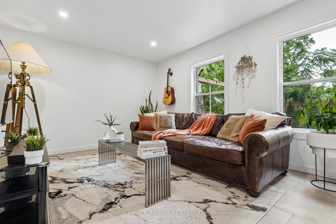
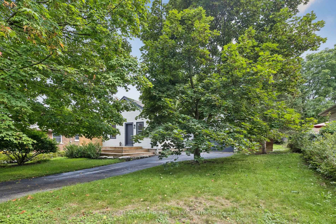
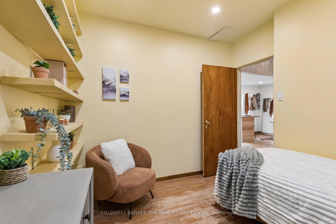
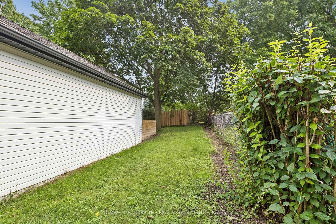
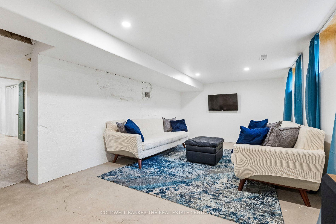
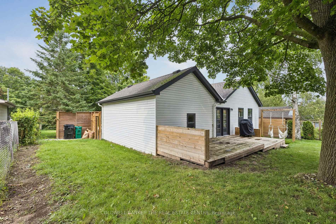
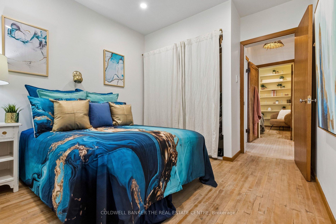
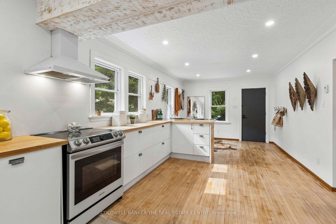
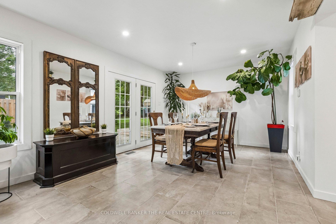
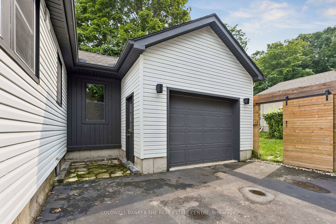
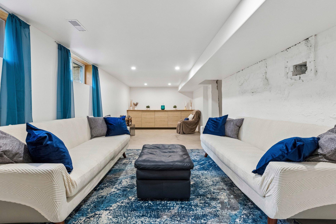
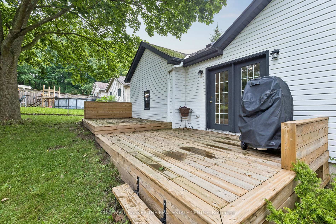
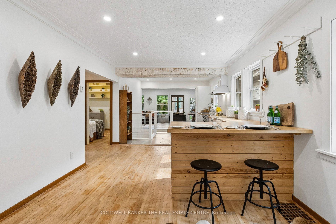
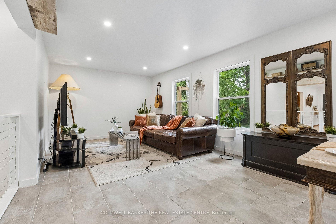
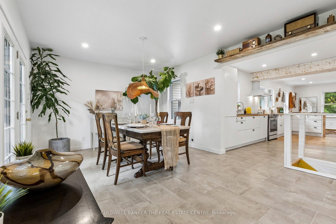
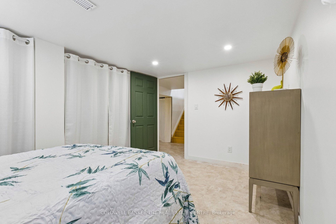
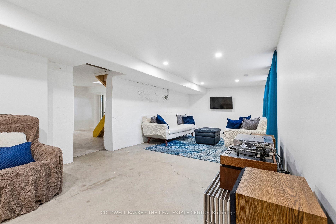
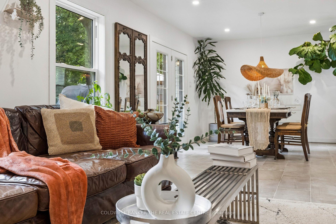
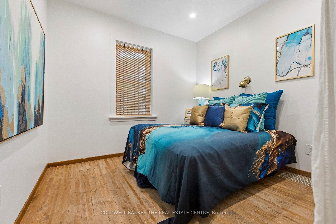
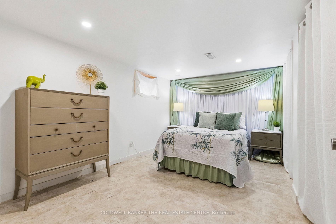
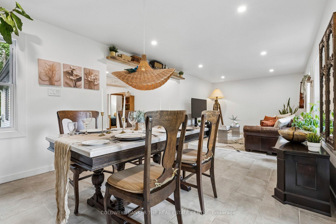
Set on an extra-wide 62 115 ft lot on a quiet dead-end street, this updated bungalow offers two bedrooms on the main floor and two flexible rooms on the finished lower level. The bright main floor features hardwood flooring, an open living and dining area, and an updated kitchen with bamboo countertops, a breakfast bar and concealed appliances. French doors lead to the deck and fenced, landscaped yard. Downstairs, you’ll find a rec room, two versatile rooms, a two-piece bathroom, laundry and storage. The oversized insulated attached garage and driveway parking for four offer useful space for vehicles, hobbies or a workshop. Other features include central air, a newer furnace, updated wiring, an owned water softener and carpet-free finishes. Close to schools, parks, trails and everyday amenities.

Additional Details

  • Property Sub Type: Detached
  • Transaction Type: For Sale
  • Basement: Finished, Full
  • Heating Source: Gas
  • Heating Type: Forced Air
  • Cooling: Central Air
  • Parking Space: 4
  • Virtual Tour: my.matterport.com/show/?m=zH75uy152dR
  • MLS Status: New

Similar Properties

View Property

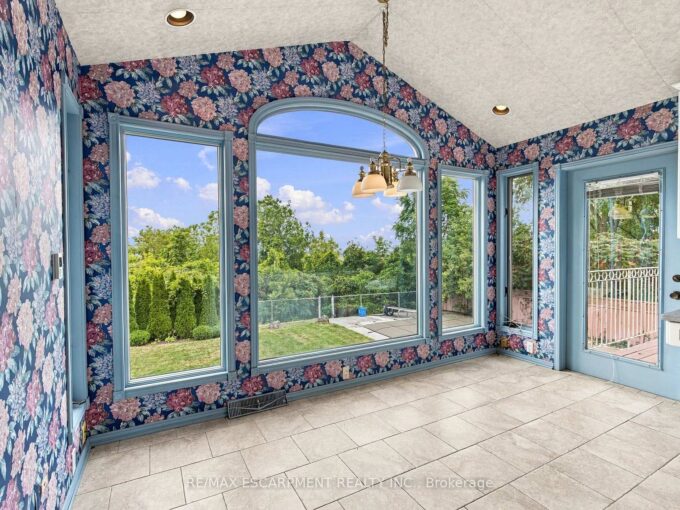
26 Leslie Drive, Hamilton, ON L8G 2R1

Set high above Stoney Creek with breathtaking panoramic views, this…

Bedrooms
3
Bathrooms
3

$999,900

View Property

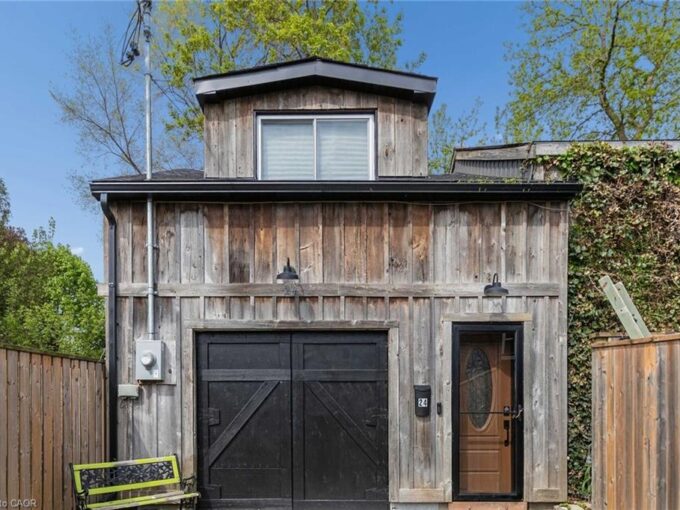
24 Davidson Street, Cambridge ON N1S 2T9

Opportunity awaits! Freestanding building that provides for a Commercial Use…

Bedrooms
3
Bathrooms
2.5
Area
2800 Square Feet

$550,000
Debolender

Menu

  • Home
  • About
  • Buying Tips
  • Selling Tips
  • Testimonials
  • Contact

Contact Info

238 Speedvale Ave W, Guelph, ON N1L 1C9

+1 519 993 5656

deb@deboraholender.com

Find your new Home

  • All Listings
  • Guelph Listing
  • Kitchener Listing
  • Waterloo Listing
  • Cambridge Listing

Copyright © 2026, Deb Olender RE/MAX Guelph Real Estate Centre

|
548 Mariner Drive, Waterloo, ON N2K 3Y8 49 Edna Street, Kitchener, ON N2H 2E2

Owning a home is a keystone of wealth… both financial affluence and emotional security.

Suze Orman
November 11, 2026 Wednesday!
Debolender
  • Login
Forget Password?

OTP Verification

Please enter the 6-digit OTP sent to your email.

Time remaining: 05:00