Debolender
  • Home
  • About
    • Relocating
    • Testimonials
  • Real Estate Listings
    • Guelph
    • Kitchener
    • Waterloo
    • Cambridge
  • News and Advice
    • Deb’s Blog
    • Home Buying Advice
    • Home Selling Advice
    • Get Listings Sent To You
    • Get Your Free Home Evaluation
  • Contact
Debolender
  • Home
  • About
    • Relocating
    • Testimonials
  • Real Estate Listings
    • Guelph
    • Kitchener
    • Waterloo
    • Cambridge
  • News and Advice
    • Deb’s Blog
    • Home Buying Advice
    • Home Selling Advice
    • Get Listings Sent To You
    • Get Your Free Home Evaluation
  • Contact

301 Martindale Crescent, Waterloo, ON N2L 4M8

  • Home
  • Waterloo

301 Martindale Crescent, Waterloo, ON N2L 4M8

301 Martindale Crescent, Waterloo, ON N2L 4M8

$699,900
  • 0525bc02-2de0-4f1b-854a-bc8dff4beb75-l.jpeg
  • 09e3994a-c38b-4b99-bad0-8746da2692ee-l.jpeg
  • 1a0466d0-1c75-45e0-92e2-c5cadac7f72f-l.jpeg
  • 1b6a2144-d34f-45d1-beec-d3a4b2dc27ec-l.jpeg
  • 203bfcf8-87f0-42f3-9b6a-b81e695c7ab1-l.jpeg
  • 2283d27f-402b-4002-a827-633f299b57c4-l.jpeg
  • 25249372-60a0-4425-9ea1-e65735e526d1-l.jpeg
  • 262d24d6-0560-4777-86ef-538fcf86ab52-l.jpeg
  • 301c92be-4842-4e52-989f-da6d0d2e07cc-l.jpeg
  • 34f35802-36b9-4038-85c7-8f11e3e2ad1c-l.jpeg
  • 38938432-3cf7-4495-9e2d-d249c225d026-l.jpeg
  • 390db1f9-5dc1-4cd5-993a-7a83e6e76d2e-l.jpeg
  • 3ba4c508-d08f-4662-8532-dc9711702b29-l.jpeg
  • 42ca86d2-d628-4df5-a310-022699b2e085-l.jpeg
  • 448e679b-6da8-42f3-a8e5-47f237a96600-l.jpeg
  • 4536b8a3-5c06-4a4a-8160-91384a2d3330-l.jpeg
  • 4756df37-2a75-42cc-b430-daa67c1c5d2c-l.jpeg
  • 4e81bc32-900f-424e-87e4-c9325e2767ee-l.jpeg
  • 55bb1cba-b93b-48c7-904b-d92ced8cc52a-l.jpeg
  • 5c93f3f4-f706-4a10-9a64-c54a45ecb90f-l.jpeg
  • 678b66c8-ee59-4215-9df4-23b0853a83e3-l.jpeg
  • 6f612f07-2834-400e-98d8-26d05021865d-l.jpeg
  • 88260f10-42cf-475b-a4db-dd680c665858-l.jpeg
  • 8aba4dcb-119d-4a80-aaac-5c3c46ebbd2d-l.jpeg
  • 92553411-f007-4634-bd80-966c5041eab7-l.jpeg
  • 98d3d12c-83ab-46de-8ffa-d789c862b594-l.jpeg
  • 9fbdbd60-9b34-4204-8eda-38ab2dc37094-l.jpeg
  • a219189b-3bb5-4812-8f96-ddfddbb457d8-l.jpeg
  • a4ca63f0-d4de-4e70-9ec4-1bfa6819cf40-l.jpeg
  • a8b54246-cada-46cc-b8ab-bfa7c3fe574b-l.jpeg
  • b00c398f-914e-45a5-94a1-ba232b22b4d4-l.jpeg
  • b4178ee0-e354-4e3f-9f3e-3734df315b88-l.jpeg
  • bb71ad6f-4272-4ef9-91a4-c297f30d9bce-l.jpeg
  • bd8df06b-be09-44e4-ae1a-1bffa77e51ba-l.jpeg
  • c38fc3b9-2487-4042-b498-54e61ce05b3b-l.jpeg
  • ca14ccbf-491b-4680-bd18-63a82b89c274-l.jpeg
  • d17c9f8c-9c7e-4540-ae68-1be37f5d51da-l.jpeg
  • e4c69283-dca2-43c3-85e0-d537c3960859-l.jpeg
  • ead58c9e-b5a3-4d87-8ca1-0bd238e3deed-l.jpeg
  • f3ff4329-55d3-40cd-b0a2-2e934743cf20-l.jpeg

Property ID:

 RH-1980014-property

Bedrooms
4
Bathrooms
2
Garage
No
Year Built
2026

Description

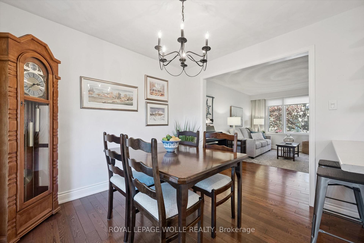
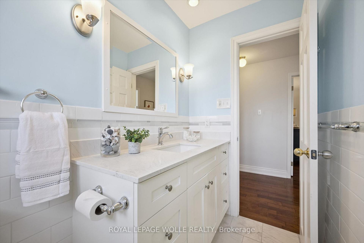
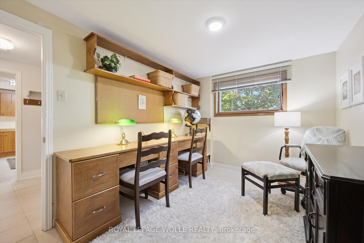
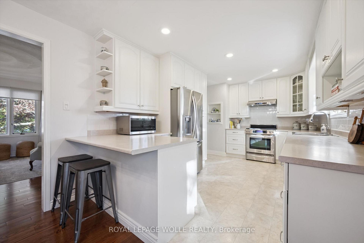
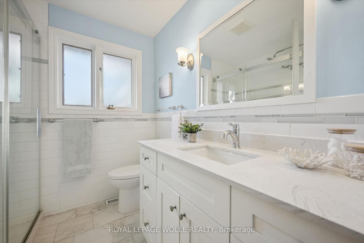
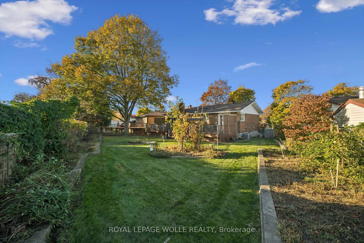
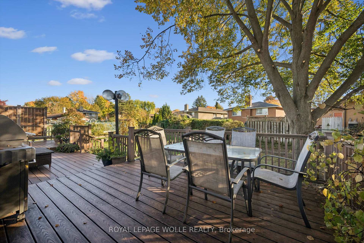
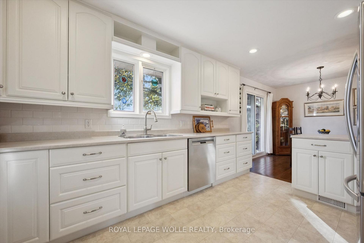
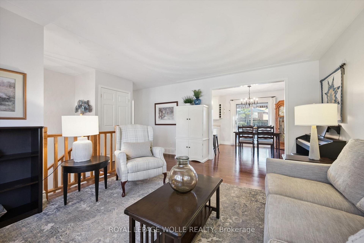
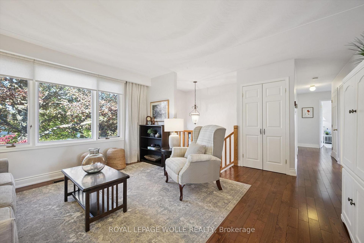
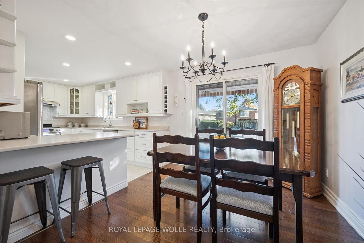
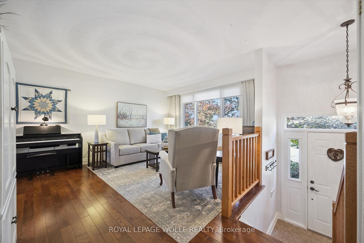
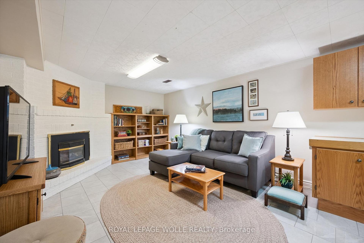
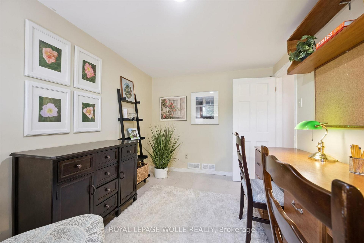
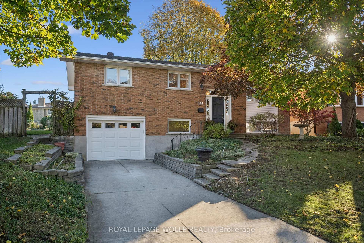
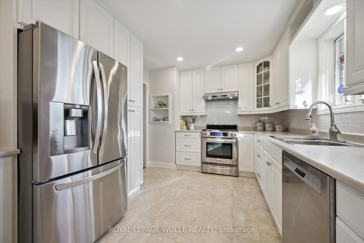
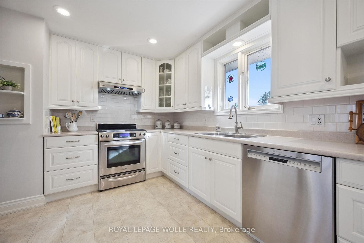
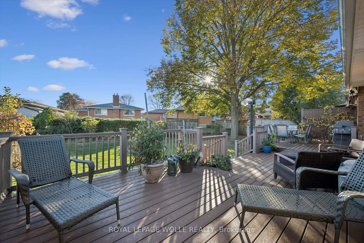
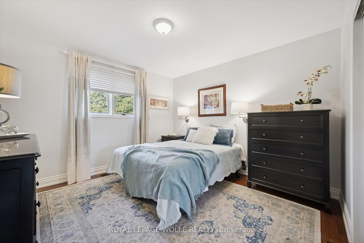
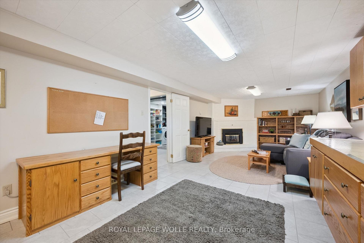
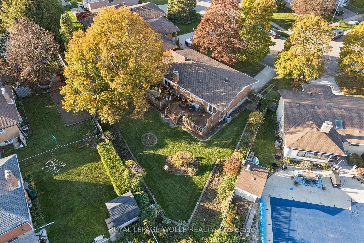
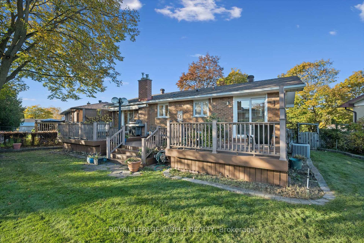
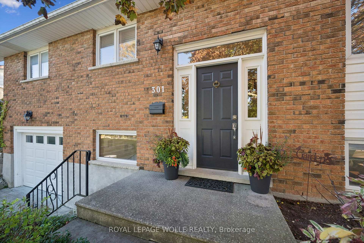
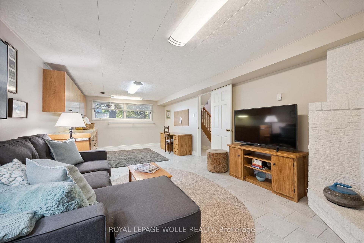
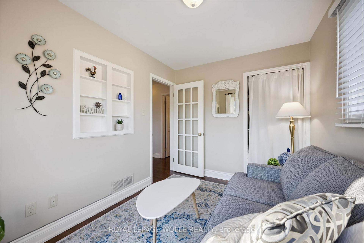
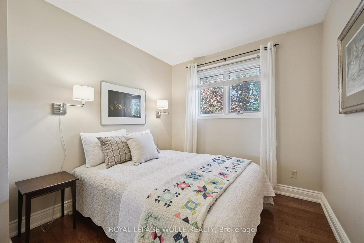
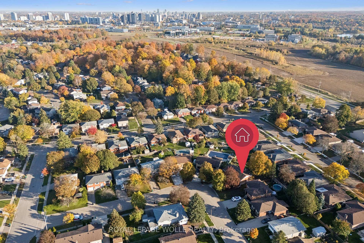
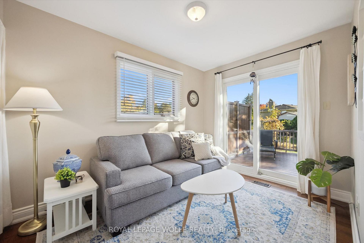
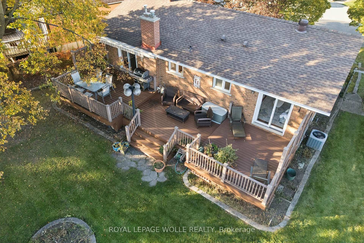
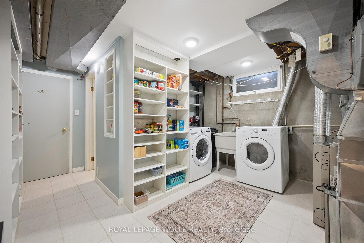
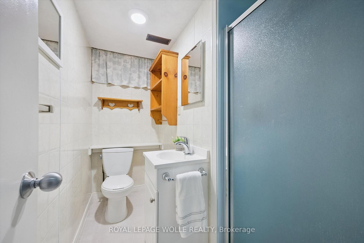
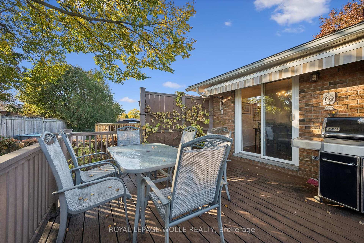
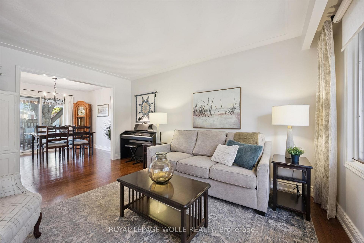
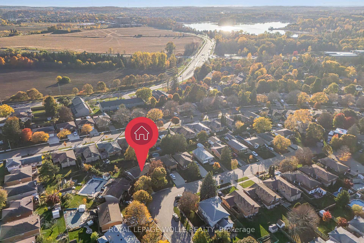
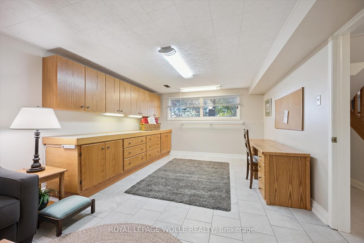
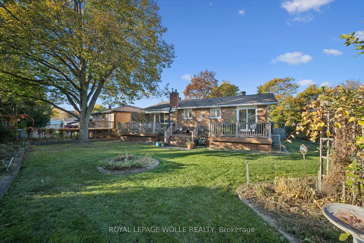
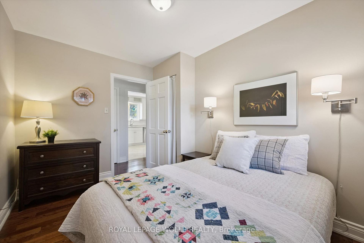
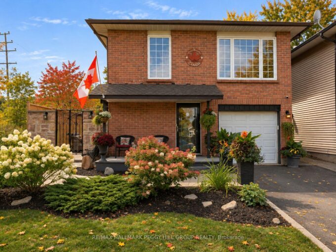
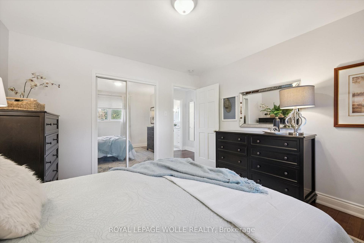
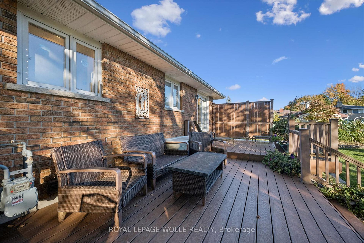
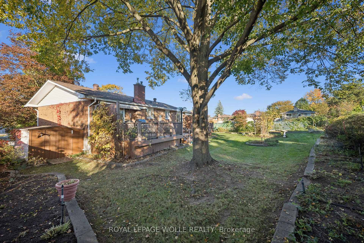
Welcome to this raised bungalow on a quiet crescent in prime Lakeshore, where pride of ownership shines throughout. Lovingly maintained by the original owners, this move-in ready home offers comfortable living, flexible spaces and a backyard made for enjoying the outdoors. The open-concept main floor brings everyone together, with gleaming hardwood floors and a kitchen with breakfast bar flowing seamlessly into the living and dining areas. Three bedrooms offer flexibility for family or guests, including a unique third bedroom that can also be used as a sunroom or bright home office, with sliding doors to the deck. An updated bathroom with walk-in shower and abundant closet storage adds everyday convenience. Out back, step onto the full-length composite deck and enjoy the expansive backyard, complete with established blackberry bushes and garden plots, with plenty of room to garden, entertain or simply unwind. Downstairs, the carpet-free basement extends your living space with a spacious recreation room, built-in cabinetry and a cozy gas fireplace. A three-piece bathroom and a bright fourth bedroom or office provide even more versatility for guests, hobbies or a dedicated workspace. An oversized utility room with built-in shelving and a garage with customized workspace offers practical storage and room to tinker. Notable updates include washer & dryer (2023), dishwasher and garage freezer (2022), water softener (2017), and roof and air conditioner (2016). Furnace serviced in 2025. Only minutes from Highway 85, St. Jacobs Farmers’ Market and WRHN @ The University, this is the kind of home that makes settling in easy. Book your private showing today!

Additional Details

  • Property Age: 51-99
  • Property Sub Type: Detached
  • Transaction Type: For Sale
  • Basement: Finished
  • Heating Source: Gas
  • Heating Type: Forced Air
  • Cooling: Central Air
  • Parking Space: 2
  • Fire Places: Fireplace Insert, Natural Gas
  • MLS Status: New

Similar Properties

View Property

28 Magdalena Street, Hamilton, ON L8J 0M3

Sun-Filled Gorgeous Detached Home featuring 4 Bedrooms 3 Washrooms in…

Bedrooms
4
Bathrooms
3

$949,000
View Property

154 Bythia Street, Orangeville, ON L9W 4E8

A FLEXIBLE RAISED BUNGALOW WITH IN-LAW POTENTIAL & PLENTY TO…

Bedrooms
4
Bathrooms
4

$949,000
Debolender

Menu

  • Home
  • About
  • Buying Tips
  • Selling Tips
  • Testimonials
  • Contact

Contact Info

238 Speedvale Ave W, Guelph, ON N1L 1C9

+1 519 993 5656

deb@deboraholender.com

Find your new Home

  • All Listings
  • Guelph Listing
  • Kitchener Listing
  • Waterloo Listing
  • Cambridge Listing

Copyright © 2026, Deb Olender RE/MAX Guelph Real Estate Centre

|
99 PALMER Road, Hamilton, ON L8T 3G1 471 Garafraxa Street E, Centre Wellington, ON N1M 1E6

Owning a home is a keystone of wealth… both financial affluence and emotional security.

Suze Orman
November 9, 2026 Monday!
Debolender
  • Login
Forget Password?

OTP Verification

Please enter the 6-digit OTP sent to your email.

Time remaining: 05:00