Debolender
  • Home
  • About
    • Relocating
    • Testimonials
  • Real Estate Listings
    • Guelph
    • Kitchener
    • Waterloo
    • Cambridge
  • News and Advice
    • Deb’s Blog
    • Home Buying Advice
    • Home Selling Advice
    • Get Listings Sent To You
    • Get Your Free Home Evaluation
  • Contact
Debolender
  • Home
  • About
    • Relocating
    • Testimonials
  • Real Estate Listings
    • Guelph
    • Kitchener
    • Waterloo
    • Cambridge
  • News and Advice
    • Deb’s Blog
    • Home Buying Advice
    • Home Selling Advice
    • Get Listings Sent To You
    • Get Your Free Home Evaluation
  • Contact

15 Glebe Street 1310, Cambridge, ON N1S 0C3

  • Home
  • Cambridge

15 Glebe Street 1310, Cambridge, ON N1S 0C3

15 Glebe Street 1310, Cambridge, ON N1S 0C3

$592,500
  • 95cb9a9e-fd63-4396-8f76-d4f64da23e77-l.jpeg
  • ae8ed8a1-8191-49d0-a66a-5026616df486-l.jpeg
  • 6fdb52e4-26d1-4695-8d5d-80c3f35df5ac-l.jpeg
  • 979aa729-05d4-497c-830c-e454b3d08be1-l.jpeg
  • d333a808-017f-4e7a-a064-172d2a312809-l.jpeg
  • bc199bce-647d-4c57-bf6b-971d12d36d0d-l.jpeg
  • 0fc10dac-2938-40aa-a9eb-b87c40645f29-l.jpeg
  • 67012485-5613-4dc7-8008-f46bda4a34a6-l.jpeg
  • 02e0a914-74cd-4eca-98ea-a7e3f70b6c66-l.jpeg
  • f8f26546-9e26-449c-ae34-025face0864e-l.jpeg
  • 0ac1777b-af51-4bd4-b883-2830637ec191-l.jpeg
  • a695ef0c-d8ce-420c-a284-d22855c45ac5-l.jpeg
  • ef40d8bb-545a-47ff-b1eb-3cc23c8cc23f-l.jpeg
  • aa544a59-2ecf-4336-ad77-f31e936b3e02-l.jpeg
  • 6ef69b92-8973-4517-a8cb-33468c05e99f-l.jpeg
  • e1fb080d-8bdc-4546-b551-2165f2abfb53-l.jpeg
  • 2c0020dd-56dd-4e83-8966-99ad8e1399d0-l.jpeg
  • e19201cf-1aac-470b-b34c-45beb0dd2951-l.jpeg
  • 5dcaba0f-6fe0-4fa4-9084-b62152d4693a-l.jpeg
  • 12bc60b1-8baa-4f52-bf15-d2e787216a05-l.jpeg
  • c11324ad-e132-4ada-9902-c695a813d279-l.jpeg
  • 4ef54c08-da52-4727-8efa-90c7f9e36ca0-l.jpeg
  • bde86f12-8afd-4c4c-8ede-efa1d9b955c7-l.jpeg
  • 627b4f4c-7f28-40ae-ac40-e670a6a57fa9-l.jpeg
  • fcf52fc0-2461-46ee-819f-f5a3fcfefd72-l.jpeg
  • e08033b3-10ee-491f-828b-9f5ad645a328-l.jpeg
  • ca3ea0ce-93f9-4eaa-a0a8-d201fd679e7c-l.jpeg
  • a46c7c31-b8e7-4c4b-a80d-393a5205a8c4-l.jpeg
  • e029d536-6f96-4af0-9240-3814c184a415-l.jpeg
  • 1bb90226-0c4f-4f3e-9f27-cda9258ed79e-l.jpeg
  • 41585c8a-ada6-49f8-ad35-c2a398db8c11-l.jpeg
  • 4b3c6732-9000-4c8c-ab0c-765dfae271fc-l.jpeg
  • 46e98b56-6d4e-4aa0-9264-4ae59d52f7f7-l.jpeg
  • 7c9b5999-3464-4e38-9bb9-cef34c13a421-l.jpeg
  • b1ea64b9-d6cd-4299-8069-e5e2b063cf5a-l.jpeg
  • 12229b59-d71b-457e-b67d-314357758575-l.jpeg
  • 8a2fa76b-ea11-47d1-a37b-15f5bc5274ba-l.jpeg
  • 20cfc9ca-a426-4df2-9c57-fd2e0e5b11ce-l.jpeg
  • ab5ed42b-74c2-45ee-8ef7-da14d1f121c6-l.jpeg
  • 51b9e4ce-245e-4cbd-885a-b99f96883872-l.jpeg
  • 7f06941e-82d7-47a9-8e4b-6e7c6270c54b-l.jpeg
  • 90cad440-a693-45c8-a7a9-a323f56e1dd5-l.jpeg

Property ID:

 RH-1980400-property

Bedrooms
2
Bathrooms
2
Garage
No

Description

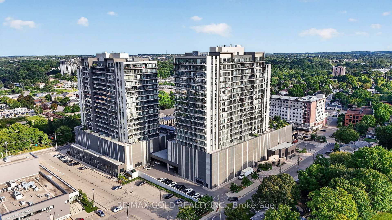
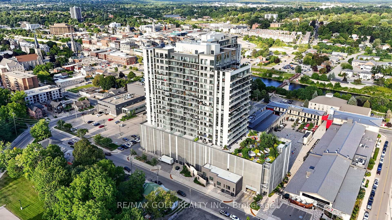
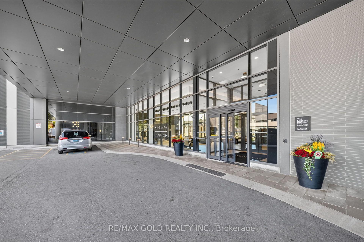
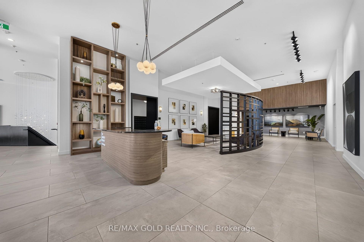
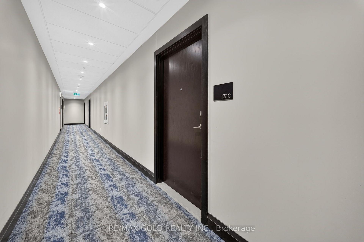
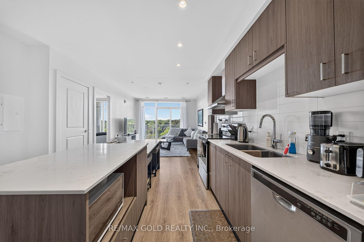
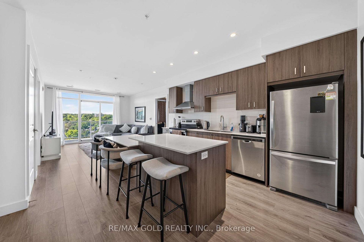
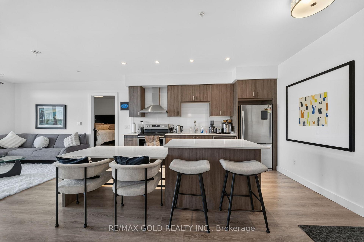
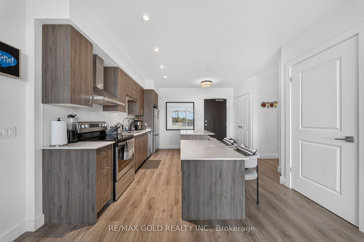
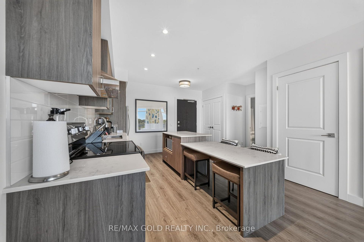
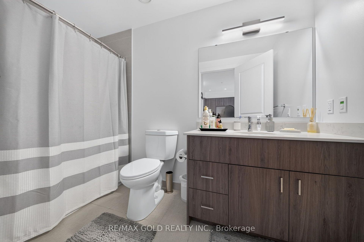
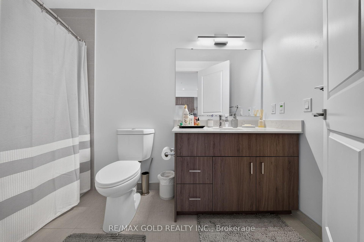
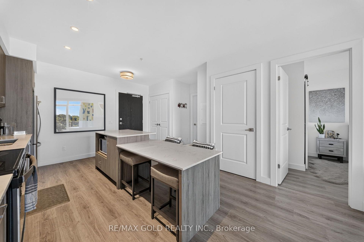
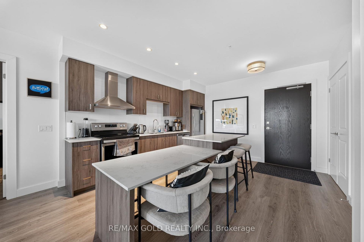
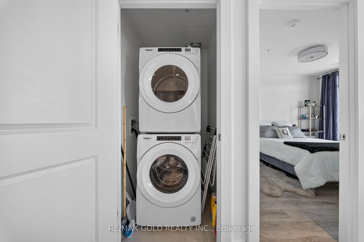
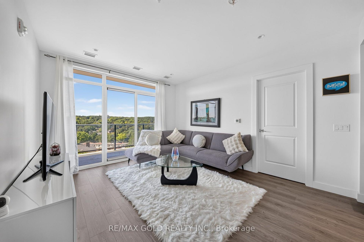
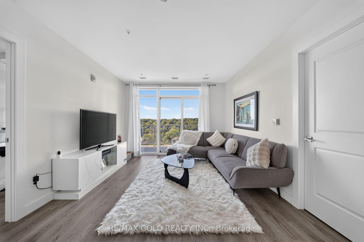
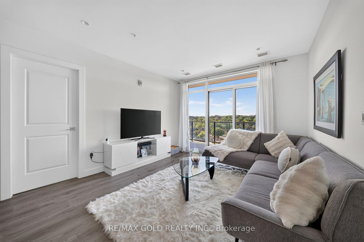
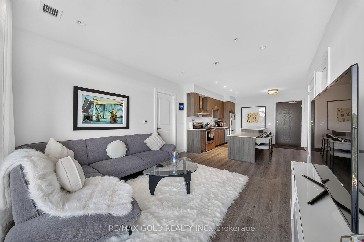
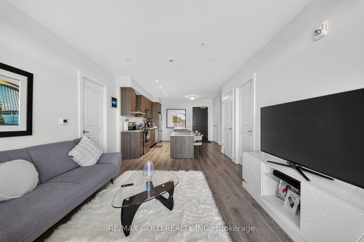
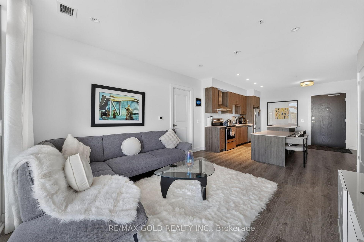
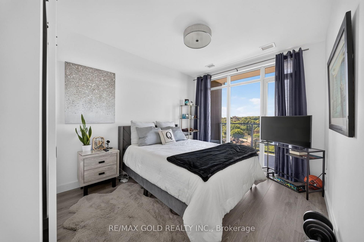
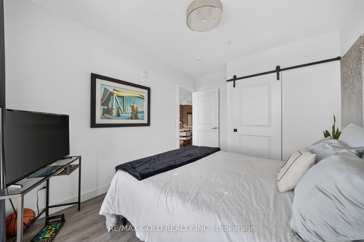
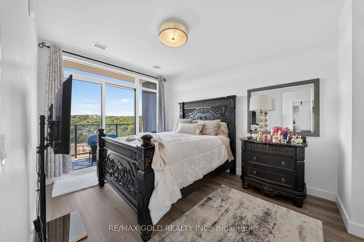
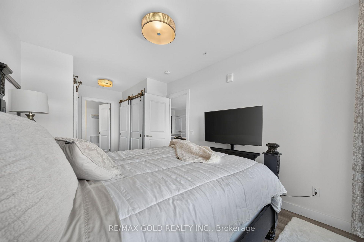
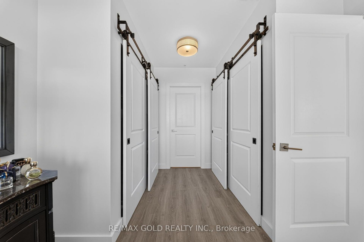
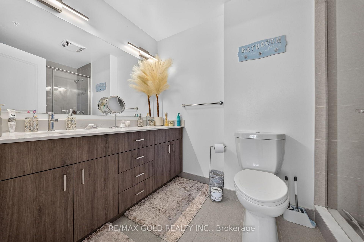
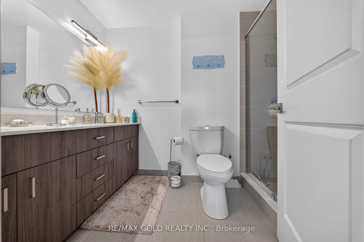
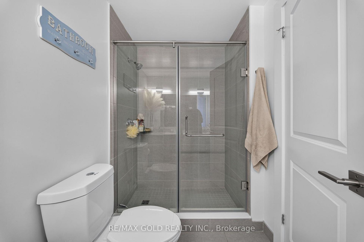
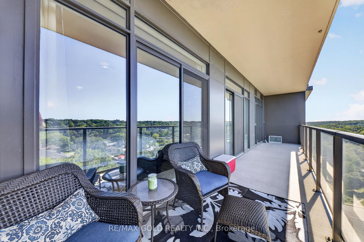
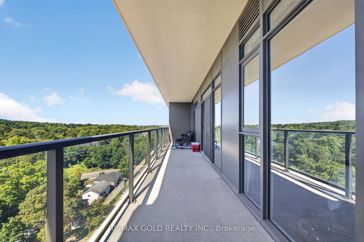
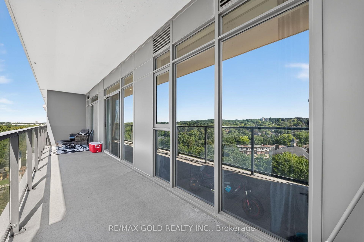
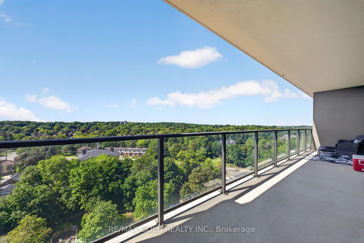
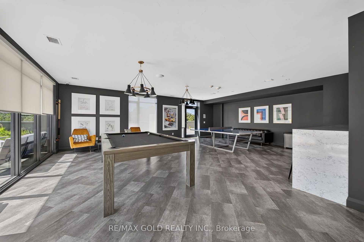
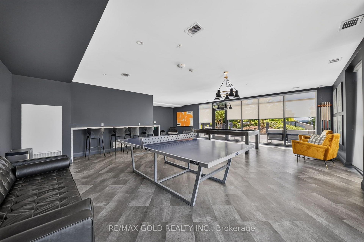
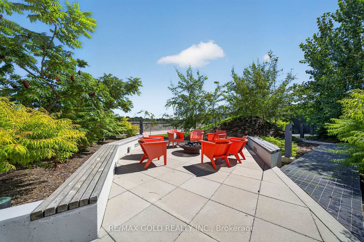
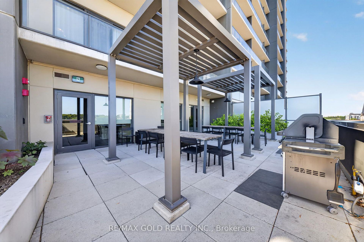
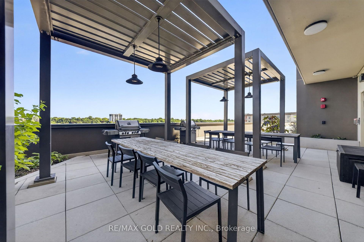
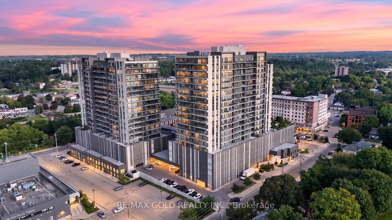
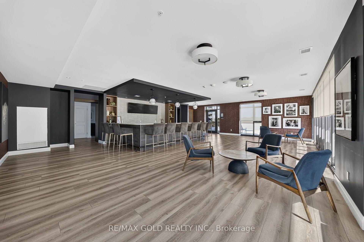
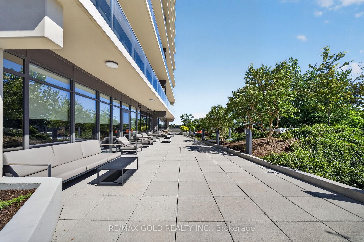
Welcome to 15 Glebe Street, Cambridge Ontario. where modern luxury meets an exceptional lifestyle in Cambridge’s highly sought-after **Gaslight District**. This stunning **2-bedroom,2-bathroom suite** offers sophisticated urban living just steps from the **Grand River**.Featuring **floor-to-ceiling windows** and breathtaking sunset views, this beautifully designed residence is filled with natural light. The spacious open-concept kitchen is ideal for both everyday living and entertaining, showcasing **upgraded stainless steel appliances, quartz countertops, and an impressive oversized island**. An in-suite washer and dryer provide added convenience. The primary bedroom offers a private retreat with **his-and-hers closets** and a spa-inspired ensuite featuring **double sinks and a walk-in glass shower**. Step onto your private balcony and enjoy serene, unobstructed views from the 13th floor. **One parking space is included.**Residents enjoy an outstanding collection of amenities, including a **state-of-the-art fitness Centre and yoga studio, games room, elegant resident lounges, coworking spaces, and a party room with bar**. Multiple outdoor terraces overlooking Gaslight Square feature **fire pits, pergolas, and BBQ areas**, creating exceptional spaces for relaxing and entertaining. Enjoy everything this vibrant community has to offer, with **riverfront trails, cafés, local shops, weekend farmers’ markets, restaurants, bars, and a brewery** all nearby. An exceptional opportunity to enjoy luxury, convenience, and lifestyle in one of Cambridge’s most exciting communities. **Book your private showing today!**

Additional Details

  • Property Sub Type: Condo Apartment
  • Transaction Type: For Sale
  • Stories: 13
  • Basement: None
  • Heating Source: Gas
  • Heating Type: Fan Coil
  • Cooling: Central Air
  • Parking Space: 1
  • MLS Status: New

Similar Properties

View Property

170 Sunset Boulevard, Cambridge ON N1S 4L8

Welcome to 170 Sunset Boulevard, a 3-bedroom, 2-full-bathroom side-split located…

Bedrooms
3
Bathrooms
2
Area
1519 Square Feet

$599,900
View Property

43 Green Vista Drive, Cambridge ON N1T 1X7

Welcome to 43 Green Vista Drive! This spacious 4-bedroom, double-car…

Bedrooms
5
Bathrooms
3.5
Area
3010 Square Feet
$899,900

Debolender

Menu

  • Home
  • Buying Tips
  • Selling Tips
  • Testimonials
  • Contact

Contact Info

238 Speedvale Ave W, Guelph, ON N1L 1C9

+1 519 993 5656

deb@deboraholender.com

Find your new Home

  • All Listings
  • Guelph Listing
  • Kitchener Listing
  • Waterloo Listing
  • Cambridge Listing

Copyright © 2026, Deb Olender RE/MAX Guelph Real Estate Centre

|
755 Linden Dr Unit 37 Drive, Cambridge, ON N3H 0E4 1444 Upper Ottawa Street 26, Hamilton, ON L8W 1L3

Owning a home is a keystone of wealth… both financial affluence and emotional security.

Suze Orman
November 21, 2026 Saturday!
Debolender
  • Login
Forget Password?

OTP Verification

Please enter the 6-digit OTP sent to your email.

Time remaining: 05:00