Debolender
  • Home
  • About
    • Relocating
    • Testimonials
  • Real Estate Listings
    • Guelph
    • Kitchener
    • Waterloo
    • Cambridge
  • News and Advice
    • Deb’s Blog
    • Home Buying Advice
    • Home Selling Advice
    • Get Listings Sent To You
    • Get Your Free Home Evaluation
  • Contact
Debolender
  • Home
  • About
    • Relocating
    • Testimonials
  • Real Estate Listings
    • Guelph
    • Kitchener
    • Waterloo
    • Cambridge
  • News and Advice
    • Deb’s Blog
    • Home Buying Advice
    • Home Selling Advice
    • Get Listings Sent To You
    • Get Your Free Home Evaluation
  • Contact

30 Goldfinch Road, Hamilton, ON L9A 3W7

  • Home
  • Hamilton

30 Goldfinch Road, Hamilton, ON L9A 3W7

30 Goldfinch Road, Hamilton, ON L9A 3W7

$599,900
  • 00b1fc33-63a1-47c6-8677-01a97e226ff7-l.jpeg
  • 02079e74-ba21-4b29-9fd8-5deafe3a2326-l.jpeg
  • 038a23df-f454-454f-a6a5-f2ce47cef849-l.jpeg
  • 086c68c8-12c7-4e98-9cd7-775867e83348-l.jpeg
  • 0be36864-1ea7-4dce-84df-a8923ab4a1be-l.jpeg
  • 0beaab7d-540a-43f2-b142-3e2fff6acfd4-l.jpeg
  • 1e335267-3b90-4288-a603-e5eccb4868f9-l.jpeg
  • 2d82273c-011b-4575-9009-81666f81bcc0-l.jpeg
  • 3007a0cf-ecec-48e5-9774-9eed6e6bd629-l.jpeg
  • 370b6a0f-2190-4e97-a8c5-e0074b0500b3-l.jpeg
  • 37767b50-e648-4b24-a287-cc9fb9931aaa-l.jpeg
  • 37d614ca-255a-4e49-be7a-8579b2616ce1-l.jpeg
  • 420dc1fd-eed6-4eb5-a816-ad3fa7814fc2-l.jpeg
  • 42396f23-ac65-4883-8fa3-78468a3cdc94-l.jpeg
  • 459aad42-6ef3-4afa-8590-be93e1282f8b-l.jpeg
  • 4a7c0693-45ee-4cda-b64f-8a7ad0be860f-l.jpeg
  • 4f2609f6-d86f-4901-a36d-4b1620bc40e6-l.jpeg
  • 4fb79c60-5652-45b3-a8d9-186bfc222b59-l.jpeg
  • 5610377f-e586-431d-b3ef-ea52a4ab81dc-l.jpeg
  • 56e150ba-8c2f-4253-a5e3-e992d3d4fecd-l.jpeg
  • 6deea860-10b4-4859-96d5-359eeb657627-l.jpeg
  • 6f1eaadc-7d39-40a7-bd21-be2ae3ea8c01-l.jpeg
  • 71b61c5f-98d6-4c4e-a73f-8d82c137cd1a-l.jpeg
  • 72fd69b9-3c23-4c27-af27-6729cdddaeae-l.jpeg
  • 73a24b41-a87d-4104-b99e-707ba57406f8-l.jpeg
  • 7e559867-39a8-4e42-b7ea-057d749cf097-l.jpeg
  • 8661d397-9abf-41c0-83e3-553b4241a631-l.jpeg
  • 982f0db1-7b94-43b2-8545-4923acb4214a-l.jpeg
  • a480b687-acc3-4c71-bab7-5808c49eb66d-l.jpeg
  • ace04329-608e-471d-8ed9-8d7fe2089619-l.jpeg
  • adae665a-2eb4-486b-b1c1-2d4e613cad20-l.jpeg
  • adbca15b-b3d0-49ca-a180-807fdc6acbbe-l.jpeg
  • af72604a-062c-4438-b89e-13b358f36aa7-l.jpeg
  • b7298648-d9d0-4d81-bbde-0629d6e42453-l.jpeg
  • c341b284-a47d-4994-bb9f-45c1b018d355-l.jpeg
  • ca9c8c00-957e-469a-a10d-5490766ef1de-l.jpeg
  • cacd15af-7910-447f-874a-a8d65ae0a9c5-l.jpeg
  • cad0f640-6588-4bd4-aa59-b0920157979b-l.jpeg
  • cafe21ad-36bc-4069-84fd-3ca84e2a3855-l.jpeg
  • d64d131a-b408-4ed8-b3ae-98d37911096b-l.jpeg
  • daba8cfb-3e42-46e7-bce7-221c5c6dd157-l.jpeg
  • e36c1e25-d916-4145-a14a-dbfb1f5ad110-l.jpeg
  • e5a38d15-141f-435f-b449-cc617facb232-l.jpeg
  • e79e1ab7-4a65-48a9-b081-3ee9319b460e-l.jpeg
  • e7ca24ba-7e71-473d-aef6-9a2854a90275-l.jpeg
  • f18e8edf-13f8-4f64-980b-fa402268db1b-l.jpeg
  • f7d316ca-6652-4fd5-bf20-3188be9c452e-l.jpeg
  • fdb57084-353c-4bf2-9249-36d369c99f9f-l.jpeg

Property ID:

 RH-1980826-property

Bedrooms
3
Bathrooms
2
Garage
No
Year Built
2025

Description

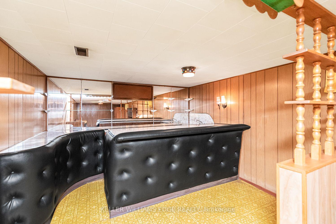
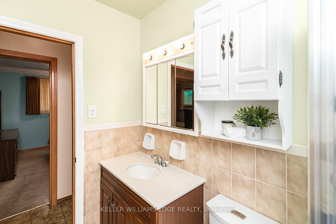
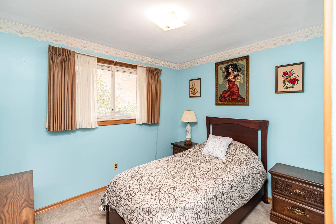
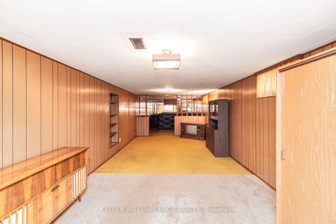
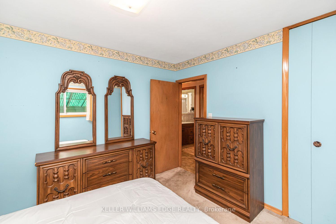
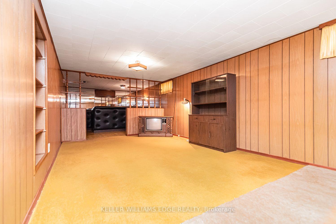
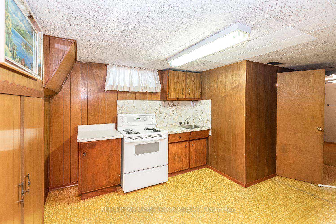
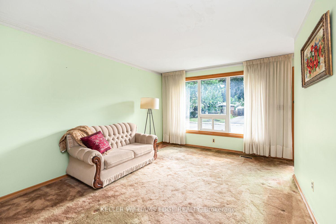
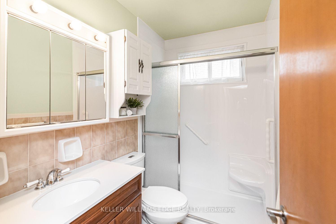
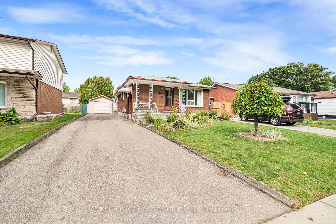
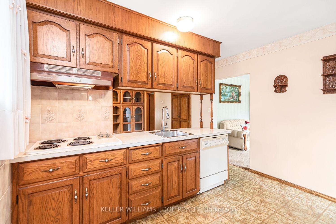
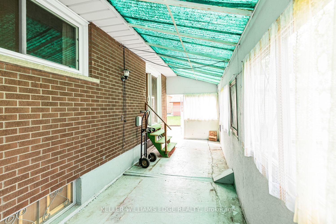
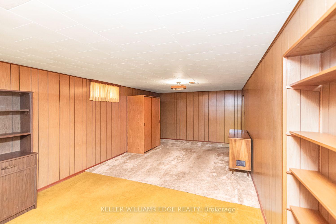
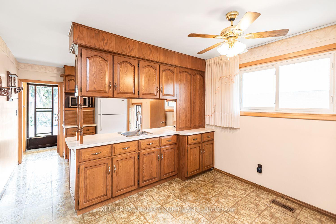
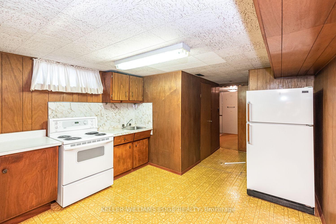
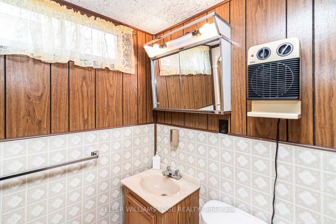
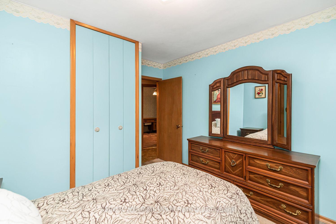
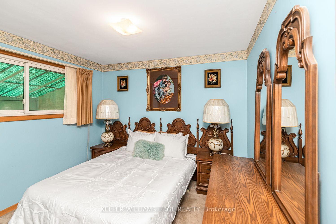
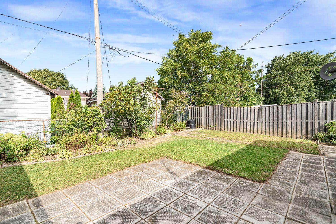
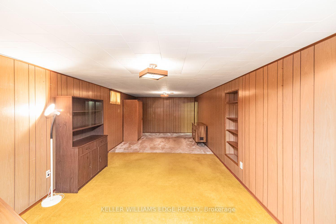
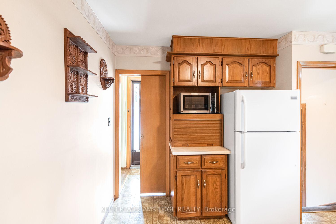
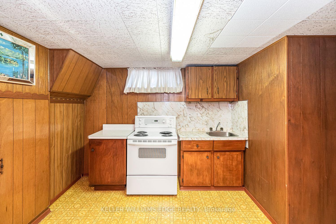
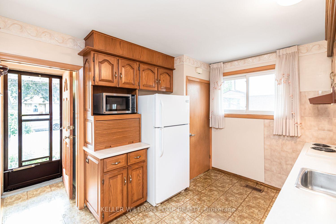
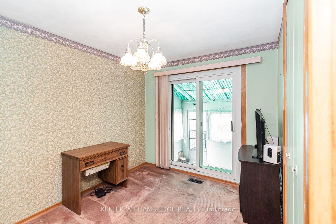
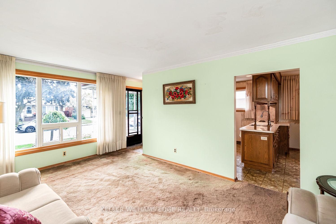
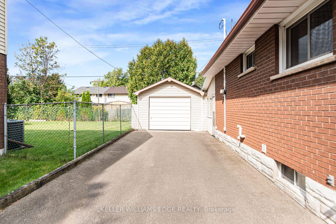
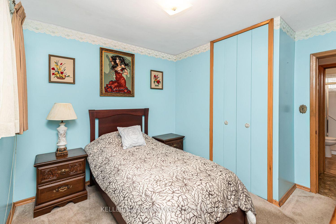
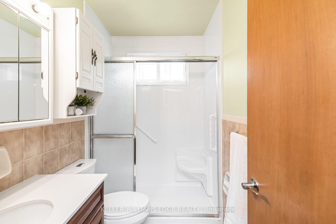
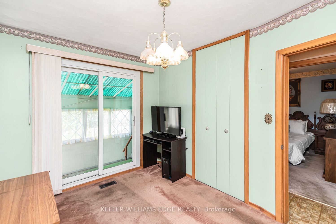
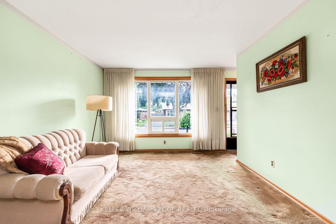
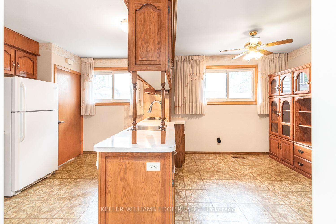
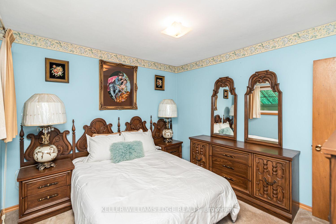
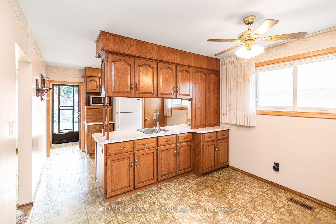
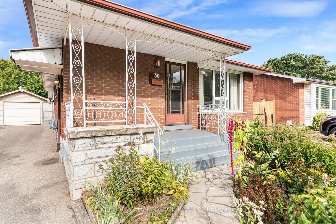
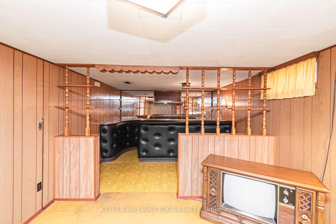
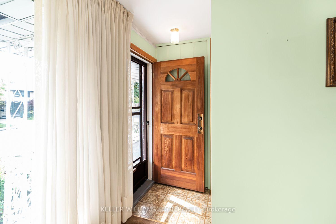
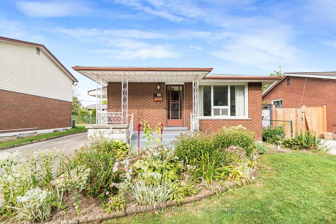
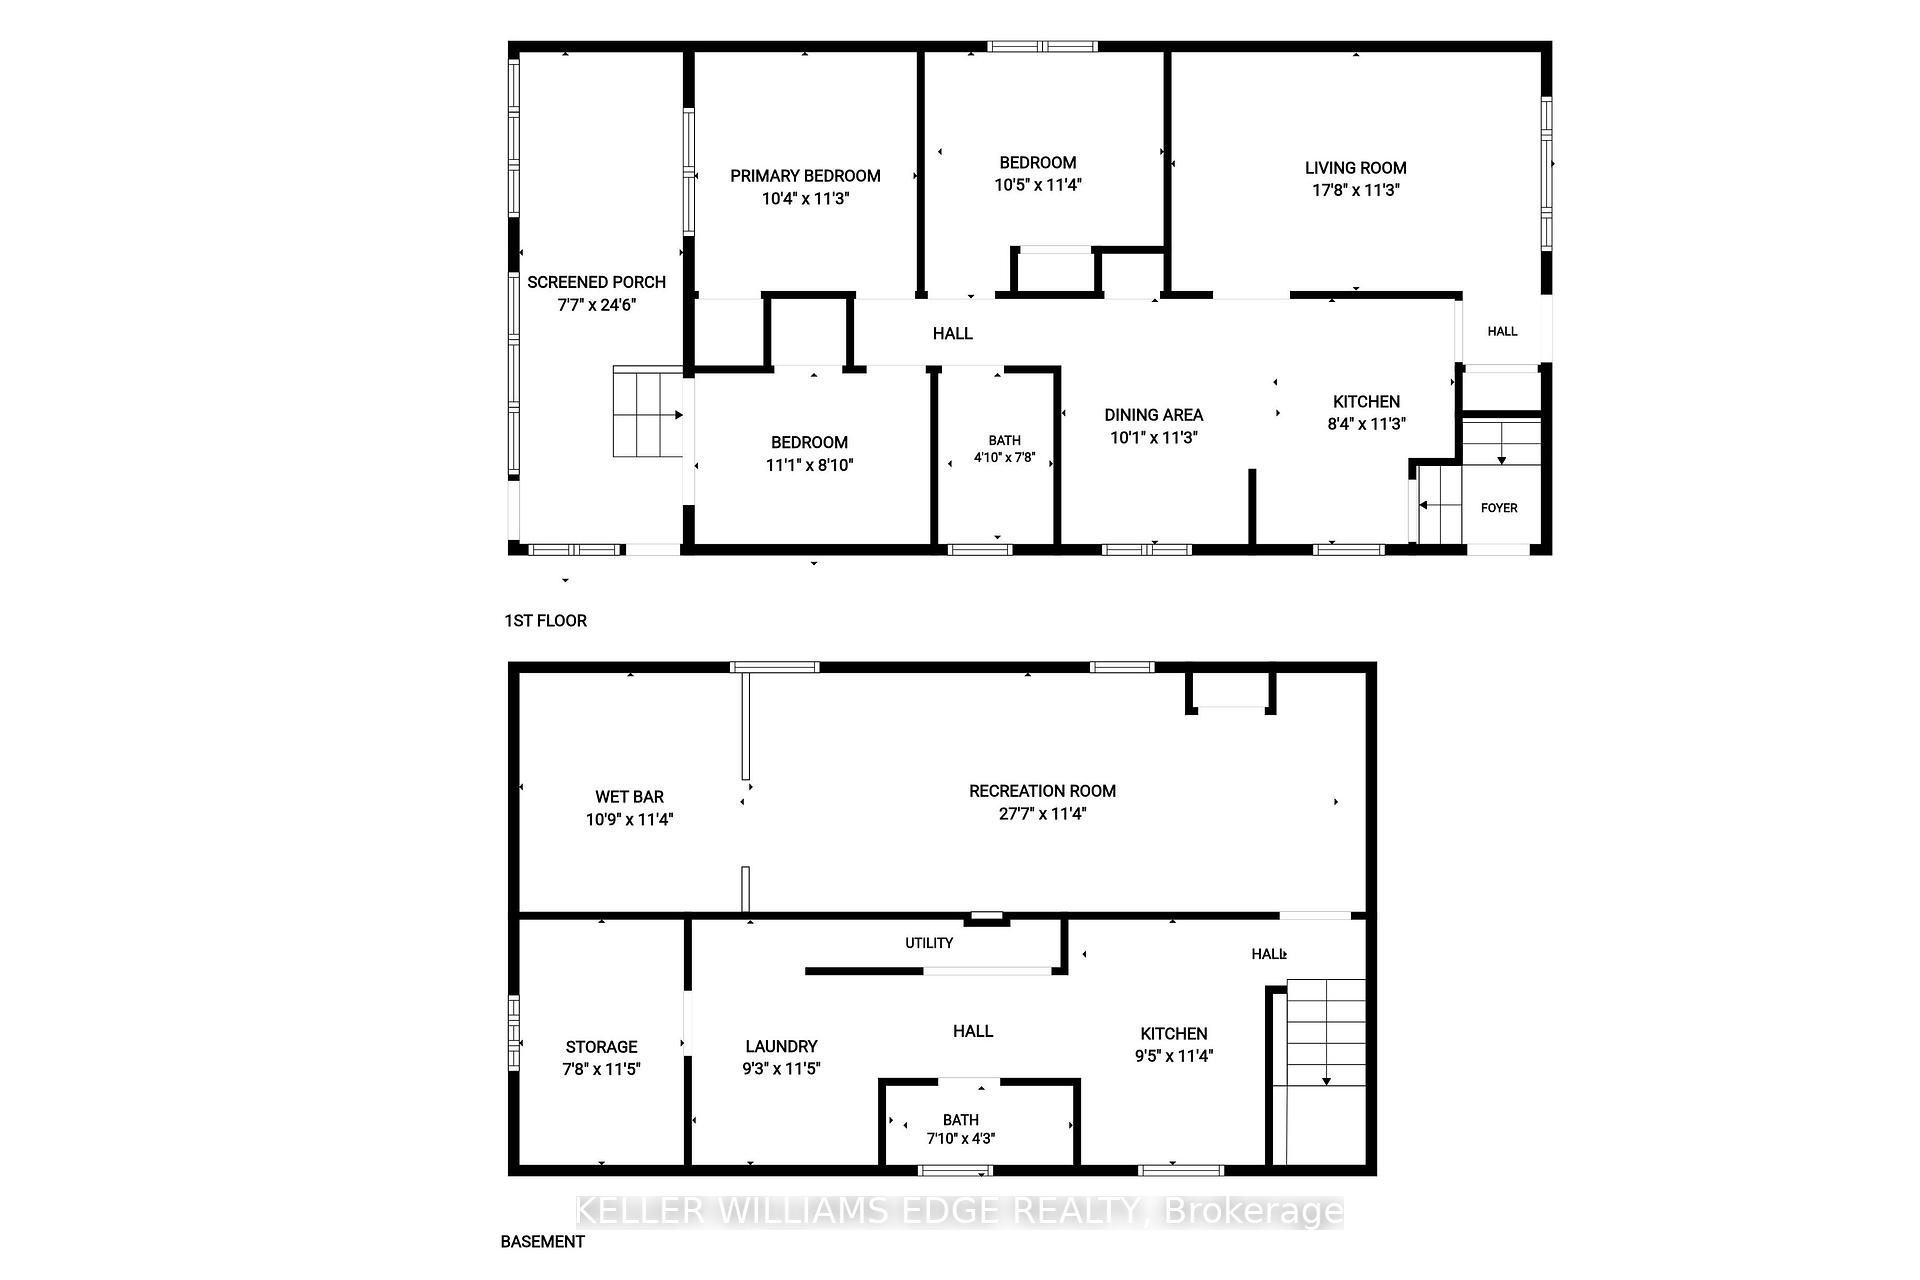
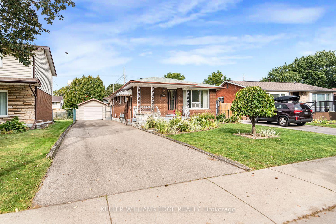
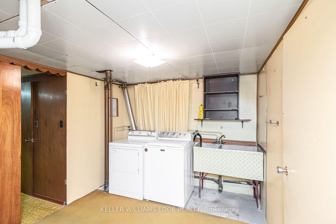
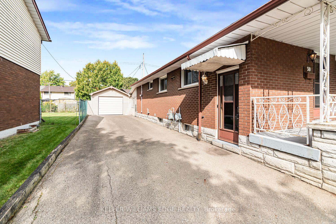
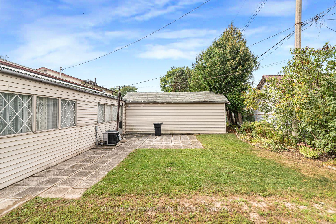
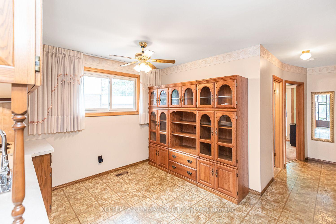
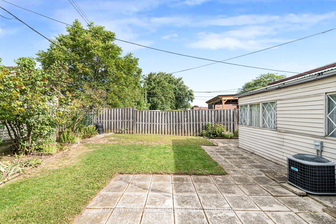
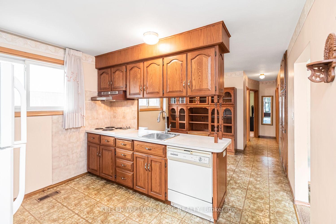
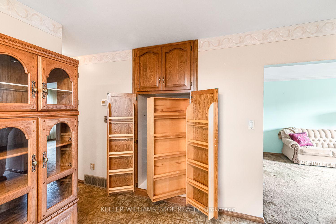
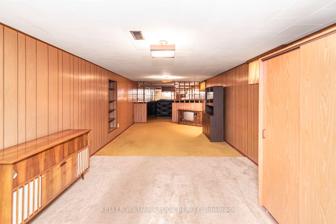
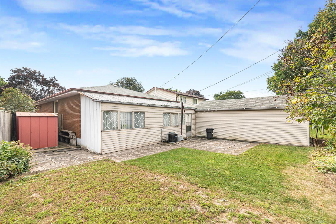
Offered for the first time since 1972, this solid all-brick bungalow presents a rare opportunity in Hamilton’s Bruleville community. With 3 bedrooms, 2 full bathrooms and approximately 951 sq. ft. above grade, the home offers a practical layout ready for its next chapter. The main floor features a functional kitchen with a custom pantry conveniently located in the adjoining dining area. One of the bedrooms offers sliding door access to the backyard sunroom, bringing in natural light and creating an easy connection to the outdoor space. Original hardwood floors are believed to be beneath the existing carpeting, with hardwood visible in the bedroom closets. The finished lower level includes a separate side entrance, second kitchen, full bathroom and a spacious recreation room with wet bar, offering flexible living space and potential for a future secondary suite, subject to all required approvals. Enjoy lovely perennial gardens and a welcoming covered front porch with flagstone walkway. The backyard includes an existing sunroom, shed, patio and garden area, providing plenty of outdoor potential. A detached single car garage and private driveway provide parking for up to five vehicles. Conveniently located with easy access to the LINC, shopping, transit and everyday amenities. A well loved home with excellent potential for buyers ready to update and make it their own. **Property is being sold “as is, where is”.**

Additional Details

  • Property Age: 51-99
  • Property Sub Type: Detached
  • Transaction Type: For Sale
  • Basement: Finished, Full
  • Heating Source: Gas
  • Heating Type: Forced Air
  • Cooling: Central Air
  • Parking Space: 4
  • Virtual Tour: https://www.venturehomes.ca/trebtour.asp?tourid=70600
  • MLS Status: New

Similar Properties

View Property

58 Hohner Avenue, Kitchener, ON N2H 2V4

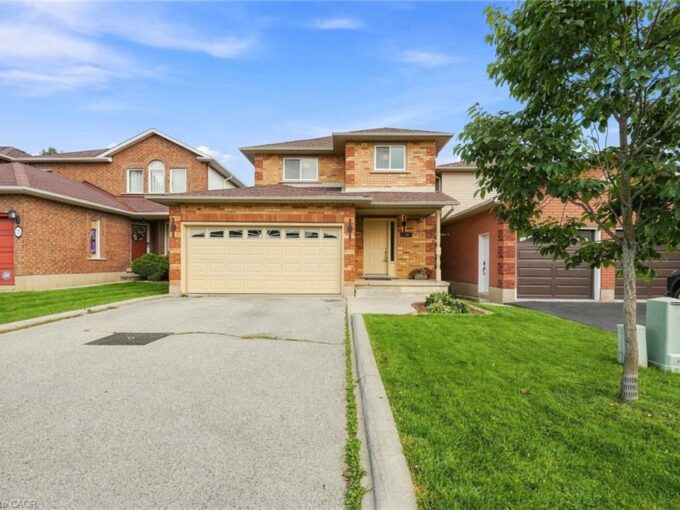
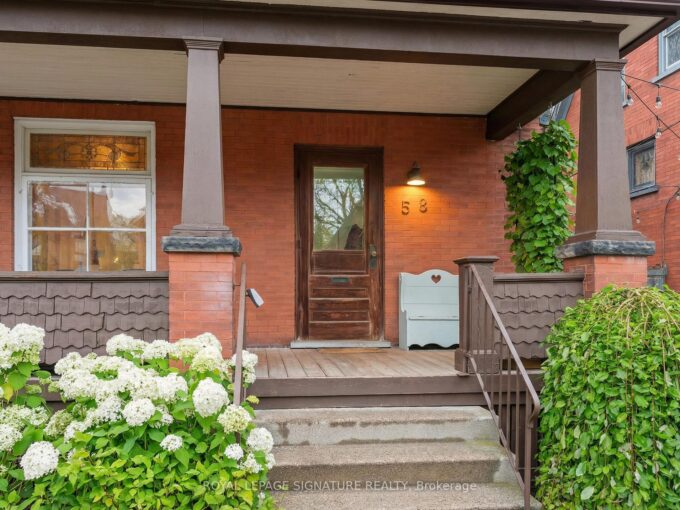
You’11 Love This Dual-Income Home In One Of Kitchener’s Most…

Bedrooms
5
Bathrooms
2
For Sale

$799,900
View Property

79 Lynnette Drive, Hamilton ON L9B 2M5

Wow!! Absolutely Stunning!!! Located in the sought-after family friendly West…

Bedrooms
3
Bathrooms
2.5
Area
2018 Square Feet
For Sale

$769,900
Debolender

Menu

  • Home
  • Buying Tips
  • Selling Tips
  • Testimonials
  • Contact

Contact Info

238 Speedvale Ave W, Guelph, ON N1L 1C9

+1 519 993 5656

deb@deboraholender.com

Find your new Home

  • All Listings
  • Guelph Listing
  • Kitchener Listing
  • Waterloo Listing
  • Cambridge Listing

Copyright © 2026, Deb Olender RE/MAX Guelph Real Estate Centre

|
1284 Gordon Street 113, Guelph, ON N1L 0M8 74 Helene Crescent, Waterloo, ON N2L 5E5

Owning a home is a keystone of wealth… both financial affluence and emotional security.

Suze Orman
November 21, 2026 Saturday!
Debolender
  • Login
Forget Password?

OTP Verification

Please enter the 6-digit OTP sent to your email.

Time remaining: 05:00