Debolender
  • Home
  • About
    • Relocating
    • Testimonials
  • Real Estate Listings
    • Guelph
    • Kitchener
    • Waterloo
    • Cambridge
  • News and Advice
    • Deb’s Blog
    • Home Buying Advice
    • Home Selling Advice
    • Get Listings Sent To You
    • Get Your Free Home Evaluation
  • Contact
Debolender
  • Home
  • About
    • Relocating
    • Testimonials
  • Real Estate Listings
    • Guelph
    • Kitchener
    • Waterloo
    • Cambridge
  • News and Advice
    • Deb’s Blog
    • Home Buying Advice
    • Home Selling Advice
    • Get Listings Sent To You
    • Get Your Free Home Evaluation
  • Contact

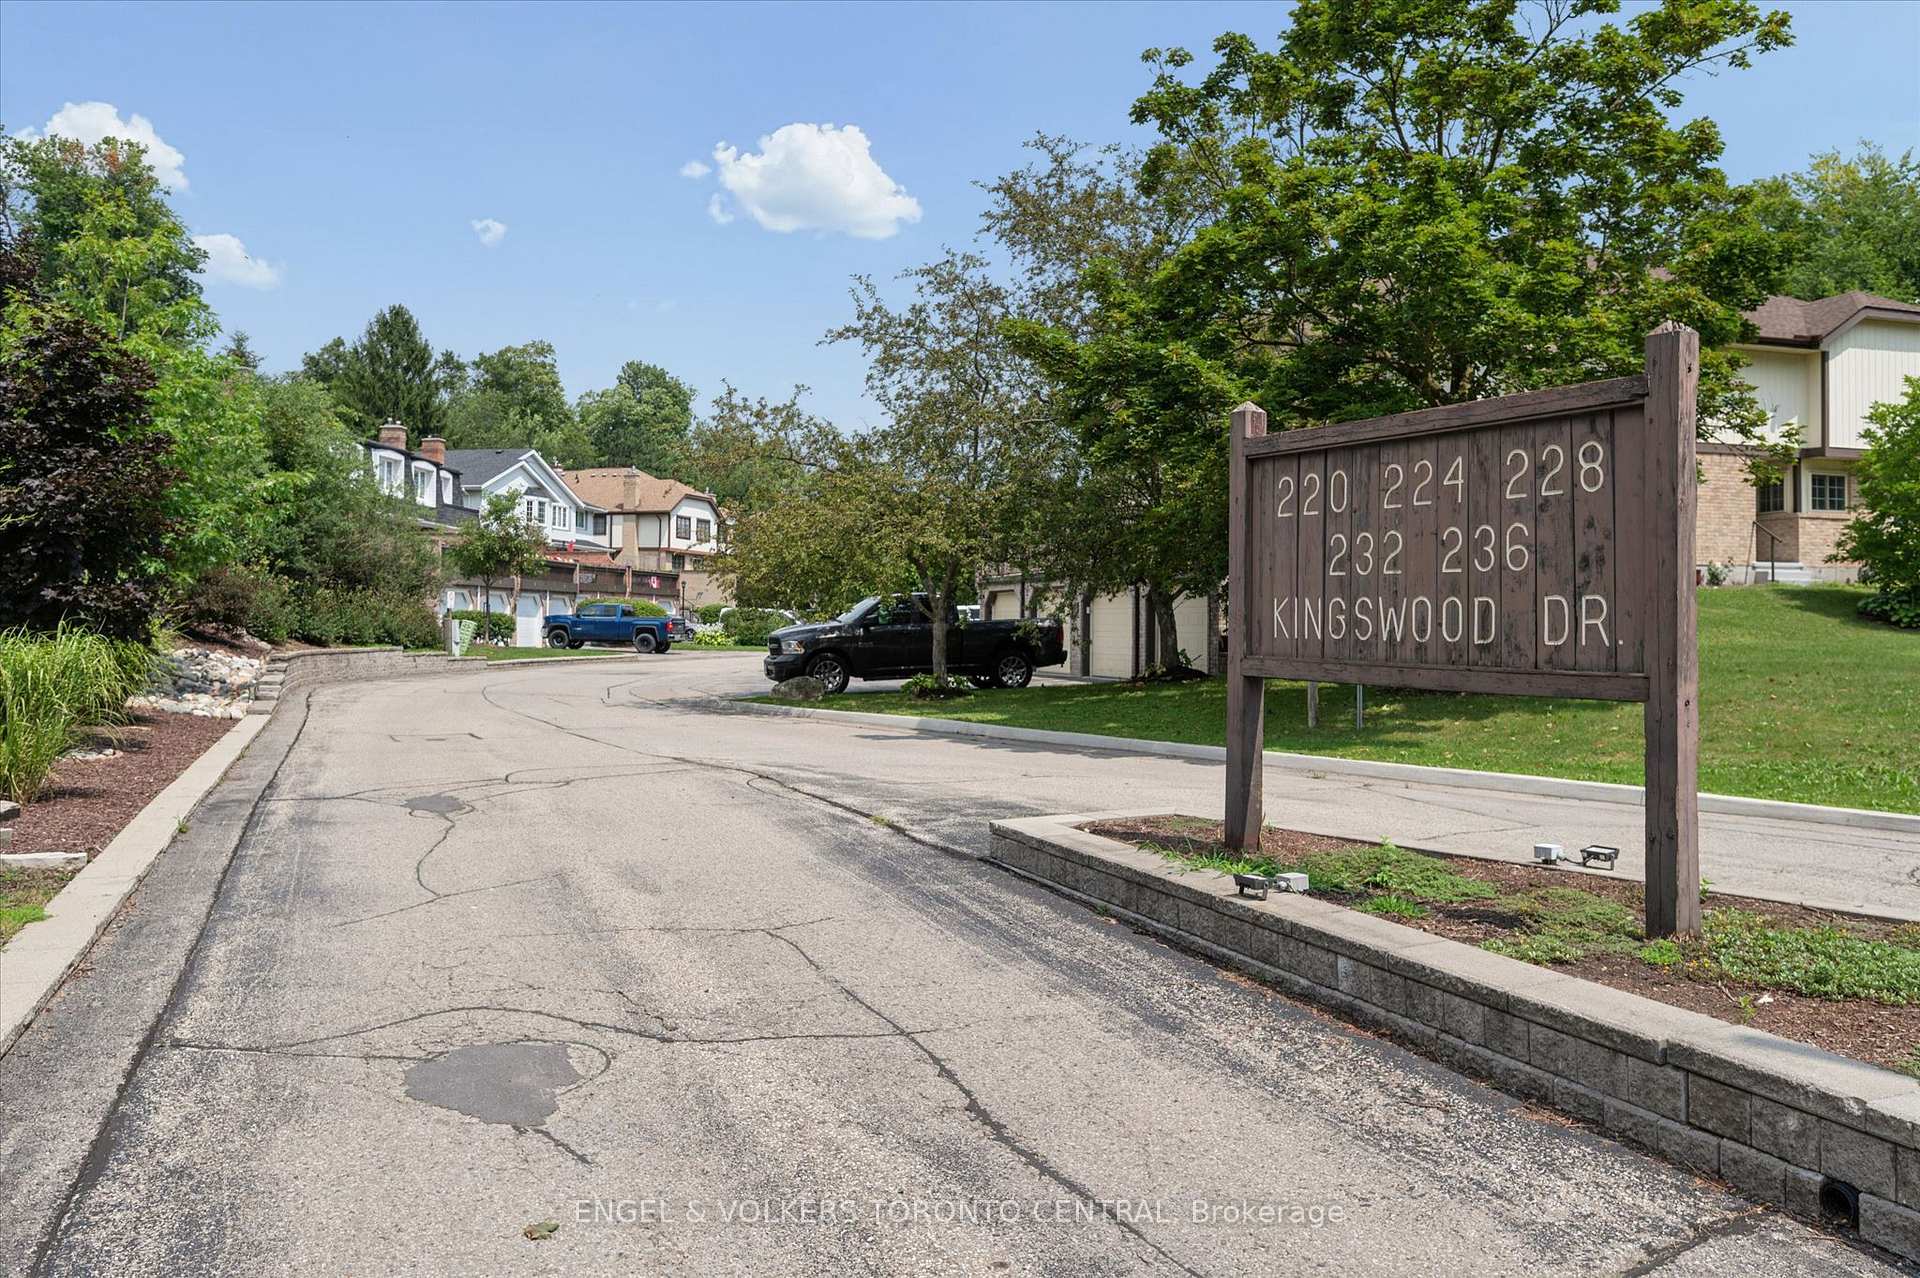
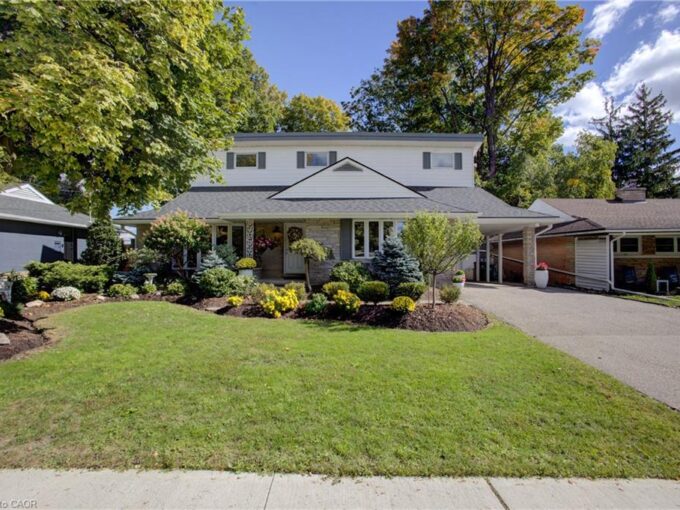
220 Kingswood Drive 7, Kitchener, ON N2E 2K2

  • Home
  • Kitchener

220 Kingswood Drive 7, Kitchener, ON N2E 2K2

220 Kingswood Drive 7, Kitchener, ON N2E 2K2

$545,000
  • 0ce04eaf-2d04-4492-8cbb-687d6868c406-l.jpeg
  • 13f9e3f3-b5ca-4e85-80f8-92a49ac7cbf3-l.jpeg
  • 1797ddae-5a3c-4764-9e80-17e0616b0712-l.jpeg
  • 21298282-60d6-4e36-bd9a-cfe76c6eff6b-l.jpeg
  • 4633058b-6c55-406f-b3e0-5eccedc91842-l.jpeg
  • 5c9d4e8c-0ce3-434a-be04-dd36a52e49fa-l.jpeg
  • 73d0886d-7c65-46e5-9f64-e60e9e43cbc3-l.jpeg
  • a07e193f-fba6-419f-80c8-0a9baacc8d38-l.jpeg
  • f0489b36-af63-40ae-a7e2-875708dde660-l.jpeg
  • 4d88f553-e29f-4673-9b9c-36259aa1f09e-l.jpeg
  • 26c82df6-59e9-459f-b6c9-11e65258fc59-l.jpeg
  • 57aaa4f9-8ed5-41bd-a7dd-0c39ac86874e-l.jpeg
  • 807975c6-10d1-4e69-94a5-bdb83de99bbc-l.jpeg
  • 7279f704-bfc9-443a-b89f-ee85fd7e04fb-l.jpeg
  • 3b6ee3e7-3aa8-41b5-815f-4872171f9726-l.jpeg
  • 2914d3f9-1c23-4069-a896-9532e77fd30b-l.jpeg
  • a48c14eb-f8c9-4411-88b1-71535c561eb0-l.jpeg
  • 531ed831-3f35-4d26-a7f6-3b22d8727433-l.jpeg
  • 687a0fc0-07d5-495d-93d7-442b9d91d974-l.jpeg
  • c338c168-0773-484d-9e3c-1e421cc56f22-l.jpeg
  • 5c52a2b5-69ff-4110-825d-33e928e1546c-l.jpeg
  • 01b11f56-0b25-4d0b-bf0d-222b81bdc662-l.jpeg
  • d048871f-31ee-46c5-b14d-84203f16bcbc-l.jpeg
  • 294bca48-016c-438c-b475-1257dd859b19-l.jpeg
  • 9a7c59ed-850e-4393-8279-ffdebd78cf6e-l.jpeg
  • bbc96211-f3fd-41dc-b36a-b6493bba838c-l.jpeg
  • 32e95ade-210a-4115-ae42-3cb35589296f-l.jpeg
  • 3c6be8af-e87e-4fe8-8a08-5984244f1c72-l.jpeg
  • 3931b2a3-7ea2-4ad5-b3f6-e8512afd7aa3-l.jpeg
  • 4e007325-a5eb-450b-a78e-336b59af200a-l.jpeg
  • c6836347-4aae-4831-8f81-8e10ee50e4ed-l.jpeg
  • 54f3ef1d-cd06-41db-856b-667d789d71cc-l.jpeg
  • eef3ca5e-72dc-47a8-8b2b-cca1fca50f52-l.jpeg
  • 36434f2c-39fd-464d-8cc5-7025550063f0-l.jpeg
  • 6bd35361-1016-4f6e-83c7-2ba925d20175-l.jpeg
  • 7dc2e462-84f9-4caf-a159-c441b6a59c51-l.jpeg
  • 01749e58-d395-46cf-b11c-369e37d5e7a8-l.jpeg
  • 39bd5fc5-6f26-4092-84e1-ddd582bbb624-l.jpeg
  • 2b768185-c5ec-4ab9-9d15-3b7b174e1627-l.jpeg
  • 5bb1d519-f1ae-4233-8c67-72c37ba5e58e-l.jpeg

Property ID:

 RH-1981810-property

Bedrooms
3
Bathrooms
3
Garage
No
Year Built
2026

Description

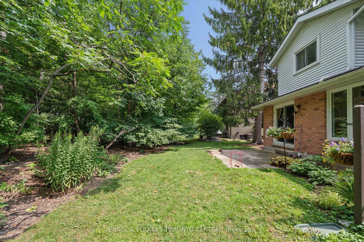
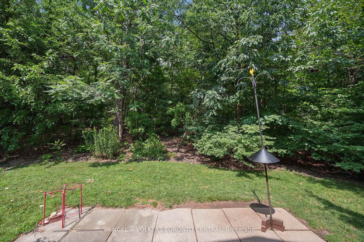
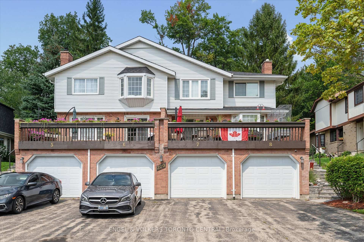
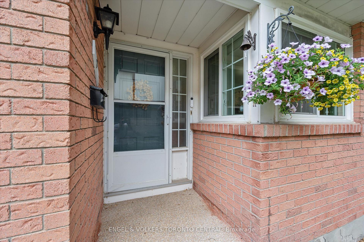
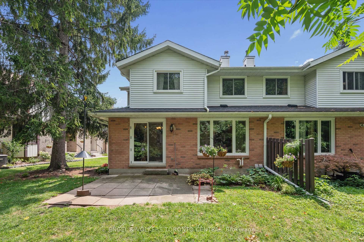
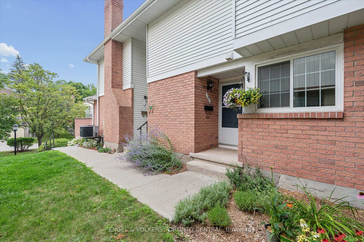
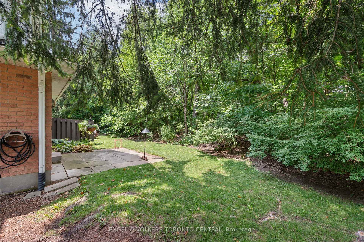
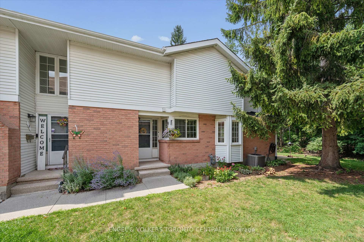
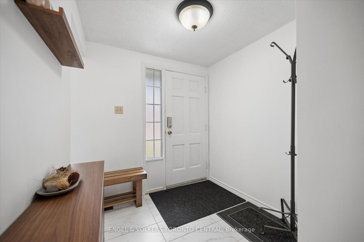
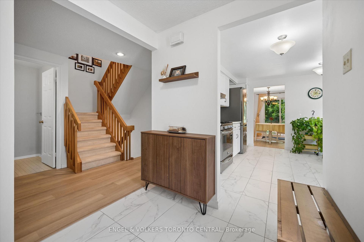
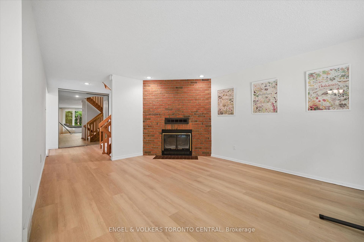
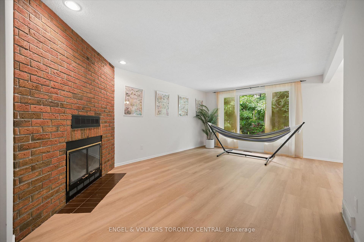
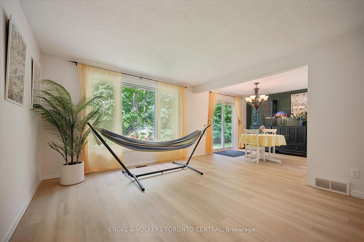
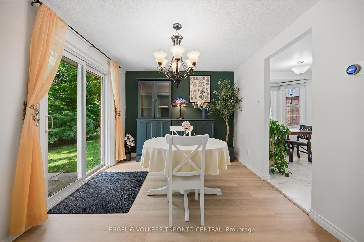
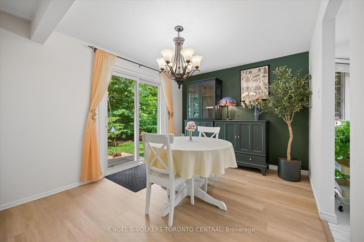
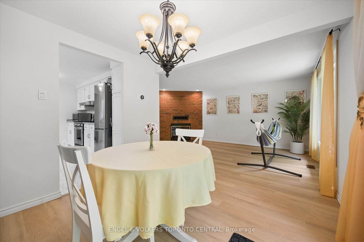
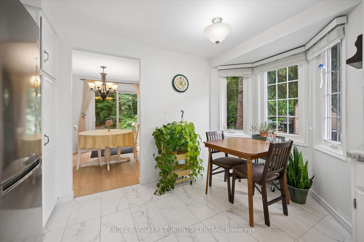
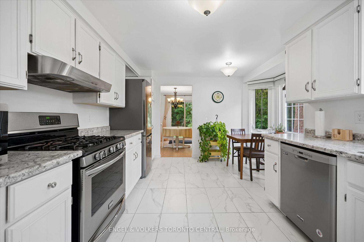
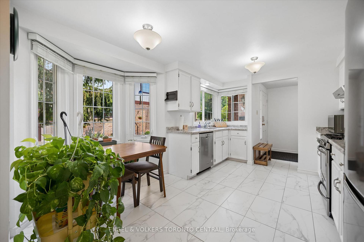
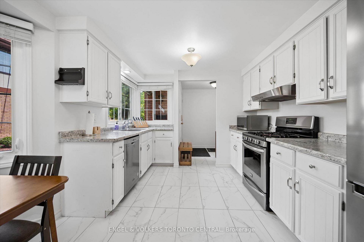
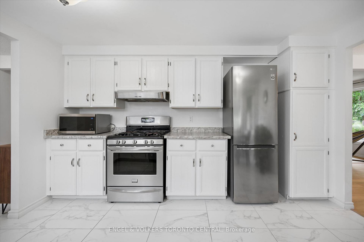
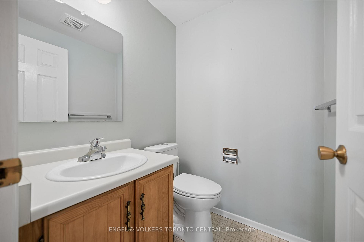
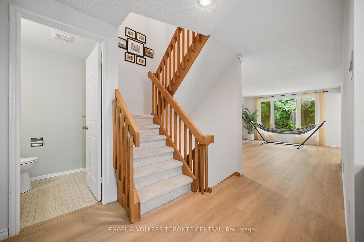
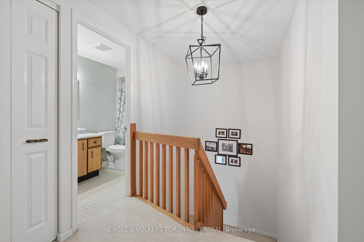
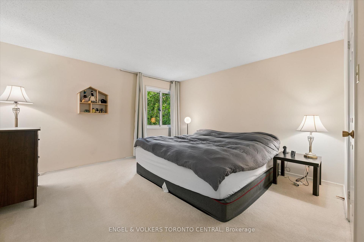
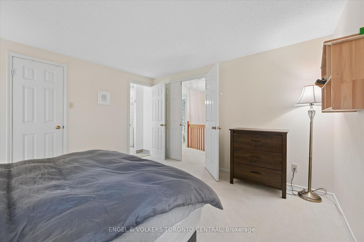
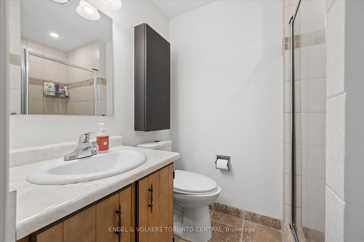
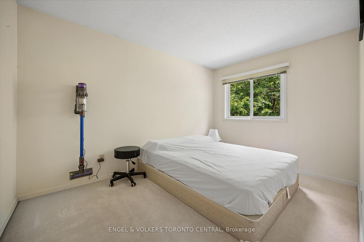
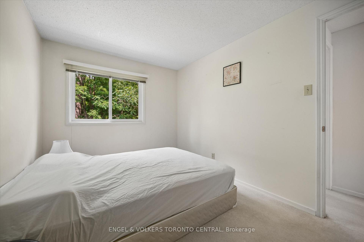
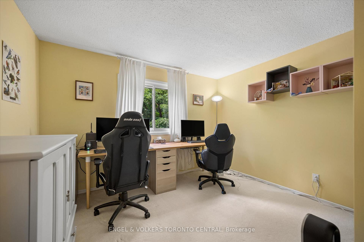
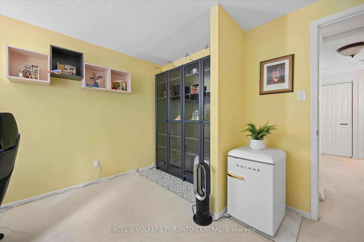
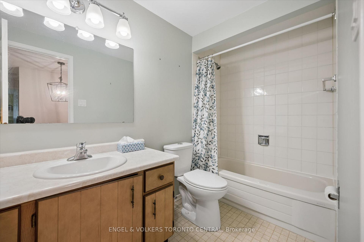
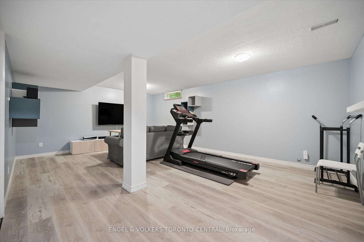
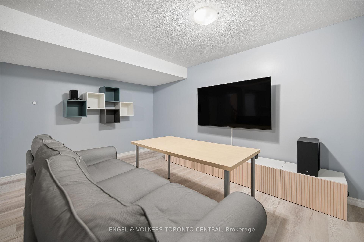
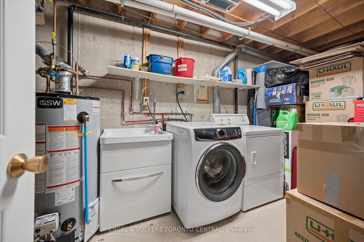
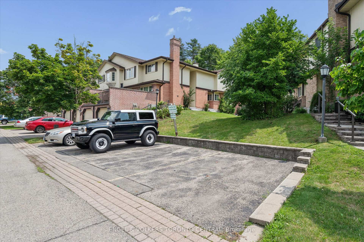
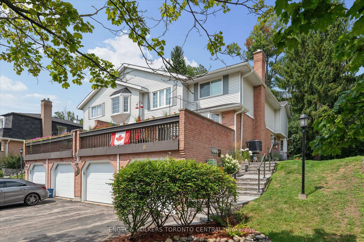
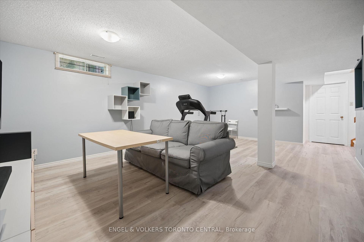
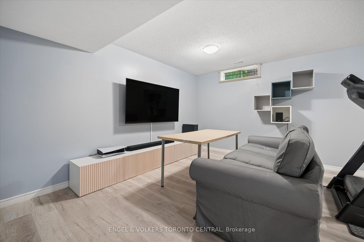
**PRIVATE FOREST SETTING |MOVE-IN READY** Welcome to this beautifully maintained executive-style condo townhome, tucked away in one of the most desirable back units in the complex with a private patio overlooking a peaceful forest setting. This home combines privacy, comfort, and convenience in the heart of the city. The functional open-concept layout features a bright living and dining area with large windows showcasing tranquil woodland views, while the cozy natural gas fireplace creates the perfect space to relax or entertain. The spacious European-inspired eat-in kitchen offers plenty of cabinetry, updated countertops, and excellent workspace for everyday living. Upstairs, you’ll find three generously sized bedrooms and two full bathrooms, including a spacious primary suite complete with a walk-in closet and private ensuite. The finished basement provides exceptional additional living space with a large recreation room, games area, laundry room, ample storage, and a rough-in for a future fourth bathroom. Parking is a breeze with a single-car garage and an oversized double-length driveway accommodating up to three vehicles. Condominium fees include water, lawn and garden maintenance, snow removal (including walkway to your front door), roof, windows, walls, exterior doors, garage door maintenance, building insurance, and more-offering worry-free homeownership. Extensively updated throughout, including: – Roof (2016) – Most windows replaced – All three bathrooms updated with new sinks, faucets, and toilets (2021) – Garage Door (2020) – Garage Door Opener (2016) – Kitchen Cabinets Professionally Refinished (2020) – Kitchen Countertops (2020) – Main floor flooring (2022) – An exceptional opportunity to own a spacious, low-maintenance home in a quiet, highly sought-after location surrounded by nature while remaining close to shopping, schools, parks, transit, and all major amenities. Simply move in and enjoy!

Additional Details

  • Property Age: 31-50
  • Property Sub Type: Condo Townhouse
  • Transaction Type: For Sale
  • Stories: 1
  • Basement: Full, Finished
  • Heating Source: Gas
  • Heating Type: Forced Air
  • Cooling: Central Air
  • Parking Space: 2
  • Fire Places: Natural Gas, Living Room
  • MLS Status: New

Similar Properties

View Property

24 Valewood Place, Kitchener ON N2H 4N6

Tucked away on a quiet crescent in the desirable Breithaupt…

Bedrooms
3
Bathrooms
3
Area
2666 Square Feet

$775,000
View Property

297 Wilson Avenue, Kitchener ON N2C 1G9

If you’re looking for space, versatility, and an incredible workshop,…

Bedrooms
4
Bathrooms
3
Area
2293 Square Feet

$697,000
Debolender

Menu

  • Home
  • About
  • Buying Tips
  • Selling Tips
  • Testimonials
  • Contact

Contact Info

238 Speedvale Ave W, Guelph, ON N1L 1C9

+1 519 993 5656

deb@deboraholender.com

Find your new Home

  • All Listings
  • Guelph Listing
  • Kitchener Listing
  • Waterloo Listing
  • Cambridge Listing

Copyright © 2026, Deb Olender RE/MAX Guelph Real Estate Centre

|
155 Fletcher Circle, Cambridge, ON N3C 0B6 16 Redwood Court, Hamilton, ON L8G 2Y4

Owning a home is a keystone of wealth… both financial affluence and emotional security.

Suze Orman
November 11, 2026 Wednesday!
Debolender
  • Login
Forget Password?

OTP Verification

Please enter the 6-digit OTP sent to your email.

Time remaining: 05:00