Debolender
  • Home
  • About
    • Relocating
    • Testimonials
  • Real Estate Listings
    • Guelph
    • Kitchener
    • Waterloo
    • Cambridge
  • News and Advice
    • Deb’s Blog
    • Home Buying Advice
    • Home Selling Advice
    • Get Listings Sent To You
    • Get Your Free Home Evaluation
  • Contact
Debolender
  • Home
  • About
    • Relocating
    • Testimonials
  • Real Estate Listings
    • Guelph
    • Kitchener
    • Waterloo
    • Cambridge
  • News and Advice
    • Deb’s Blog
    • Home Buying Advice
    • Home Selling Advice
    • Get Listings Sent To You
    • Get Your Free Home Evaluation
  • Contact

274 Mountain Brow Boulevard, Hamilton, ON L8T 1A6

  • Home
  • Hamilton

274 Mountain Brow Boulevard, Hamilton, ON L8T 1A6

274 Mountain Brow Boulevard, Hamilton, ON L8T 1A6

$2,188,888
  • 024994fd-58e5-42c5-9141-de0fa7d25c28-l.jpeg
  • 13429729-0f16-43ab-a595-24bdc33b6614-l.jpeg
  • 1e761184-a5b3-41fc-8cc8-aab53ae0fbb1-l.jpeg
  • 1f9b9cf1-949d-4379-aa05-1c809b2c1584-l.jpeg
  • 2259df3a-1591-43a1-ac5b-d67dba439d2b-l.jpeg
  • 2571e750-4b71-4329-a28b-93a2330dc8c7-l.jpeg
  • 25e7b2a7-2a31-4d26-9716-1ee0913063da-l.jpeg
  • 3499b758-0c5c-4203-bb32-3162865c9faa-l.jpeg
  • 369cbd0a-0509-4507-8a52-07eaac373eae-l.jpeg
  • 4270713f-6990-41b5-a361-0612620429b5-l.jpeg
  • 479d7b30-b5e5-4a2e-8759-c2615063b9a7-l.jpeg
  • 49d91c75-7bf9-4b56-99f7-ce9a625891b1-l.jpeg
  • 4a13efaa-85b6-4a8e-832f-ee0b655d3bbe-l.jpeg
  • 4a48244b-36df-4c4b-b216-e858dad8d9cf-l.jpeg
  • 4af771ce-de6f-4ecf-b9f9-95fe6516de6b-l.jpeg
  • 6cbe9851-10c6-4b50-9cbe-81a333e72e01-l.jpeg
  • 6ec39a97-ea9f-4536-8b76-6512c10e625f-l.jpeg
  • 75d62179-66bd-48e7-abe1-ac759818cd8e-l.jpeg
  • 7940035f-aff4-4b72-bc9e-e9af590490b6-l.jpeg
  • 7ac5a7f3-cc21-41a2-a99f-f475a9cdf585-l.jpeg
  • 7b71a2ee-da99-4e41-a55f-8eaf0871b026-l.jpeg
  • 861e0e00-0512-4b27-affd-f2c49240adbf-l.jpeg
  • 872d554d-5ed5-4fea-a6b4-34328b11ad71-l.jpeg
  • 8ca84a90-78fd-4157-b3f4-a0eb1beb223b-l.jpeg
  • 8db4a674-6ed6-4865-8649-fc3af24f7582-l.jpeg
  • 8e61b049-056f-4e67-a1b9-eb76f9a65ef4-l.jpeg
  • 8e9a7946-d176-4952-8d75-fe0dd26deb33-l.jpeg
  • 9fe80811-7cea-46ab-b702-20772bdf7074-l.jpeg
  • a060c231-a784-4742-9c09-e7942f918b70-l.jpeg
  • a11b3df1-8ce8-4336-a951-d9e40760625d-l.jpeg
  • a31c8d72-0218-4367-9a97-d403da888acb-l.jpeg
  • a671ab55-7b87-4a36-9c4c-67a1e34ec6fa-l.jpeg
  • a79469e0-8ffc-45fd-9196-4045fcbc69eb-l.jpeg
  • a97a2441-ed73-4251-a601-1c4a9aa33ba3-l.jpeg
  • b91d8612-2b0a-4ae2-9499-1415deed30b5-l.jpeg
  • bbbfc4ac-3ca5-46e3-b427-df35be85c16a-l.jpeg
  • c8278a53-9b30-43a6-b90b-90d79979a982-l.jpeg
  • c8b73353-8d30-48e0-9ee8-f6a899c9fe7d-l.jpeg
  • ce3fa83f-57d1-4c2e-87a2-fee98146ba29-l.jpeg
  • cf01d9f5-612e-42c1-adc0-dfb849c165fc-l.jpeg
  • d5ffec88-fec3-4f30-a19c-116ca7090a0a-l.jpeg
  • d6b69525-0763-4932-82a4-b27ee9e65f88-l.jpeg
  • dc3237dd-b35e-4ade-8514-36d4c85049e2-l.jpeg
  • e95b3305-a9d2-44ec-a2b9-408f82a3bf79-l.jpeg
  • ed5af0a0-adfb-49c6-b4ab-24f270a53929-l.jpeg
  • f53f47db-90d0-4f8c-aed4-1a0463b11bda-l.jpeg
  • f55c33d2-0987-4fee-936b-b1b77c153b28-l.jpeg
  • f65c9a7d-3bac-48ea-a605-db0592e27db3-l.jpeg
  • dcef7e10-36a6-428d-a124-f5bbcacede23-l.jpeg
  • 611efb65-7ff4-4c8b-ab0c-2a584245d77a-l.jpeg

Property ID:

 RH-1982000-property

Bedrooms
3
Bathrooms
3
Garage
No

Description

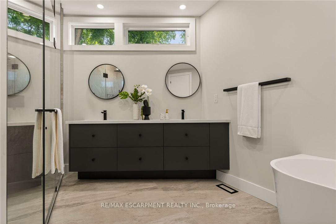
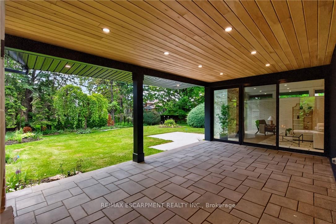
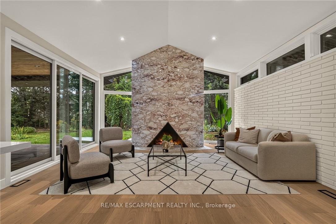
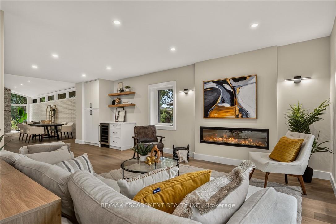
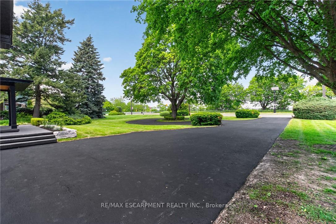
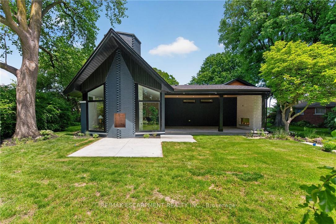
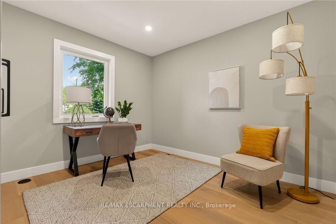
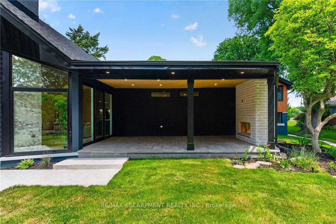
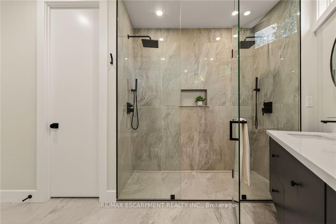
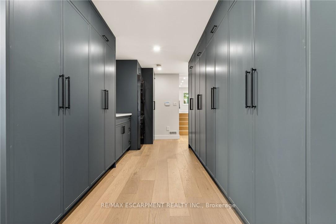
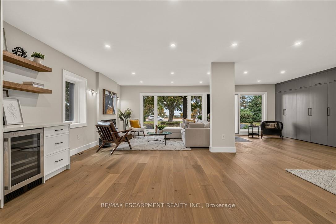
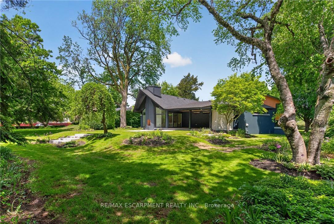
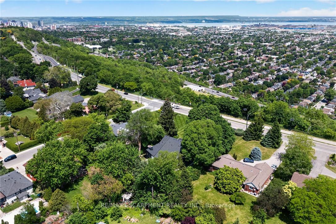
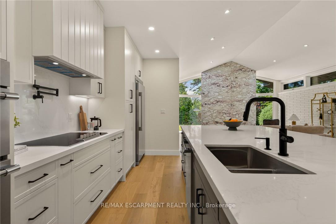
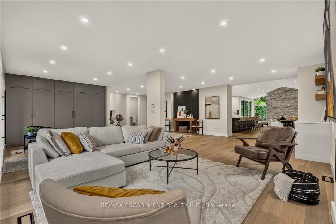
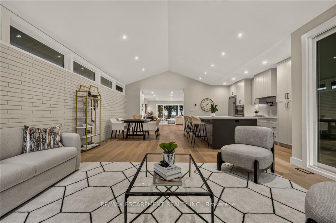
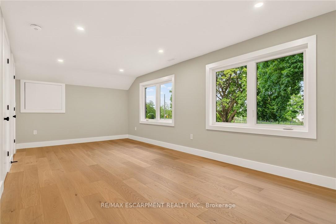
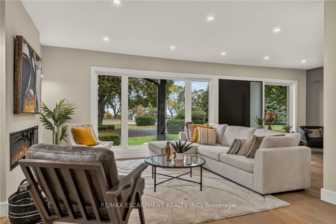
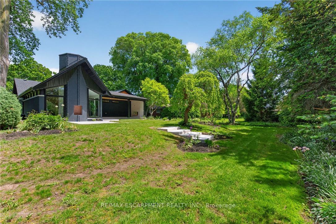
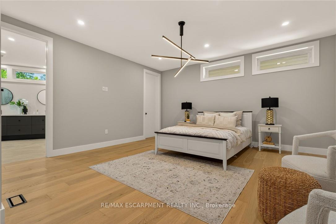
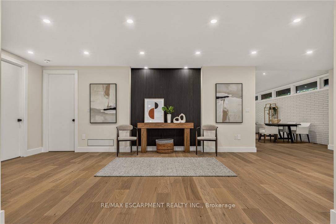
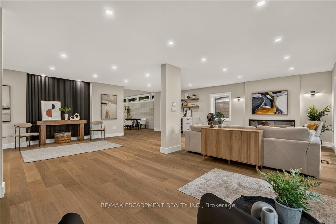
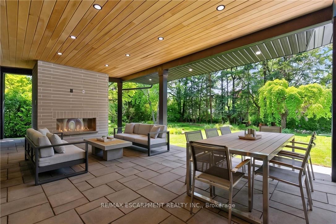
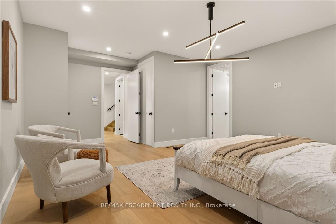
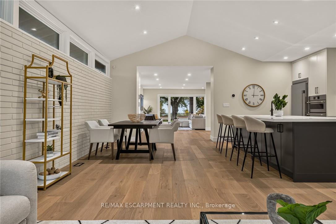
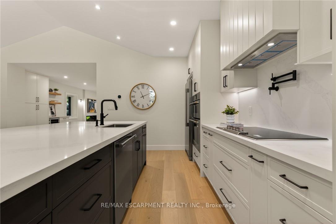
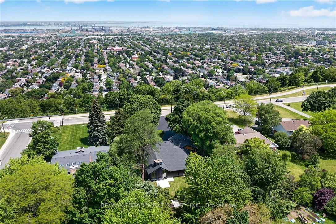
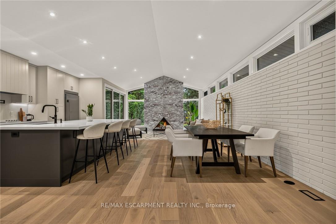
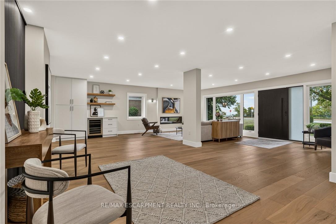
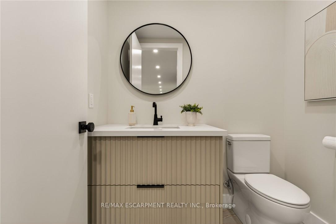
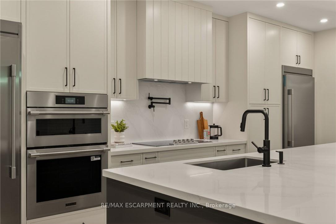
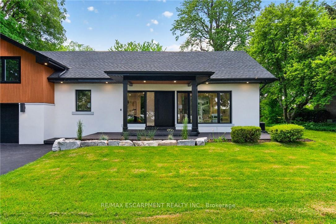
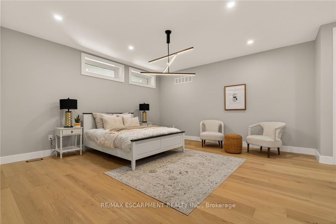
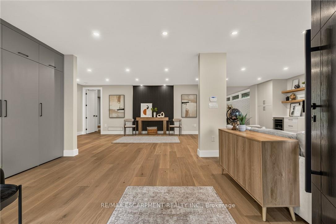
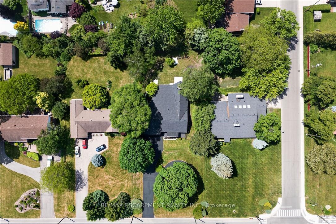
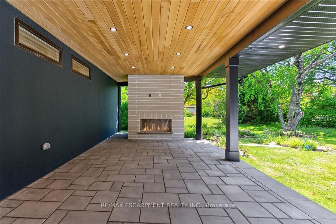
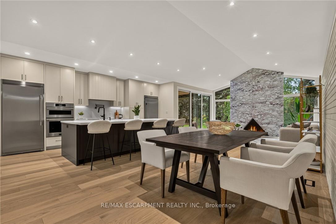
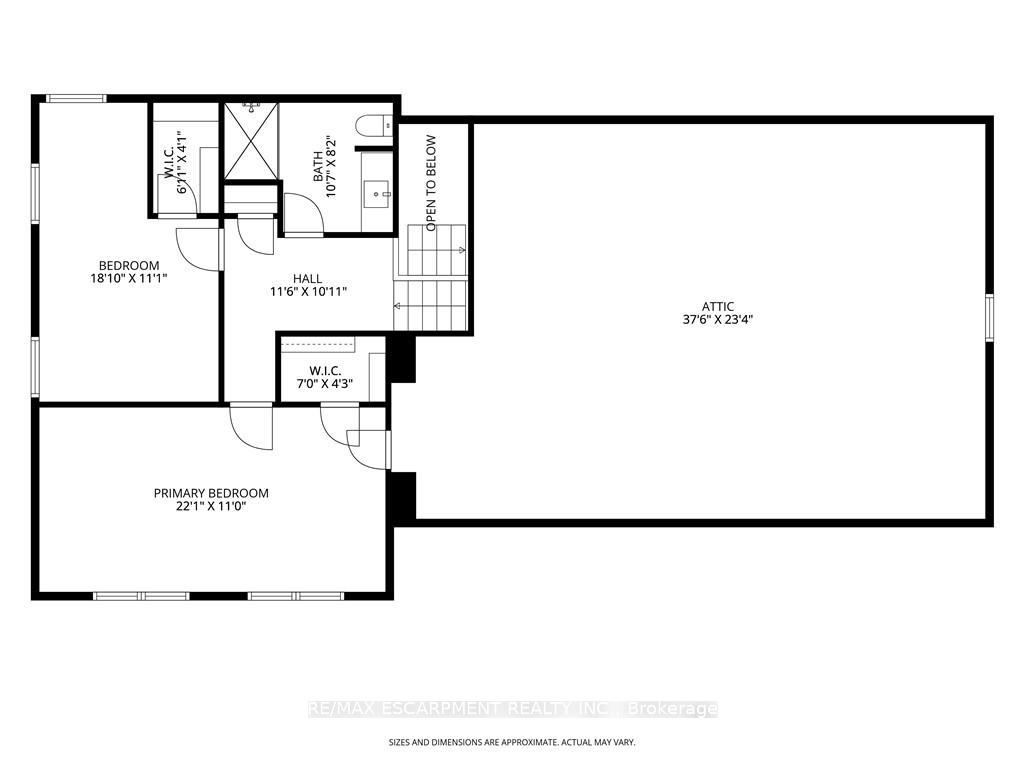
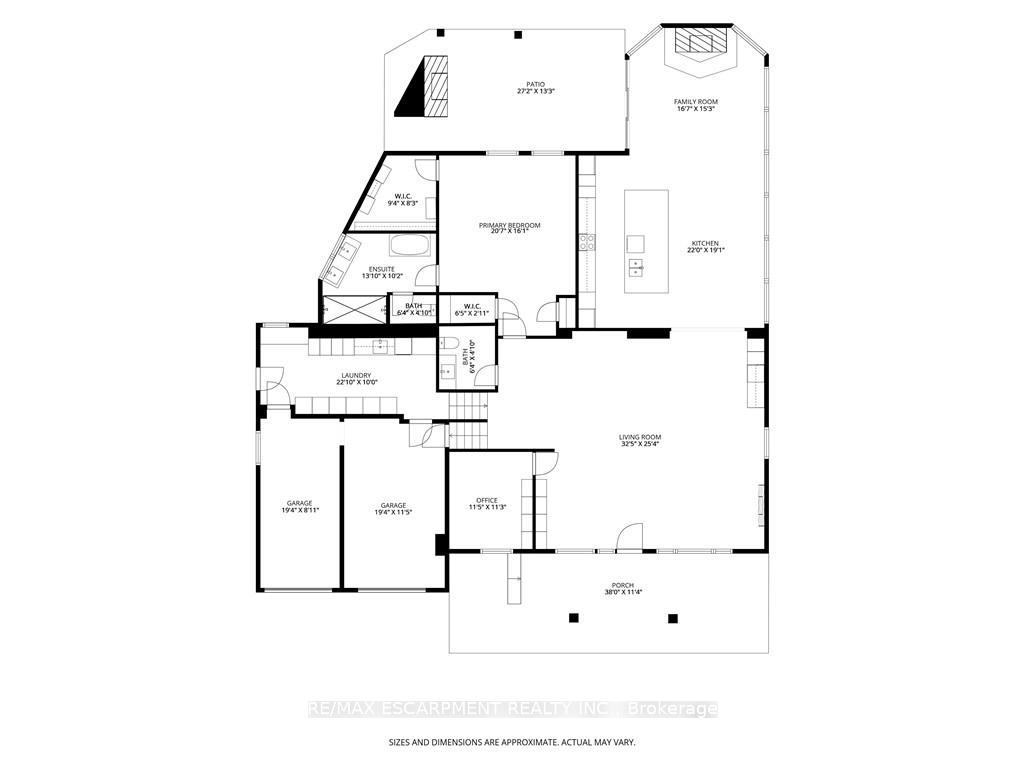
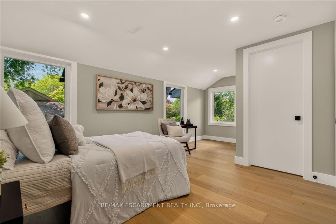
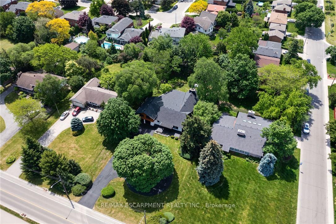
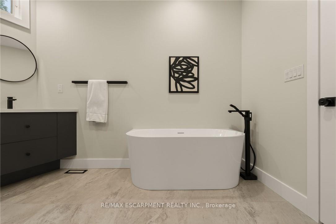
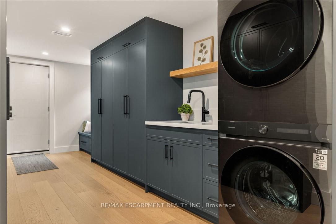
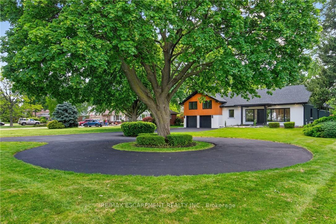
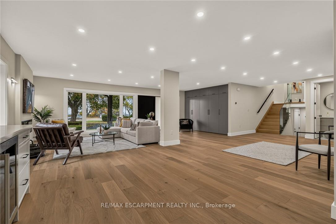
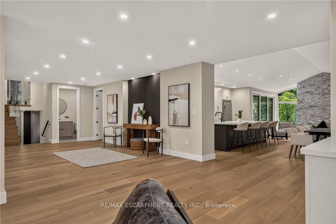
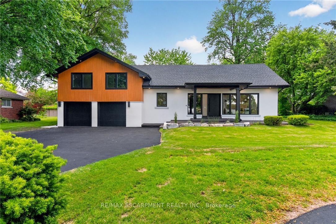
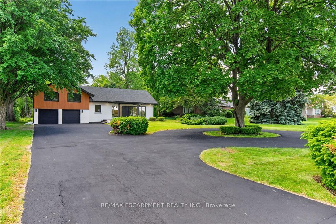
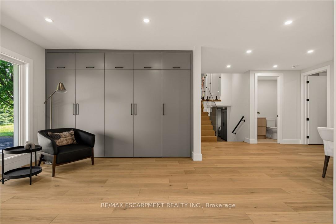
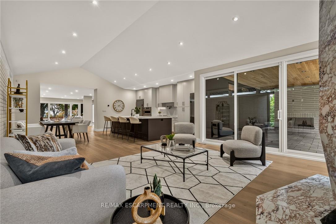
An Exceptional Expression of Mid-Century Inspired Luxury. Prepare to be impressed by this extraordinary custom home, completely renovated from the ground up by the renowned team at Exquisite Living Homes. Set at the peak of the Hamilton Escarpment, this one-of-a-kind residence brings together refined modern luxury, exceptional scale, and an enviable setting. Imagine beginning each morning with coffee on the front porch as the sun rises over the Hamilton skyline and Lake Ontario. Situated on an impressive half-acre property, the home makes a striking first impression with its grand circular driveway and distinctive custom side split design. Inside, thoughtful craftsmanship and elevated finishes take center stage. The home is anchored by a spectacular book matched marble gas fireplace in the impressive great room with vaulted ceilings and natural light, while the kitchen serves as the true hub of the main level. Two-toned cabinetry, expansive quartz countertops, a generous island, and high-end built-in appliances create a space equally suited to everyday living and entertaining.The main floor flows effortlessly, offering two separate living areas, rich hardwood floors and an elegant powder room.The primary suite provides a private retreat, complete with 2 walk-in closets and a spa-inspired ensuite bath.Upstairs, two comfortable bedrooms and a full bathroom provide plenty of room for family and guests.The lower level offers exceptional practicality with an oversized mudroom/laundry room, with exterior entry and access to the double garage.Outside, the backyard feels like a private resort.A covered porch, outdoor fireplace with a wood ceiling and beautifully landscaped irrigated gardens create an inviting setting for relaxing, entertaining and enjoying the outdoors.Ideally located just steps from local trails and great schools, with convenient highway access, this remarkable home delivers the space, setting, design and lifestyle you’ve been waiting for. Luxury Certified

Additional Details

  • Property Age: 51-99
  • Property Sub Type: Detached
  • Transaction Type: For Sale
  • Basement: Half, Finished, Walk-Out, Crawl Space
  • Heating Source: Gas
  • Heating Type: Forced Air
  • Cooling: Central Air
  • Parking Space: 10
  • Fire Places: Family Room, Natural Gas, Electric, Living Room, Other
  • Virtual Tour: https://360.api360.ca/tours/8qea7gScB
  • MLS Status: New

Similar Properties

View Property

50 Stewart Drive, Erin, ON N1H 6H7

Experience Luxury Living on a Premium 1-Acre Lot! Beautifully appointed…

Bedrooms
2
Bathrooms
2

$1,499,900

View Property

145 East 25th Street, Hamilton ON L8V 3A3

WELCOME TO 145 EAST 25TH STREET! This solid brick bungalow…

Bedrooms
4
Bathrooms
2
Area
2017 Square Feet

$549,900

Debolender

Menu

  • Home
  • About
  • Buying Tips
  • Selling Tips
  • Testimonials
  • Contact

Contact Info

238 Speedvale Ave W, Guelph, ON N1L 1C9
+1 519 993 5656

deb@deboraholender.com

Find your new Home

  • All Listings
  • Guelph Listing
  • Kitchener Listing
  • Waterloo Listing
  • Cambridge Listing

Copyright © 2026, Deb Olender RE/MAX Guelph Real Estate Centre

|
612 Anton Crescent, Kitchener, ON N2R 0T8 391 Tamarack Drive, Waterloo, ON N2L 4G7

Owning a home is a keystone of wealth… both financial affluence and emotional security.

Suze Orman
November 9, 2026 Monday!
Debolender
  • Login
Forget Password?

OTP Verification

Please enter the 6-digit OTP sent to your email.

Time remaining: 05:00