Debolender
  • Home
  • About
    • Relocating
    • Testimonials
  • Real Estate Listings
    • Guelph
    • Kitchener
    • Waterloo
    • Cambridge
  • News and Advice
    • Deb’s Blog
    • Home Buying Advice
    • Home Selling Advice
    • Get Listings Sent To You
    • Get Your Free Home Evaluation
  • Contact
Debolender
  • Home
  • About
    • Relocating
    • Testimonials
  • Real Estate Listings
    • Guelph
    • Kitchener
    • Waterloo
    • Cambridge
  • News and Advice
    • Deb’s Blog
    • Home Buying Advice
    • Home Selling Advice
    • Get Listings Sent To You
    • Get Your Free Home Evaluation
  • Contact

10 Conboy Drive, Erin, ON N0B 1T0

  • Home
  • Erin

10 Conboy Drive, Erin, ON N0B 1T0

10 Conboy Drive, Erin, ON N0B 1T0

$769,900
  • 0340e54f-3e6c-42a2-9396-3eab5d5f4f2d-l.jpeg
  • 0eb77b79-f0ef-41c0-ab76-4c0d8710c34a-l.jpeg
  • 0f00f04f-7a42-4ce8-a3dd-e0484fe44ccd-l.jpeg
  • 13cee973-5202-471a-9554-ea118c1d2d8a-l.jpeg
  • 14e7a751-82b2-4d9d-8134-b4e334f0c69b-l.jpeg
  • 1584ac8b-070b-47c6-a1fc-9952e36c55b2-l.jpeg
  • 1751dab1-11f6-436d-a3cf-fe9155ab5712-l.jpeg
  • 18e3f486-6ee9-4067-90a6-eb569947f2ce-l.jpeg
  • 29e51fe9-3e38-4e37-93cc-2bd607956388-l.jpeg
  • 2e57eea3-2f3d-40f1-9e12-4d575db058d0-l.jpeg
  • 30073c21-8681-4464-8081-196172cf039e-l.jpeg
  • 328fe512-a0f1-476b-b0fb-2a60f7f6c668-l.jpeg
  • 364e3a54-4ae5-4f90-8a07-7285561b0860-l.jpeg
  • 377f8e40-6aa7-465c-bc10-f69cf717c484-l.jpeg
  • 3db9e0fb-e159-4636-abb9-8791c653fc2c-l.jpeg
  • 45b986d0-24f5-4341-a39e-3ca686e6ee81-l.jpeg
  • 4aebdc3f-a75a-4858-bc89-0e3d065d6781-l.jpeg
  • 56807b6e-7a5d-4a7b-9563-9135c20d66b9-l.jpeg
  • 5eb88181-5fbb-4bf4-9866-2259dbe1963b-l.jpeg
  • 5f4ff743-10d1-46b2-a003-a6ef7ec4497e-l.jpeg
  • 6ab62da3-7619-4332-8aaa-27fdb5c0ddd3-l.jpeg
  • 6f73b40f-dd12-43b9-97cf-bc930bf46c34-l.jpeg
  • 77533a52-fc49-4c17-8b7f-1fff09759b7b-l.jpeg
  • 77f6e977-6f02-48d6-8b3d-eef4886edbb9-l.jpeg
  • 7d550729-a2d6-4331-a4c2-df634e1fef43-l.jpeg
  • 87dbcc01-8b8b-42cc-86ab-9567da4a8822-l.jpeg
  • 889fae61-fc18-4193-a3a2-96c6cd665c09-l.jpeg
  • 8ce6eec2-5252-4664-ad4e-b32b35e88a5e-l.jpeg
  • 93bd2ced-1206-43d9-b1a1-268816bc2e60-l.jpeg
  • 97246981-5bbb-4ac8-90e6-70a907e658f4-l.jpeg
  • 9a558bd0-f6b8-45a9-9d0f-30a20ac48719-l.jpeg
  • a3f86ce0-1888-4dc6-a635-dae08b98bc5e-l.jpeg
  • a793ea26-25b5-4902-8d23-a3e1f43bd21a-l.jpeg
  • aceee805-8adf-4de9-ade7-f71f1c388deb-l.jpeg
  • ae3ee19f-66a0-49d6-b472-a011648e2e43-l.jpeg
  • b082d591-7144-4025-acac-55e5680428c3-l.jpeg
  • b102d04f-9cb0-4fae-8418-d04959b9e9b2-l.jpeg
  • b836685d-1d8a-42ce-98ae-561f0a2591fe-l.jpeg
  • baa38084-839f-41ec-a89c-c51fd1b5adce-l.jpeg
  • bd1d1f13-e8be-46ec-afa8-0d5bf171d75a-l.jpeg
  • c27ca3eb-8def-4157-a414-7f0370198358-l.jpeg
  • c3bb4125-9f70-4aa8-8f96-d566670ee7eb-l.jpeg
  • c695bdf5-da10-4d3c-9098-dd1d75995c47-l.jpeg
  • cd5806a5-58e5-486d-9145-9ff94a30fd71-l.jpeg
  • d82a414b-6cb8-4e32-8d2c-5b3025c661a9-l.jpeg
  • d916f24d-9d37-4d0b-a417-768d01318bb1-l.jpeg
  • e3241166-649d-4fc6-a8af-280f069f2010-l.jpeg
  • e4261a1a-0833-4638-9b3b-4049f9aa7621-l.jpeg
  • f225cd4f-64e0-4e94-89b3-3a02bc73f691-l.jpeg
  • f8d4d4ee-4f27-4f60-aff1-2fb5ed757d67-l.jpeg

Property ID:

 RH-1982370-property

Bedrooms
3
Bathrooms
4
Garage
No

Description

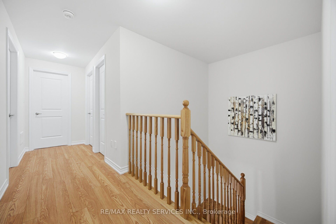
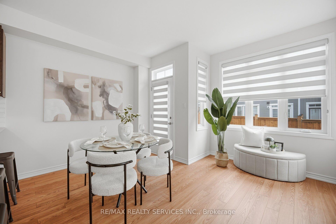
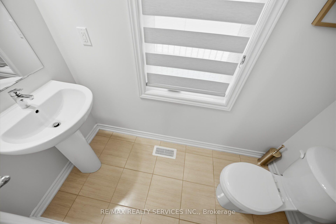
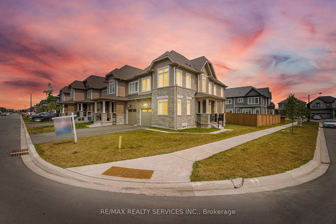
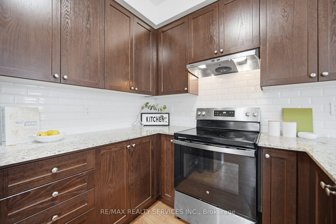
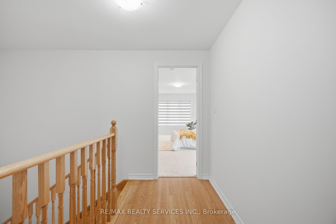
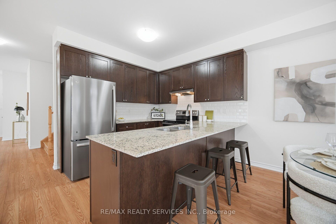
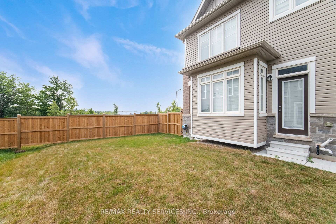
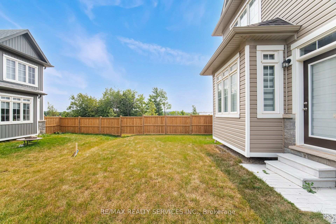
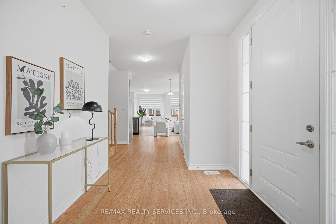
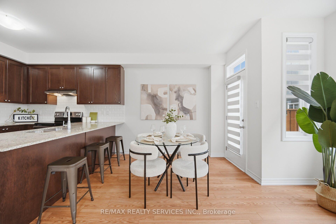
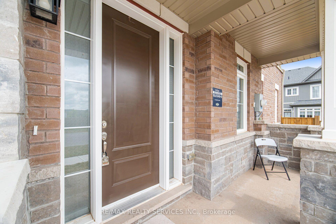
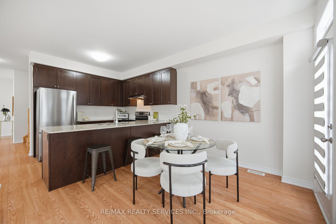
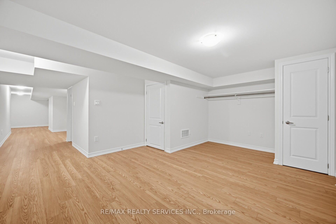
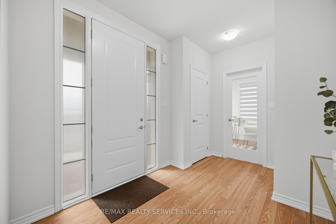
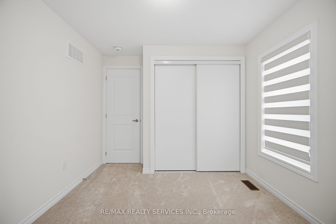
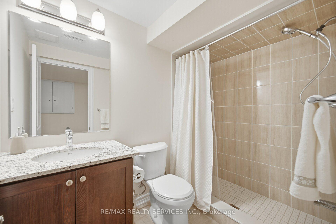
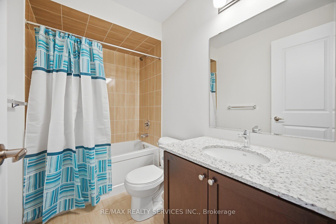
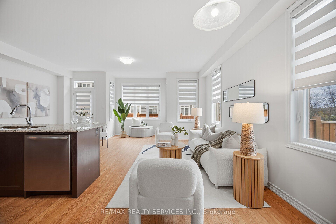
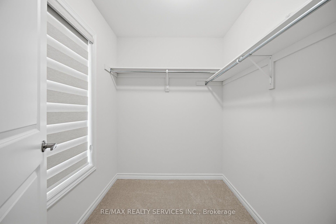
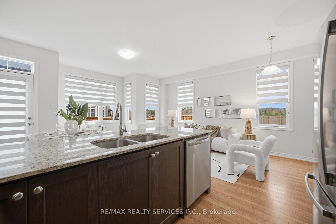
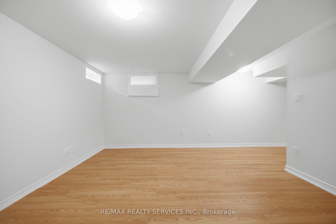
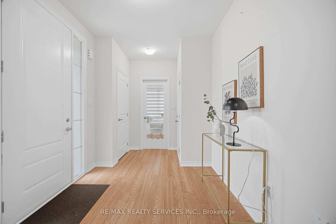
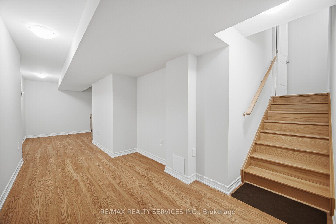
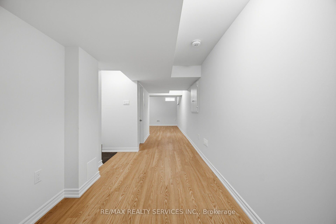
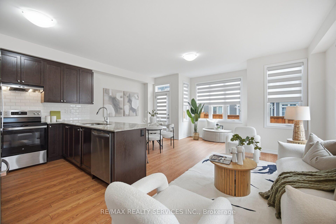
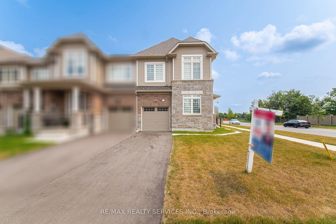
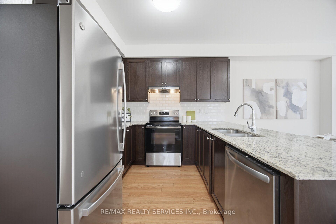
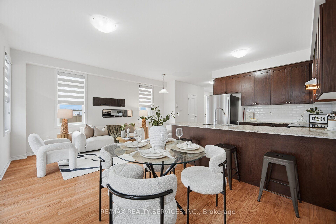
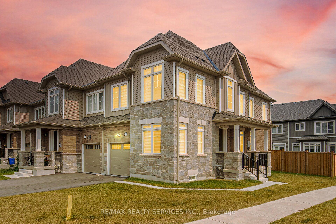
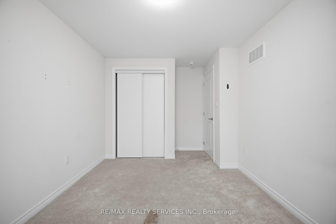
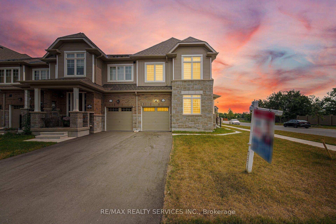
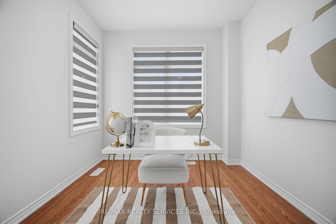
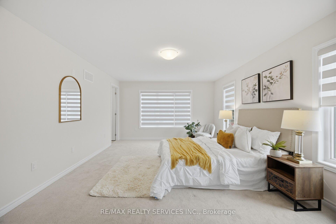
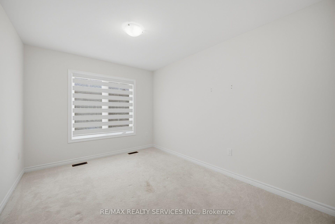
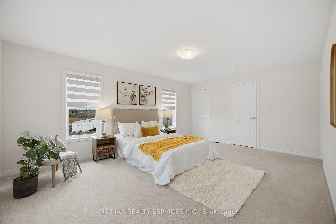
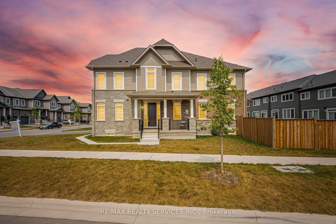
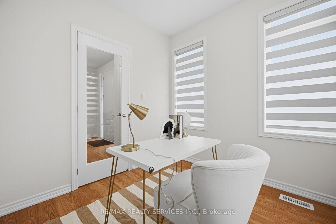
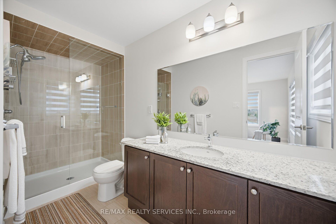
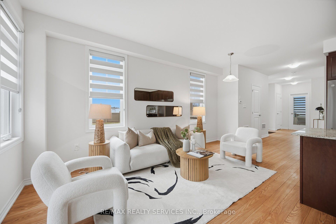
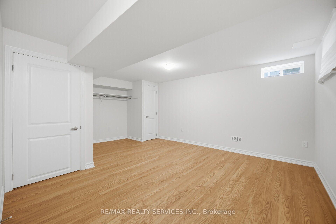
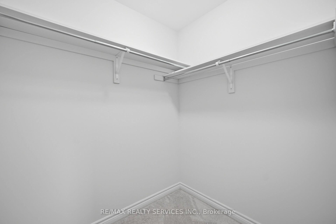
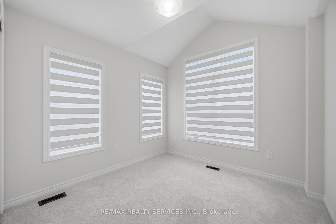
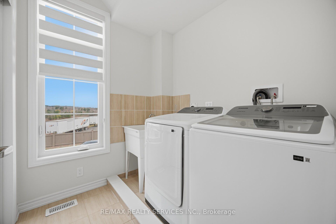
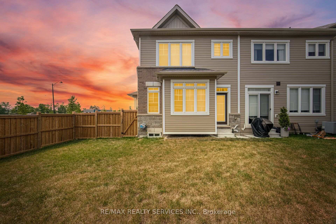
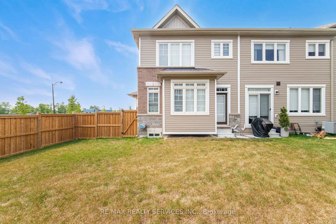
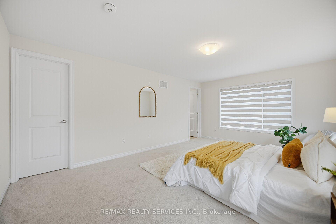
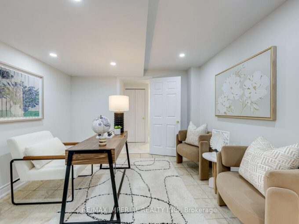
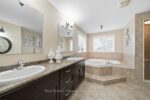
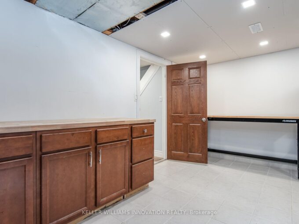
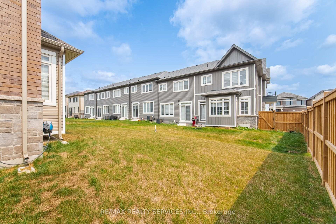
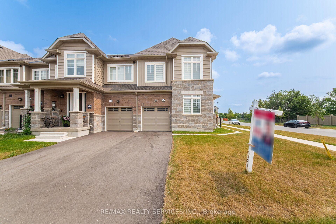
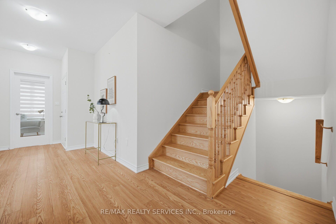
//Premium Corner Lot House With Finished Basement// Totally Freehold 3+1 Bedrooms & 4 Washrooms House In New Community Of Erin Glen! Luxury Brick & Stone Elevation House! 9 Feet High Ceiling In Main Floor With Plenty Of Windows – Sun Filled House! Office Room In Main Floor With French Door & Overlooking Front Yard* Hardwood Flooring In Main Floor & Hallway Upstairs! Living Room With Walk-Out To Oversize Backyard* Family Size Kitchen With Granite Counter-Top, S/S Appliances & Backsplash! Primary Bedroom With 4 Pcs Ensuite & 2 Walk-In Closets! 2 Full Washrooms In 2nd Floor! Laundry Is Conveniently Located In 2nd Floor! Finished Basement With Bedroom & Full Washroom! No Side Walk Driveway To Accommodate Extra Parking [Total 3 Cars Parking] Erin Glen Is A New And Vibrant Master-Planned Community Located In The Town Of Erin, Only 12 Minutes West Of Caledon Village And Only 25 Mins Drive To Brampton, Orangeville And Georgetown**

Additional Details

  • Property Sub Type: Att/Row/Townhouse
  • Transaction Type: For Sale
  • Basement: Finished
  • Heating Source: Gas
  • Heating Type: Forced Air
  • Cooling: Central Air
  • Parking Space: 2
  • Virtual Tour: https://unbranded.mediatours.ca/property/10-conboy-drive-erin
  • MLS Status: New

Similar Properties

View Property

530 Parkview Crescent, Cambridge, ON N3H 4X7

NO CONDO FEES! FREEHOLD TOWNHOUSE! A Wonderful Place to Call…

Bedrooms
3
Bathrooms
2

$490,000
View Property

1149 Harrogate Drive, Hamilton, ON L9K 1N1

Welcome to this beautifully renovated, turnkey freehold end-unit townhouse in…

Bedrooms
4
Bathrooms
4

$699,000
Debolender

Menu

  • Home
  • About
  • Buying Tips
  • Selling Tips
  • Testimonials
  • Contact

Contact Info

238 Speedvale Ave W, Guelph, ON N1L 1C9

+1 519 993 5656

deb@deboraholender.com

Find your new Home

  • All Listings
  • Guelph Listing
  • Kitchener Listing
  • Waterloo Listing
  • Cambridge Listing

Copyright © 2026, Deb Olender RE/MAX Guelph Real Estate Centre

|
93 Norton Drive, Guelph, ON N1E 7L3 198 Pasmore Street, Guelph/Eramosa, ON N0B 2K0

Owning a home is a keystone of wealth… both financial affluence and emotional security.

Suze Orman
November 9, 2026 Monday!
Debolender
  • Login
Forget Password?

OTP Verification

Please enter the 6-digit OTP sent to your email.

Time remaining: 05:00