Debolender
  • Home
  • About
    • Relocating
    • Testimonials
  • Real Estate Listings
    • Guelph
    • Kitchener
    • Waterloo
    • Cambridge
  • News and Advice
    • Deb’s Blog
    • Home Buying Advice
    • Home Selling Advice
    • Get Listings Sent To You
    • Get Your Free Home Evaluation
  • Contact
Debolender
  • Home
  • About
    • Relocating
    • Testimonials
  • Real Estate Listings
    • Guelph
    • Kitchener
    • Waterloo
    • Cambridge
  • News and Advice
    • Deb’s Blog
    • Home Buying Advice
    • Home Selling Advice
    • Get Listings Sent To You
    • Get Your Free Home Evaluation
  • Contact

15 Glebe Street 1904, Cambridge, ON N1S 0C3

  • Home
  • Cambridge

15 Glebe Street 1904, Cambridge, ON N1S 0C3

15 Glebe Street 1904, Cambridge, ON N1S 0C3

$613,274
  • 09cafa2a-2cc5-46d9-aa08-f4f94850695c-l.jpeg
  • 0bbad9ff-9241-4beb-bf11-acbd80e3b450-l.jpeg
  • 0c9faef1-c77b-4f32-90af-87dde445d9e0-l.jpeg
  • 0f4328b1-5f9f-4e0d-88f2-738c66ad840f-l.jpeg
  • 10603f61-a943-471b-ac6a-0dde8a7e151a-l.jpeg
  • 136090bf-d1cf-46f9-b164-89cfaf83c8d6-l.jpeg
  • 28e47ce2-8848-4ccb-b9be-0e3765f2a154-l.jpeg
  • 2bf0f41a-cf13-4343-860e-9fc9bc159d47-l.jpeg
  • 2f868e41-280e-48e2-850d-368bf51f99a3-l.jpeg
  • 37d89f60-8f9b-496b-b272-1285d66b155a-l.jpeg
  • 3e904767-2370-4ad3-8dc0-7963b19e32e3-l.jpeg
  • 44a9b711-c2aa-4de3-be17-eabf506a5408-l.jpeg
  • 51bc3330-7f3d-4518-8675-2bd2e403b233-l.jpeg
  • 551fb891-2fa5-4463-a498-6e15c11d2844-l.jpeg
  • 6405a5ef-b0e8-4ee0-8f06-7f926ddbad5d-l.jpeg
  • 6a406a7c-d9ae-47aa-bfc2-329d82c9b90e-l.jpeg
  • 6c4dbfd8-62cd-442e-a3fa-f83a3b3bcafc-l.jpeg
  • 776b23cd-ab5d-422f-a8b3-d4e6a8e3d69e-l.jpeg
  • 82d95fb0-4b0d-4e97-9cb9-01b9c53a0fe1-l.jpeg
  • b1f2e973-0bf7-480f-a87d-72f54e29107f-l.jpeg
  • bebdaff1-7376-455e-902a-ff370b7e5b5e-l.jpeg
  • c2dee9e2-5293-4f5c-826d-44f7632a0cce-l.jpeg
  • c6d3ef12-a178-4a4b-9f25-41e9525f62a4-l.jpeg
  • c9b5e794-f4cf-4a37-9ffe-87a0e8146fe0-l.jpeg
  • cbfe94a6-635a-4a42-b93f-15cea9dae086-l.jpeg
  • d2b9f0c0-2cfa-4f99-84e2-72cd8d3183f7-l.jpeg
  • e1976a3c-723d-4f38-869c-259851b3bd6a-l.jpeg
  • ea444d6a-7943-47c5-9379-8c3ce1608d0a-l.jpeg
  • f237f198-f3d6-42b2-91a6-bb4d1e7b7e1d-l.jpeg
  • f3463620-636d-4a36-bfd6-3d2458d9749f-l.jpeg
  • fa9b3c05-9930-456e-85ef-a0231a85e358-l.jpeg
  • fe924087-3ccd-44b8-ad40-d3212a449077-l.jpeg

Property ID:

 RH-1986107-property

Bedrooms
2
Bathrooms
2
Garage
No
Year Built
2026

Description

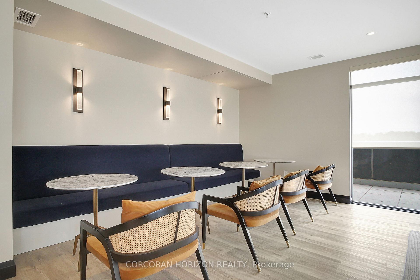
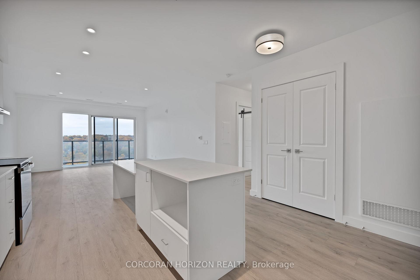
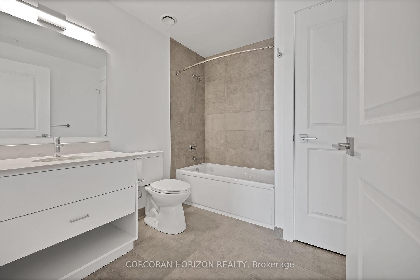
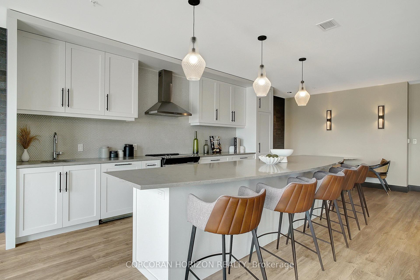
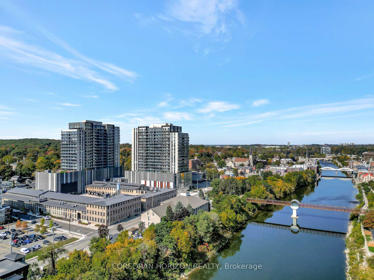
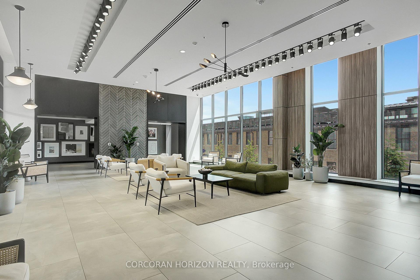
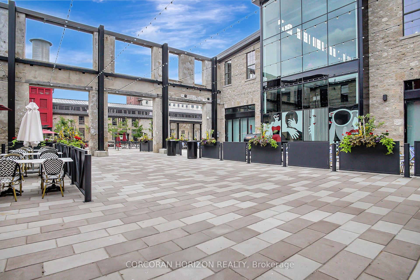
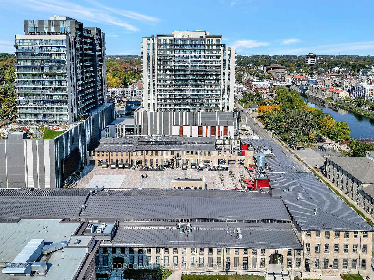
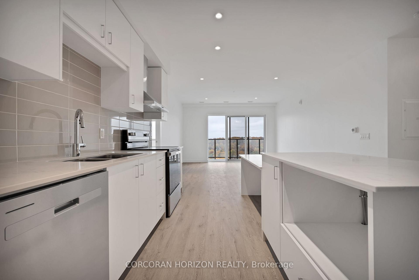
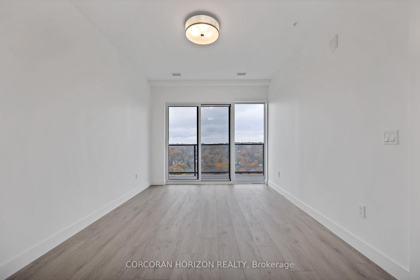
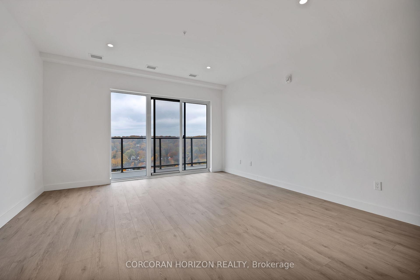
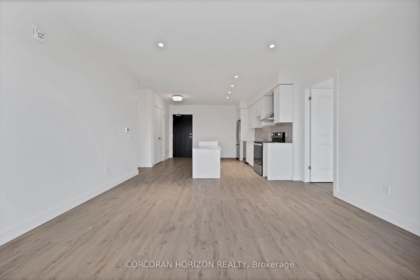
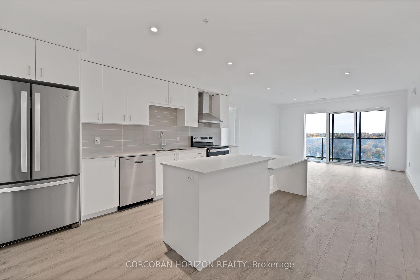
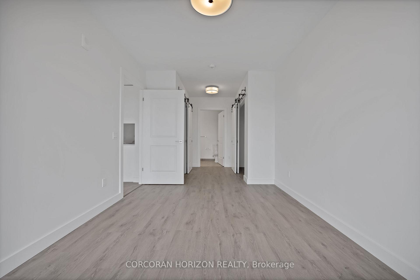
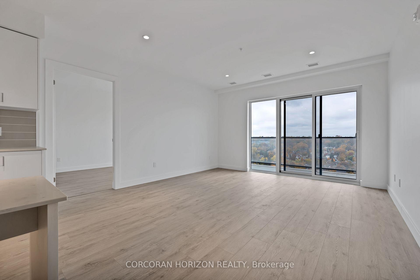
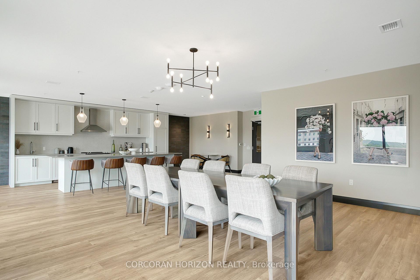
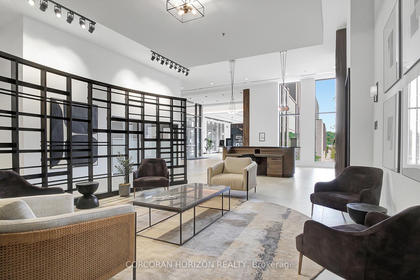
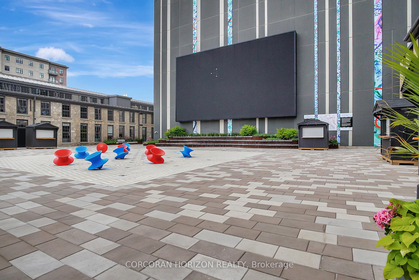
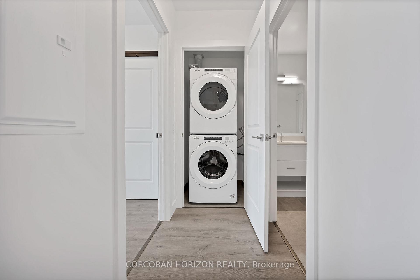
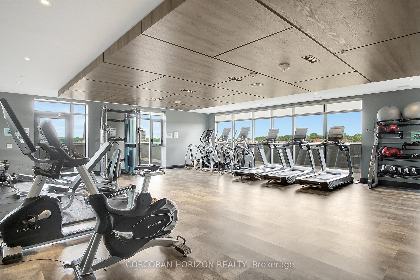
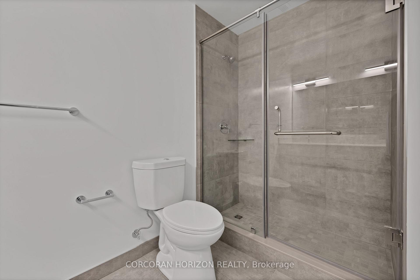
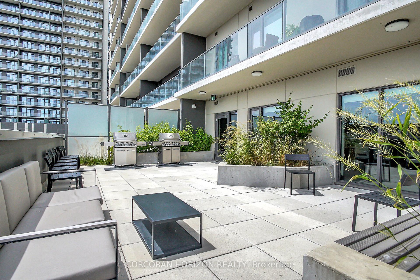
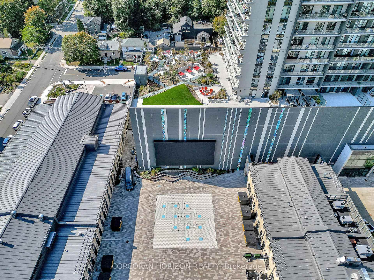
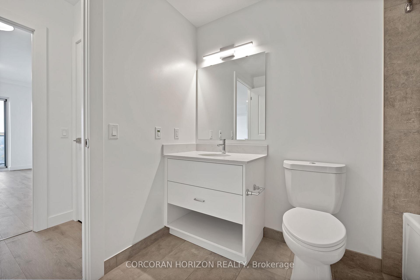
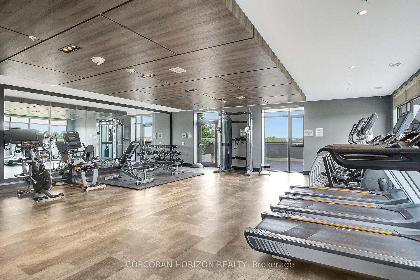
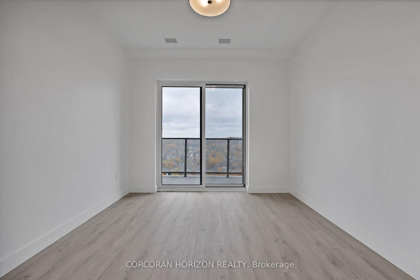
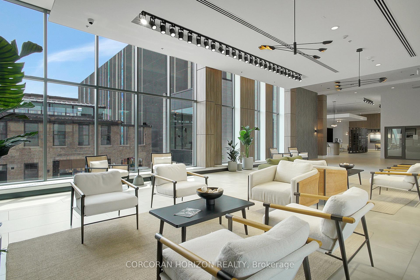
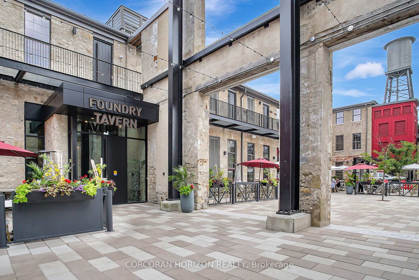
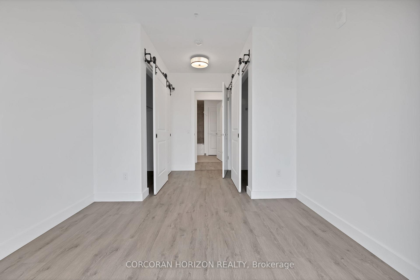
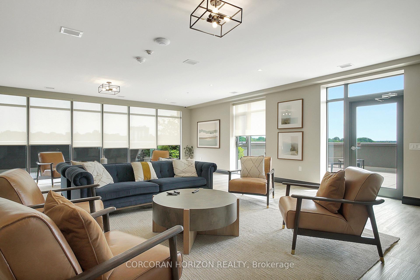
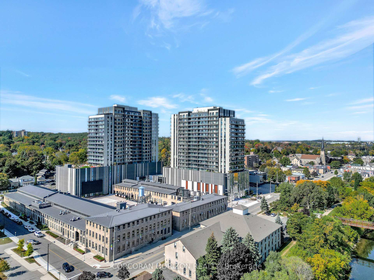
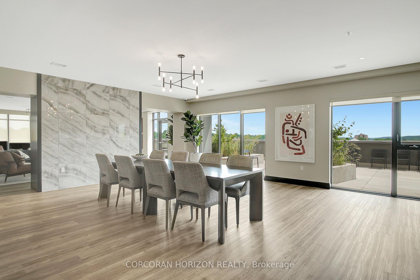
This two bedroom, two bathroom condo is located in the heart of the highly sought-after Gaslight District in historic downtown Galt. The unit features smooth nine-foot painted ceilings, light wide plank flooring, and a bright open layout designed for everyday living and entertaining. The kitchen includes painted cabinetry with designer hardware, quartz countertops, tile backsplash, stainless steel appliances, and a functional island with an attached dining table. The split-bedroom layout offers added privacy, with the living and kitchen area separating the bedrooms. Each bedroom includes two separate closets, providing excellent storage. The primary bedroom features sliding glass doors to the balcony and a four-piece ensuite with a walk-in shower. The second bedroom is filled with natural light from floor-to-ceiling windows and is located next to a four-piece bathroom with a tub and shower combination, which also includes a linen closet. In-suite laundry adds everyday convenience. Wall-to-wall windows and a generous balcony allow natural light to flow throughout the unit. Residents of the Gaslight District enjoy access to extensive amenities including a secure video-monitored entrance, fitness area with yoga and pilates studio, games room, catering kitchen, private dining room, library-style reading area, and a lounge with an outdoor terrace overlooking Gaslight Square. Outdoor spaces feature seating areas, pergolas, fire pits, and a barbeque area, all within a vibrant community offering residential, retail, dining, arts, and culture.

Additional Details

  • Property Age: New
  • Property Sub Type: Condo Apartment
  • Transaction Type: For Sale
  • Stories: 19
  • Basement: None
  • Heating Source: Gas
  • Heating Type: Forced Air
  • Cooling: Central Air
  • MLS Status: New

Similar Properties

View Property

72-635 Saginaw Parkway, Cambridge ON N1T 0C1

Beautiful family townhome in a sought after community of north…

Bedrooms
3
Bathrooms
2.5
Area
1851 Square Feet

$655,000

View Property

275 Larch Street F504, Waterloo, ON N2L 3R2

Welcome To “The Block”! This Modern Mid-Rise, Corner Unit, Fully…

Bedrooms
2
Bathrooms
1

$329,900

Debolender

Menu

  • Home
  • About
  • Buying Tips
  • Selling Tips
  • Testimonials
  • Contact

Contact Info

238 Speedvale Ave W, Guelph, ON N1L 1C9

+1 519 993 5656

deb@deboraholender.com

Find your new Home

  • All Listings
  • Guelph Listing
  • Kitchener Listing
  • Waterloo Listing
  • Cambridge Listing

Copyright © 2026, Deb Olender RE/MAX Guelph Real Estate Centre

|
849 Beach Boulevard, Hamilton, ON L8H 6Z5 55 Winding Wood Crescent, Kitchener, ON N2P 2L6

Owning a home is a keystone of wealth… both financial affluence and emotional security.

Suze Orman
November 10, 2026 Tuesday!
Debolender
  • Login
Forget Password?

OTP Verification

Please enter the 6-digit OTP sent to your email.

Time remaining: 05:00