Debolender
  • Home
  • About
    • Relocating
    • Testimonials
  • Real Estate Listings
    • Guelph
    • Kitchener
    • Waterloo
    • Cambridge
  • News and Advice
    • Deb’s Blog
    • Home Buying Advice
    • Home Selling Advice
    • Get Listings Sent To You
    • Get Your Free Home Evaluation
  • Contact
Debolender
  • Home
  • About
    • Relocating
    • Testimonials
  • Real Estate Listings
    • Guelph
    • Kitchener
    • Waterloo
    • Cambridge
  • News and Advice
    • Deb’s Blog
    • Home Buying Advice
    • Home Selling Advice
    • Get Listings Sent To You
    • Get Your Free Home Evaluation
  • Contact

55 Winding Wood Crescent, Kitchener, ON N2P 2L6

  • Home
  • Kitchener

55 Winding Wood Crescent, Kitchener, ON N2P 2L6

55 Winding Wood Crescent, Kitchener, ON N2P 2L6

$1,119,000
  • 07a62e2e-39bb-4a97-ad4a-f62295fa5799-l.jpeg
  • 0c376f18-a316-4d73-8f85-fab052bb96ee-l.jpeg
  • 11cad457-a477-480a-8659-22452dea0329-l.jpeg
  • 192371d3-e85d-4f8c-ac14-a4b8b77f74c0-l.jpeg
  • 1a2cea9b-2a23-4dbd-a80f-d750801d92e8-l.jpeg
  • 25628d59-afa7-48da-81c1-cd895b50a6cb-l.jpeg
  • 2b304e2b-7a50-4654-9562-0b9aa57b1317-l.jpeg
  • 2f4baea2-7b10-4304-8e0a-b3446ba6e3cb-l.jpeg
  • 34b49286-60e6-4b01-9808-1289e756e6eb-l.jpeg
  • 375a2331-2299-4daa-9958-bd9cff56ce38-l.jpeg
  • 3b4b239d-659d-4cbb-b103-cef35d910bfd-l.jpeg
  • 58fba31d-bc92-448a-9425-5b74bf31e523-l.jpeg
  • 5e86c12c-5602-49c0-bb9a-e595156bc737-l.jpeg
  • 6aa43557-cb10-46d2-849b-9ad493c8b233-l.jpeg
  • 6db0a3b9-b7f7-4fca-8c52-c34ce40fde21-l.jpeg
  • 6e98d2c3-6da4-4513-b032-f72c93b050fd-l.jpeg
  • 7215e61e-a5cf-44b8-a9a2-388011cbc404-l.jpeg
  • 76c5c2e0-fd96-44d7-92dc-49970b0fc13e-l.jpeg
  • 79531f8a-3406-45ec-b3a6-844b0df1cb51-l.jpeg
  • 7e12e42a-6ce5-48cc-a7c6-64004a2bda2d-l.jpeg
  • 87755588-5a08-4688-8458-979b339f9dc0-l.jpeg
  • 8a6c9428-09b0-4ee0-ac8d-4e89df94bb83-l.jpeg
  • 8b542502-1fb5-475e-9f58-28611a8c1a7e-l.jpeg
  • 9074cd74-d888-4b49-a789-2aef703cccc4-l.jpeg
  • a1cd57ee-5515-4f3b-8732-bbe4d87c1401-l.jpeg
  • a275c00d-af35-42f3-8389-3ce669bf18c1-l.jpeg
  • ae62256a-2d81-40ee-8d46-8e8902acd6bf-l.jpeg
  • aeeb07c5-0621-432b-8e11-8601dfc47700-l.jpeg
  • aef9ef63-a0d1-402a-b95c-1051f967af65-l.jpeg
  • bc086c18-2377-401a-9550-b4cc1955b698-l.jpeg
  • bc6cc925-45f3-413d-814e-845dd7ea8982-l.jpeg
  • c21875c3-7db0-472f-be8f-39cf425d4a29-l.jpeg
  • c495112c-082e-4c85-acaa-555e716d03f7-l.jpeg
  • cb8355b1-0f5c-43f1-8bdd-f8ab77810f55-l.jpeg
  • ceaf56f3-8a66-4c9e-bfae-91a484bdadd7-l.jpeg
  • d442bce7-1e49-441f-93ae-22f57eef05c7-l.jpeg
  • d753675b-0bd6-44c3-b4ce-5cb42edfac94-l.jpeg
  • dbf64948-8129-421b-8ad6-9e2cd4ca68cd-l.jpeg
  • e9732f8a-94d5-4104-920a-e7dbcbae08d5-l.jpeg
  • f2b0a671-9a0e-4fef-aa79-4f73d44da648-l.jpeg
  • f4d0edea-3265-4ffc-af4d-7f402cbe39e5-l.jpeg
  • f899e5cf-1bc3-4282-8802-2d54ef900a4f-l.jpeg
  • fb689d42-231d-4e9b-af50-84a5c6d14206-l.jpeg
  • fe6a41b5-7ffa-4e89-ac7d-38780b0263dc-l.jpeg

Property ID:

 RH-1986140-property

Bedrooms
3
Bathrooms
3
Garage
No

Description

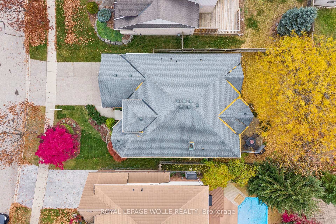
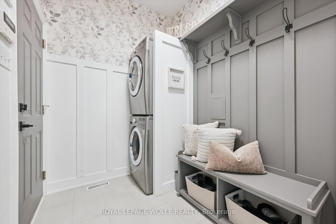
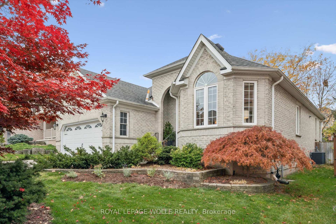
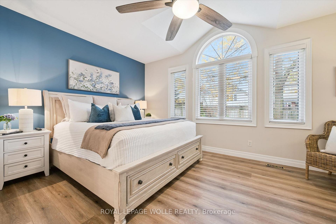
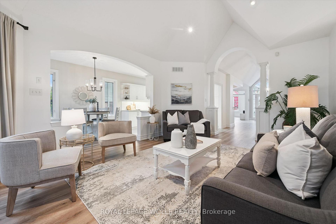
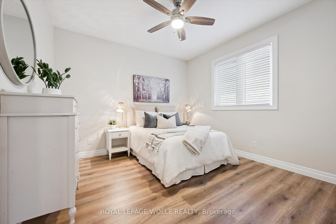
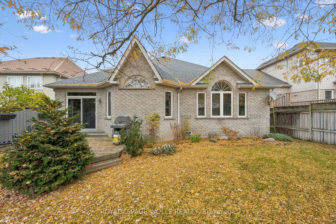
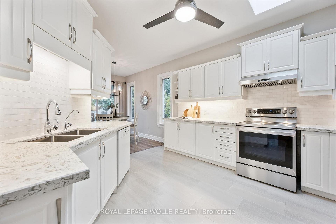
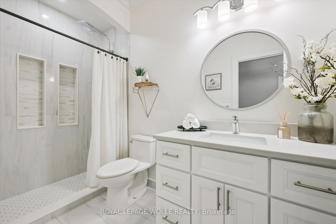
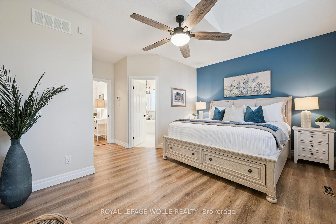
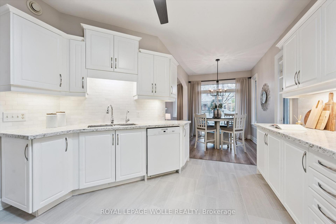
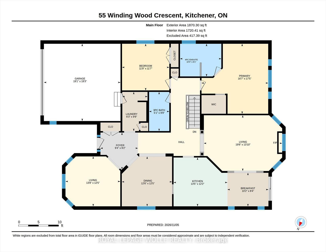
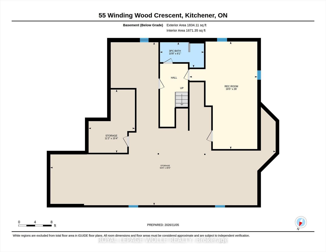
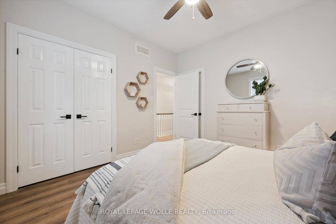
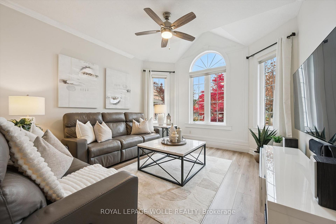
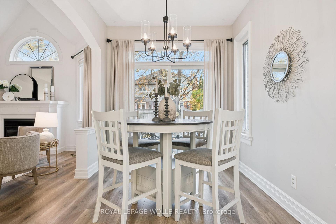
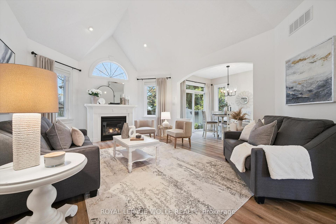
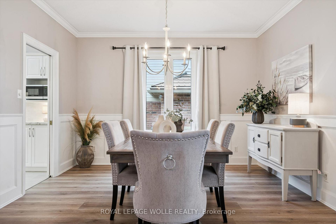
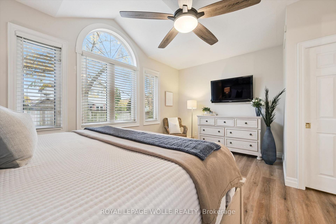
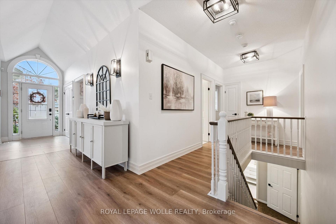
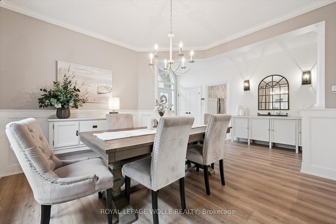
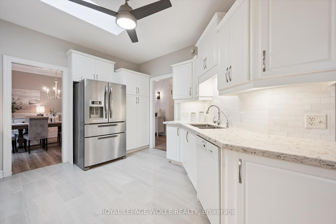
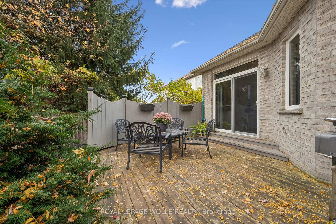
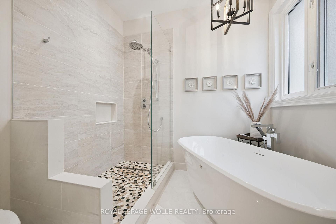
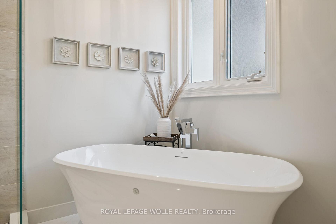
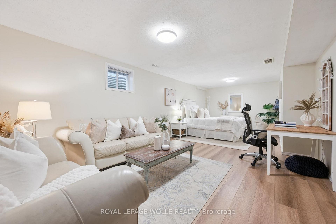
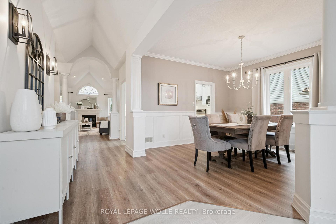
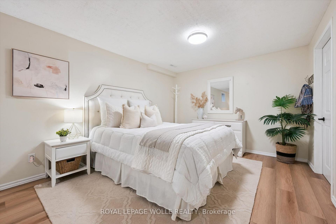
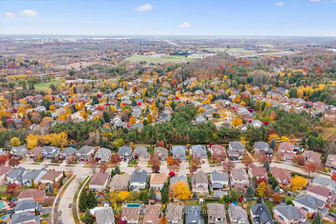
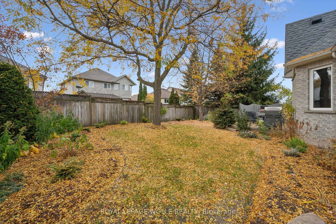
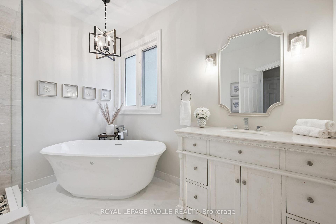
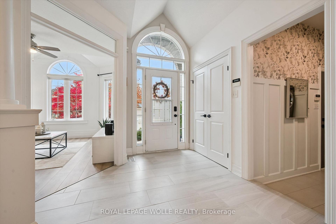
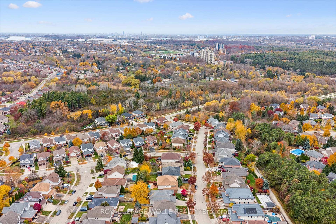
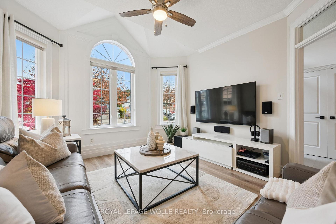
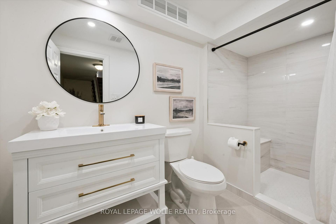
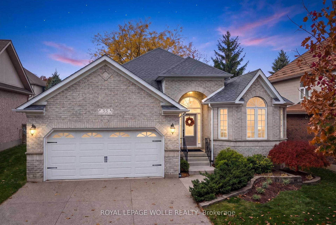
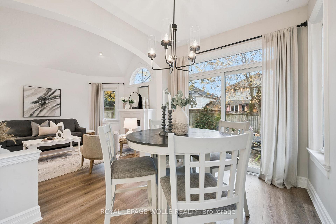
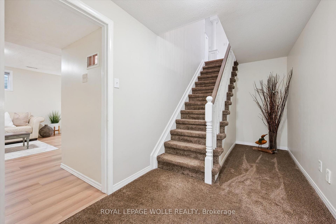
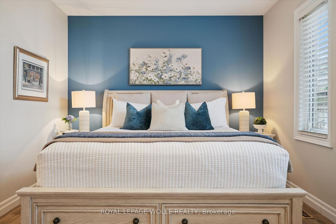
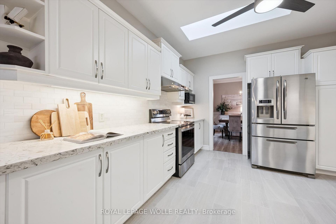
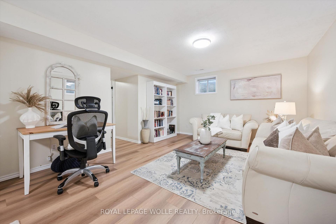
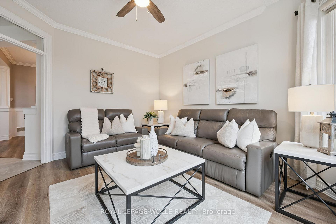
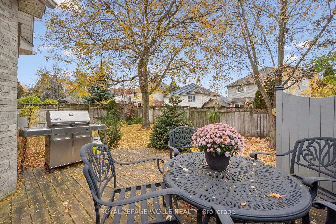
This bright and beautiful custom-built home may be the one! Meticulously maintained and thoughtfully designed, there is nothing to do here but move in! This is main floor living at its best with 9 ft ceilings throughout the main floor, custom millwork and trim, and an abundance of natural light. The heart of the home is the living room with its soaring vaulted ceiling and gas fireplace to keep it cozy. The open layout is perfect for entertaining with the dining area flowing through to the kitchen, separated by a pocket door for more formal events. The kitchen is bright and spacious with ample white cabinetry, quartz counters and newer appliances. The primary bedroom features a gorgeous updated ensuite with a free-standing heated Jacuzzi tub and glass walk-in shower, plus a large walk-in closet. The second bedroom enjoys ‘cheater’ access to the updated main bath. The third bedroom at the front of the house is a great flex-space – currently used as a family room, it would also make a great office. The huge basement is setup with a rec room, a new 3-peice bathroom, and a large walk-in closet for off-season clothes or storage. There’s still plenty of untapped, open space for a games room, workshop, gym, or whatever your heart desires. Tucked away on a quiet crescent in Doon South, this sought-after neighbourhood offers wide streets, classic globe street lights, is surrounded by forests and trails, and provides easy access to the 401 and amenities. Come see why this home, and this neighbourhood, are such a great fit. Contact your Realtor to book a showing today!

Additional Details

  • Property Age: 16-30
  • Property Sub Type: Detached
  • Transaction Type: For Sale
  • Basement: Full, Partially Finished
  • Heating Source: Gas
  • Heating Type: Forced Air
  • Cooling: Central Air
  • Parking Space: 2
  • Fire Places: Natural Gas
  • Virtual Tour: https://unbranded.youriguide.com/7wc8c_55_winding_wood_crescent_kitchener_on/
  • MLS Status: New

Similar Properties

View Property

1790 King Street E, Cambridge, ON N3H 3R8

FRESH UPGRADES ALERT! Step inside 1790 King St East –…

Bedrooms
3
Bathrooms
2

$598,000
View Property

98 Rea Drive, Centre Wellington, ON N1M 0J8

Welcome to this exceptional 5-bedroom, 5-bathroom family home in the…

Bedrooms
5
Bathrooms
5

$1,175,000
Debolender

Menu

  • Home
  • About
  • Buying Tips
  • Selling Tips
  • Testimonials
  • Contact

Contact Info

238 Speedvale Ave W, Guelph, ON N1L 1C9

+1 519 993 5656

deb@deboraholender.com

Find your new Home

  • All Listings
  • Guelph Listing
  • Kitchener Listing
  • Waterloo Listing
  • Cambridge Listing

Copyright © 2026, Deb Olender RE/MAX Guelph Real Estate Centre

|
15 Glebe Street 1904, Cambridge, ON N1S 0C3 305 Mohawk Road E, Hamilton, ON L9A 2J5

Owning a home is a keystone of wealth… both financial affluence and emotional security.

Suze Orman
November 10, 2026 Tuesday!
Debolender
  • Login
Forget Password?

OTP Verification

Please enter the 6-digit OTP sent to your email.

Time remaining: 05:00