Debolender
  • Home
  • About
    • Relocating
    • Testimonials
  • Real Estate Listings
    • Guelph
    • Kitchener
    • Waterloo
    • Cambridge
  • News and Advice
    • Deb’s Blog
    • Home Buying Advice
    • Home Selling Advice
    • Get Listings Sent To You
    • Get Your Free Home Evaluation
  • Contact
Debolender
  • Home
  • About
    • Relocating
    • Testimonials
  • Real Estate Listings
    • Guelph
    • Kitchener
    • Waterloo
    • Cambridge
  • News and Advice
    • Deb’s Blog
    • Home Buying Advice
    • Home Selling Advice
    • Get Listings Sent To You
    • Get Your Free Home Evaluation
  • Contact

1074 Clark Boulevard, Milton, ON L9T 6Y5

  • Home
  • Milton

1074 Clark Boulevard, Milton, ON L9T 6Y5

1074 Clark Boulevard, Milton, ON L9T 6Y5

$929,900

  • 0e748546-4212-4581-bb41-7f6e86e46894-l.jpeg
  • 15002e07-7d68-4887-807a-9418e22f6303-l.jpeg
  • 1bb2be28-9c6c-419a-a0b6-98aa4e44ad6c-l.jpeg
  • 321ee40f-9887-4e06-a8b2-8495d5e98f7c-l.jpeg
  • 33bf8b11-d1b2-4508-842a-abd4490e0656-l.jpeg
  • 391e0adb-6b4f-4ad9-89a3-b04e11a312df-l.jpeg
  • 3afb780c-8fc3-4f53-b72b-3cf26e2656d0-l.jpeg
  • 4c90b071-1ed1-4d45-85e0-786dff9cef6f-l.jpeg
  • 59908c01-6013-43d3-af9c-538a77c66872-l.jpeg
  • 616e00dc-d041-43c4-9d39-618a6cdb8b41-l.jpeg
  • 620ac36a-e208-4047-98cb-0a8dcfdd30c6-l.jpeg
  • 64e37b3a-acde-48b1-ae43-1307763f2aa9-l.jpeg
  • 711a1be1-bcd5-4553-932a-1590b14a4b9b-l.jpeg
  • 7493a143-4587-4e03-8441-48f4e1b191ef-l.jpeg
  • 7f4f4940-dadc-424b-b451-7a1a152729e5-l.jpeg
  • 9c29684a-9f32-4fbc-baba-bbcade71a255-l.jpeg
  • 9fa3e458-dc49-4e5b-82a6-9db37004f083-l.jpeg
  • a01b2c35-9b39-4a06-84d1-39e3e44977fb-l.jpeg
  • aaebeba2-662d-4bec-a398-5fdf6f143197-l.jpeg
  • bb622f74-d5ca-4933-8145-1aa511777f6d-l.jpeg
  • c0da329d-e0d4-4429-8f1e-fee4a1d8a384-l.jpeg
  • d6097e20-5130-48ed-836a-182b3cad505c-l.jpeg
  • e366355e-7afc-427f-ac8e-a2b005d9b2ae-l.jpeg
  • e80e7824-fd43-4f6d-a069-58c431ae9264-l.jpeg
  • e9b15834-54cd-44b9-871c-401d3e21ddc3-l.jpeg

Property ID:

 RH-1990002-property

Bedrooms
3
Bathrooms
3
Garage
No

Description

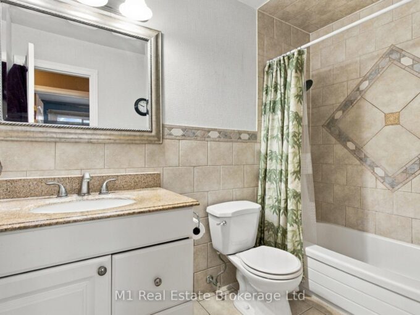
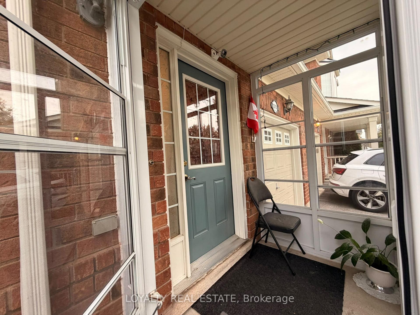
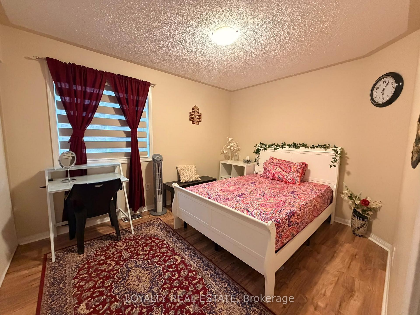
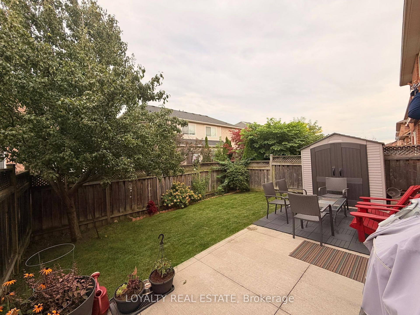
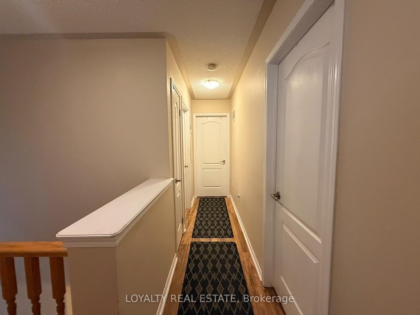
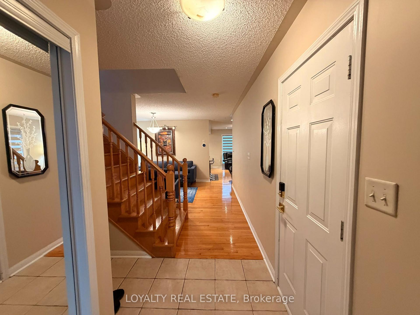
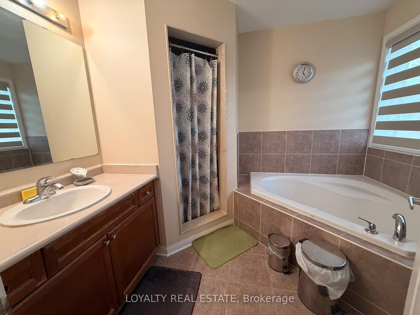
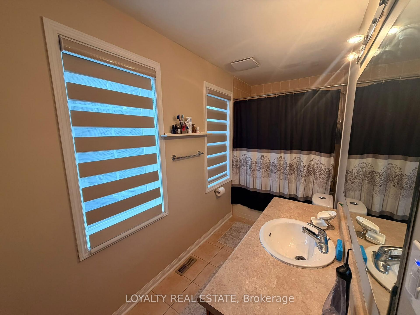
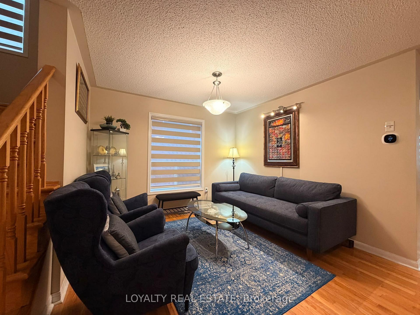
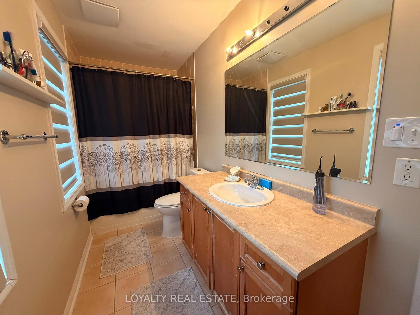
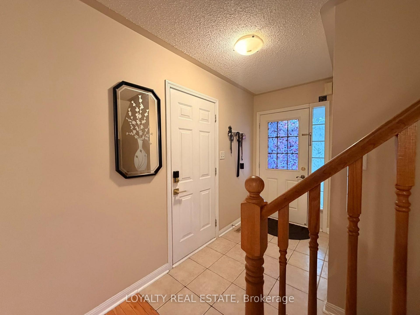
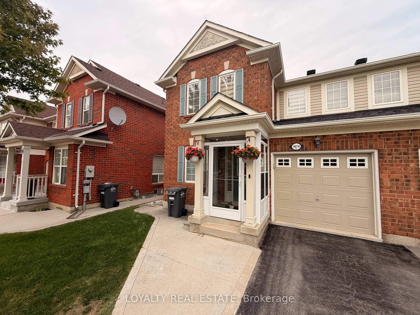
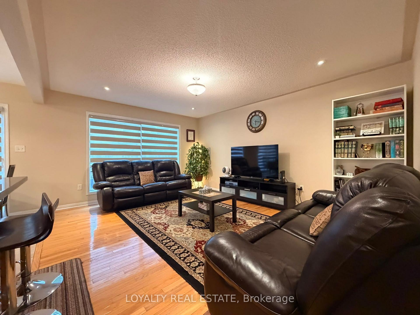
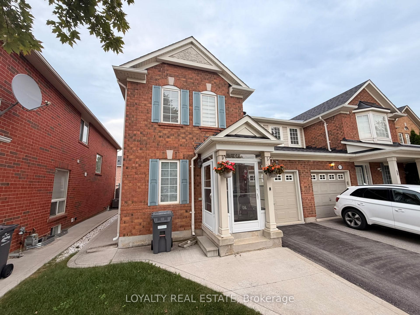
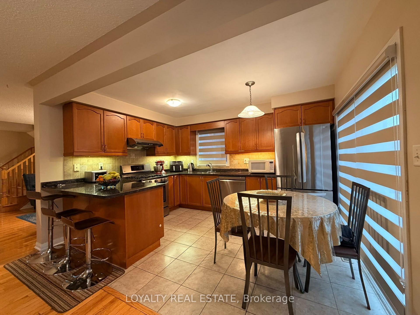
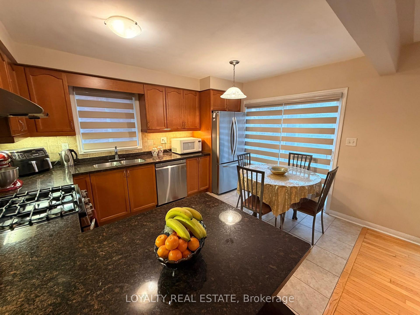
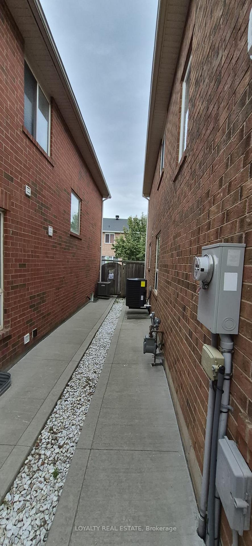
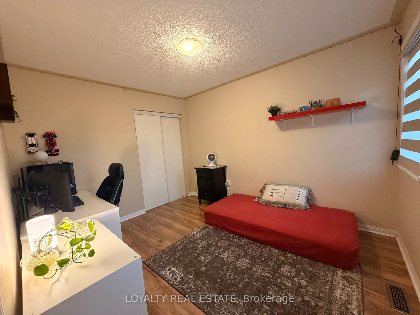
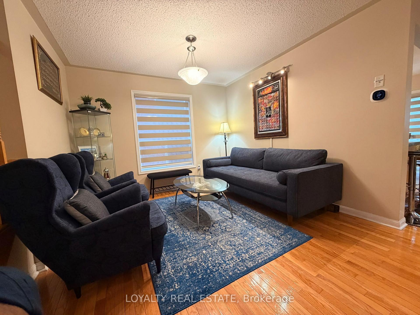
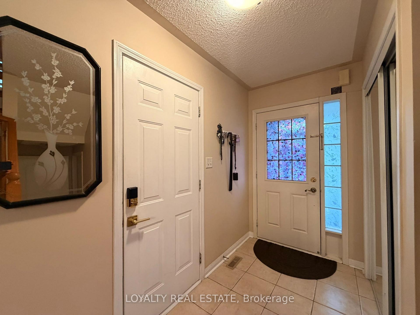
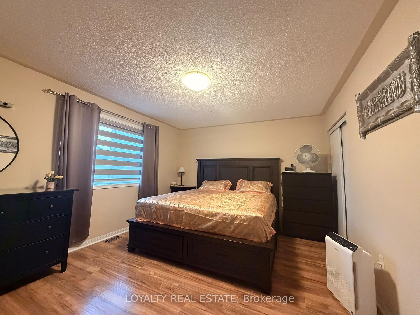
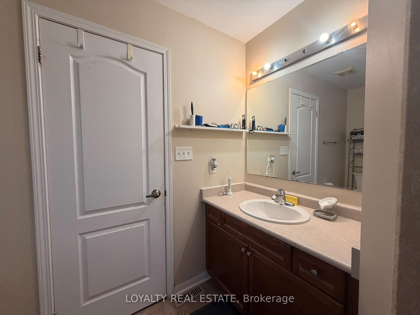
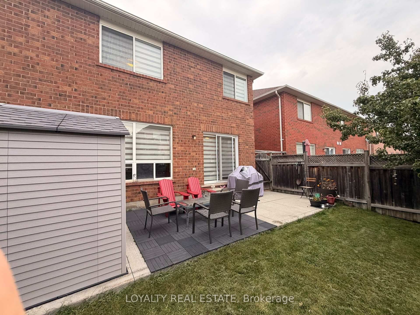
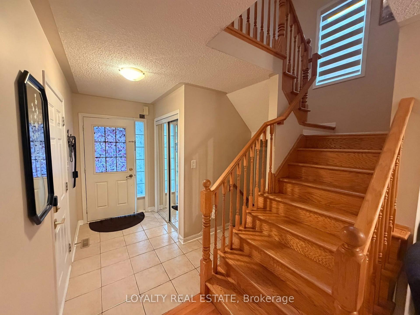
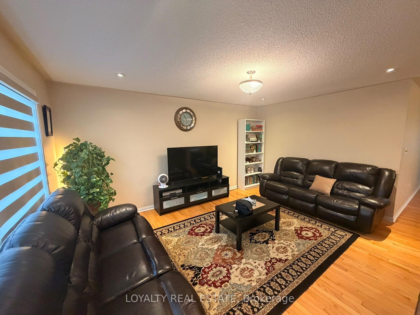
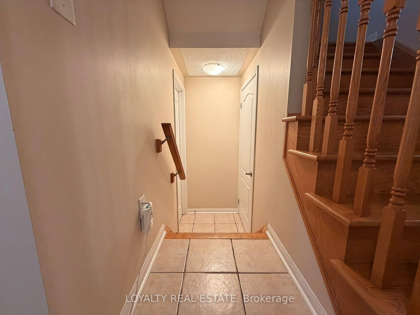
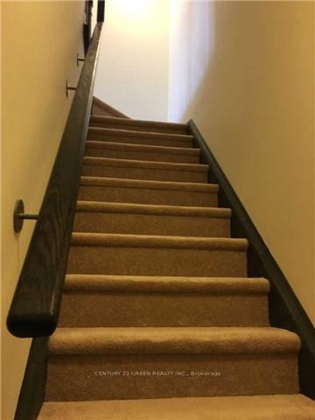
A beautiful Mattamy built three bedroom residence. It is a semi-detached home with a finished basement located in Hawthorne Village area. The home includes many features such as oak hardwood and ceramic floors, pot lights, access to the garage, lots of cabinetry and natural light in the kitchen, 4 piece ensuite and walk in closet in the master bedroom, and a walk-out to the fully fenced backyard. The basement has been completed. An additional living space is provided by a large number of pot lights. An ideal location close to parks, schools, public transportation, libraries, shopping, highways, and the Go Station.

Additional Details

  • Property Age: 6-15
  • Property Sub Type: Semi-Detached
  • Transaction Type: For Sale
  • Basement: Finished, Full
  • Heating Source: Gas
  • Heating Type: Forced Air
  • Cooling: Central Air
  • Parking Space: 1
  • MLS Status: New

Similar Properties

Featured
View Property

523 Laking Terrace, Milton, ON L9T 9J2

Absolutely Stunning 3 Bedrooms, 3 Bathroom Townhouse In The Most…

Bedrooms
3
Bathrooms
3

$899,000

View Property

16 Eliot Place, Guelph, ON N1E 6J1

Welcome to 16 Eliot Place, where everyday living comes with…

Bedrooms
3
Bathrooms
2

$579,900

Debolender

Menu

  • Home
  • About
  • Buying Tips
  • Selling Tips
  • Testimonials
  • Contact

Contact Info

238 Speedvale Ave W, Guelph, ON N1L 1C9

+1 519 993 5656

deb@deboraholender.com

Find your new Home

  • All Listings
  • Guelph Listing
  • Kitchener Listing
  • Waterloo Listing
  • Cambridge Listing

Copyright © 2026, Deb Olender RE/MAX Guelph Real Estate Centre

|
74 Stirling Macgregor Drive, Cambridge, ON N1S 4T1 19 HIBISCUS Lane, Hamilton, ON L8K 0A4

Owning a home is a keystone of wealth… both financial affluence and emotional security.

Suze Orman
November 9, 2026 Monday!
Debolender
  • Login
Forget Password?

OTP Verification

Please enter the 6-digit OTP sent to your email.

Time remaining: 05:00