Debolender
  • Home
  • About
    • Relocating
    • Testimonials
  • Real Estate Listings
    • Guelph
    • Kitchener
    • Waterloo
    • Cambridge
  • News and Advice
    • Deb’s Blog
    • Home Buying Advice
    • Home Selling Advice
    • Get Listings Sent To You
    • Get Your Free Home Evaluation
  • Contact
Debolender
  • Home
  • About
    • Relocating
    • Testimonials
  • Real Estate Listings
    • Guelph
    • Kitchener
    • Waterloo
    • Cambridge
  • News and Advice
    • Deb’s Blog
    • Home Buying Advice
    • Home Selling Advice
    • Get Listings Sent To You
    • Get Your Free Home Evaluation
  • Contact

89 Westwood Road 204, Guelph, ON N1H 7J6

  • Home
  • Guelph

89 Westwood Road 204, Guelph, ON N1H 7J6

89 Westwood Road 204, Guelph, ON N1H 7J6

$389,888
  • 0c7836e4-05c2-4f3d-a061-df08e07aff77-l.jpeg
  • 12c2cba9-7297-4fc4-b503-557a40a6d5c9-l.jpeg
  • 15e43e69-6907-44b7-8260-c6aa396ef9c7-l.jpeg
  • 15e6c5f7-27ef-4840-9d40-8b81132c8d19-l.jpeg
  • 1b8b32dc-f478-496b-bd42-314986f47d64-l.jpeg
  • 1d0b45cc-b187-45fe-9586-e8505bc26678-l.jpeg
  • 2be339dc-8a80-46a5-adad-2e00e9586474-l.jpeg
  • 2eb5da01-733e-4331-9ccc-4a8acf89f362-l.jpeg
  • 2fa512b5-56c9-4873-a57f-d0deeff74e08-l.jpeg
  • 363cf311-d05d-4dda-8fab-ff7036994629-l.jpeg
  • 3d5a5e4f-b4f1-4495-91f8-b93939ba4c48-l.jpeg
  • 410184d9-a8f9-4976-9959-3d3fd28e7520-l.jpeg
  • 49417e80-ed87-4c31-aef1-a0312dda1114-l.jpeg
  • 4e5d7fb4-e3ff-491b-8bff-06d2f0a252bb-l.jpeg
  • 4f903029-1907-4595-9b68-39439009d8d5-l.jpeg
  • 5bb21f45-8170-4bbc-890a-65bf026805d7-l.jpeg
  • 65078e5f-df73-4668-9aef-07bef4e1c36c-l.jpeg
  • 75b5262a-9961-439f-b6b5-1f5ad04ab6cc-l.jpeg
  • 7e8d4e7a-f9d2-41f0-ac7c-8a60ef289103-l.jpeg
  • 80ab8b7d-7494-42d8-9305-bc2c9be592e0-l.jpeg
  • 821b1f35-cb86-478b-b3dc-7c5f43f0dd6e-l.jpeg
  • 82d2138b-dfea-42ae-b58f-c27050c77070-l.jpeg
  • 8cf0c9a5-a7fc-4d63-944b-fca75b1826f7-l.jpeg
  • 8ed5fb44-3806-416e-ad57-c69b8dc0c37e-l.jpeg
  • 9513cf52-4b9d-456c-a81a-bb3de02eee61-l.jpeg
  • 96514656-564d-4441-84f7-2bcb8730bdb1-l.jpeg
  • 9b905806-3895-4637-a25b-fb6a1f8c05c4-l.jpeg
  • 9d20e636-b754-4de2-a9e8-b6afc0d42d21-l.jpeg
  • 9dea1925-1f5e-4d6f-9cf3-2a70753ab738-l.jpeg
  • a2a6d1c1-1619-4ef6-b50d-fa9d7c22e82c-l.jpeg
  • acbde065-9d93-4f45-9f7b-a850cbdc8732-l.jpeg
  • b957ca34-2308-46ca-af81-48697becb07d-l.jpeg
  • bc948383-c206-47fc-8da1-fc4d7587b635-l.jpeg
  • c02aa40c-dec2-4f46-9529-6b9002f6f645-l.jpeg
  • c2978be9-a270-4b47-a598-fd69c2158318-l.jpeg
  • ce5acd7d-32dc-4aab-8d60-adf2049e498e-l.jpeg
  • e273f1dd-22ac-4695-aec6-c46254effb7c-l.jpeg
  • e3c6e50f-f92a-490d-ab23-f2ddab78b4a8-l.jpeg
  • e8b26443-1304-4115-9112-ddb1a3ed010c-l.jpeg
  • f97ddda6-a602-4f9c-ab67-9cd151a80028-l.jpeg

Property ID:

 RH-1991608-property

Bedrooms
2
Bathrooms
1
Garage
No

Description

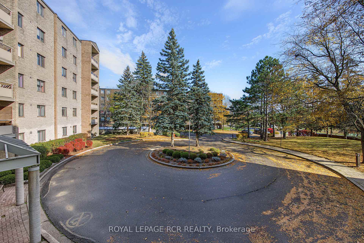
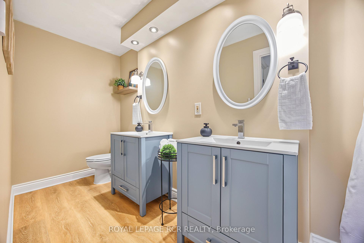
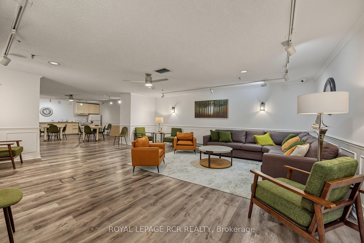
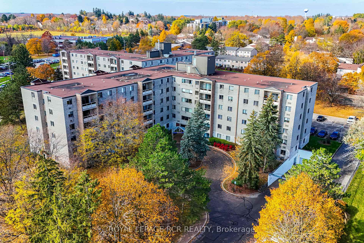
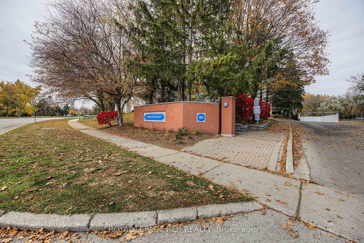
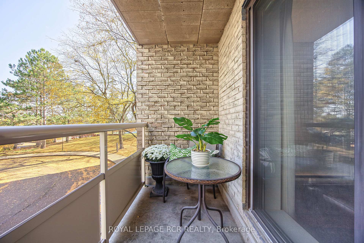
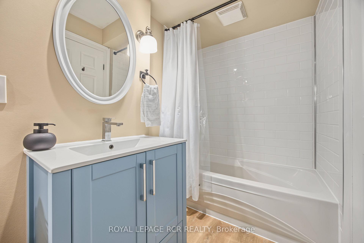
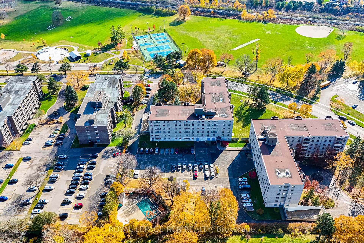
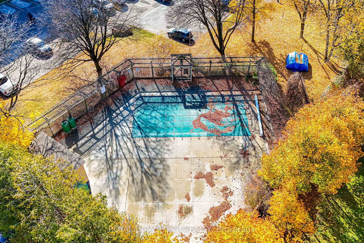
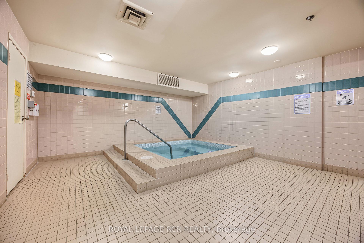
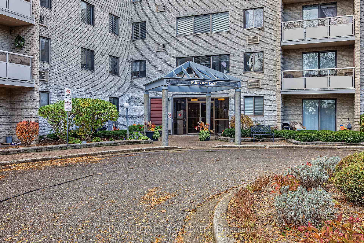
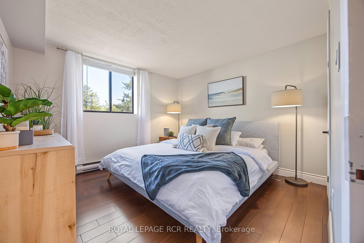
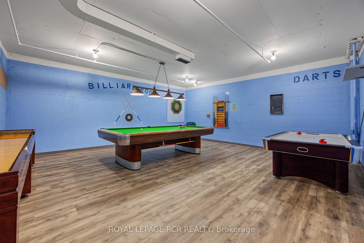
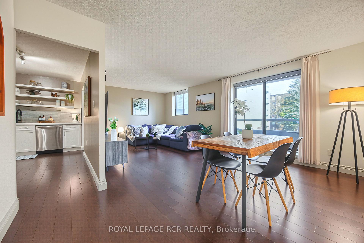
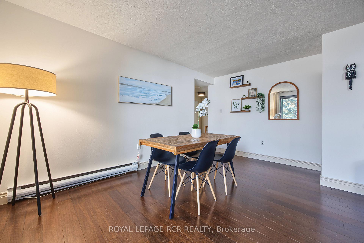
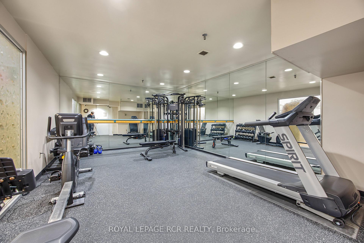
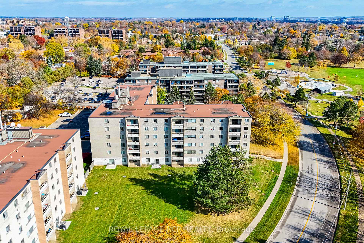
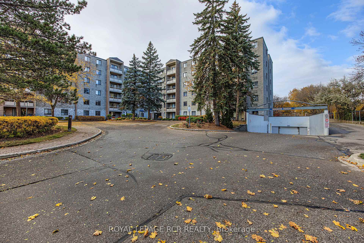
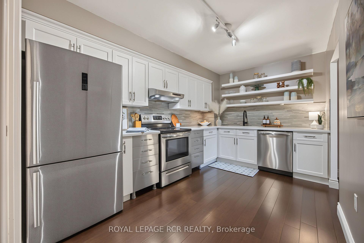
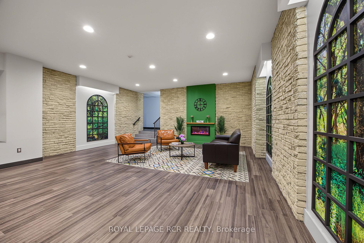
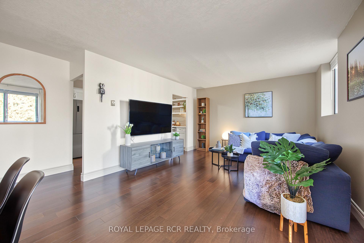
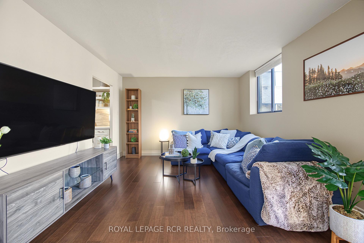
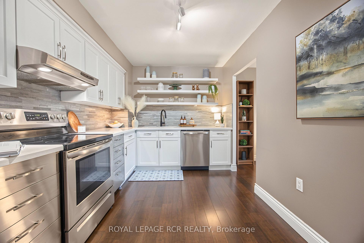
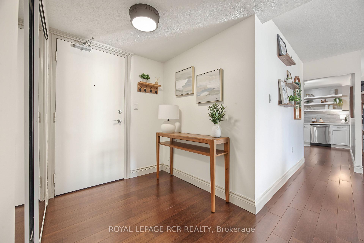
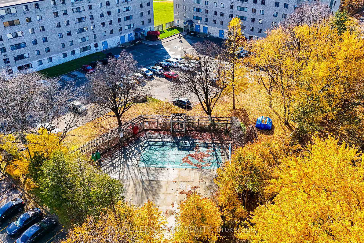
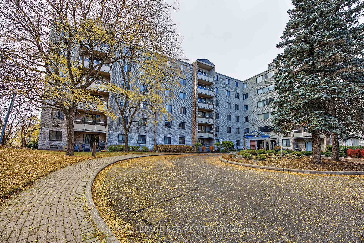
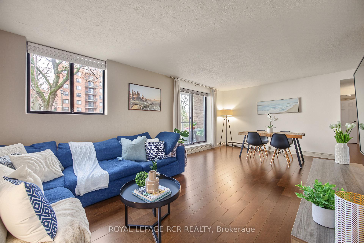
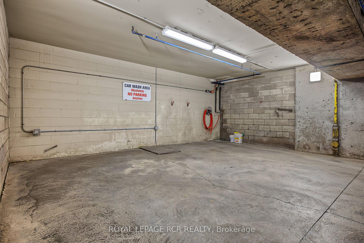
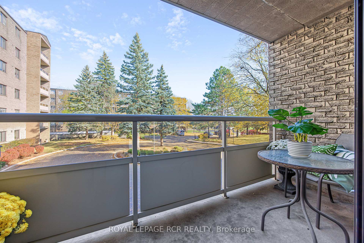
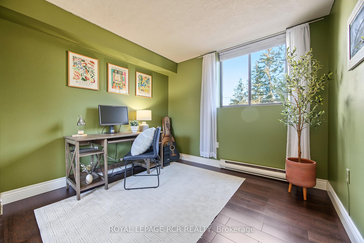
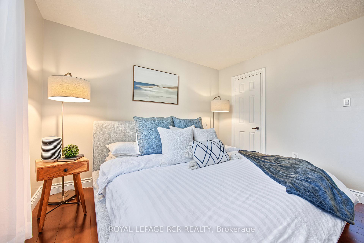
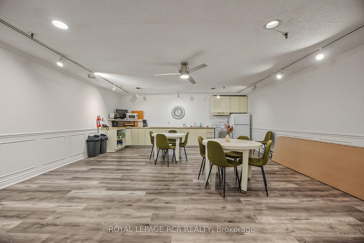
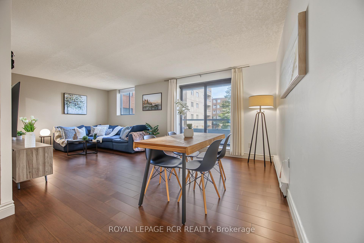
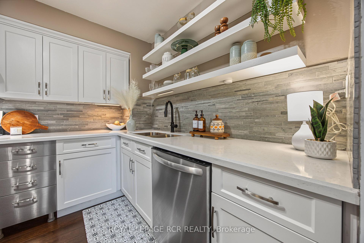
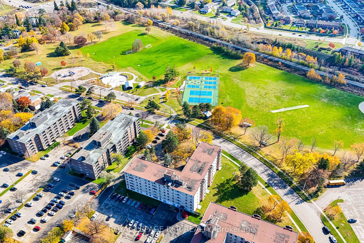
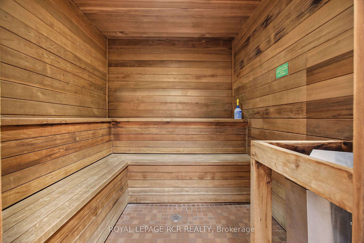
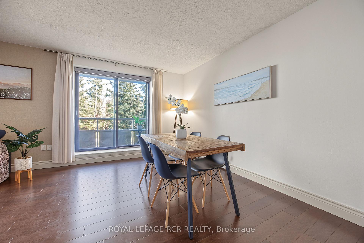
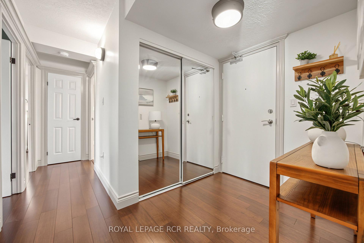
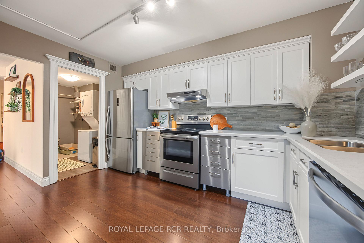
Welcome to Parkview East – Spacious Condo Living with Exceptional Amenities in West Guelph! Nestled in Guelph’s desirable Willow West neighbourhood, this spacious 945 sq. ft. second-floor condo offers 2 bedrooms, an updated 5-piece bathroom & a bright, functional layout. The gorgeous kitchen features stainless steel appliances, including a dishwasher, & stylish quartz countertop. Connected to the kitchen is a laundry room with washer & dryer, offering additional storage & pantry potential. Enjoy relaxing on the open balcony overlooking the beautifully maintained grounds, mature trees & the public park across the street…featuring tennis courts & a splash pad, too! Two parking spaces included. One underground parking space that comes with the unit, plus an additional surface space available for you to use. A bonus feature is the convenient in-garage car wash with spray hose, saving you big bucks & making vehicle cleaning easy year-round! The building offers an impressive array of accommodations, such as an outdoor swimming pool, hot tub, sauna, exercise room, billiards & games room, outdoor BBQ area & a large party room with kitchen. Elevators provide added mobility. Exceptional value with condo fees including heat, hydro, gas & hot water! Built in 1981, Parkview East has stood the test of time & is a testament to pride of ownership, with a notably clean, well-maintained & continually updated environment. Handily located close to shopping, restaurants, grocery stores, pharmacies, public transit, parks, walking trails & recreational facilities. Willow West Mall, Silvercreek Parkway, Costco, West End Community Centre, theatres, dining & entertainment…it’s all just a short drive away. An excellent opportunity for first-time buyers, downsizers or investors seeking spacious living, outstanding amenities & convenience in West Guelph. Come & discover everything Parkview East has to offer!

Additional Details

  • Property Age: 31-50
  • Property Sub Type: Condo Apartment
  • Transaction Type: For Sale
  • Stories: 2
  • Basement: None
  • Heating Source: Electric
  • Heating Type: Baseboard
  • Parking Space: 1
  • Virtual Tour: https://my.matterport.com/show/?m=ubq7HZfnjpG
  • MLS Status: New

Similar Properties

View Property

120 Watson Parkway 5, Guelph, ON N7E 0P6

Welcome to Unit 5 at 120 Watson Parkway, a bright…

Bedrooms
1
Bathrooms
1

$399,900

View Property

73 Arthur Street S 504, Guelph, ON N1E 0S6

Treetops, open sky and exceptional space define this rare corner…

Bedrooms
3
Bathrooms
2

$729,000

Debolender

Menu

  • Home
  • About
  • Buying Tips
  • Selling Tips
  • Testimonials
  • Contact

Contact Info

238 Speedvale Ave W, Guelph, ON N1L 1C9
+1 519 993 5656

deb@deboraholender.com

Find your new Home

  • All Listings
  • Guelph Listing
  • Kitchener Listing
  • Waterloo Listing
  • Cambridge Listing

Copyright © 2026, Deb Olender RE/MAX Guelph Real Estate Centre

|
3 Second Street S, Hamilton, ON L8G 1R4 5709 Fourth Line, Erin, ON N0B 1Z0

Owning a home is a keystone of wealth… both financial affluence and emotional security.

Suze Orman
November 9, 2026 Monday!
Debolender
  • Login
Forget Password?

OTP Verification

Please enter the 6-digit OTP sent to your email.

Time remaining: 05:00