Debolender
  • Home
  • About
    • Relocating
    • Testimonials
  • Real Estate Listings
    • Guelph
    • Kitchener
    • Waterloo
    • Cambridge
  • News and Advice
    • Deb’s Blog
    • Home Buying Advice
    • Home Selling Advice
    • Get Listings Sent To You
    • Get Your Free Home Evaluation
  • Contact
Debolender
  • Home
  • About
    • Relocating
    • Testimonials
  • Real Estate Listings
    • Guelph
    • Kitchener
    • Waterloo
    • Cambridge
  • News and Advice
    • Deb’s Blog
    • Home Buying Advice
    • Home Selling Advice
    • Get Listings Sent To You
    • Get Your Free Home Evaluation
  • Contact

57 Riverwalk Drive, Hamilton, ON L8B 1X3

  • Home
  • Hamilton

57 Riverwalk Drive, Hamilton, ON L8B 1X3

57 Riverwalk Drive, Hamilton, ON L8B 1X3

$1,099,000
  • 01757d1b-13da-4011-879a-2d727d671f4a-l.jpeg
  • 059b66ee-5152-4e2e-8a7b-0371e276c640-l.jpeg
  • 0e434065-3e52-474c-a233-a4660577389f-l.jpeg
  • 1c3b7302-14a4-42a9-9c01-a797d94c91da-l.jpeg
  • 2a66d889-9240-4436-b15c-a724dc7840a2-l.jpeg
  • 31a52b5c-ebb4-49c5-b0d0-d6526da84072-l.jpeg
  • 31d621fa-192c-4a35-b169-f432ab4d8fa3-l.jpeg
  • 355becdd-68bf-4a8b-b212-7f42c3f96752-l.jpeg
  • 3c962d88-62a2-4c71-ab5c-b3dfc11d837a-l.jpeg
  • 4349f71a-d23b-4d01-a791-edae4df00d50-l.jpeg
  • 47ec1fe1-10ab-425c-9744-75dc01453859-l.jpeg
  • 49348288-1d09-4dbf-a761-1f4923ca4432-l.jpeg
  • 4d2d3e83-3ad1-4269-a831-45ad7c82e830-l.jpeg
  • 4f6abcb9-f81c-443e-a0f8-2e4970abfb47-l.jpeg
  • 5d052781-1cf5-45b8-92e1-2b88eed2dc0c-l.jpeg
  • 5d4d978e-17f5-426c-8291-110caa195fa9-l.jpeg
  • 5f4724cf-f604-4a61-8718-6031a4586937-l.jpeg
  • 6f72e73d-697c-4b5b-bb67-62c57a0e5aea-l.jpeg
  • 6fc3ba73-184b-4f12-a14c-7e16c9df48ee-l.jpeg
  • 7bc1bf38-e348-4d89-a8ee-d474925fb8ae-l.jpeg
  • 7c01b8dc-526f-42cb-a927-f102d6cd43a6-l.jpeg
  • 8346041a-6b63-42cd-8059-0b7eb3018e1f-l.jpeg
  • 8502be5a-c77b-4fef-bace-2208d9e559e0-l.jpeg
  • 85f5a32e-976c-4ecc-9eb4-12921a7aee7d-l.jpeg
  • 88091c9a-36f3-48ac-8420-edb871b02883-l.jpeg
  • 8c479426-1548-406e-bf3c-607b2f79d63b-l.jpeg
  • 8e1328d5-6f44-4125-aa72-937ec11ea644-l.jpeg
  • 98e1080a-6326-465c-8cfa-5b7cf2922798-l.jpeg
  • 99a1769d-ff62-4399-b592-30ff63b74e29-l.jpeg
  • 9d7b6196-7278-4571-9859-60028cc1533a-l.jpeg
  • 9de6465d-be74-43e2-ab6a-ff1b2bfed7cd-l.jpeg
  • 9e60e4ca-2859-4695-b913-b6e083840ef3-l.jpeg
  • a1d18b9f-03a4-47ae-a128-2b263643612a-l.jpeg
  • a52be6be-360b-48f4-9e7e-2b25129054db-l.jpeg
  • aa48ea4f-6e34-43ca-bb6c-38f2d9975578-l.jpeg
  • af2d06e1-43d5-457e-a491-8517dfa7f49d-l.jpeg
  • b0e2a9d1-3170-4833-bc34-8a35061106c5-l.jpeg
  • b4cc29d0-de94-4b91-8753-4c5e4ab156da-l.jpeg
  • ba6b98f7-cc5e-437f-8414-e8396eb08feb-l.jpeg
  • baa014b6-9ff0-4da9-9f4d-5aa1c94b1aba-l.jpeg
  • d1ac0d9c-6bd4-42b7-b095-e9d91e68c25f-l.jpeg
  • d8c40481-aaa7-4f0a-afd3-456cf569af6d-l.jpeg
  • da871d29-cb97-4776-b7be-400ac49e2e03-l.jpeg
  • dd7fccc6-150c-4121-89cb-055937f70601-l.jpeg
  • dfb02bec-8d4d-42ed-a5ae-e913818e98f9-l.jpeg
  • e1cf574f-73cf-4462-867a-c3c937805f6d-l.jpeg
  • e7157270-5e4f-4fa9-93dd-e9191c074675-l.jpeg
  • e7ad1bc1-2fa4-4233-99d3-46fe2f256173-l.jpeg
  • f5ea4b02-4d1b-456d-aa5c-73573b60143c-l.jpeg
  • fc45df5e-761f-417b-b2e7-07a99aad2d3f-l.jpeg

Property ID:

 RH-1991814-property

Bedrooms
4
Bathrooms
3
Garage
No
Year Built
2026

Description

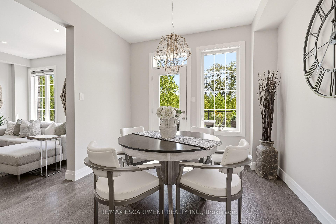
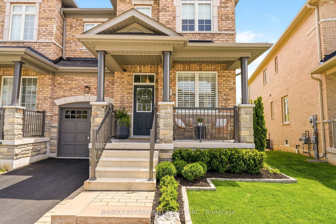
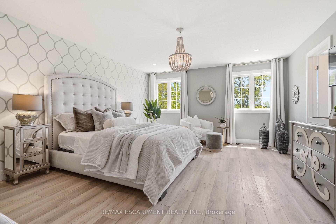
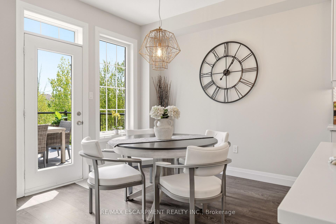
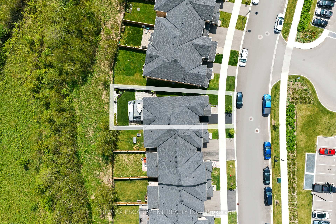
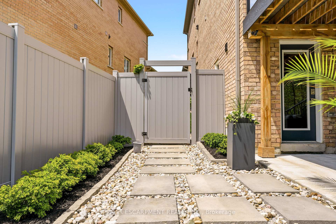
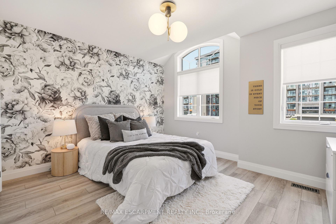
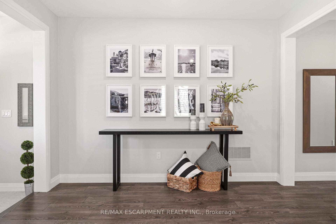
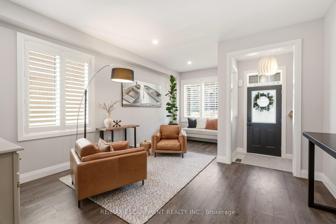
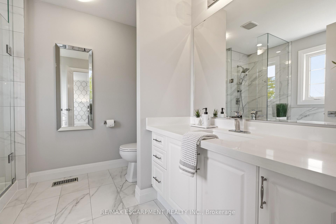
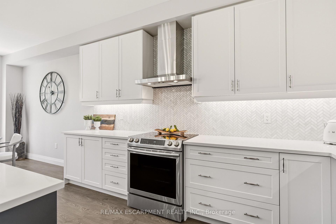
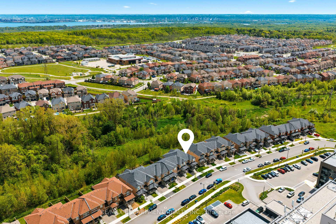
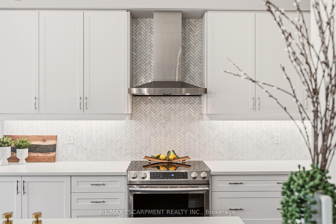
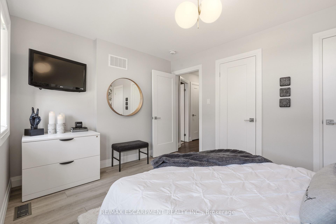
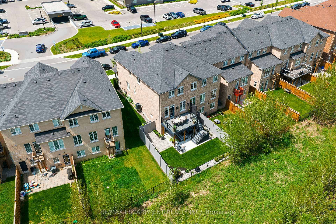
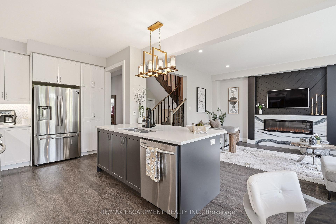
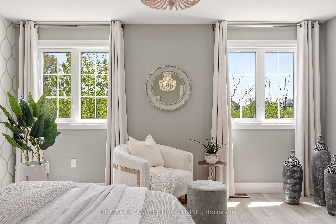
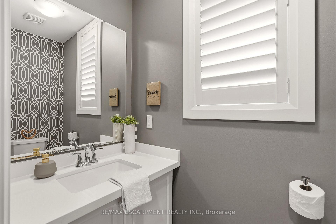
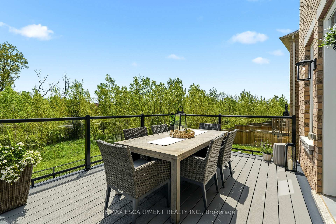
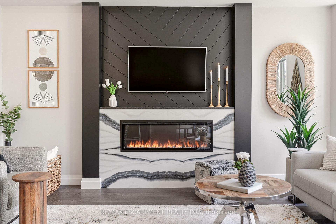
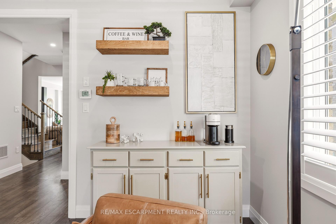
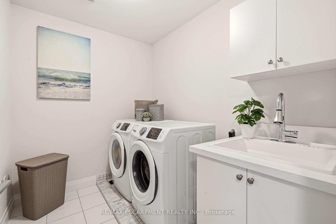
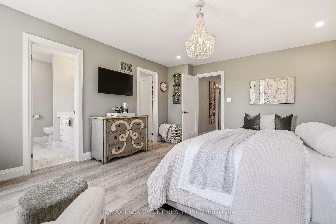
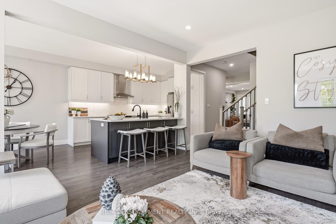
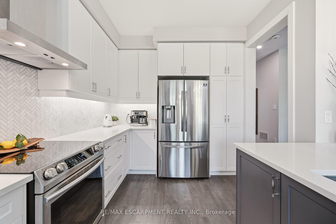
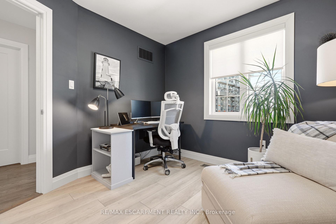
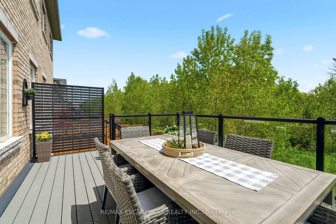
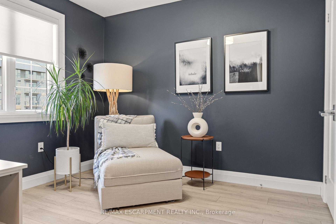
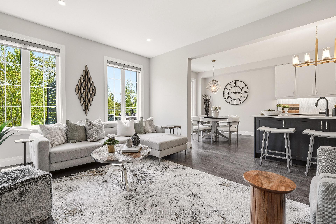
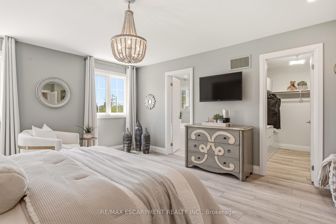
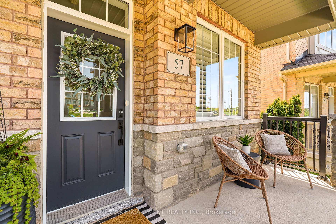
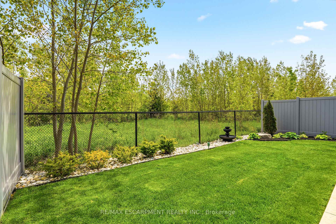
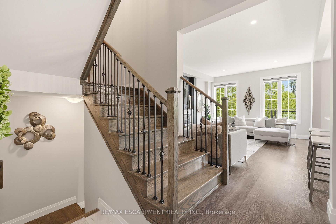
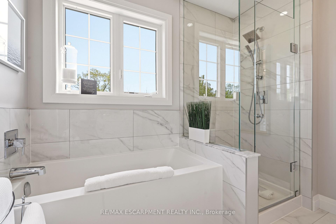
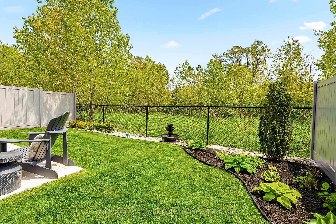
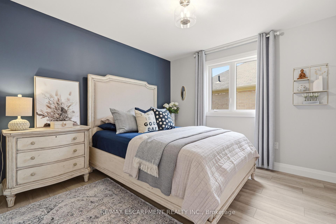
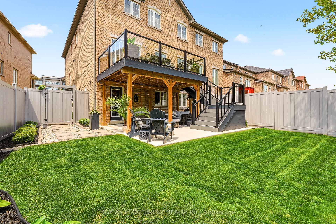
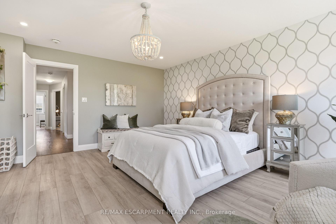
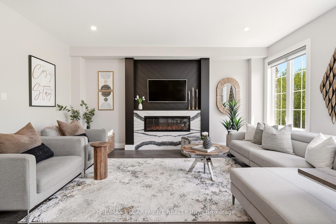
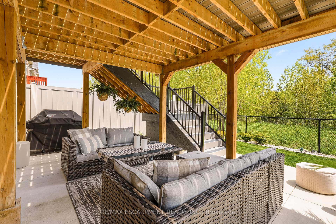
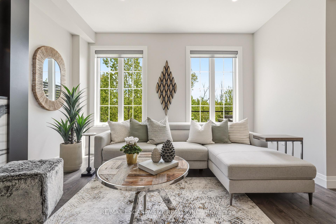
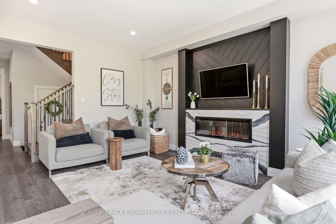
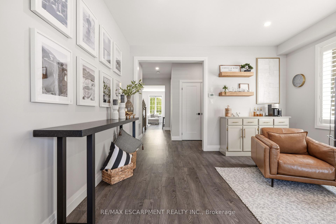
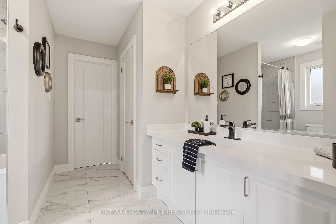
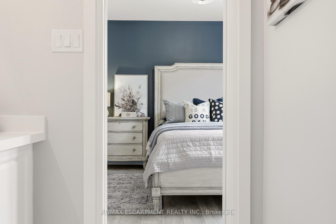
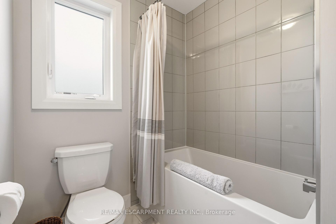
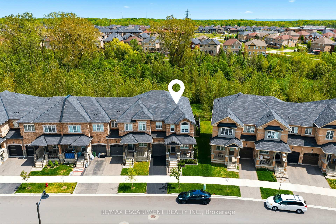
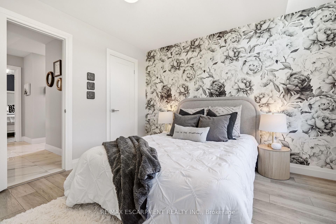
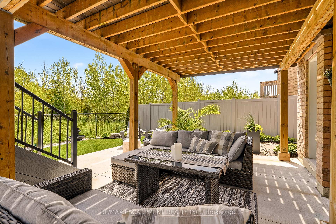
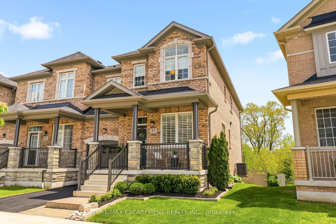
This exceptional freehold end-unit townhouse offers the feel and privacy of a detached home with meticulous pride of ownership and countless upgrades throughout. Positioned on a premium ravine lot with no rear neighbours, this stunning home combines tranquility, space, and elevated design. From the moment you arrive, the curb appeal impresses with professional landscaping, upgraded exterior lighting, an extended interlock entryway, and modern hardscaping. The thoughtfully designed main floor exudes Architectural Digest vibes with a sophisticated open-conceptlayout perfect for everyday living and entertaining. The inviting living room is anchored by a sleek electric fireplace with a dramatic marble surround, creating a warm yet modern focal point. The chef-inspired eat-in kitchen features an oversized island with seating, stainless steel appliances, stone countertops, tiled backsplash, and an abundance of cabinetry and prep space. Flooded with natural light thanks to its end-unitpositioning, the home offers an airy and expansive feel throughout. Upstairs, you’ll find four generous bedrooms, including a beautifully designed primary ensuite bathroom with a stand alone shower and separate soaker tub. In addition, the Jack and Jill main bathroom adds convenience and comfort for growing families and guests alike. The unfinished lower level offers endless potential with a rare full above-grade walkout, rough-in for an additional bathroom, and space to create a recreation room, gym, office, or additional living quarters. Step outside to your private backyard retreat featuring an oversized composite deck with split staircase, sleek glass railings and privacy panel, premium vinyl privacy fencing,and a beautifully finished concrete patio below-perfect for entertaining or relaxing while overlooking the peaceful ravine setting.

Additional Details

  • Property Age: 6-15
  • Property Sub Type: Att/Row/Townhouse
  • Transaction Type: For Sale
  • Basement: Full, Walk-Out, Unfinished
  • Heating Source: Gas
  • Heating Type: Forced Air
  • Cooling: Central Air
  • Parking Space: 1
  • Fire Places: Electric
  • Virtual Tour: https://listings.monstermediahouse.com/sites/rkpyoxqb/unbranded
  • MLS Status: New

Similar Properties

View Property

78 Markson Crescent, Hamilton ON L8T 4W4

This could be your next investment opportunity: A Beautiful Raised…

Bedrooms
5
Bathrooms
2
Area
1100 Square Feet
For Sale

$810,000
View Property

62 Jeremy Street, Hamilton ON L9A 2T1

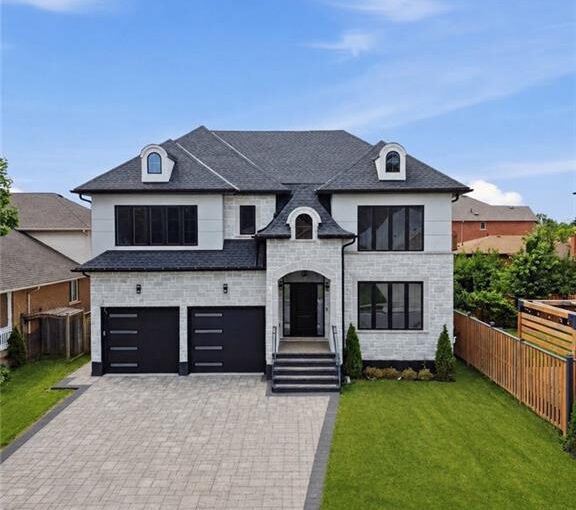
Welcome to this exceptional custom-built luxury residence, completed in 2025…

Bedrooms
4
Bathrooms
3.5
Area
3533 Square Feet

$1,649,900
Debolender

Menu

  • Home
  • Buying Tips
  • Selling Tips
  • Testimonials
  • Contact

Contact Info

238 Speedvale Ave W, Guelph, ON N1L 1C9

+1 519 993 5656

deb@deboraholender.com

Find your new Home

  • All Listings
  • Guelph Listing
  • Kitchener Listing
  • Waterloo Listing
  • Cambridge Listing

Copyright © 2026, Deb Olender RE/MAX Guelph Real Estate Centre

|
220 Colborne Street, Centre Wellington, ON N0B 1S0 1 Brown Avenue, Cambridge, ON N1R 5S3
Owning a home is a keystone of wealth… both financial affluence and emotional security.

Suze Orman
November 21, 2026 Saturday!
Debolender
  • Login
Forget Password?

OTP Verification

Please enter the 6-digit OTP sent to your email.

Time remaining: 05:00