Debolender
  • Home
  • About
    • Relocating
    • Testimonials
  • Real Estate Listings
    • Guelph
    • Kitchener
    • Waterloo
    • Cambridge
  • News and Advice
    • Deb’s Blog
    • Home Buying Advice
    • Home Selling Advice
    • Get Listings Sent To You
    • Get Your Free Home Evaluation
  • Contact
Debolender
  • Home
  • About
    • Relocating
    • Testimonials
  • Real Estate Listings
    • Guelph
    • Kitchener
    • Waterloo
    • Cambridge
  • News and Advice
    • Deb’s Blog
    • Home Buying Advice
    • Home Selling Advice
    • Get Listings Sent To You
    • Get Your Free Home Evaluation
  • Contact

97 Sirente Drive, Hamilton ON L9A 0B1

  • Home
  • Hamilton

97 Sirente Drive, Hamilton ON L9A 0B1

97 Sirente Drive, Hamilton ON L9A 0B1

$1,049,999
  • 7797b8c6761d56ce454daf54554bf3ac-m1.jpeg
  • 7797b8c6761d56ce454daf54554bf3ac-m2.jpeg
  • 7797b8c6761d56ce454daf54554bf3ac-m3.jpeg
  • 7797b8c6761d56ce454daf54554bf3ac-m4.jpeg
  • 7797b8c6761d56ce454daf54554bf3ac-m5.jpeg
  • 7797b8c6761d56ce454daf54554bf3ac-m6.jpeg
  • 7797b8c6761d56ce454daf54554bf3ac-m7.jpeg
  • 7797b8c6761d56ce454daf54554bf3ac-m8.jpeg
  • 7797b8c6761d56ce454daf54554bf3ac-m9.jpeg
  • 7797b8c6761d56ce454daf54554bf3ac-m10.jpeg
  • 7797b8c6761d56ce454daf54554bf3ac-m11.jpeg
  • 7797b8c6761d56ce454daf54554bf3ac-m12.jpeg
  • 7797b8c6761d56ce454daf54554bf3ac-m13.jpeg
  • 7797b8c6761d56ce454daf54554bf3ac-m14.jpeg
  • 7797b8c6761d56ce454daf54554bf3ac-m15.jpeg
  • 7797b8c6761d56ce454daf54554bf3ac-m16.jpeg
  • 7797b8c6761d56ce454daf54554bf3ac-m17.jpeg
  • 7797b8c6761d56ce454daf54554bf3ac-m18.jpeg
  • 7797b8c6761d56ce454daf54554bf3ac-m19.jpeg
  • 7797b8c6761d56ce454daf54554bf3ac-m20.jpeg
  • 7797b8c6761d56ce454daf54554bf3ac-m21.jpeg
  • 7797b8c6761d56ce454daf54554bf3ac-m22.jpeg
  • 7797b8c6761d56ce454daf54554bf3ac-m23.jpeg
  • 7797b8c6761d56ce454daf54554bf3ac-m24.jpeg
  • 7797b8c6761d56ce454daf54554bf3ac-m25.jpeg
  • 7797b8c6761d56ce454daf54554bf3ac-m26.jpeg
  • 7797b8c6761d56ce454daf54554bf3ac-m27.jpeg
  • 7797b8c6761d56ce454daf54554bf3ac-m28.jpeg
  • 7797b8c6761d56ce454daf54554bf3ac-m29.jpeg
  • 7797b8c6761d56ce454daf54554bf3ac-m30.jpeg
  • 7797b8c6761d56ce454daf54554bf3ac-m31.jpeg
  • 7797b8c6761d56ce454daf54554bf3ac-m32.jpeg
  • 7797b8c6761d56ce454daf54554bf3ac-m33.jpeg
  • 7797b8c6761d56ce454daf54554bf3ac-m34.jpeg
  • 7797b8c6761d56ce454daf54554bf3ac-m35.jpeg
  • 7797b8c6761d56ce454daf54554bf3ac-m36.jpeg
  • 7797b8c6761d56ce454daf54554bf3ac-m37.jpeg
  • 7797b8c6761d56ce454daf54554bf3ac-m38.jpeg
  • 7797b8c6761d56ce454daf54554bf3ac-m39.jpeg
  • 7797b8c6761d56ce454daf54554bf3ac-m40.jpeg
  • 7797b8c6761d56ce454daf54554bf3ac-m41.jpeg
  • 7797b8c6761d56ce454daf54554bf3ac-m42.jpeg
  • 7797b8c6761d56ce454daf54554bf3ac-m43.jpeg
  • 7797b8c6761d56ce454daf54554bf3ac-m44.jpeg
  • 7797b8c6761d56ce454daf54554bf3ac-m45.jpeg
  • 7797b8c6761d56ce454daf54554bf3ac-m46.jpeg
  • 7797b8c6761d56ce454daf54554bf3ac-m47.jpeg
  • 7797b8c6761d56ce454daf54554bf3ac-m48.jpeg
  • 7797b8c6761d56ce454daf54554bf3ac-m49.jpeg
  • 7797b8c6761d56ce454daf54554bf3ac-m50.jpeg

Property ID:

 RH-1992751-property

Bedrooms
4
Bathrooms
2.5
Garage
Yes
Year Built
2009
Area
2317 Square Feet

Description

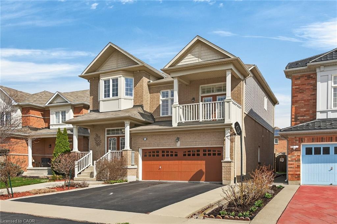
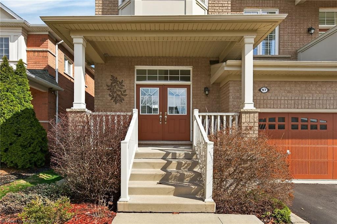
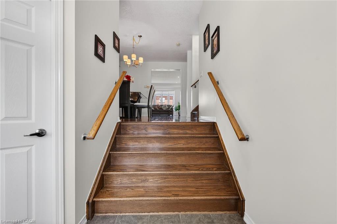
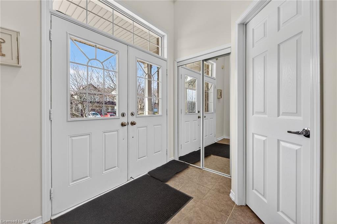
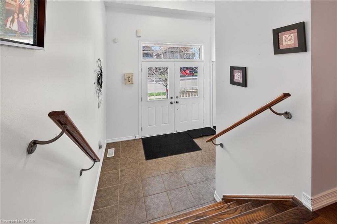
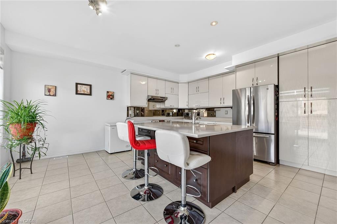
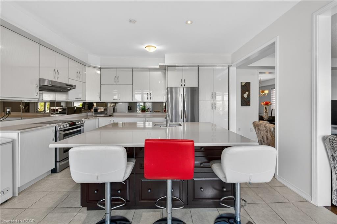
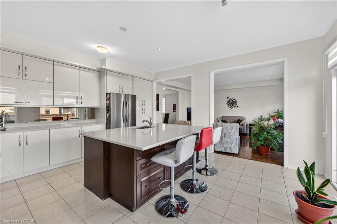
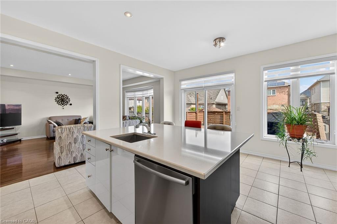
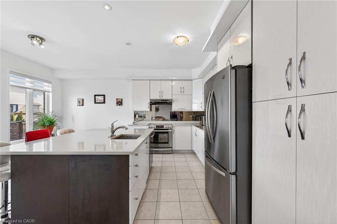
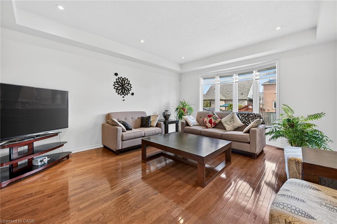
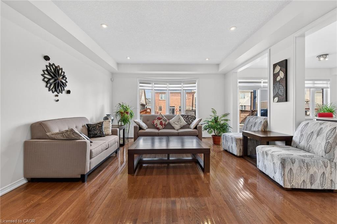
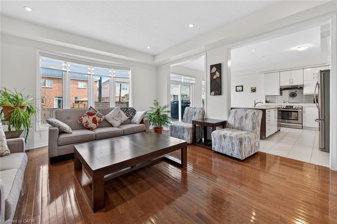
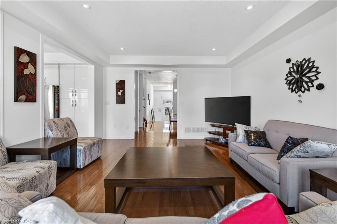
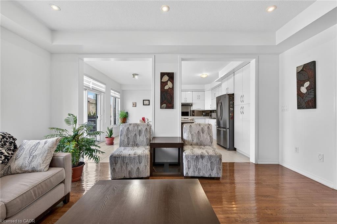
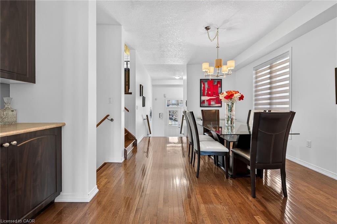
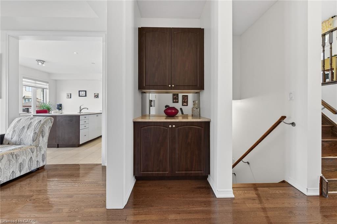
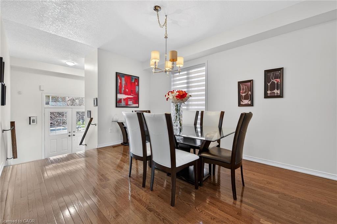
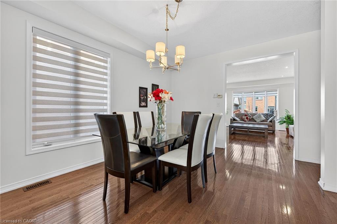
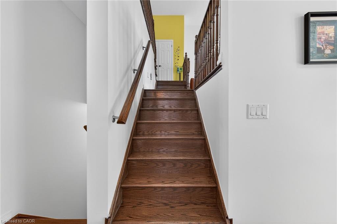
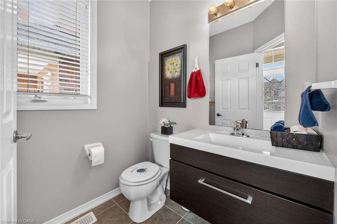
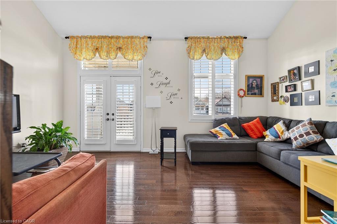
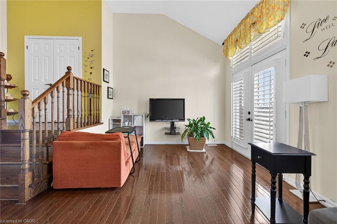
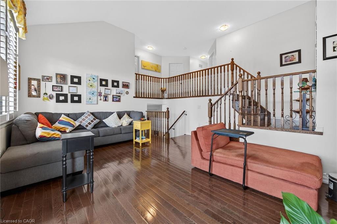
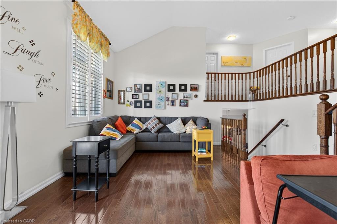
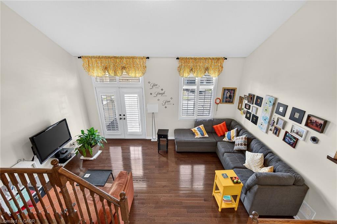
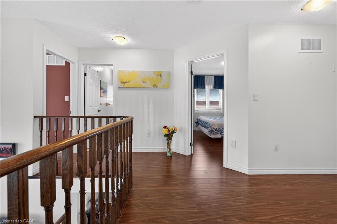
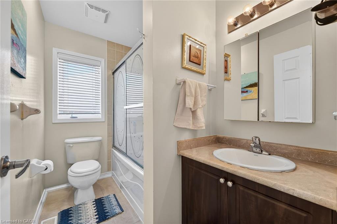
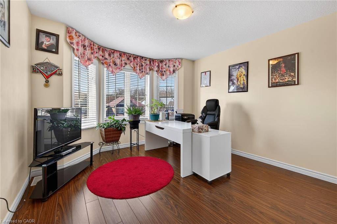
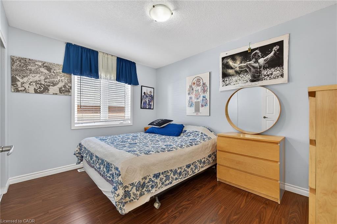
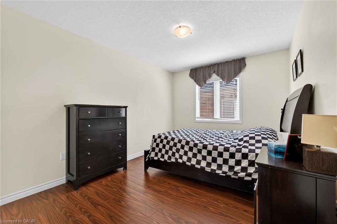
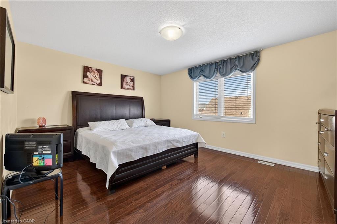
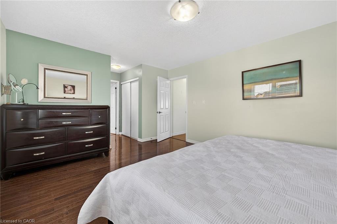
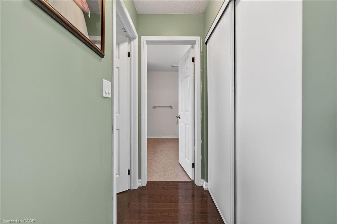
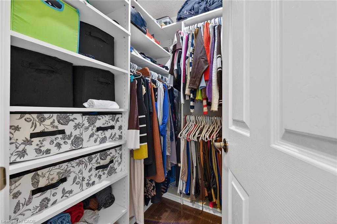
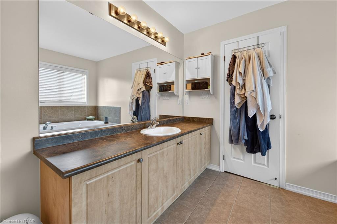
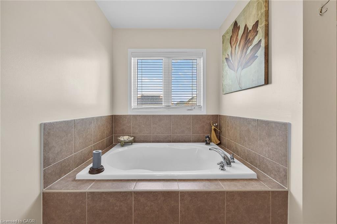
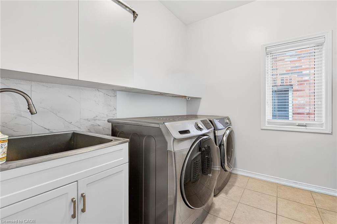
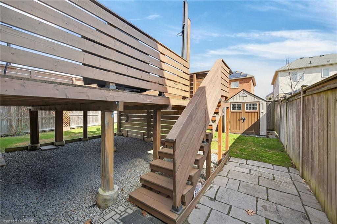
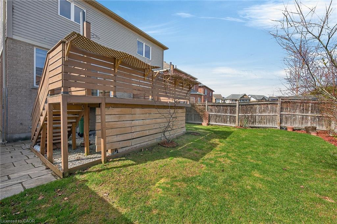
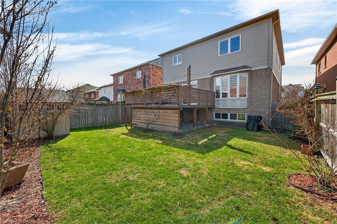
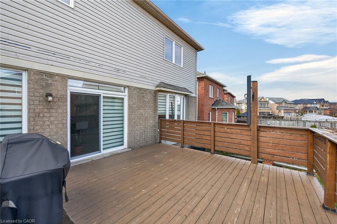
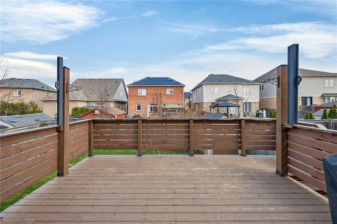
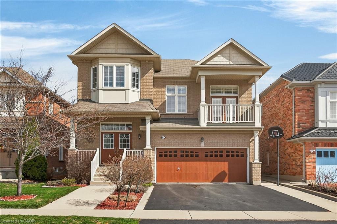
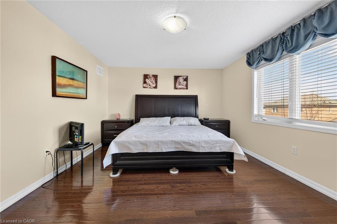
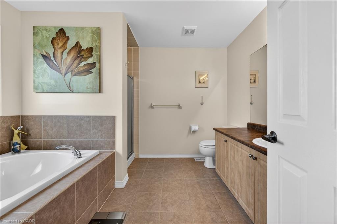
Step into this stunning 4-bedroom home located in one of the most desirable pockets of the Hamilton Mountain. From the moment you enter, you’ll notice the gleaming hardwood floors that flow beautifully throughout the home. The kitchen is truly the heart of the home, featuring a brilliant modern design, gorgeous stainless steel appliances, quartz countertops, and a large center island-perfect for hosting family and friends. A stunning mirrored backsplash adds a unique and classy touch, bringing an elegant and unique style to the space. Enjoy an abundance of natural light streaming through large windows paired with 9 foot ceilings creating a bright, fresh, and welcoming atmosphere throughout the entire home. Two spacious family rooms provide the perfect amount of space for entertaining. Upstairs, you will find 4 generously sized bedrooms which offer ample space. The upper level also features a gorgeous balcony- the perfect space to unwind, and enjoy your morning coffee. Step outside to your private backyard retreat, complete with a beautiful walk-out deck-perfect for entertaining, summer barbecues, or simply relaxing outdoors. Close to local amenities, schools, parka, and highway access- this home truly offers modern and convenient living. Book your private tour today.

Additional Details

  • Property Age: 2009
  • Property Sub Type: Single Family Residence
  • Zoning: C
  • Transaction Type: Sale
  • Stories: 2
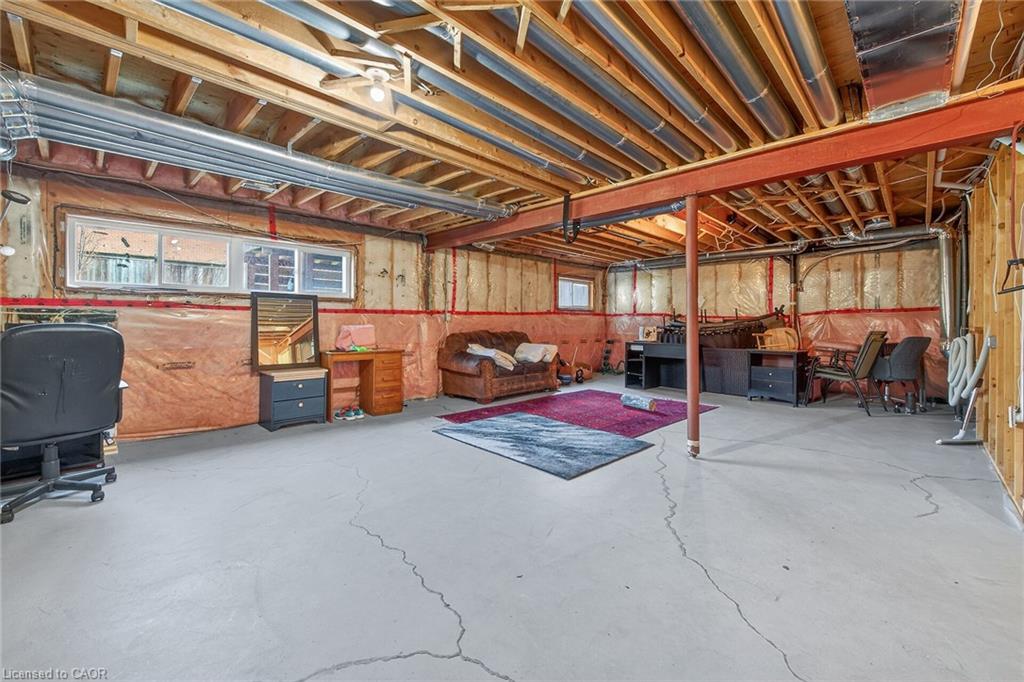
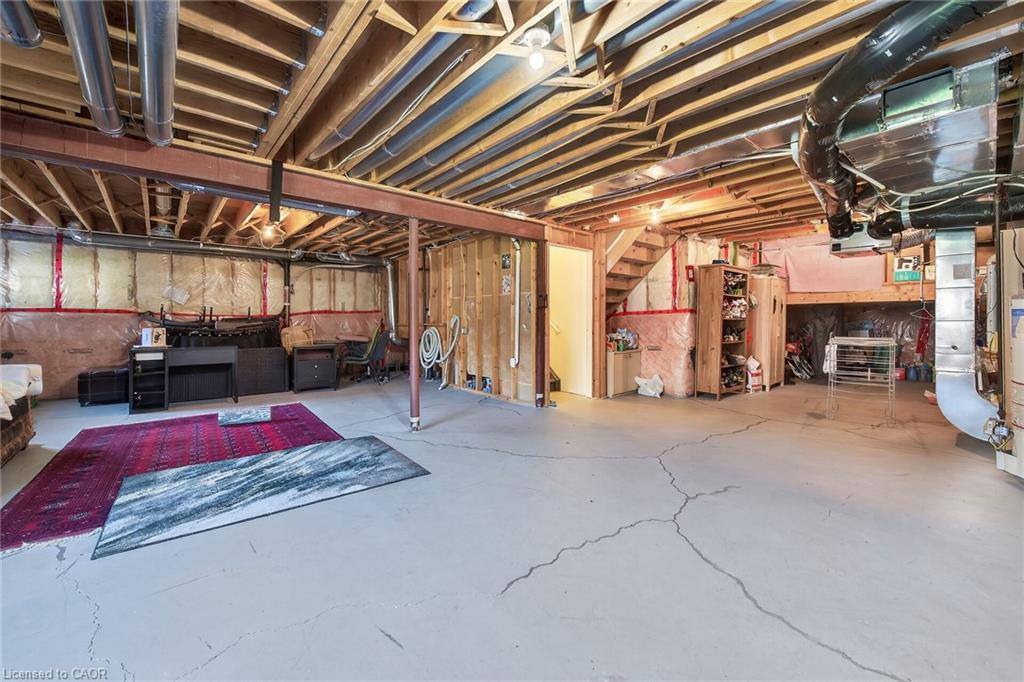
  • Basement: Full, Unfinished
  • Heating: Forced Air
  • Cooling: Private Drive Double Wide
  • Parking Space: 4
  • MLS Status: Conditional

Similar Properties

View Property

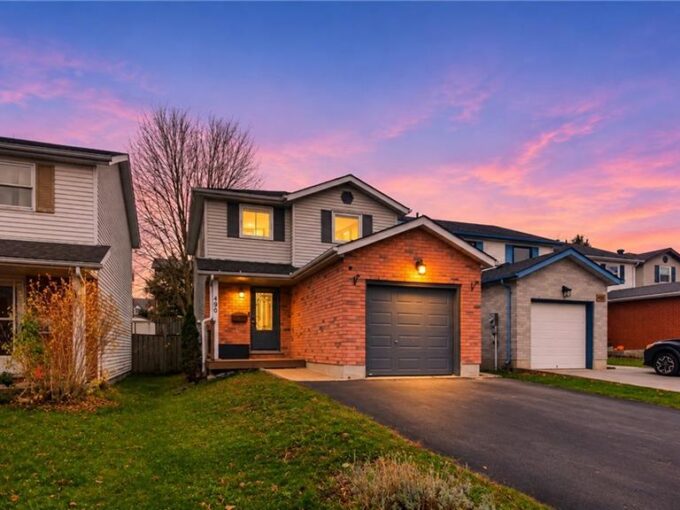
490 Misty Crescent, Kitchener ON N2B 3V6

Welcome to 490 Misty Crescent in Kitchener’s highly sought-after Grand…

Bedrooms
3
Bathrooms
1.5
Area
1382 Square Feet

$599,990

View Property

27 Oakridge Crescent, Guelph ON N1L 1J3

Steps from Pine Ridge Park, this beautifully maintained South End…

Bedrooms
4
Bathrooms
3.5
Area
1176 Square Feet

$1,019,999
Debolender

Menu

  • Home
  • Buying Tips
  • Selling Tips
  • Testimonials
  • Contact

Contact Info

238 Speedvale Ave W, Guelph, ON N1L 1C9
+1 519 993 5656

deb@deboraholender.com

Find your new Home

  • All Listings
  • Guelph Listing
  • Kitchener Listing
  • Waterloo Listing
  • Cambridge Listing

Copyright © 2026, Deb Olender RE/MAX Guelph Real Estate Centre

|
A5-190 Century Hill Drive, Kitchener ON N2E 0G9 77-80 Willow Street, Paris ON N3L 2K6

Owning a home is a keystone of wealth… both financial affluence and emotional security.

Suze Orman
November 21, 2026 Saturday!
Debolender
  • Login
Forget Password?

OTP Verification

Please enter the 6-digit OTP sent to your email.

Time remaining: 05:00