Debolender
  • Home
  • About
    • Relocating
    • Testimonials
  • Real Estate Listings
    • Guelph
    • Kitchener
    • Waterloo
    • Cambridge
  • News and Advice
    • Deb’s Blog
    • Home Buying Advice
    • Home Selling Advice
    • Get Listings Sent To You
    • Get Your Free Home Evaluation
  • Contact
Debolender
  • Home
  • About
    • Relocating
    • Testimonials
  • Real Estate Listings
    • Guelph
    • Kitchener
    • Waterloo
    • Cambridge
  • News and Advice
    • Deb’s Blog
    • Home Buying Advice
    • Home Selling Advice
    • Get Listings Sent To You
    • Get Your Free Home Evaluation
  • Contact

179 Eden Oak Trail, Kitchener ON N2A 0H6

  • Home
  • Kitchener

179 Eden Oak Trail, Kitchener ON N2A 0H6

179 Eden Oak Trail, Kitchener ON N2A 0H6

$724,900
  • f8d544be401eb60000f145263d69a30a-m1.jpeg
  • f8d544be401eb60000f145263d69a30a-m2.jpeg
  • f8d544be401eb60000f145263d69a30a-m3.jpeg
  • f8d544be401eb60000f145263d69a30a-m4.jpeg
  • f8d544be401eb60000f145263d69a30a-m5.jpeg
  • f8d544be401eb60000f145263d69a30a-m6.jpeg
  • f8d544be401eb60000f145263d69a30a-m7.jpeg
  • f8d544be401eb60000f145263d69a30a-m8.jpeg
  • f8d544be401eb60000f145263d69a30a-m9.jpeg
  • f8d544be401eb60000f145263d69a30a-m10.jpeg
  • f8d544be401eb60000f145263d69a30a-m11.jpeg
  • f8d544be401eb60000f145263d69a30a-m12.jpeg
  • f8d544be401eb60000f145263d69a30a-m13.jpeg
  • f8d544be401eb60000f145263d69a30a-m14.jpeg
  • f8d544be401eb60000f145263d69a30a-m15.jpeg
  • f8d544be401eb60000f145263d69a30a-m16.jpeg
  • f8d544be401eb60000f145263d69a30a-m17.jpeg
  • f8d544be401eb60000f145263d69a30a-m18.jpeg
  • f8d544be401eb60000f145263d69a30a-m19.jpeg
  • f8d544be401eb60000f145263d69a30a-m20.jpeg
  • f8d544be401eb60000f145263d69a30a-m21.jpeg
  • f8d544be401eb60000f145263d69a30a-m22.jpeg
  • f8d544be401eb60000f145263d69a30a-m23.jpeg
  • f8d544be401eb60000f145263d69a30a-m24.jpeg
  • f8d544be401eb60000f145263d69a30a-m25.jpeg
  • f8d544be401eb60000f145263d69a30a-m26.jpeg
  • f8d544be401eb60000f145263d69a30a-m27.jpeg
  • f8d544be401eb60000f145263d69a30a-m28.jpeg
  • f8d544be401eb60000f145263d69a30a-m29.jpeg
  • f8d544be401eb60000f145263d69a30a-m30.jpeg
  • f8d544be401eb60000f145263d69a30a-m31.jpeg
  • f8d544be401eb60000f145263d69a30a-m32.jpeg
  • f8d544be401eb60000f145263d69a30a-m33.jpeg
  • f8d544be401eb60000f145263d69a30a-m34.jpeg
  • f8d544be401eb60000f145263d69a30a-m35.jpeg
  • f8d544be401eb60000f145263d69a30a-m36.jpeg
  • f8d544be401eb60000f145263d69a30a-m37.jpeg
  • f8d544be401eb60000f145263d69a30a-m38.jpeg
  • f8d544be401eb60000f145263d69a30a-m39.jpeg
  • f8d544be401eb60000f145263d69a30a-m40.jpeg
  • f8d544be401eb60000f145263d69a30a-m41.jpeg
  • f8d544be401eb60000f145263d69a30a-m42.jpeg
  • f8d544be401eb60000f145263d69a30a-m43.jpeg

Property ID:

 RH-1993894-property

Bedrooms
3
Bathrooms
2.5
Garage
Yes
Year Built
2015
Area
1591 Square Feet

Description

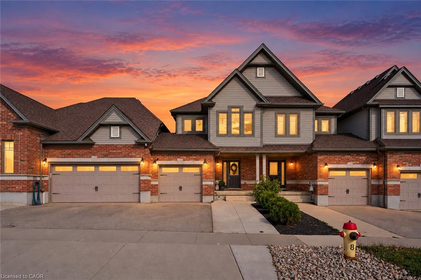
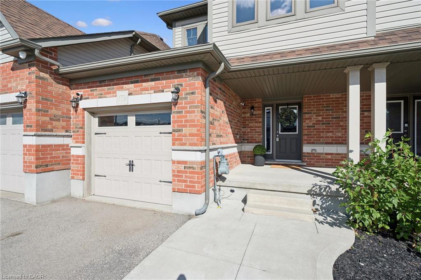
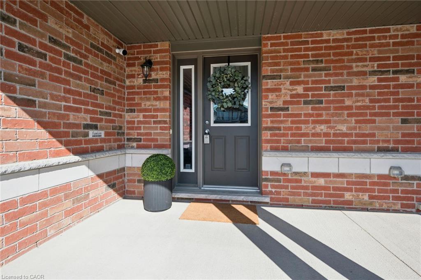
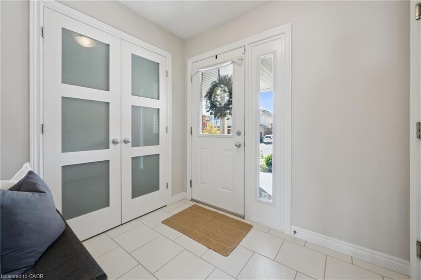
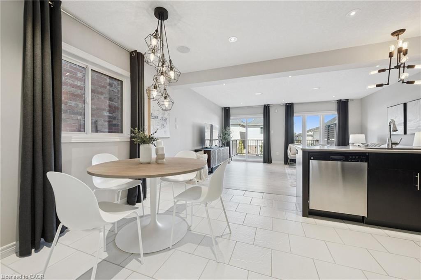
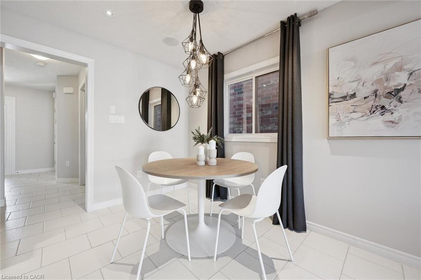
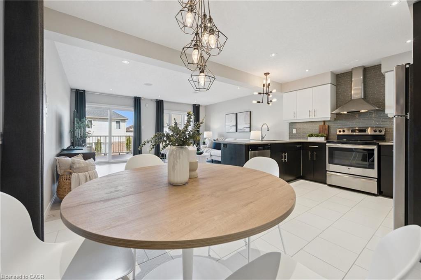
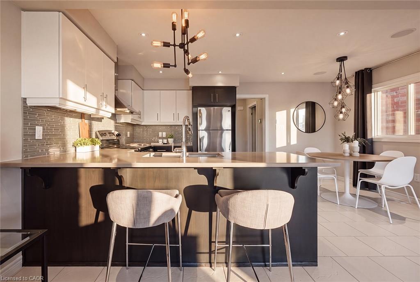
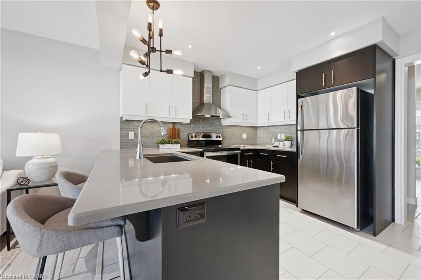
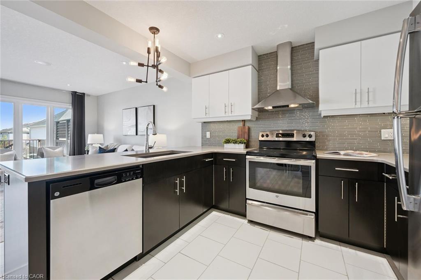
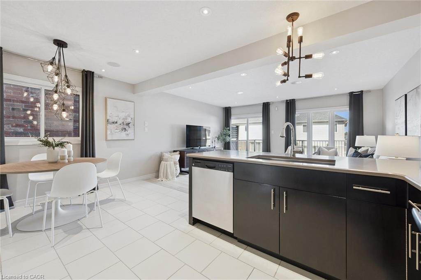
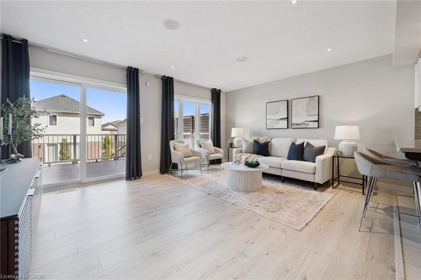
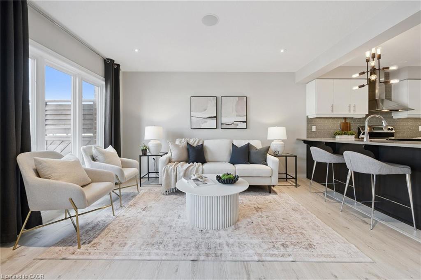
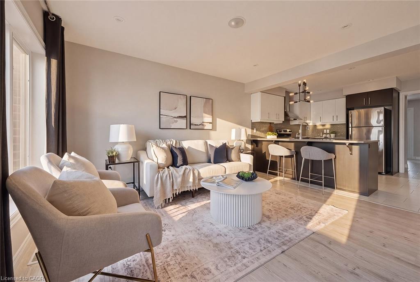
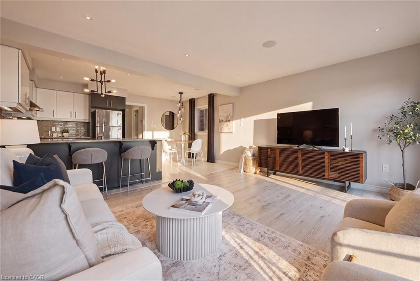
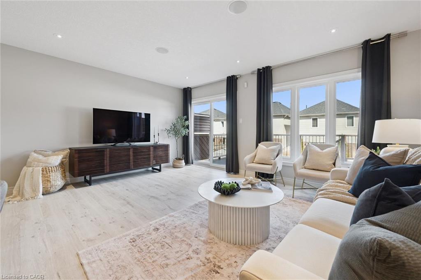
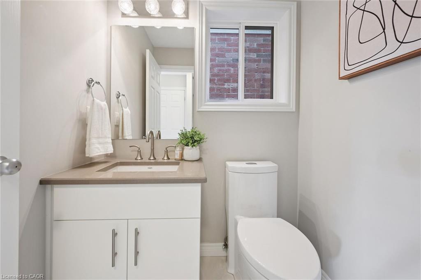
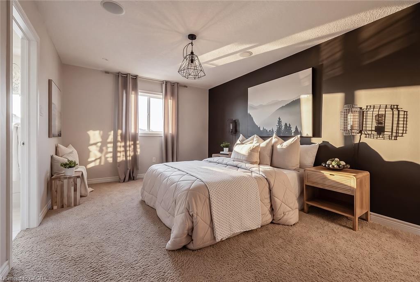
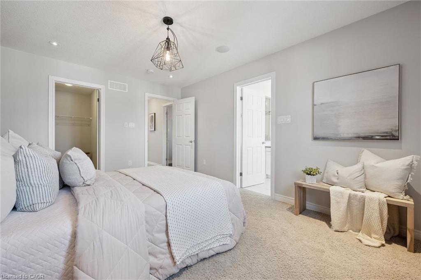
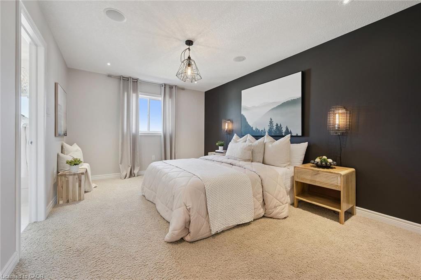
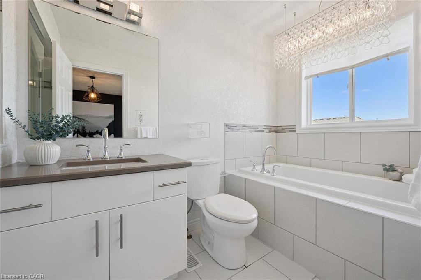
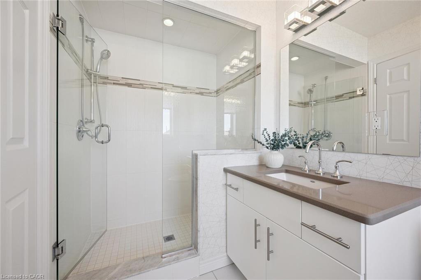
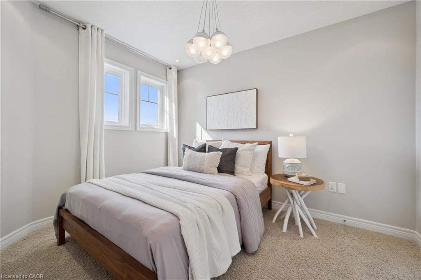
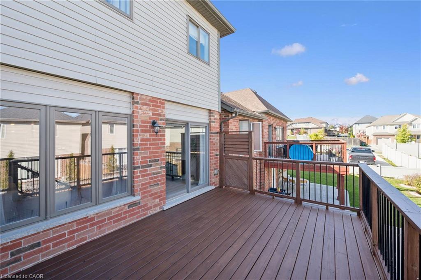
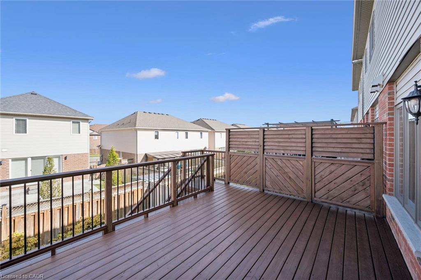
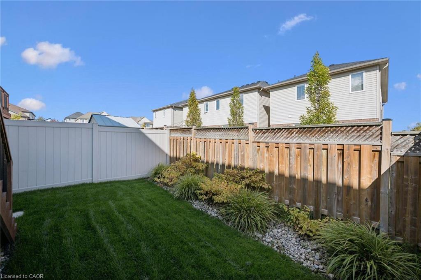
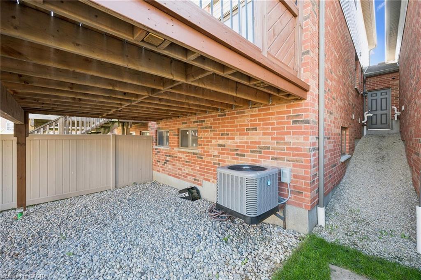
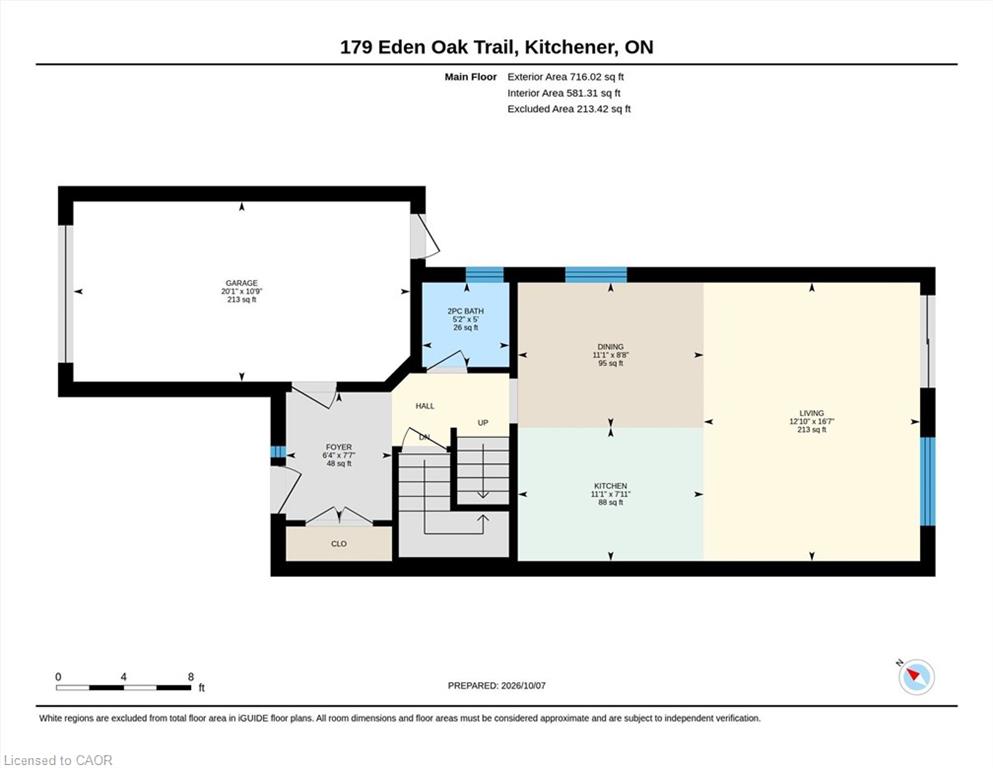
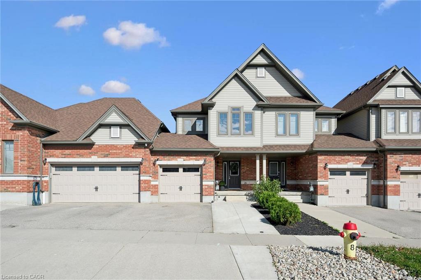
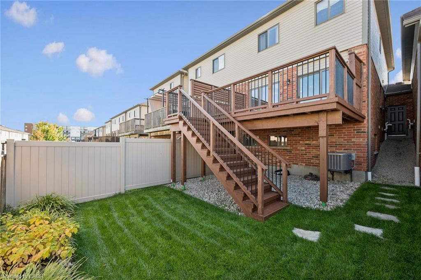
Former Fusion Homes model home! This beautifully maintained 3 bedroom, 3 bathroom freehold townhome is loaded with upgrades and shows exceptionally well. A welcoming front porch leads into a spacious foyer and a bright, open concept main floor designed for both everyday living and entertaining. The stylish kitchen features stainless steel appliances, two-tone cabinetry, quartz countertops, a modern glass backsplash and upgraded finishes, all overlooking the dining area and spacious living room with laminate flooring. A 6′ patio door provides a walkout to the generous deck and fully fenced backyard, perfect for relaxing, entertaining or enjoying the warmer months.
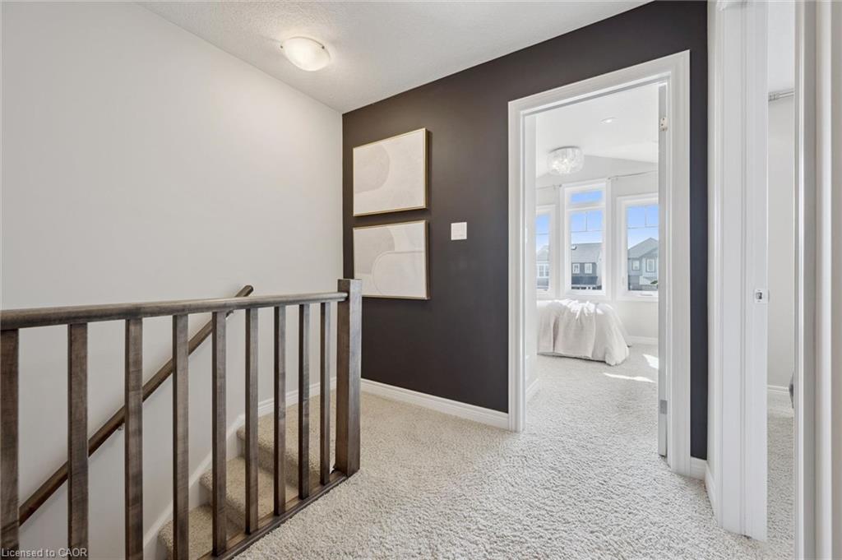
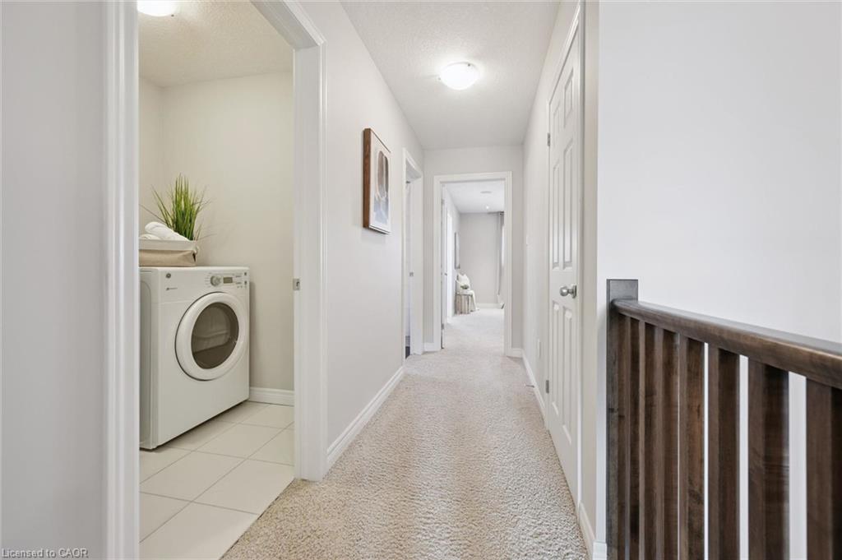
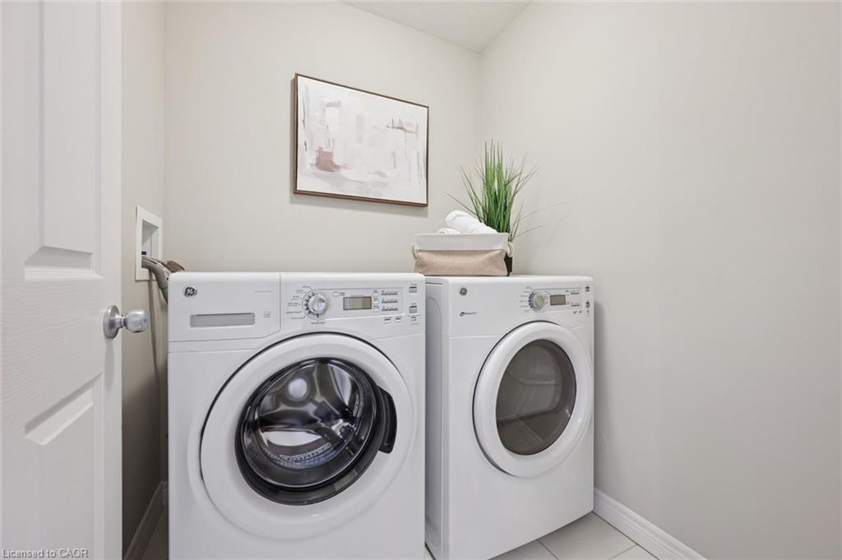
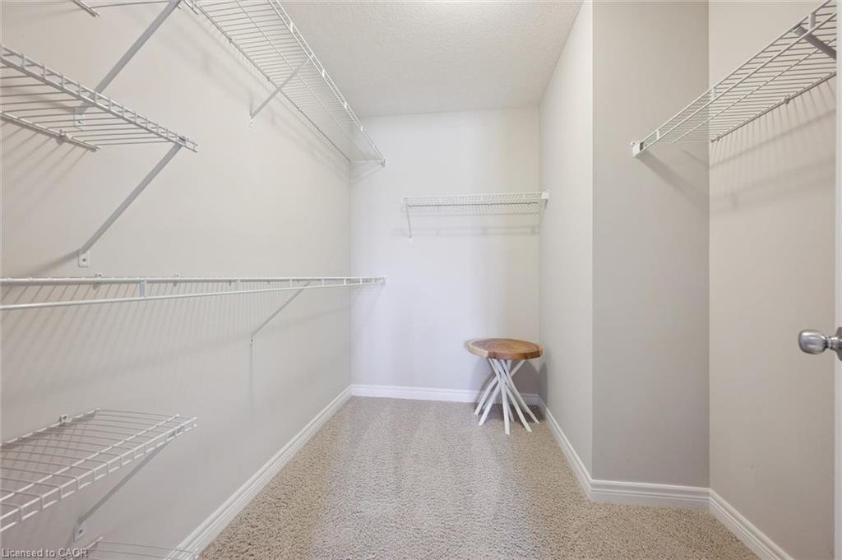
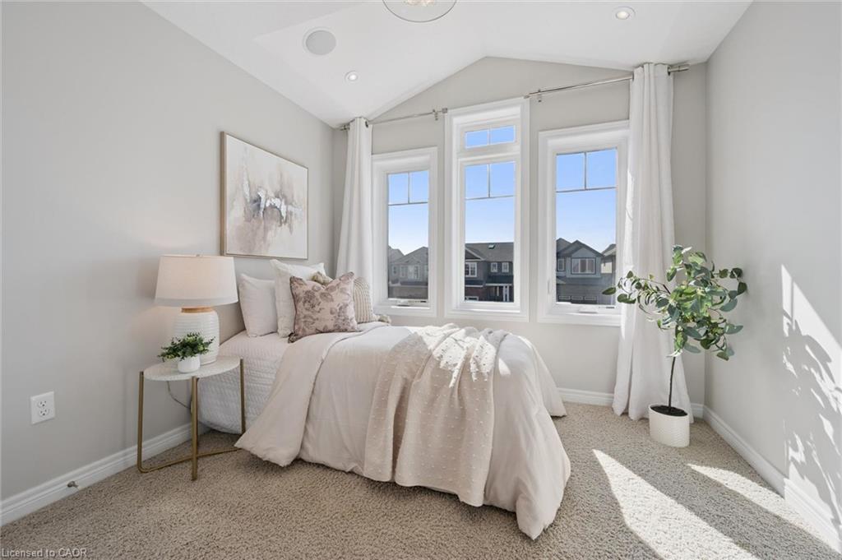
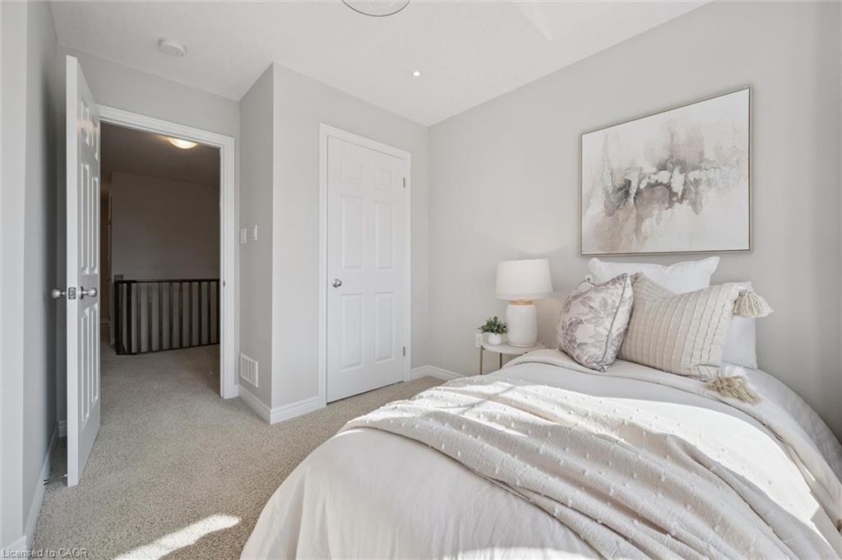
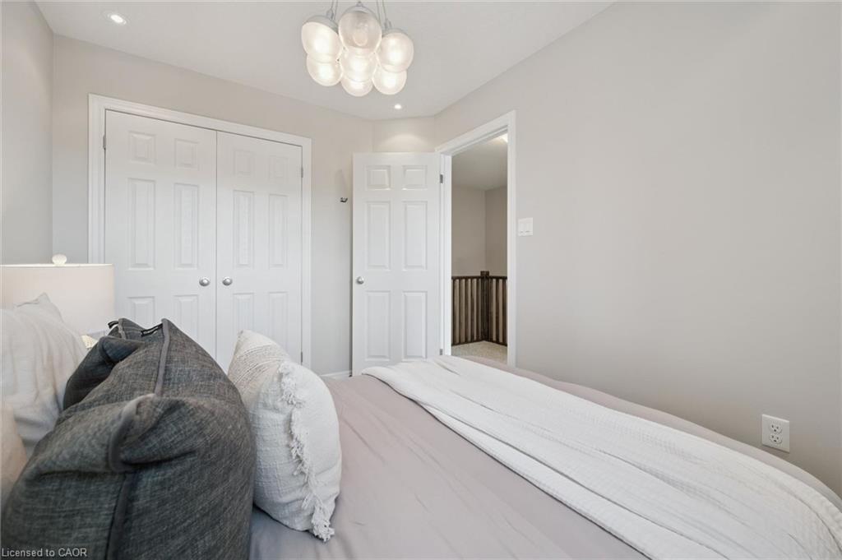
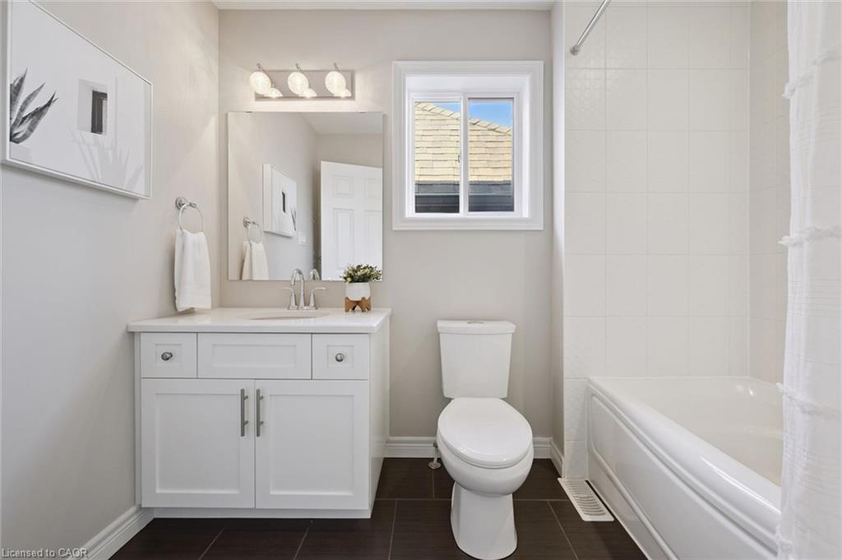
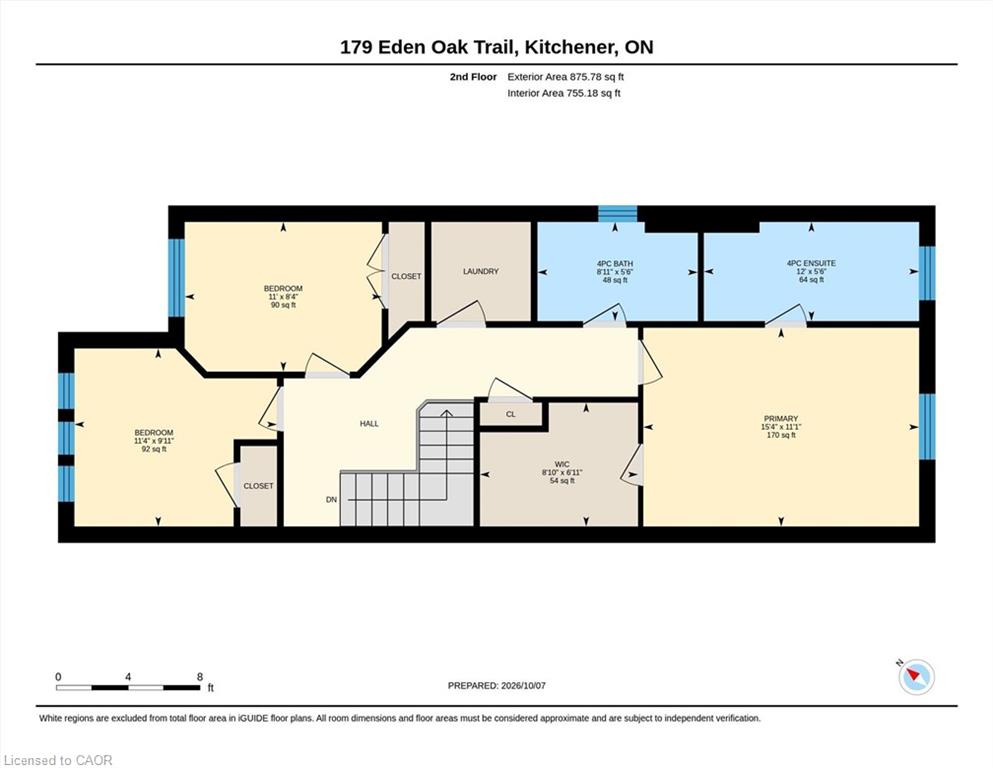
Upstairs, the impressive primary suite offers a huge walk-in closet and a luxurious ensuite complete with a soaker tub and separate glass shower. Two additional well sized bedrooms, a 4-piece main bathroom and the convenience of an upper level laundry room complete this floor.
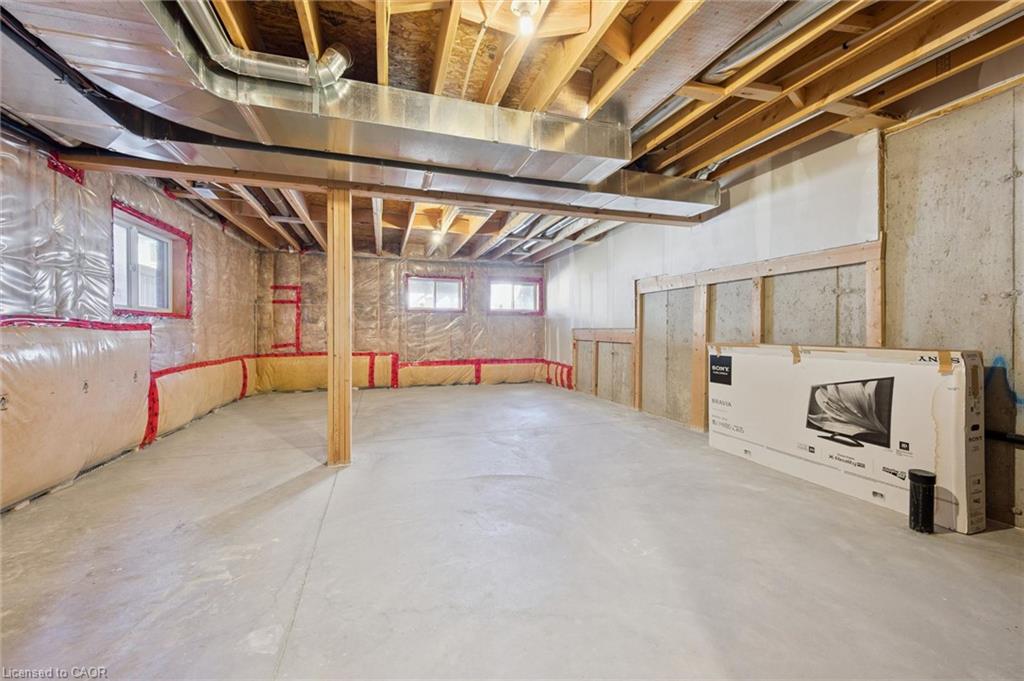
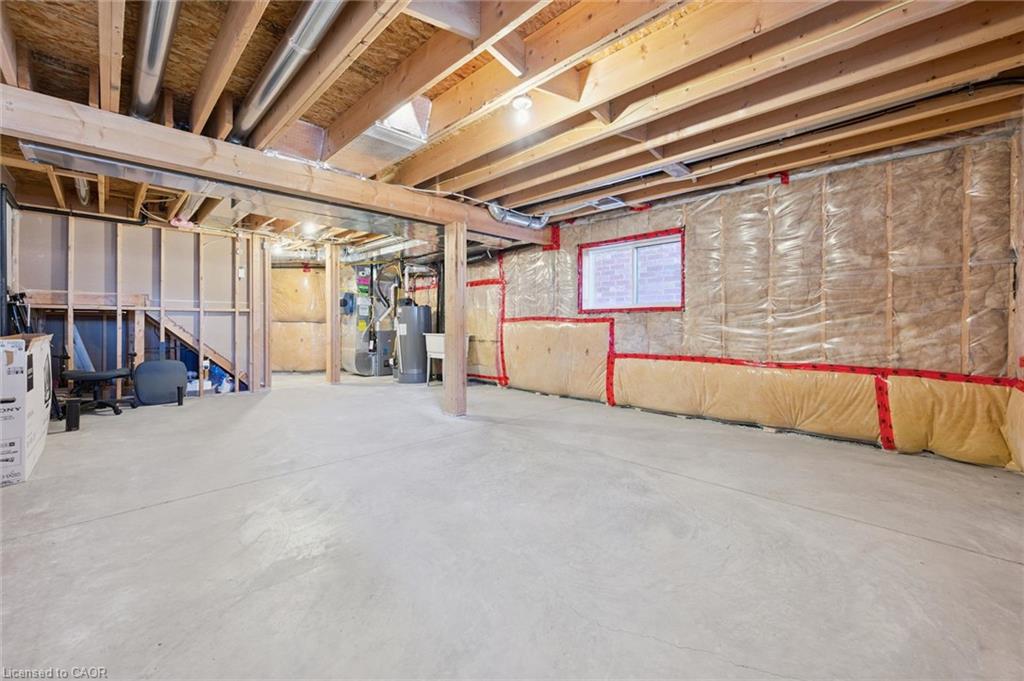
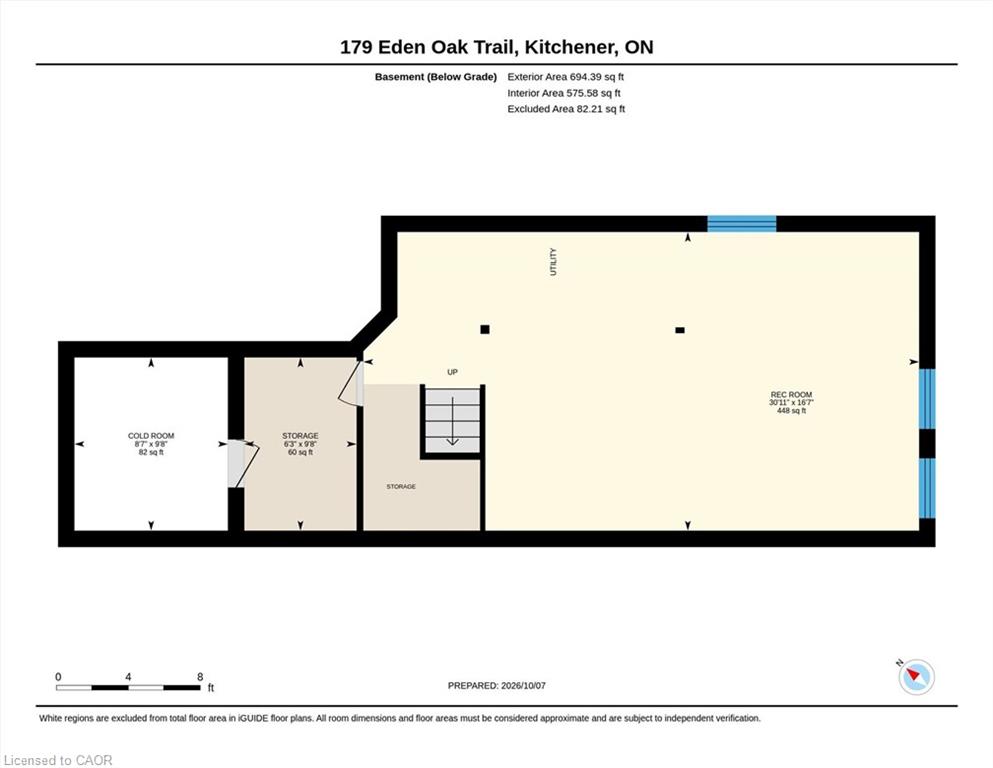
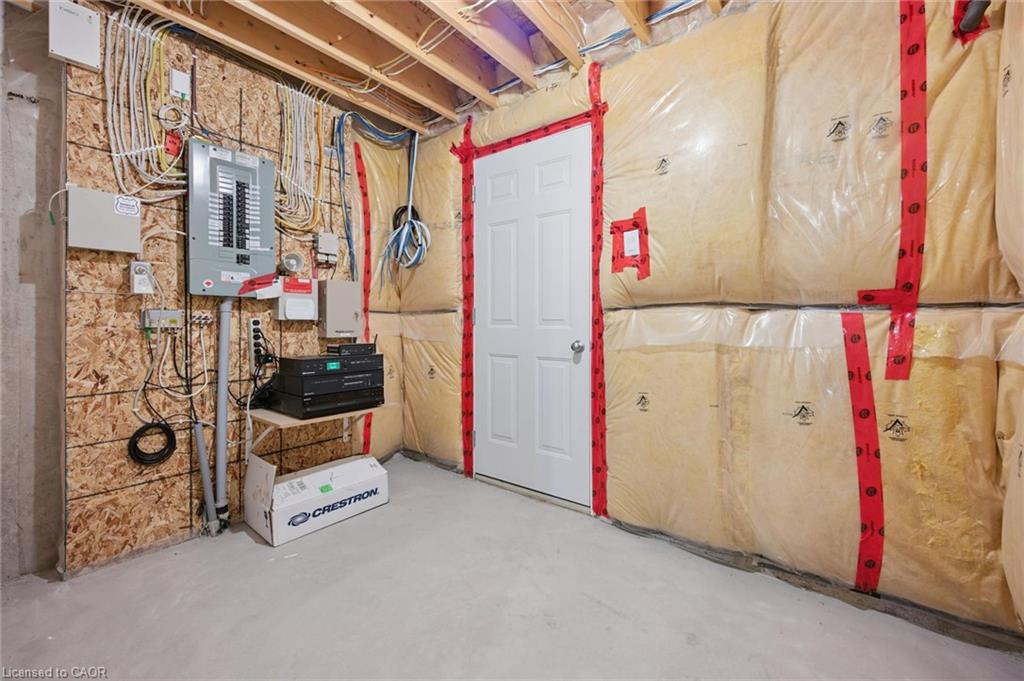
The lower level offers excellent future potential with large upgraded windows, a cold room and plenty of unfinished space ready for your own vision.
As a former model home, you’ll appreciate the thoughtful extras throughout, including custom lighting, pot lights, built-in surround sound, upgraded fixtures, an oversized patio door and larger basement windows. An attached garage and large driveway with walkway provide plenty of parking.
Meticulously cared for, thoughtfully upgraded and move-in ready, this is a townhome that stands out from the rest!

Additional Details

  • Property Age: 2015
  • Property Sub Type: Row/Townhouse
  • Zoning: R6
  • Transaction Type: Sale
  • Basement: Full, Unfinished, Sump Pump
  • Heating: Forced Air, Natural Gas
  • Cooling: Private Drive Single Wide
  • Parking Space: 2
  • Virtual Tour: https://unbranded.youriguide.com/179_eden_oak_trail_kitchener_on/
  • MLS Status: Active

Similar Properties

View Property

680 BENNINGER Drive, Kitchener, ON N2E 0J4

Welcome to 680 Benninger Drive, a beautifully maintained, almost brand-new…

Bedrooms
2
Bathrooms
3

$599,900

View Property

27 Oak Street, Kitchener ON N2G 1L4

VENDOR TAKE-BACK (VTB) FINANCING AVAILABLE UPON APPROVAL! Exceptional, high-density redevelopment…

Bedrooms
3
Bathrooms
2.5
Area
1374 Square Feet

$474,900
Debolender

Menu

  • Home
  • About
  • Buying Tips
  • Selling Tips
  • Testimonials
  • Contact

Contact Info

238 Speedvale Ave W, Guelph, ON N1L 1C9

+1 519 993 5656

deb@deboraholender.com

Find your new Home

  • All Listings
  • Guelph Listing
  • Kitchener Listing
  • Waterloo Listing
  • Cambridge Listing

Copyright © 2026, Deb Olender RE/MAX Guelph Real Estate Centre

|
104-482 James Street N, Hamilton ON L8L 1J1 2215 Highway No 6, Puslinch ON N0B 2J0
Owning a home is a keystone of wealth… both financial affluence and emotional security.

Suze Orman
November 11, 2026 Wednesday!
Debolender
  • Login
Forget Password?

OTP Verification

Please enter the 6-digit OTP sent to your email.

Time remaining: 05:00